.webp?size=346x80)


Property
Beds
6
Full Baths
3
1/2 Baths
1
Year Built
1930
Sq.Footage
3,304
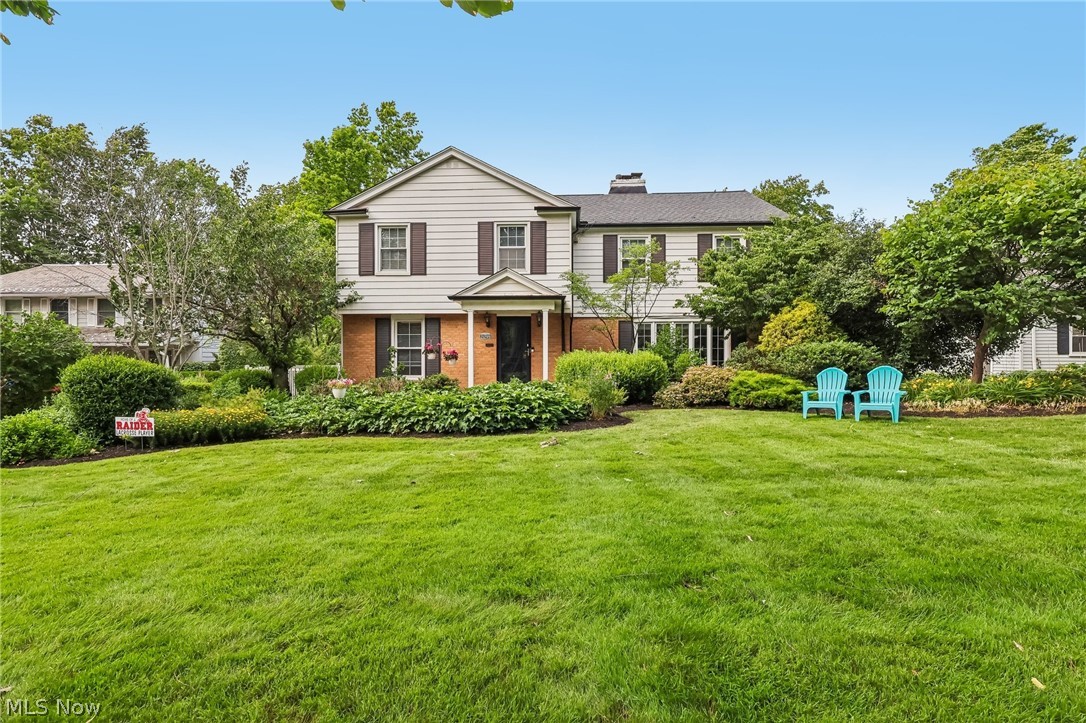
Welcome to 3319 Kenmore — a charming, spacious Shaker Heights home with three full floors of thoughtfully updated living space in one of the city's most walkable neighborhoods. Step inside the welcoming foyer and take in the beautiful original woodwork, classic tile, and rich hardwood floors that flow throughout. The light-filled main level centers on a sprawling living room anchored by a cozy wood-burning fireplace, framed by timeless detail and crown molding. The formal dining room opens into a chef-inspired kitchen balancing historic character with high-end convenience: custom built-ins, a dedicated pantry, a custom coffee bar, a pot filler, a unique hidden dishwasher, and barstool-height counter seating. A rear mudroom with cubbies and a powder room complete the main level. Upstairs, the second floor hosts four spacious bedrooms with beautiful hardwoods. The serene primary suite includes two custom closets, a cozy window seat, and built-in cabinetry — the window seat is the perfect spot for a furry friend to take in the outdoors, or to snuggle up with a book. The updated primary bath features subway tile, a granite vanity, and heated floors, with an adjacent study/sitting area ideal for a home office. One bedroom features original French doors and wonderful flexibility as a bedroom, hobby room, or office, plus two closets, a cedar closet, and a spacious makeup room. Two other large rooms round out the floor. The third floor offers two additional light-filled bedrooms and a full bath — ideal for guests, an au pair suite, or a private media retreat. Outside your front door, enjoy the sought-after Fernway neighborhood, moments from top-rated schools — including walkable Fernway Elementary — parks, the library, Heinen's, The Van Aken District and Market Hall, Cleveland Clinic, University Hospitals, and University Circle. At under $150 per square foot, this is exceptional value for a move-in-ready home of this size and character. Schedule your showing today.
Features & Amenities
Interior
-
Other Interior Features
Breakfast Bar, Built-in Features, Cedar Closet(s), Ceiling Fan(s), Crown Molding, Granite Counters, High Ceilings, Pantry, Natural Woodwork
-
Total Bedrooms
6
-
Bathrooms
3
-
1/2 Bathrooms
1
-
Above Grade Finished Area
3304.0
-
Basement YN
YES
-
Cooling YN
YES
-
Cooling
Ceiling Fan(s), Wall/Window Unit(s)
-
Fireplace YN
YES
-
Heating YN
YES
-
Heating
Hot Water, Steam
-
Pet friendly
N/A
Exterior
-
Garage
Yes
-
Garage spaces
2
-
Construction Materials
Wood Siding
-
Parking
Asphalt, Detached, Garage
-
Pool
No
-
Waterfront YN
NO
Area & Lot
-
Lot Size(acres)
0.1607
-
Property Type
Residential
-
Property Sub Type
Single Family Residence
-
Architectural Style
Colonial
Price
-
Sales Price
$470,000
-
Tax Amount
$12,060
-
Sq. Footage
3,304
-
Price/SqFt
$142
HOA
-
Association
No
School District
-
Elementary School
Shaker Heights CSD - 1827
-
Middle School
Shaker Heights CSD - 1827
-
High School
Shaker Heights CSD - 1827
Property Features
-
Sewer
Public Sewer
-
Water Source
Public
Schedule a Showing
Showing scheduled successfully.
Mortgage calculator
Estimate your monthly mortgage payment, including the principal and interest, property taxes, and HOA. Adjust the values to generate a more accurate rate.
Your payment
Principal and Interest:
$
Property taxes:
$
HOA fees:
$
Total loan payment:
$
Total interest amount:
$
Location
County
Cuyahoga
Elementary School
Shaker Heights CSD - 1827
Middle School
Shaker Heights CSD - 1827
High School
Shaker Heights CSD - 1827
Listing Courtesy of Lauren E Hurlbut, Real of Ohio
RealHub Information is provided exclusively for consumers' personal, non-commercial use, and it may not be used for any purpose other than to identify prospective properties consumers may be interested in purchasing. All information deemed reliable but not guaranteed and should be independently verified. All properties are subject to prior sale, change or withdrawal. RealHub website owner shall not be responsible for any typographical errors, misinformation, misprints and shall be held totally harmless.

Agent / Realtor®
Carla Ponikvar
Call Carla today to schedule a private showing.

* Listings on this website come from the FMLS IDX Compilation and may be held by brokerage firms other than the owner of this website. The listing brokerage is identified in any listing details. Information is deemed reliable but is not guaranteed. If you believe any FMLS listing contains material that infringes your copyrighted work please click here to review our DMCA policy and learn how to submit a takedown request.© 2024 FMLS.
Related Properties
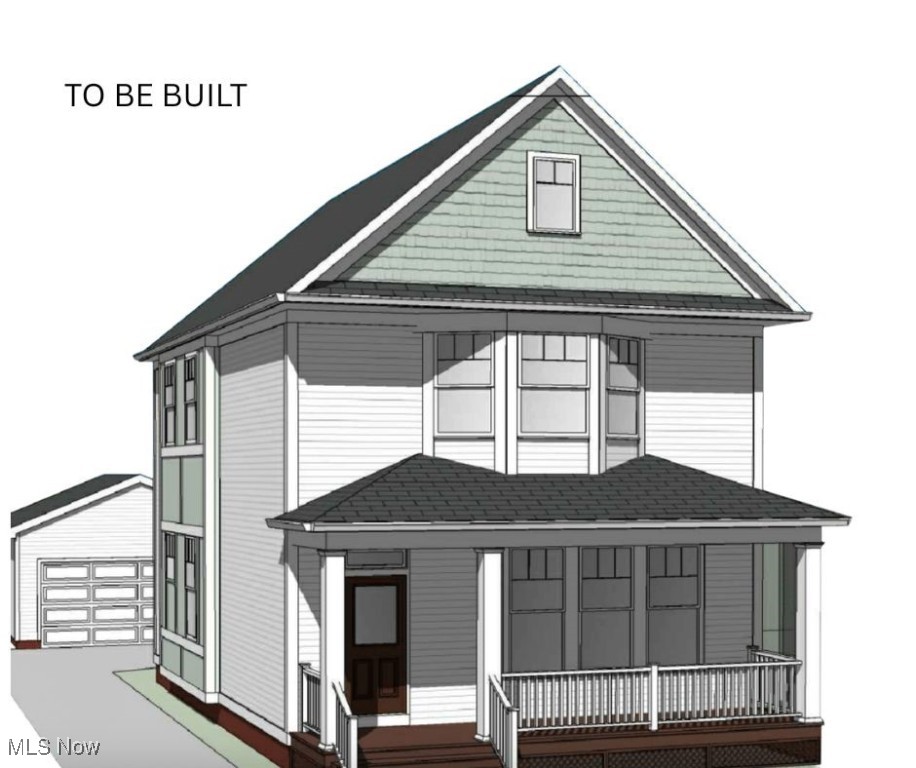
Shaker Heights
3516 Hildana Road
3 Beds
2 Baths
1,762 Sq.Ft.
$429,900
MLS#: 5117926
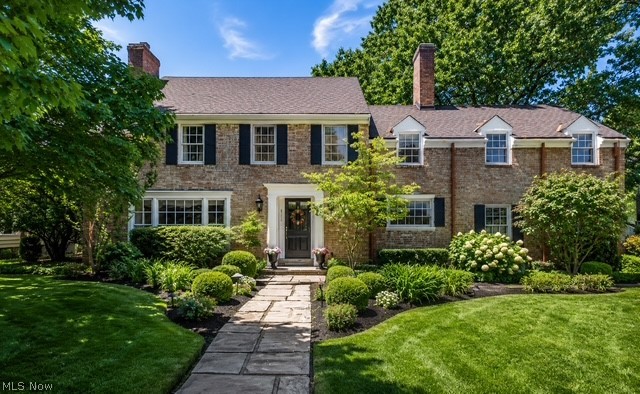
Shaker Heights
21439 Claythorne Road
4 Beds
2 Baths
2,088 Sq.Ft.
$499,999
MLS#: 5215317

Shaker Heights
19625 Chagrin Boulevard
4 Beds
3 Baths
3,297 Sq.Ft.
$449,000
MLS#: 5250371

Shaker Heights
2920 Huntington Road
5 Beds
3 Baths
2,462 Sq.Ft.
$389,000
MLS#: 5239640

Shaker Heights
3713 Menlo Road
4 Beds
3 Baths
2,526 Sq.Ft.
$380,000
MLS#: 5240264

Shaker Heights
20696 S Woodland Road
5 Beds
4 Baths
3,247 Sq.Ft.
$539,900
MLS#: 5251297
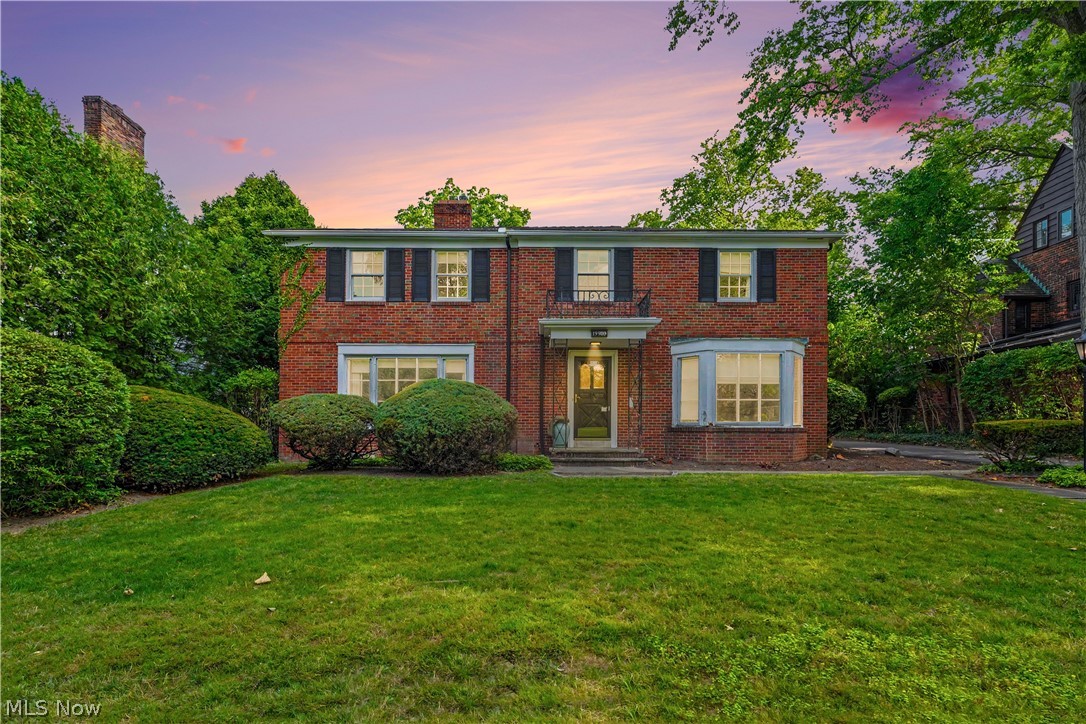
Shaker Heights
19909 Malvern Road
5 Beds
3 Baths
4,143 Sq.Ft.
$499,900
MLS#: 5220189
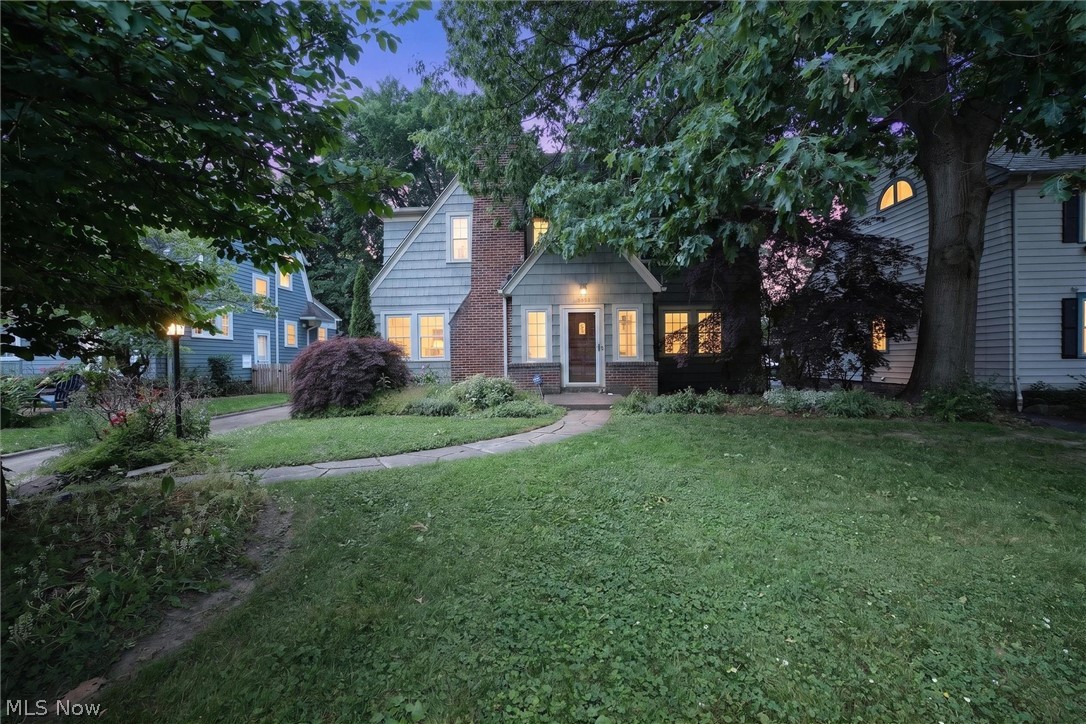
Shaker Heights
3008 Warrington Road
5 Beds
2 Baths
3,032 Sq.Ft.
$399,000
MLS#: 5219413
Shaker Heights
21299 S Woodland Road
5 Beds
3 Baths
4,390 Sq.Ft.
$545,000
MLS#: 5220758
