Features & Amenities

Interior

  • Other Interior Features

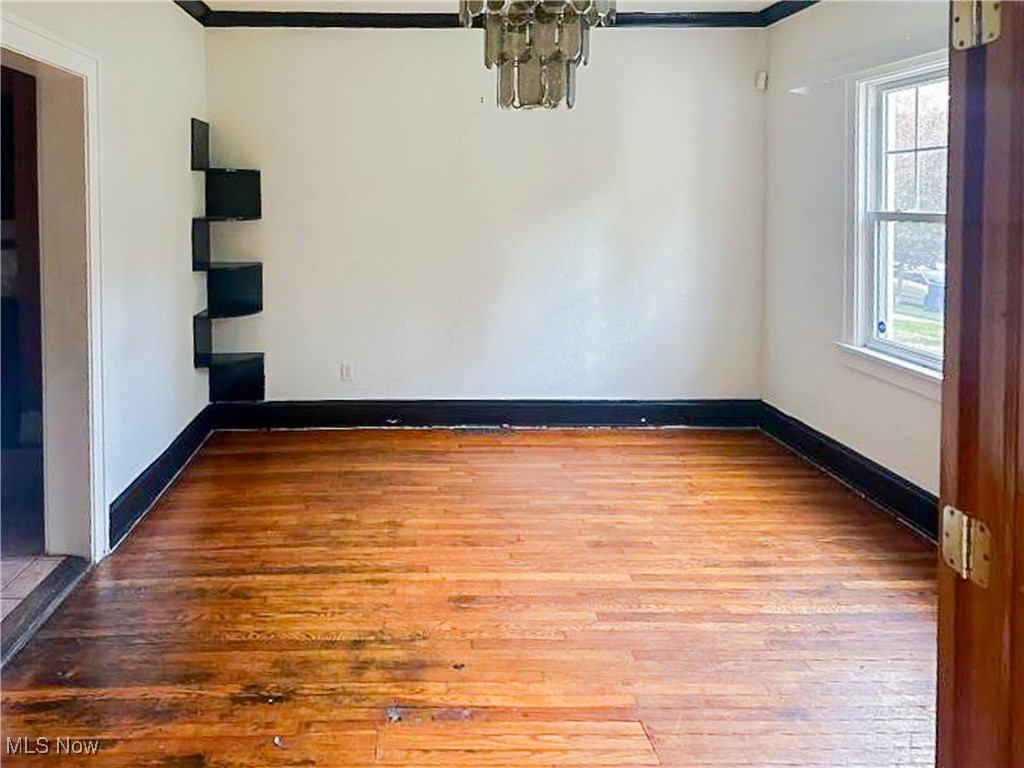
    Breakfast Bar, Chandelier, See Remarks

  • Total Bedrooms

    4

  • Bathrooms

    2

  • 1/2 Bathrooms

    2

  • Above Grade Finished Area

    1728.0

  • Basement YN

    YES

  • Cooling YN

    NO

  • Cooling

    None

  • Fireplace YN

    YES

  • Heating YN

    YES

  • Heating

    Natural Gas, Forced Air

  • Pet friendly

    N/A

Exterior

  • Garage

    Yes

  • Garage spaces

    2

  • Construction Materials

    Vinyl Siding

  • Parking

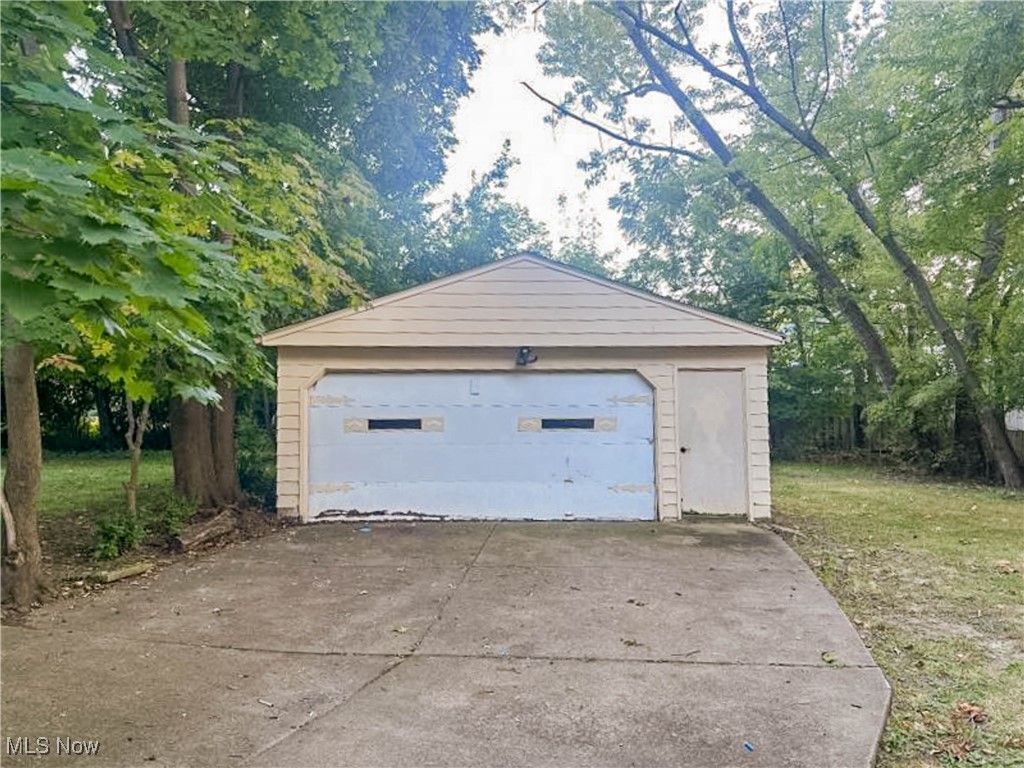
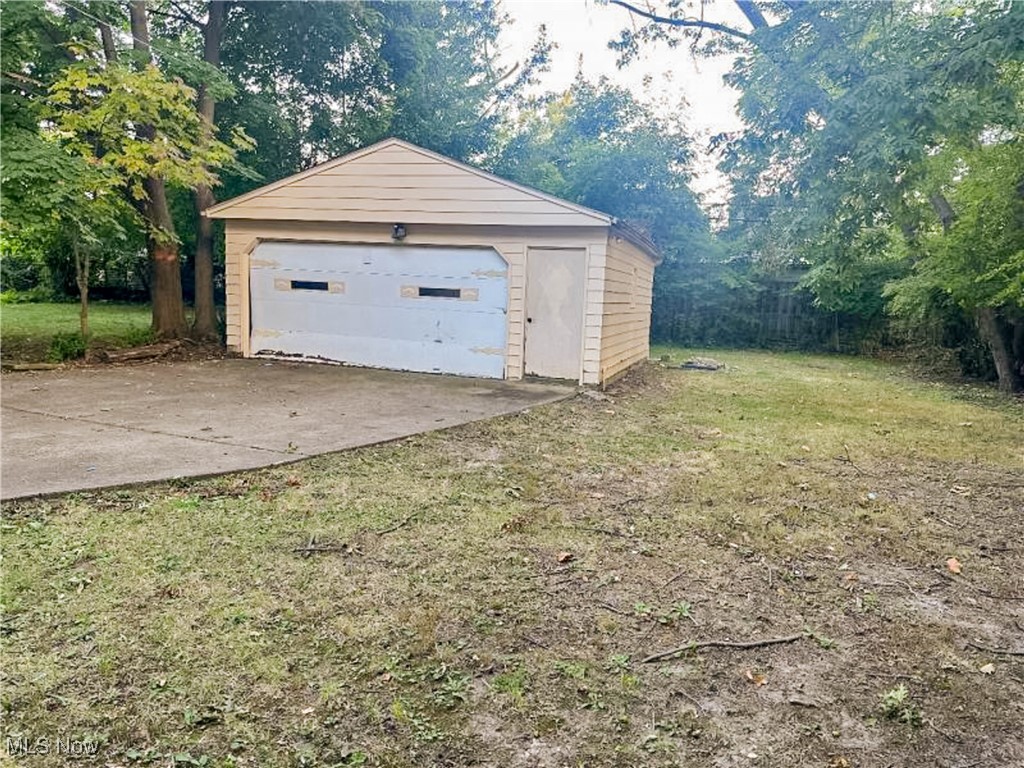
    Detached, Garage

  • Patio and Porch Features

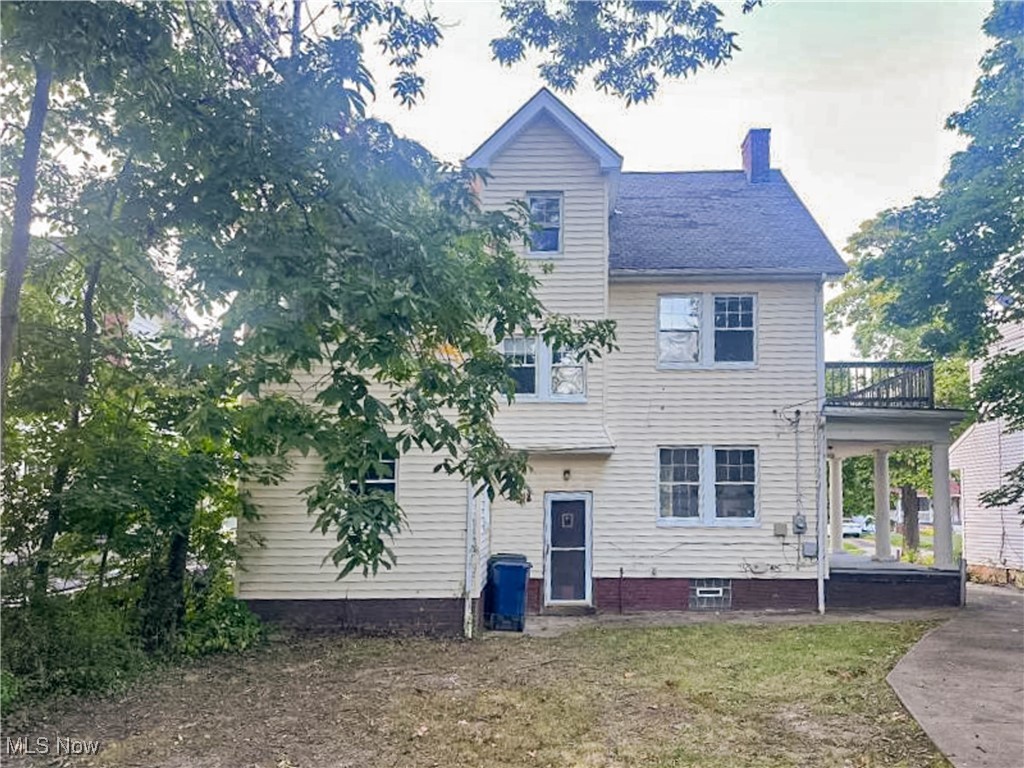
    Deck, Porch, Side Porch, See Remarks

  • Pool

    No

  • Waterfront YN

    NO

Area & Lot

  • Lot Size(acres)

    0.1722

  • Property Type

    Residential

  • Property Sub Type

    Single Family Residence

  • Architectural Style

    Colonial

Price

  • Sales Price

    $124,900

  • Tax Amount

    $4,937.02

  • Sq. Footage

    1,728

  • Price/SqFt

    $72

HOA

  • Association

    No

School District

  • Elementary School

    Cleveland Hts-Univer - 1810

  • Middle School

    Cleveland Hts-Univer - 1810

  • High School

    Cleveland Hts-Univer - 1810

Property Features

  • Foundation Details

    Block

  • Sewer

    Public Sewer

  • Water Source

    Public

Schedule a Showing

Showing scheduled successfully.

<
>
IN PERSON
VIA CHAT

What is 3 + 4 ?


Change time

Mortgage calculator

Estimate your monthly mortgage payment, including the principal and interest, property taxes, and HOA. Adjust the values to generate a more accurate rate.

Your payment

Principal and Interest:

$

Property taxes:

$

HOA fees:

$

Total loan payment:

$

Total interest amount:

$

Location

County

Cuyahoga

Elementary School

Cleveland Hts-Univer - 1810

Middle School

Cleveland Hts-Univer - 1810

High School

Cleveland Hts-Univer - 1810

Listing Courtesy of Kimberlee A McClellan , Ai Brokers LLC

RealHub Information is provided exclusively for consumers' personal, non-commercial use, and it may not be used for any purpose other than to identify prospective properties consumers may be interested in purchasing. All information deemed reliable but not guaranteed and should be independently verified. All properties are subject to prior sale, change or withdrawal. RealHub website owner shall not be responsible for any typographical errors, misinformation, misprints and shall be held totally harmless.

Agent Carla Ponikvar

Agent / RealtorĀ®

Carla Ponikvar

Call Carla today to schedule a private showing.


* Listings on this website come from the FMLS IDX Compilation and may be held by brokerage firms other than the owner of this website. The listing brokerage is identified in any listing details. Information is deemed reliable but is not guaranteed. If you believe any FMLS listing contains material that infringes your copyrighted work please click here to review our DMCA policy and learn how to submit a takedown request.Ā© 2024 FMLS.
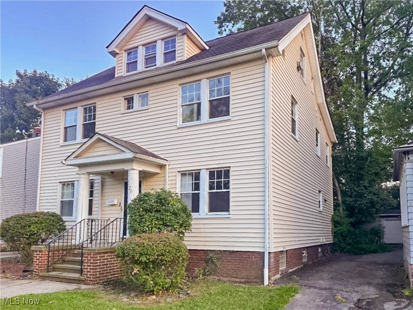
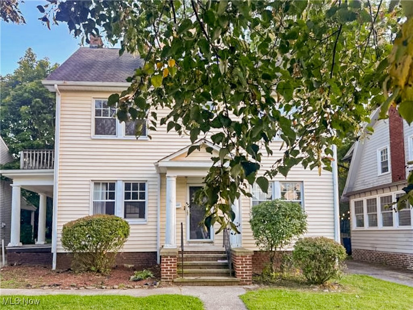
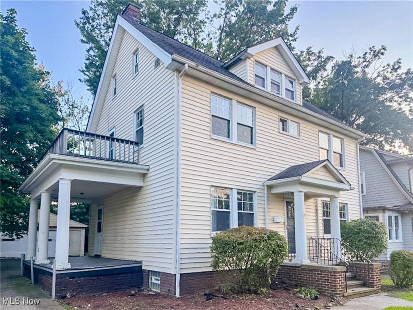
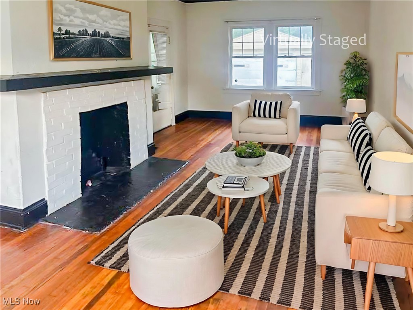
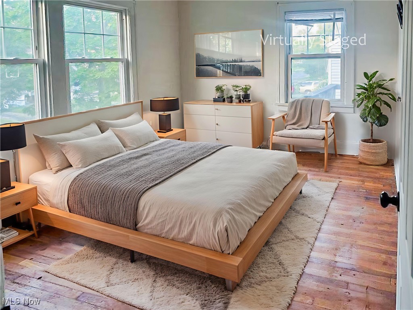
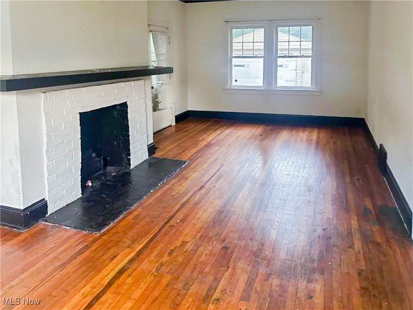
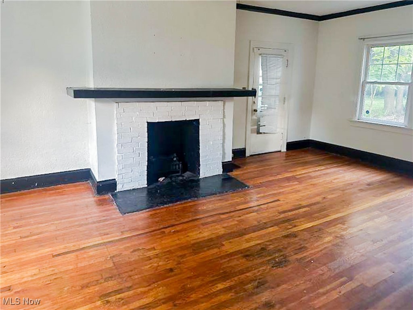
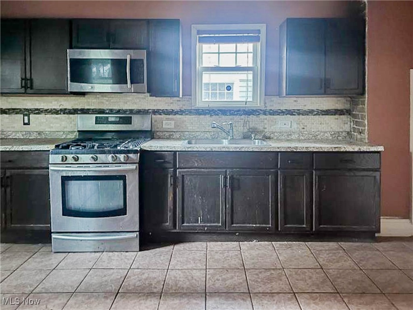
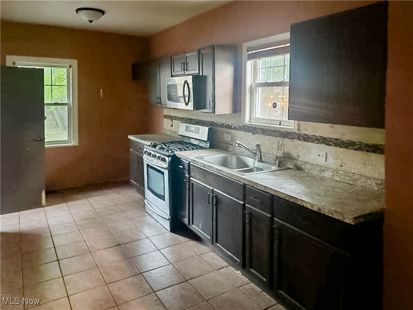
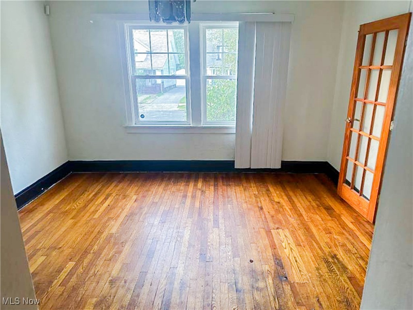
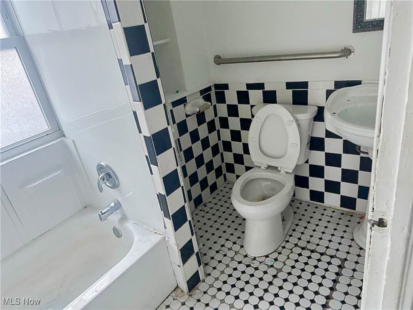
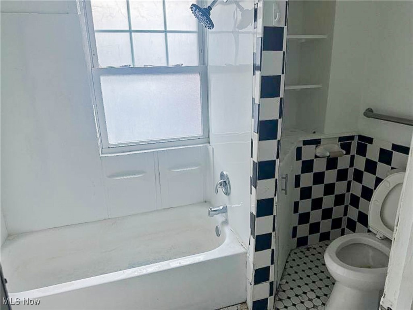
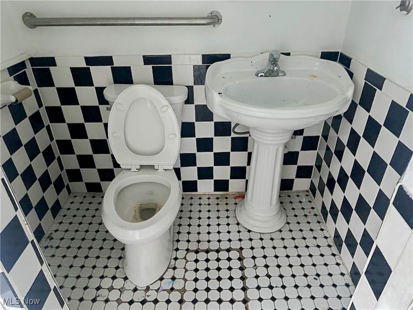
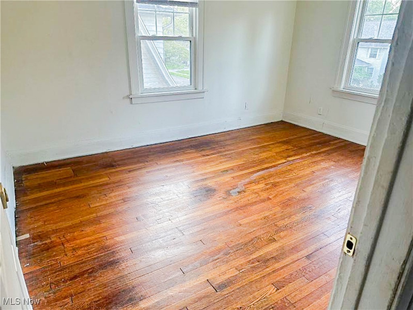
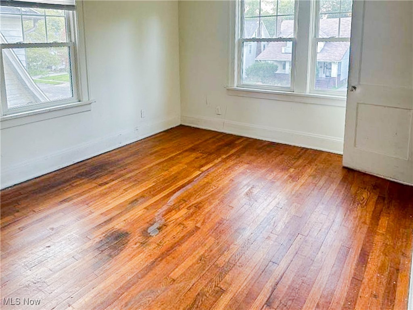
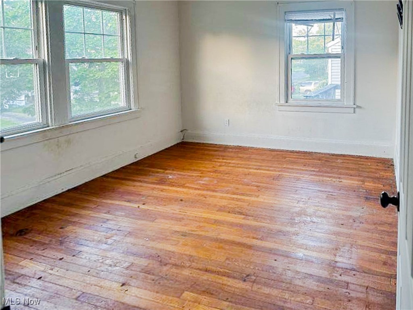
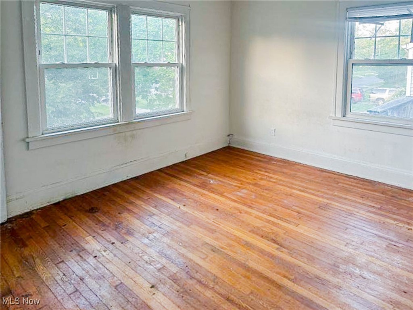
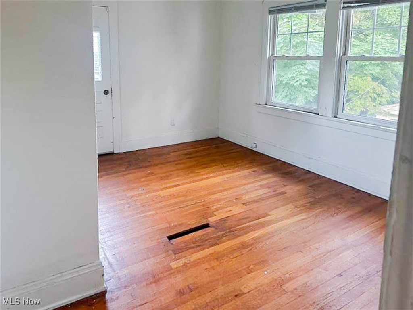
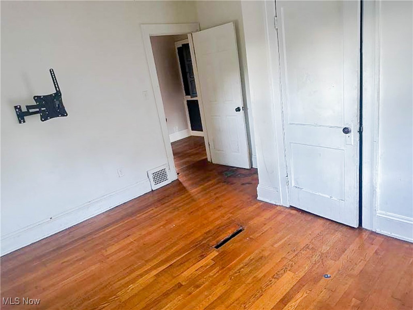
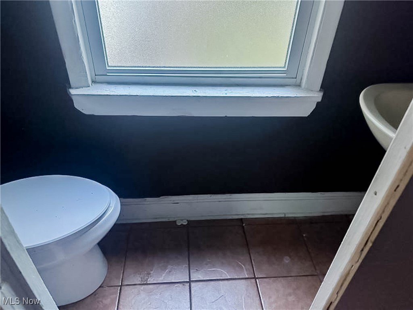
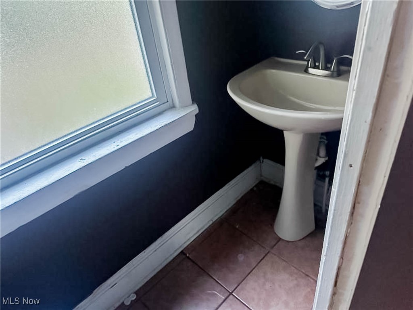
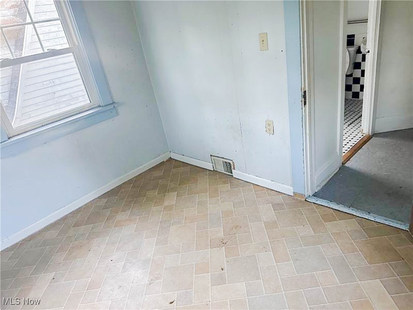
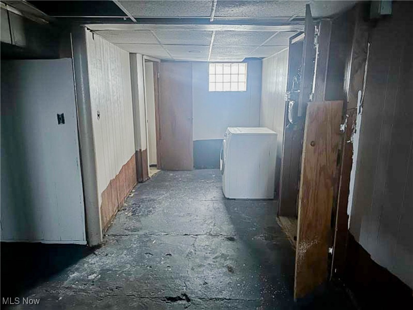
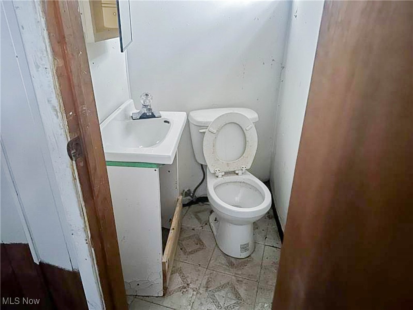
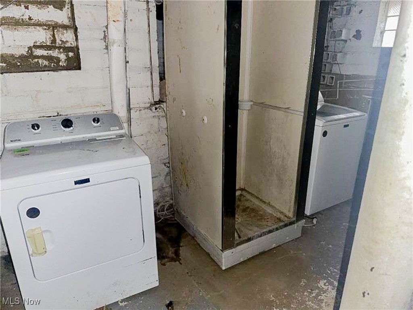
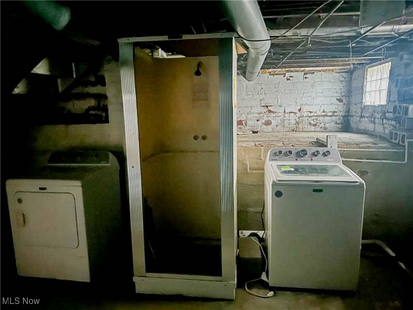
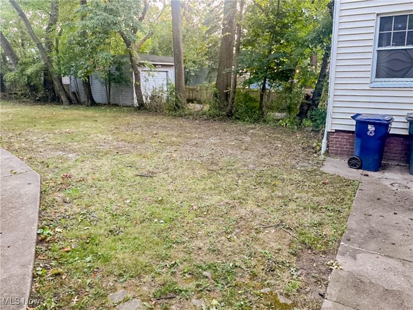
Fall in love with this gorgeous Colonial in a highly desirable suburban neighborhood! Boasting approx. 1,728 sq ft, 4 bedrooms, and 2.2 bathrooms, this home perfectly blends charm, space, and lifestyle. The bright living room welcomes you with a cozy wood-burning fireplace, flowing seamlessly into the dining room with chandelier and open kitchen—perfect for entertaining family and friends. Upstairs, three bedrooms include one with a private balcony perfect for morning coffee, reading, or enjoying fresh air. Additionally, there’s a sunroom bathed in natural light, ideal for relaxing or cozy gatherings, and a full bath with tub/shower combo. The finished third floor features a suite with full bath plus a versatile bonus room—ideal as a 5th bedroom, office, or family retreat. The unfinished basement adds endless storage possibilities. Outside, relax on the inviting side porch or park with ease in the detached 2-car garage. Conveniently near schools, parks, cafes, restaurants, and grocery stores, this home offers the perfect balance of comfort and convenience. Every level of this home invites warmth, gatherings, and cherished memories. Don’t miss your chance—schedule your showing today! Please note that the information and property details provided in this listing, including utilities and room dimensions, are approximate and considered reliable but not guaranteed. It's recommended to independently verify these details if you are considering a transaction based on this listing. The seller/current owner does not guarantee that all property information has been included in this MLS listing. Additionally, the buyer is responsible for all inspections and any city requirements to close.

3320 Beechwood Avenue

Message successfully sent.

What would you like to know?

What is 3 + 4 ?

I agree to receive email communication and understand I can unsubscribe at any time.

I agree to be contacted by Tyson Sells Homes, LLC. via call, email, and text for real estate services. To opt out, you can reply 'stop' at any time or reply 'help' for assistance. You can also click the unsubscribe link in the emails. Message and data rates may apply. Message frequency may vary. Privacy Policy

Related Properties

Price reduced
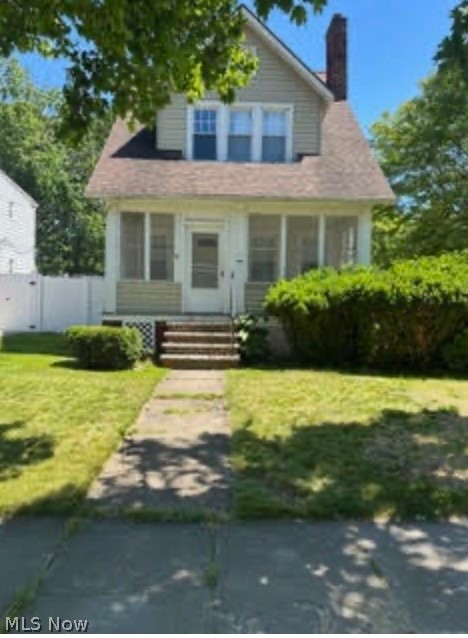
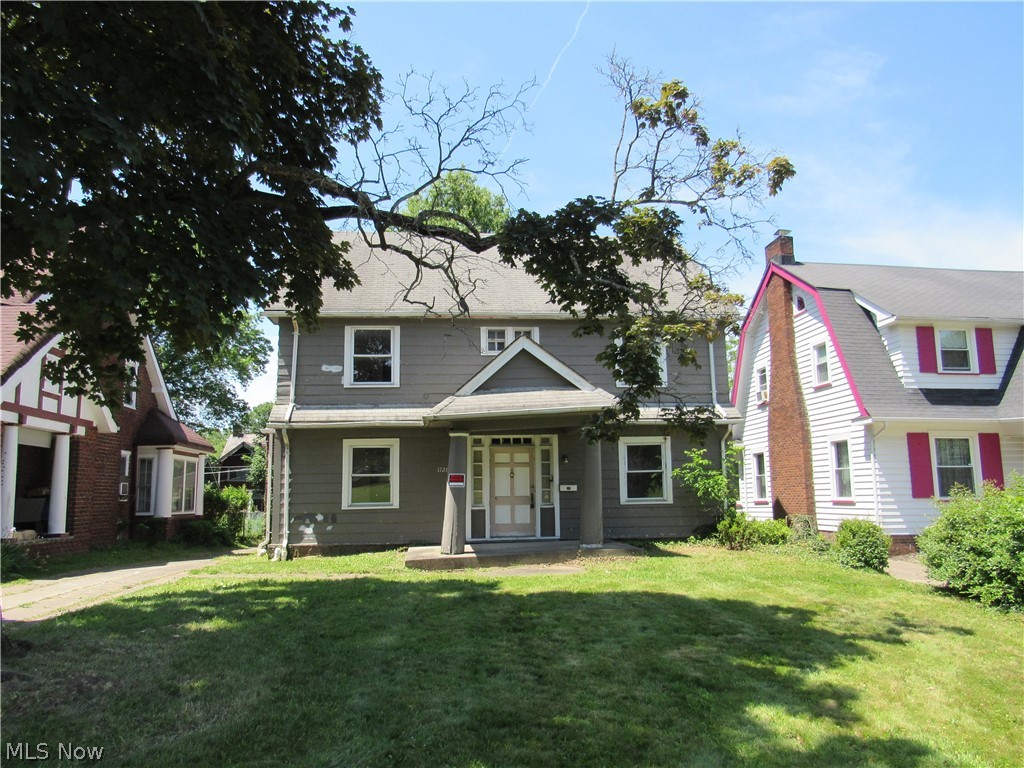
Step into the charm and character of this classic 1925 Cleveland Heights Colonial offering over 2,400 square feet of living space. This spacious 4-bedroom home is filled with timeless architectural details including beautiful hardwood floors throughout, traditional wide wood moldings, a welcoming fireplace in the living room, and elegant built-in cabinetry in the formal dining room. The center hall floor plan provides generous room sizes and endless possibilities for restoration. A walk-up third floor offers tremendous potential to create additional finished living space, whether you envision a primary suite, home office, recreation room, or extra bedrooms. Outside, you'll find a detached 2-car garage and a deep lot. Conveniently located near shopping, dining, parks, hospitals, universities, and all that Cleveland Heights has to offer. A rare opportunity for investors, renovators, or buyers looking to create their dream home in one of the area's most established neighborhoods. Home is being sold as-is.
#5222189

Cleveland Heights

1726 Lee Road

4 Beds

1 Baths

2,683 Sq.Ft.

$114,900

MLS#: 5222189

In the heart of Cleveland Heights is this adorable 3-bedroom colonial just waiting for finishing touches! Cozy living room, fireplace, formal dining room, front porch, large lot, 2-car detached garage, and more!
#5233532

Cleveland Heights

4009 Rosemond Road

3 Beds

2 Baths

1,595 Sq.Ft.

$140,000

MLS#: 5233532

Classic 4-bedroom Colonial featuring a 2-car attached garage and a highly convenient location close to schools, shopping, restaurants, and parks. This home offers strong potential and is ideal for investors or buyers looking for a property to renovate and add value. With a solid layout and great bones, it’s ready for updates and your personal touch. Needs TLC, but presents an excellent opportunity in a desirable area.
#5217384

Cleveland Heights

1105 Hereford Road

4 Beds

1 Baths

2,745 Sq.Ft.

$130,000

MLS#: 5217384

Wonderful opportunity to own a home in Cleveland Heights! This property consists of  four bedrooms, one full bath and one half bath with a finished attic currently being utilized as a fifth bedroom. The beautiful hardwood floors throughout add to this home's character. Updates include furnace 2020, garage in 2018, a newer electric panel and newer wind,ows not to mention ample closet and storage space. Please contact your local real estate professional to schedule your private showing today!
#5234646

Cleveland Heights

970 Whitby Road

4 Beds

1 Baths

1,931 Sq.Ft.

$124,900

MLS#: 5234646

New on site 1 day ago
Quaint, stylish and wonderfully walkable, this refreshed condo places you in the heart of Cleveland Heights, moments from the restaurants of Little Italy, Coventry Village shops, neighborhood parks and University Circle. Fresh updates enhance the home while preserving the warmth, charm and character for which the Heights is known. Soaring ceilings extend throughout, giving each room a wonderfully open and substantial feel. The entry opens to a light-filled living room accented by a delightful Juliet balcony. French doors lead to a generously sized bedroom, while the full bath offers the convenience of an in-unit combination washer and dryer. A spacious dining room with a large storage closet provides an inviting setting for dinner parties or quiet evenings at home. The refreshed kitchen features new flooring and a full suite of new stainless-steel appliances, including the range, microwave, refrigerator and dishwasher. A secondary rear entrance provides convenient access to the garage, and the basement offers additional private storage and another washer and dryer. Recent improvements also include professional interior painting, new lighting fixtures, new bathroom vanity, and more. Case Western Reserve University, the Cleveland Institute of Art, Cleveland Clinic and University Hospitals’ main campuses are all close at hand, along with the Cleveland Museum of Art, Cleveland Botanical Garden, Severance Music Center and countless University Circle destinations. The property also offers convenient access to the Case Western Reserve shuttle system—a valuable benefit for graduate students, medical residents, faculty and university professionals. Nearby RTA rail and bus service, including the Little Italy–University Circle Red Line station. Full of character and surrounded by some of the city’s most beloved destinations, this charming Overlook Road condo offers an exceptional opportunity to enjoy a vibrant, connected and effortlessly convenient lifestyle.
#5237322

Cleveland Heights

2473 Overlook Road 4

1 Beds

1 Baths

820 Sq.Ft.

$118,000

MLS#: 5237322

 - property

Send a message

Message successfully sent.

Your message

What is 3 + 4 ?

Reason for contacting?

I agree to receive email communication and understand I can unsubscribe at any time.

I agree to be contacted by Tyson Sells Homes, LLC. via call, email, and text for real estate services. To opt out, you can reply 'stop' at any time or reply 'help' for assistance. You can also click the unsubscribe link in the emails. Message and data rates may apply. Message frequency may vary. Privacy Policy

Sign Out

Virtual Assistant

Would you like to take the next step with this property? We can help you schedule a showing or virtual tour, or send you more details.

Yes, I would like more information.

Thank You for Your Reply, One of Our Agents will contact you as soon as possible

No, maybe later.

Thank you, you can always contact me via email, phone number or through the contact form.

Realhub AI

Lucy - Your AI-Powered Realtor

Update Your Temporary Password

Personalize your search

Enter your email and we'll notify you immediately when new listings match what you're looking for.

or enter email address

Already have an account ? Login here

Continue your home search

I agree to receive communications and understand I can unsubscribe at any time.

I agree to be contacted by Tyson Sells Homes, LLC. via call, email, and text for real estate services. To opt out, you can reply 'stop' at any time or reply 'help' for assistance. You can also click the unsubscribe link in the emails. Message and data rates may apply. Message frequency may vary. Privacy Policy

Already have an account ? Login here

We use cookies

We use cookies primarily for analytics to enhance your experience. By accepting, you agree to our use of these cookies. You can manage your preferences or learn more about our cookies policy.