.webp?size=346x80)


Property
Beds
2
Full Baths
2
1/2 Baths
1
Year Built
2004
Sq.Footage
2,043
Who says moving to a condo has to leave you hurting for space or settling for cold, gray walls? 33253 Fairport Drive is being sold by one of the neighborhood's original owners, who, with a background in design, has transformed this 2,000+ sf home into a Tuscan-style villa complete with hand-crafted columns in the main living space, decorative woodwork, Earth-tone paint, and a showstopping, custom-built handrail on the main staircase with wrought iron spindles. Currently 2 bedrooms and 2.5 baths, the front office can be converted into bedroom #3. The master, located on the first floor, boasts a tray ceiling, a custom roller shade, a walk-in closet, and a spa-like en suite. The kitchen is well-designed and features Brown Beauty granite, above-cabinet lighting, tile backsplash, a hot/cold faucet, and a built-in granite table for two. Thanks to its exceptional layout, you'll have a line-of-sight across the adjacent dining room to the main attraction: a beautiful, family room with a vaulted ceiling and a wall of windows. Some of these windows can be shaded by remote-operated Roman shades! There are also bookshelves for storage surrounding the wood pellet fireplace which provides warm, efficient heat. Don't miss your first floor half-bath just off the dining area before ascending to the second floor, which is an enormous living suite in itself! Perfect for guests, the space has its own walk-in closet a full bathroom, and a skylight! The practical laundry room is located near the door to the garage, and be sure to open its back closets to reveal a newer furnace (AC too!), and an H2O tank installed in April of this year! Outside the patio is ideal, with a relaxing view of well-kept green grass. The roof is only 3 years old, and heating coils have been installed to prevent ice damming. A 2 car garage, with a pull down attic, ensures storage will not be a challenge. Enjoy a community pool, tennis courts, and pavilion as well! Schedule a tour today!
Features & Amenities
Interior
-
Other Interior Features
Ceiling Fan(s), Coffered Ceiling(s)
-
Total Bedrooms
2
-
Bathrooms
2
-
1/2 Bathrooms
1
-
Above Grade Finished Area
2043.0
-
Basement YN
NO
-
Cooling YN
YES
-
Cooling
Ceiling Fan(s), Central Air
-
Fireplace YN
YES
-
Heating YN
YES
-
Heating
Forced Air, Pellet Stove
-
Main Level Bedrooms
1
-
Pet friendly
Number Limit
Exterior
-
Garage
Yes
-
Garage spaces
2
-
Construction Materials
Vinyl Siding
-
Parking
Additional Parking, Direct Access, Driveway, Garage
-
Patio and Porch Features
Patio, Porch
-
Pool
Yes
-
Pool Features
Community
-
Waterfront YN
NO
Area & Lot
-
Lot Size(acres)
0.05
-
Property Type
Residential
-
Property Sub Type
Condominium
Price
-
Sales Price
$360,000
-
Tax Amount
$3,738.56
-
Sq. Footage
2,043
-
Price/SqFt
$176
HOA
-
Association
YES
-
Association Fee 2
$370
-
Association Fee
$625
-
Association Fee Frequency
Annually
-
Association Fee 2 Frequency
Monthly
-
Association Fee Includes
N/A
School District
-
Elementary School
Avon Lake CSD - 4702
-
Middle School
Avon Lake CSD - 4702
-
High School
Avon Lake CSD - 4702
Property Features
-
Stories
2
-
Sewer
Public Sewer
-
Water Source
Public
Schedule a Showing
Showing scheduled successfully.
Mortgage calculator
Estimate your monthly mortgage payment, including the principal and interest, property taxes, and HOA. Adjust the values to generate a more accurate rate.
Your payment
Principal and Interest:
$
Property taxes:
$
HOA fees:
$
Total loan payment:
$
Total interest amount:
$
Location
County
Lorain
Elementary School
Avon Lake CSD - 4702
Middle School
Avon Lake CSD - 4702
High School
Avon Lake CSD - 4702
Listing Courtesy of Nick Virzi Jr., Keller Williams Elevate
RealHub Information is provided exclusively for consumers' personal, non-commercial use, and it may not be used for any purpose other than to identify prospective properties consumers may be interested in purchasing. All information deemed reliable but not guaranteed and should be independently verified. All properties are subject to prior sale, change or withdrawal. RealHub website owner shall not be responsible for any typographical errors, misinformation, misprints and shall be held totally harmless.

Agent / Realtor®
Carla Ponikvar
Call Carla today to schedule a private showing.

* Listings on this website come from the FMLS IDX Compilation and may be held by brokerage firms other than the owner of this website. The listing brokerage is identified in any listing details. Information is deemed reliable but is not guaranteed. If you believe any FMLS listing contains material that infringes your copyrighted work please click here to review our DMCA policy and learn how to submit a takedown request.© 2024 FMLS.
Related Properties
Avon Lake
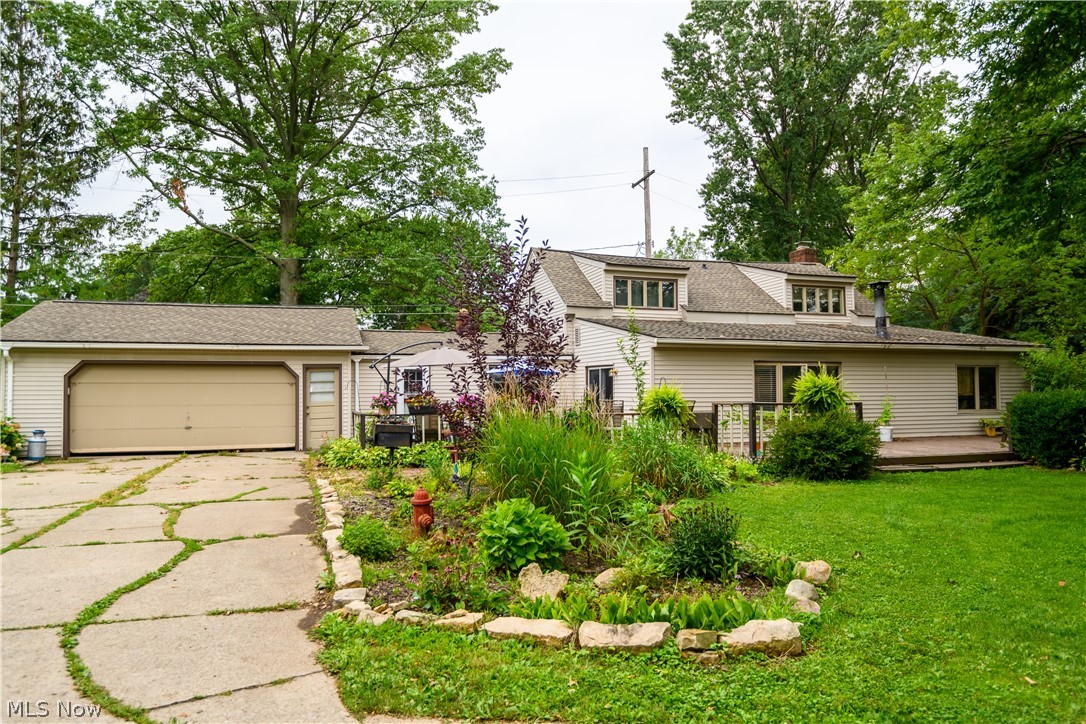
33191 Electric Boulevard
4 Beds
1 Baths
2,272 Sq.Ft.
$350,000
MLS#: 5227830

Avon Lake
209 James Circle
4 Beds
2 Baths
2,684 Sq.Ft.
$424,900
MLS#: 5241416
Avon Lake
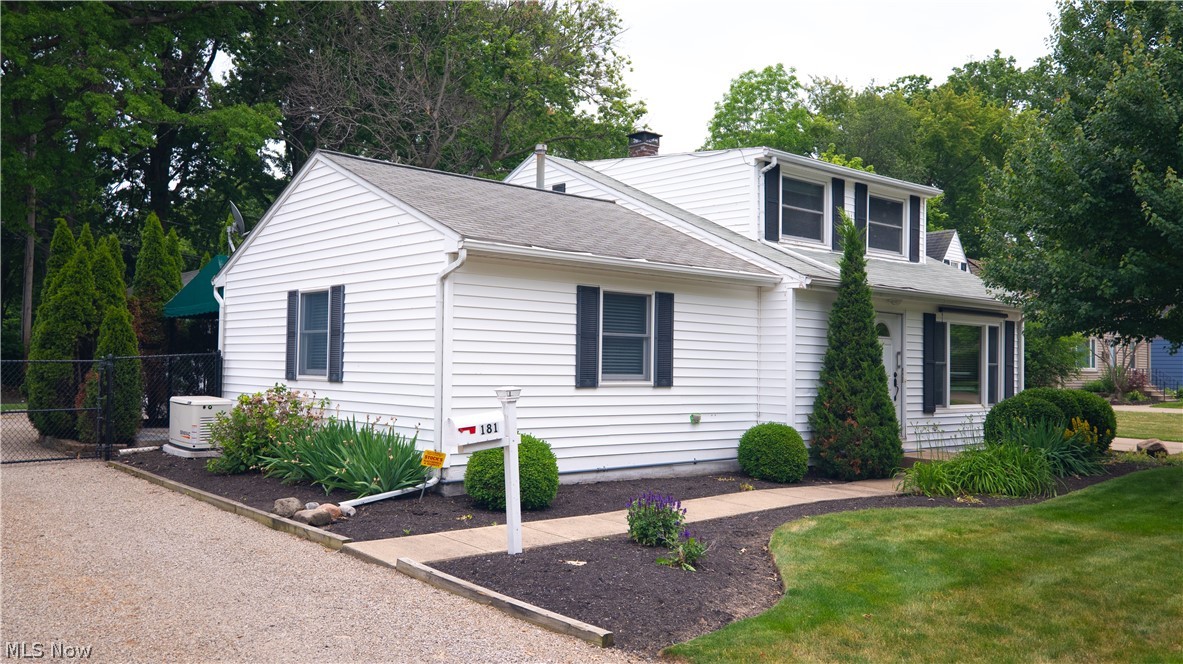
181 Sunset Road
4 Beds
2 Baths
1,918 Sq.Ft.
$339,900
MLS#: 5218319
Avon Lake
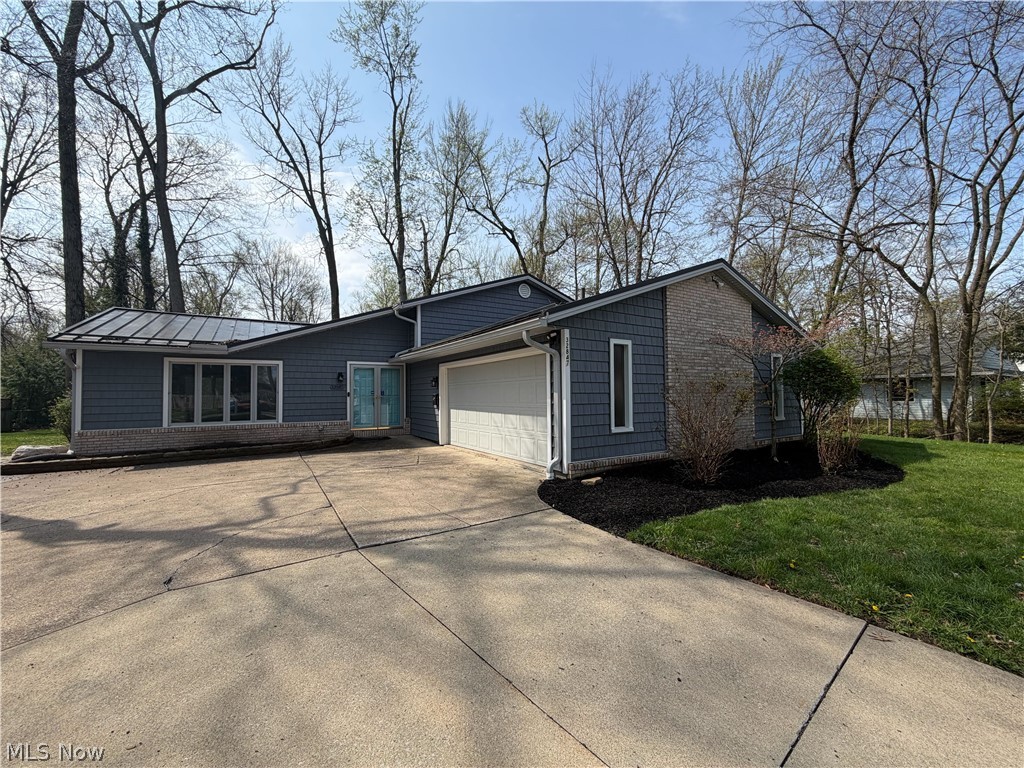
32847 Redwood Boulevard
3 Beds
2 Baths
2,485 Sq.Ft.
$386,000
MLS#: 5186703

Avon Lake
32610 Greenwood Drive
3 Beds
2 Baths
1,528 Sq.Ft.
$364,900
MLS#: 5248531

Avon Lake
37 Community Drive
2 Beds
2 Baths
1,450 Sq.Ft.
$300,000
MLS#: 5240791

Avon Lake
31825 Bayview Drive 110
2 Beds
2 Baths
1,636 Sq.Ft.
$325,000
MLS#: 5250300

Avon Lake
32556 Electric Boulevard
3 Beds
1 Baths
1,680 Sq.Ft.
$300,000
MLS#: 5247102
