.webp?size=346x80)


Property
Beds
4
Full Baths
2
1/2 Baths
1
Year Built
1922
Sq.Footage
3,232
Timeless elegance meets modern living in this stately full-brick center hall Colonial in Cleveland Heights! A grand covered front porch welcomes you into an impressive foyer, setting the stage for the character and spaciousness found in this beautiful home. The main level features a gracious living room with fireplace, formal dining room, and gorgeous hardwood floors throughout. The updated kitchen is designed for convenience & everyday living, featuring a gas range, stainless steel appliances, breakfast nook, & convenient walk-in pantry. A first-floor 1/2 bath adds functionality. Off the kitchen, the enclosed rear porch is a true bonus space with exposed brick and sliding glass doors leading to the backyard. Whether used as a family room, playroom or office this versatile room offers so many possibilities. On the 2nd floor you'll find three spacious bedrooms, 2 full baths, and the convenience of second-floor laundry. The impressive primary suite features a walk-in closet & beautifully tiled shower. The 3rd floor provides flexibility & can easily serve as a fourth bedroom, office or playroom. Step outside & discover an incredible backyard retreat designed for both entertaining & enjoying nature. The spacious, fully fenced yard features a beautiful wood deck, stamped patio, gazebo, hot tub, & swing set, creating multiple spaces to relax, gather, and play. A thoughtfully designed native pollinator garden & rain garden add natural beauty while providing an inviting habitat for local pollinators & managing rainwater runoff. Whether you're hosting friends, relaxing in the hot tub, or enjoying a quiet morning surrounded by nature, this backyard offers something for everyone. It truly feels like your own private outdoor oasis. More than a house, this is a home designed for living, relaxing, and making memories. Come experience the space, charm, and incredible backyard for yourself—schedule your showing today!
Features & Amenities
Interior
-
Other Interior Features
Breakfast Bar
-
Total Bedrooms
4
-
Bathrooms
2
-
1/2 Bathrooms
1
-
Above Grade Finished Area
2270.0
-
Basement YN
YES
-
Cooling YN
YES
-
Cooling
Central Air
-
Fireplace YN
YES
-
Heating YN
YES
-
Heating
Natural Gas, Forced Air
-
Pet friendly
N/A
Exterior
-
Garage
Yes
-
Garage spaces
2
-
Construction Materials
Brick
-
Other Exterior Features
Private Yard
-
Parking
Detached, Garage, Paved
-
Patio and Porch Features
Covered, Deck, Front Porch, Patio, Porch
-
Pool
No
-
Waterfront YN
NO
-
View
Park/Greenbelt
Area & Lot
-
Lot Size(acres)
0.2366
-
Property Type
Residential
-
Property Sub Type
Single Family Residence
-
Architectural Style
Colonial
Price
-
Sales Price
$385,000
-
Tax Amount
$11,048
-
Sq. Footage
3,232
-
Price/SqFt
$119
HOA
-
Association
No
School District
-
Elementary School
Cleveland Hts-Univer - 1810
-
Middle School
Cleveland Hts-Univer - 1810
-
High School
Cleveland Hts-Univer - 1810
Property Features
-
Stories
4
-
Sewer
Public Sewer
-
Water Source
Public
Schedule a Showing
Showing scheduled successfully.
Mortgage calculator
Estimate your monthly mortgage payment, including the principal and interest, property taxes, and HOA. Adjust the values to generate a more accurate rate.
Your payment
Principal and Interest:
$
Property taxes:
$
HOA fees:
$
Total loan payment:
$
Total interest amount:
$
Location
County
Cuyahoga
Elementary School
Cleveland Hts-Univer - 1810
Middle School
Cleveland Hts-Univer - 1810
High School
Cleveland Hts-Univer - 1810
Listing Courtesy of Cheryl M Cook, Real of Ohio
RealHub Information is provided exclusively for consumers' personal, non-commercial use, and it may not be used for any purpose other than to identify prospective properties consumers may be interested in purchasing. All information deemed reliable but not guaranteed and should be independently verified. All properties are subject to prior sale, change or withdrawal. RealHub website owner shall not be responsible for any typographical errors, misinformation, misprints and shall be held totally harmless.

Agent / Realtor®
Carla Ponikvar
Call Carla today to schedule a private showing.

* Listings on this website come from the FMLS IDX Compilation and may be held by brokerage firms other than the owner of this website. The listing brokerage is identified in any listing details. Information is deemed reliable but is not guaranteed. If you believe any FMLS listing contains material that infringes your copyrighted work please click here to review our DMCA policy and learn how to submit a takedown request.© 2024 FMLS.
Related Properties

Cleveland Heights
12616 Cedar Road
2 Beds
2 Baths
2,343 Sq.Ft.
$375,000
MLS#: 5233608

Cleveland Heights
3520 Bainbridge Road
3 Beds
2 Baths
1,373 Sq.Ft.
$334,900
MLS#: 5233662
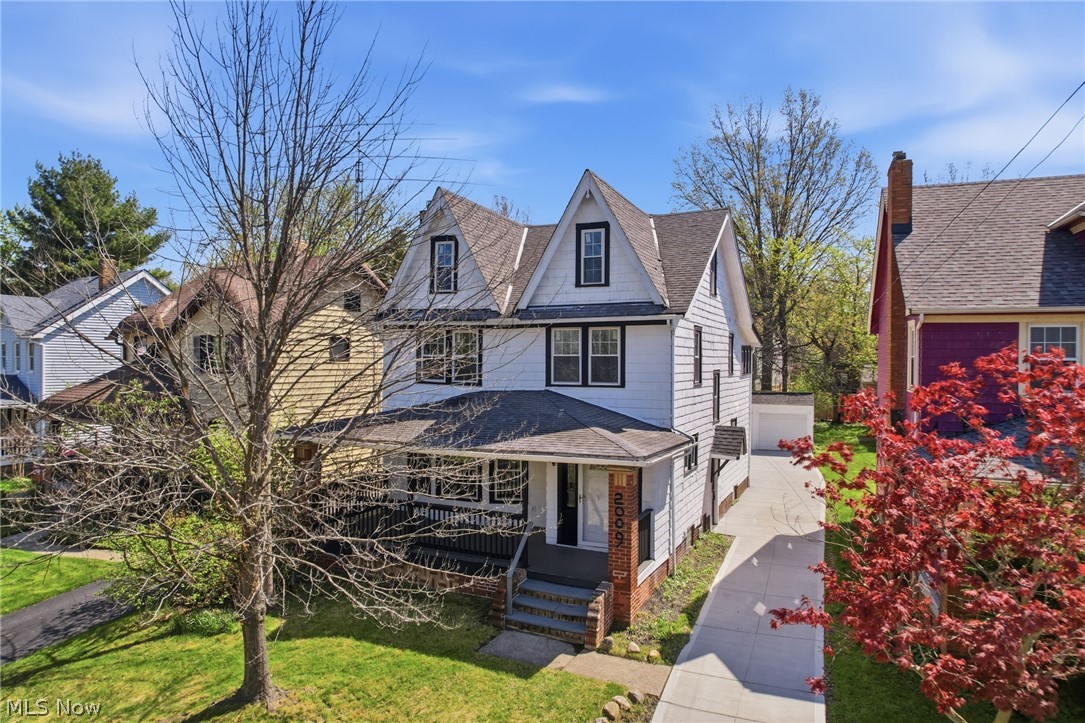
Cleveland Heights
2009 Marlindale Road
4 Beds
2 Baths
2,245 Sq.Ft.
$319,900
MLS#: 5202073

Cleveland Heights
2762 Berkshire Road
3 Beds
1 Baths
1,830 Sq.Ft.
$319,000
MLS#: 5251757

Cleveland Heights
1531 Burlington Road
4 Beds
2 Baths
2,622 Sq.Ft.
$319,900
MLS#: 5236294

Cleveland Heights
3753 Berkeley Road
4 Beds
2 Baths
1,893 Sq.Ft.
$375,000
MLS#: 5237875
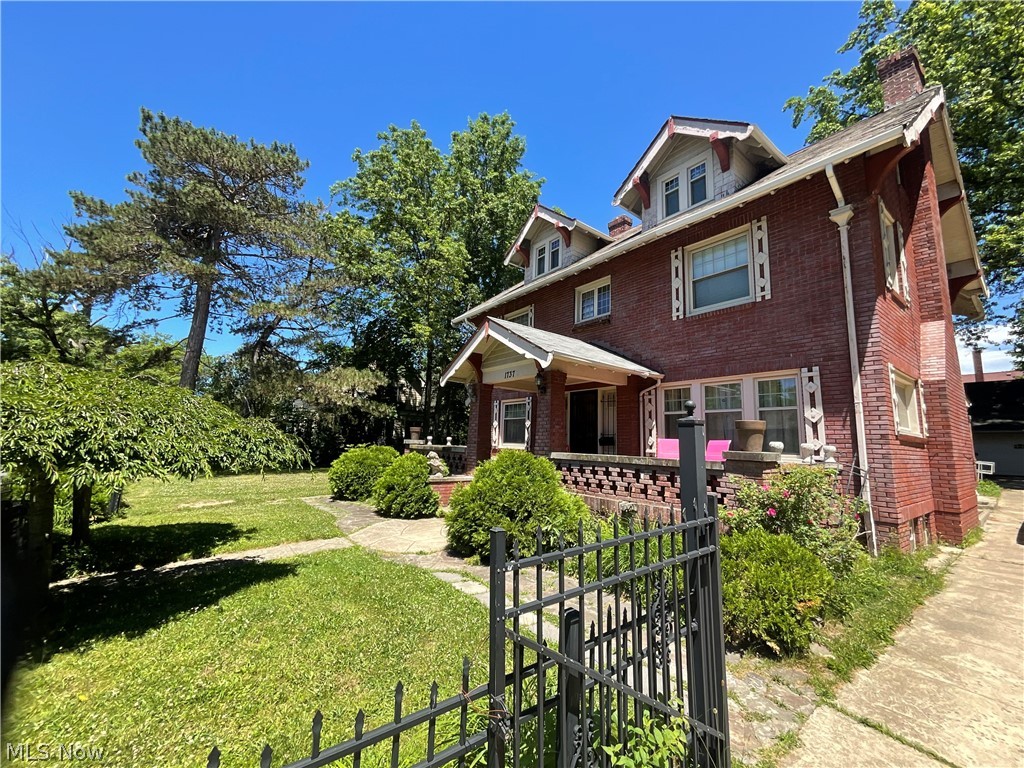
Cleveland Heights
1737 Cumberland Road
7 Beds
2 Baths
3,418 Sq.Ft.
$430,000
MLS#: 5229683

Cleveland Heights
1199 Oxford Road
4 Beds
1 Baths
2,489 Sq.Ft.
$399,999
MLS#: 5247966

Cleveland Heights
3100 Corydon Road
3 Beds
1 Baths
1,620 Sq.Ft.
$344,900
MLS#: 5239589

Cleveland Heights
3700 Blanche Avenue
4 Beds
1 Baths
2,270 Sq.Ft.
$315,000
MLS#: 5235978
