Features & Amenities

Interior

  • Total Bedrooms

    3

  • Bathrooms

    1

  • 1/2 Bathrooms

    1

  • Above Grade Finished Area

    1436.0

  • Basement YN

    YES

  • Cooling YN

    YES

  • Cooling

    Central Air

  • Fireplace YN

    YES

  • Heating YN

    YES

  • Heating

    Natural Gas, Forced Air, Fireplace(s)

  • Pet friendly

    N/A

Exterior

  • Garage

    Yes

  • Garage spaces

    2

  • Construction Materials

    Brick Veneer, Other, Vinyl Siding

  • Parking

    Asphalt, Attached, Garage

  • Patio and Porch Features

    Deck

  • Pool

    No

  • Waterfront YN

    NO

Area & Lot

  • Lot Size(acres)

    0.275

  • Property Type

    Residential

  • Property Sub Type

    Single Family Residence

  • Architectural Style

    Conventional

Price

  • Sales Price

    $215,000

  • Tax Amount

    $2,842

  • Sq. Footage

    1,436

  • Price/SqFt

    $149

HOA

  • Association

    No

School District

  • Elementary School

    Austintown LSD - 5001

  • Middle School

    Austintown LSD - 5001

  • High School

    Austintown LSD - 5001

Property Features

  • Sewer

    Public Sewer

  • Water Source

    Public

Schedule a Showing

Showing scheduled successfully.

<
>
IN PERSON
VIA CHAT

What is 3 + 4 ?


Change time

Mortgage calculator

Estimate your monthly mortgage payment, including the principal and interest, property taxes, and HOA. Adjust the values to generate a more accurate rate.

Your payment

Principal and Interest:

$

Property taxes:

$

HOA fees:

$

Total loan payment:

$

Total interest amount:

$

Location

County

Mahoning

Elementary School

Austintown LSD - 5001

Middle School

Austintown LSD - 5001

High School

Austintown LSD - 5001

Listing Courtesy of Stella Kotsatos-Angelo, CENTURY 21 Lakeside Realty

RealHub Information is provided exclusively for consumers' personal, non-commercial use, and it may not be used for any purpose other than to identify prospective properties consumers may be interested in purchasing. All information deemed reliable but not guaranteed and should be independently verified. All properties are subject to prior sale, change or withdrawal. RealHub website owner shall not be responsible for any typographical errors, misinformation, misprints and shall be held totally harmless.

Agent Carla Ponikvar

Agent / RealtorĀ®

Carla Ponikvar

Call Carla today to schedule a private showing.


* Listings on this website come from the FMLS IDX Compilation and may be held by brokerage firms other than the owner of this website. The listing brokerage is identified in any listing details. Information is deemed reliable but is not guaranteed. If you believe any FMLS listing contains material that infringes your copyrighted work please click here to review our DMCA policy and learn how to submit a takedown request.Ā© 2024 FMLS.
Welcome to 3424 Tall Oaks, a charming 3-bedroom, 1.5-bath home offering a comfortable living space. This home features beautifully refinished hardwood floors that add warmth and character throughout, along with all-new interior/ exterior doors for a fresh, updated feel. The full bathroom has been nicely remodeled, providing a clean and modern space. A new hot water heater adds additional peace of mind for the next homeowner. With three bedrooms, a convenient half bath, and inviting living areas, this home offers a great combination of comfort and functionality. Whether you are a first-time buyer, looking to downsize, or searching for an investment opportunity, this well-maintained home is ready for its next chapter. Schedule your showing today!

3424 Tall Oaks Lane

Message successfully sent.

What would you like to know?

What is 3 + 4 ?

I agree to receive email communication and understand I can unsubscribe at any time.

I agree to be contacted by Tyson Sells Homes, LLC. via call, email, and text for real estate services. To opt out, you can reply 'stop' at any time or reply 'help' for assistance. You can also click the unsubscribe link in the emails. Message and data rates may apply. Message frequency may vary. Privacy Policy

Related Properties

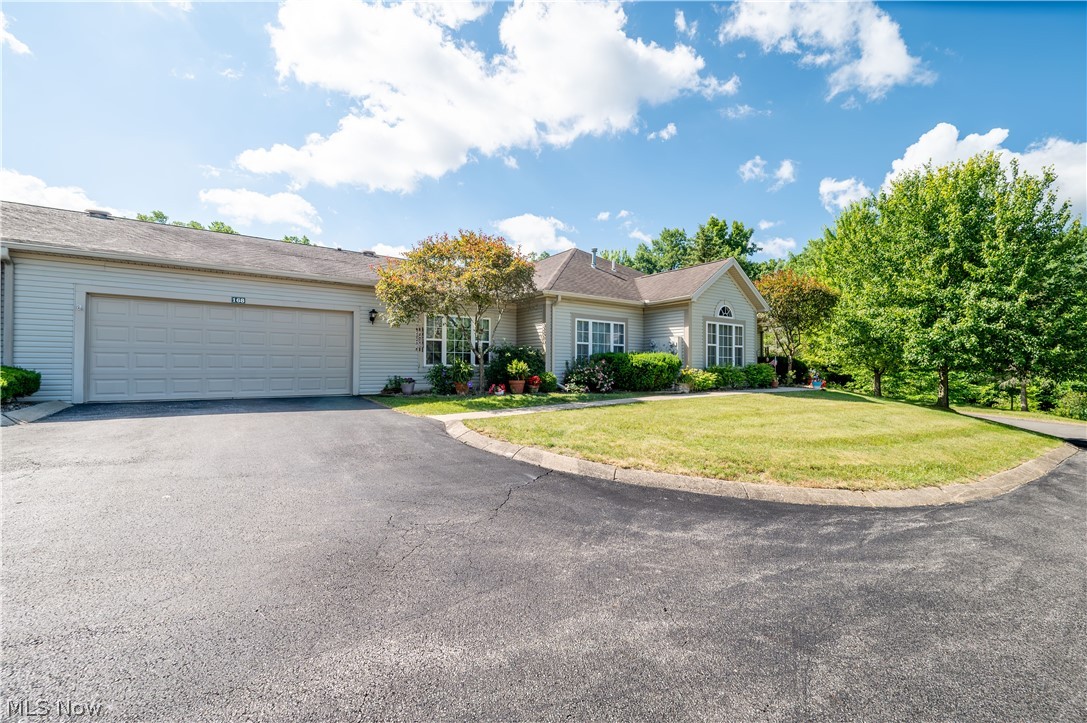
Looking for your own private retreat condo in a park like setting? This is a hidden gem in the gated condo community of Cross Creek Development. This is a stunning 3 bedroom, 3 bathroom with an extra bonus room with amazing surroundings! From the moment you arrive at the front gates, the charm is undeniable. Step inside and you're greeted by vaulted ceilings, transom windows, and a cozy gas fireplace that creates a warm and cohesive feel. The spacious great room flows seamlessly into the dining area, where sliding glass doors lead to your own private, fenced-in patio—perfect for relaxing or entertaining. The kitchen is well-equipped with a breakfast bar, microwave, gas range/oven, garbage disposal, plus a dishwasher and refrigerator which ALL stay!  Closets line the hallway leading to the laundry area (washer and dryer stay), that leads into the extra bonus room that is currently being used as an office and storage! The primary suite features a walk-in closet with attic access and a full bath complete with built-in cabinetry and a walk-in shower. The second bedroom is equally inviting, with easy access to a second full bath featuring a pocket door, hallway entry. The third bedroom has its own full bath as well. Community amenities include a welcoming clubhouse and a mailbox station near the entrance. HOA fees cover water, sewer, and trash removal, making life here as easy as it is beautiful. And yes, all appliances stay, and the hot water tank and furnace installed within the last month come with a 5 year warranty. You can move right in and start enjoying the lifestyle this condo offers! This condo is close to shopping centers, banking and restaurants along with emergency room and highways. Schedule your showing today! Please remove your shoes or use shoe covers .FOLLOW DIRECTIONAL SIGNS AND BALLOONS!
#5217525

Austintown

168 Wilcox Road

3 Beds

3 Baths

1,564 Sq.Ft.

$255,000

MLS#: 5217525

Price reduced
Move right into this beautifully renovated 3-bedroom, 1.5-bath split-level home in Austintown where the major updates have already been completed for you! From top to bottom, this home has been thoughtfully updated with quality finishes and modern conveniences. The main level features stylish luxury vinyl floors and a spacious, open layout with excellent flow between the living room, dining area, and kitchen - creating an inviting space that's perfect for both everyday living and entertaining. The stunning kitchen features brand-new appliances, gorgeous granite countertops, and updated cabinetry. Upstairs, you'll find three bedrooms with brand new carpet and beautiful natural lighting, as well as the gorgeous full bathroom. The lower level offers additional living space with new carpeting and a modern, fully updated half bathroom. The list of recent improvements continues with a new roof (May 2026), new electrical panel (March 2026), new central air conditioning (April 2026), updated plumbing and electrical, and a brand-new front sidewalk (July 2026). An attached one-car garage adds convenience, while the split-level design provides a functional layout with comfortable living spaces for everyone. Conveniently located near shopping, dining, schools, and major roadways, this turnkey Austintown home is truly move-in ready. Just unpack and enjoy!
#5232299

Austintown

5609 Tulane Avenue

3 Beds

1 Baths

1,420 Sq.Ft.

$220,000

MLS#: 5232299

Beautiful Ranch Home tucked away in a Cul-de-sac with 2-car width driveway- plenty of parking.  The Workmanship from the Hardwood Oak floors to the Chair Rails, Trim, Overhead Beams, Many Built ins and Doors to the Custom Designed Kitchen Cabinets.  This Cozy well built Home has 3 Bedrooms, 2 Full Bathrooms, Open Living room with a Gas Fireplace for those Winter months.  Dining Area joins the Spacious Kitchen area. Enter through Double Doors to an All Season ceramic floor Room with windows showing off the fenced Back yard, Decks and above ground Pool.  Relax during those warm Days on the 21x8 Deck or in the 35x28 fenced Deck surrounding the Pool. Enjoy the Rec area in Basement having much more storage, and a Full Bathroom also. Laundry is located in Basement too.  This home has a sump pump, all block windows and an area that was used as a 19x14 Work space with lots of shelving. The Garage is Heated with extra room for storage or work space with a pull down Attic space also. UPDATES:  Furnace, A/C and HWT replaced- 2021, Gas Insert in Fireplace-2025, New Privacy Fence in 2025, Roof-Back Replaced, Bathroom Plumbing replaced, Electrical updated of all light switches & GFCIs, Basement lights & Put Outlets throughout, New Hardware on Kitchen Cabinets. (2017-replaced the Pool filtration pump and motor). Pool Needs a new Liner.    This Quiet, Cozy Ranch Home is Ready....
#5236515

Austintown

2455 David Court

3 Beds

2 Baths

1,138 Sq.Ft.

$199,000

MLS#: 5236515

Price reduced
Beautiful 4 level split located in the Woodland Trace development. Over 2000 SF including 3 roomy bedrooms, 1.5 bath, large recreation room including fireplace, office area, laundry room and additional basement room with lots of storage area,  The largest bedroom feature double doors leading to a spacious deck.  The living room is large and open to the dining room area and kitchen.  The kitchen include all appliances and features a breakfast bar.  The dining room area opens to the oversized and covered patio and rear yard.  There are 2 sheds and  beautiful garden areas in the rear yard.  There is also a fire pit located in the fenced yard.
#5241048

Austintown

1921 Birch Trace Drive

3 Beds

1 Baths

2,220 Sq.Ft.

$195,000

MLS#: 5241048

New on site 3 days ago
Welcome to 127 Aldrich Road — where charm, space, and opportunity come together in a home that is ready to welcome you!

This beautifully updated 3-bedroom, 2-bathroom home offers approximately 1,492 square feet of living space and an abundance of features that make it feel like home from the moment you arrive.

Inside, you’ll find beautiful hardwood floors throughout much of the home, a warm and inviting fireplace, and a thoughtful layout offering plenty of space for everyday living and entertaining. The partially finished basement adds even more potential living space and flexibility, while the home’s three bedrooms provide comfortable accommodations for family, guests, or a home office.

Step outside and you’ll discover even more to love. The property features a fenced backyard, a covered deck that’s perfect for relaxing or entertaining, and a large detached two-car garage providing plenty of room for vehicles, storage, hobbies, or a workshop.

With its combination of character, generous living space, outdoor living areas, and detached garage, 127 Aldrich Road offers far more than meets the eye.

Come see it for yourself — you may be surprised by just how much this home has to offer!
#5236616

Austintown

127 Aldrich Road

3 Beds

2 Baths

1,492 Sq.Ft.

$184,500

MLS#: 5236616

Cape Cod living to the max. This beautifully kept home is just waiting for its new owner to enjoy all its attributes. Four bedrooms, an eat-in kitchen, living room and a massive family room is ready to move in to. Ceramic tile/new carpet and lots of light are just a few things that need mentioned. And in the kitchen is a working wood burning unit to help with those utilities. The massive garage has a rear overhead door for easy access to the beautiful back yard. At the rear of the house is a patio and enough space to play, add a pool or let your dog run. A small shed is at the back of the lot. In the front is a beautiful LARGE front yard that is very well landscaped and a front porch. Don't wait to long to show this one. It is captivating! NEW ROOF-2024 NEW FURNACE-2020 NEW CENTRAL AIR-2012 NEW WINDOWS-2019 (WITH TRANSFERABLE LIFETIME WARRANTY) NEW HOT WATER TANK-2018 (APPROX)
#5250400

Austintown

4120 Burkey Road

4 Beds

1 Baths

N/A

$239,900

MLS#: 5250400

Convenient Austintown location. 3 bedrooms with 1 1/2 baths, large eating area in the kitchen. Full basement, fenced yard and huge covered deck.  Owner started remodeling the 1/2 bath and a multi purpose room that can be accessed from the deck or near the kitchen for a 4th bedroom, game room or family room.   Large closets in the bedrooms. major components have been updated in the past 5 years including majority of windows.
#5230090

Austintown

5430 Norquest

3 Beds

1 Baths

1,404 Sq.Ft.

$199,000

MLS#: 5230090

What a nice surprise! This home is welcoming from the second you pull in the driveway. Vinyl siding, easy maintenance landscaping and a freshly poured new concrete staircase leading to the inviting front entry sets the tone. Entry foyer opens to a large first floor. Fresh Paint and new flooring are just a start. The kitchen offers modern kitchen cabinets, granite countertops, appliances and a breakfast nook. Formal dining. The living room is huge, perfect for relaxing with a fireplace and there’s an entry door to the enclosed and refinished 3 season room! Up one level of stairs leads to a refinished bath and bedroom! One more flight up leads to three additional bedrooms as well, all freshly painted and floored. The full basement has a walk out to the heated attached garage. Washer dryer stays for the new owner. Updated electrical Panel. Sump Pump. There is a private second half bath (toilet only) as well. Outside you will love the gorgeous and peaceful back yard. Great shed for your lawn equipment. You will love the new facelift this house has been given, it would be a great place to call home!
#5247391

Austintown

47 S Beverly Avenue

4 Beds

1 Baths

1,430 Sq.Ft.

$195,000

MLS#: 5247391
Price reduced
ONLINE RESERVE AUCTION concluding 9/22/2026. The high bid secures a purchase contract, subject to standard auction terms.

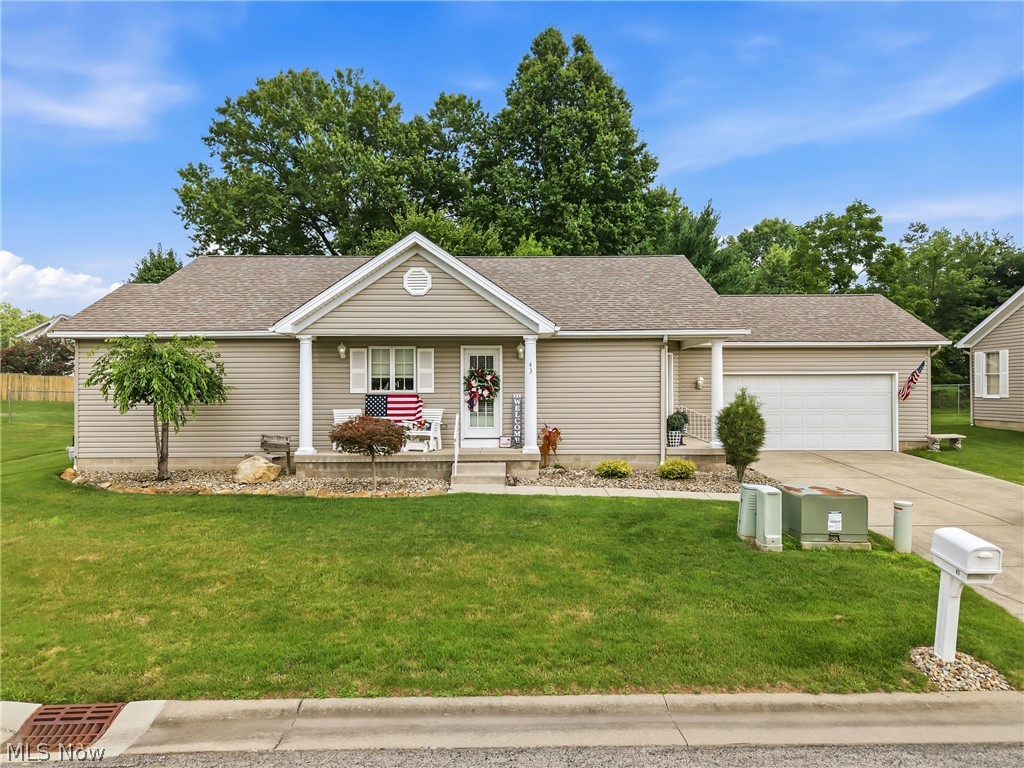
Step into comfortable one-floor living with over 1,200 sq ft of inviting, functional space. The seamless layout features convenient main-level laundry, while the relaxing primary suite offers a walk-in closet and private full bath. The second bedroom enjoys direct access to the hallway full bath, creating a private, suite-like feel for guests.

A major bonus is the full, unfinished basement—ideal for a home gym, recreation room, workshop, or abundant storage. Outside, enjoy the welcoming front porch and an attached 2-car garage. Positioned as the first unit in the community, you'll have incredibly easy access in and out.

Recent Updates:

Induction Oven (2024)

HVAC & HWT (2023)

Roof (2019)

Refrigerator, dishwasher, washer, & dryer (2018)

Auction Terms & Details:

Opening Bid: $195,000 
Buy it now: $225,000 + 10% Buyers Premium

Buyer's Premium: A 10% buyer's premium is added to the final winning bid to determine the total contract price. (A high bid of $100,000 will result in a purchase price of $110,000)

Condition: Sold in "as-is" condition.

Buyers are encouraged to complete all due diligence prior to bidding. Consult your licensed real estate agent for full auction terms, registration instructions, and to arrange property access before the auction date.
#5229907

Austintown

603 S Raccoon Road 43

2 Beds

2 Baths

1,259 Sq.Ft.

$225,000

MLS#: 5229907

Price reduced
This 4-level split takes split-level living to another level. This fully rehabbed 4-level split is ready to welcome its new owner. A covered front porch leads into the living room, dining room and kitchen, all featuring fresh paint, new light fixtures, and LVT flooring. The updated kitchen offers quartz countertops, subway tile backsplash, all-new stainless steel appliances including refrigerator, gas range, microwave and dishwasher, plus a breakfast bar/island with additional cabinet space. The dining room has sliding glass doors leading to an enclosed porch with LVT flooring, which continues out to a covered back deck overlooking the fenced backyard complete with a storage shed. Upstairs you’ll find the primary bedroom with a double closet, two additional bedrooms, all with new carpeting, and an updated full bath featuring LVT flooring, a new vanity and sink, and a tub/shower combination with a new ceramic tile surround. The lower level offers a family room with new carpeting, laundry area, half bath and additional storage space. And there’s still more! The fourth level is a full basement, providing even more storage and possibilities. A 2-car attached garage with a turn around area completes the package. Did I forget to mention the seller is offering a 1 year America's Preferred Home Warranty for the buyer. This one has been updated from top to bottom and offers plenty of room to spread out, inside and out. Four levels, fresh updates and move-in-ready living... this split-level is anything but ordinary.
#5242777

Austintown

4845 New Road

3 Beds

1 Baths

1,504 Sq.Ft.

$225,000

MLS#: 5242777

Send a message

Message successfully sent.

Your message

What is 3 + 4 ?

Reason for contacting?

I agree to receive email communication and understand I can unsubscribe at any time.

I agree to be contacted by Tyson Sells Homes, LLC. via call, email, and text for real estate services. To opt out, you can reply 'stop' at any time or reply 'help' for assistance. You can also click the unsubscribe link in the emails. Message and data rates may apply. Message frequency may vary. Privacy Policy

Sign Out

Virtual Assistant

Would you like to take the next step with this property? We can help you schedule a showing or virtual tour, or send you more details.

Yes, I would like more information.

Thank You for Your Reply, One of Our Agents will contact you as soon as possible

No, maybe later.

Thank you, you can always contact me via email, phone number or through the contact form.

Realhub AI

Lucy - Your AI-Powered Realtor

Update Your Temporary Password

Personalize your search

Enter your email and we'll notify you immediately when new listings match what you're looking for.

or enter email address

Already have an account ? Login here

Continue your home search

I agree to receive communications and understand I can unsubscribe at any time.

I agree to be contacted by Tyson Sells Homes, LLC. via call, email, and text for real estate services. To opt out, you can reply 'stop' at any time or reply 'help' for assistance. You can also click the unsubscribe link in the emails. Message and data rates may apply. Message frequency may vary. Privacy Policy

Already have an account ? Login here

We use cookies

We use cookies primarily for analytics to enhance your experience. By accepting, you agree to our use of these cookies. You can manage your preferences or learn more about our cookies policy.