Features & Amenities

Interior

  • Total Bedrooms

    5

  • Bathrooms

    3

  • 1/2 Bathrooms

    1

  • Above Grade Finished Area

    2670.0

  • Basement YN

    YES

  • Cooling YN

    YES

  • Cooling

    Central Air

  • Fireplace YN

    YES

  • Heating YN

    YES

  • Heating

    Propane

  • Main Level Bedrooms

    1

  • Pet friendly

    N/A

Exterior

  • Garage

    Yes

  • Garage spaces

    2

  • Construction Materials

    Other

  • Parking

    Garage, Garage Door Opener

  • Pool

    No

  • Waterfront YN

    NO

Area & Lot

  • Lot Features

    Rectangular Lot, Wooded

  • Lot Size(acres)

    4.0

  • Property Type

    Residential

  • Property Sub Type

    Single Family Residence

  • Architectural Style

    Colonial

Price

  • Sales Price

    $399,000

  • Sq. Footage

    2,670

  • Price/SqFt

    $149

HOA

  • Association

    No

School District

  • Elementary School

    Midview LSD - 4710

  • Middle School

    Midview LSD - 4710

  • High School

    Midview LSD - 4710

Property Features

  • Stories

    2

  • Foundation Details

    Block

  • Sewer

    Septic Tank

  • Water Source

    Public

Schedule a Showing

Showing scheduled successfully.

<
>
IN PERSON
VIA CHAT

What is 3 + 4 ?


Change time

Mortgage calculator

Estimate your monthly mortgage payment, including the principal and interest, property taxes, and HOA. Adjust the values to generate a more accurate rate.

Your payment

Principal and Interest:

$

Property taxes:

$

HOA fees:

$

Total loan payment:

$

Total interest amount:

$

Location

County

Lorain

Elementary School

Midview LSD - 4710

Middle School

Midview LSD - 4710

High School

Midview LSD - 4710

Listing Courtesy of Michael A Hignett , Northern Ohio Realty

RealHub Information is provided exclusively for consumers' personal, non-commercial use, and it may not be used for any purpose other than to identify prospective properties consumers may be interested in purchasing. All information deemed reliable but not guaranteed and should be independently verified. All properties are subject to prior sale, change or withdrawal. RealHub website owner shall not be responsible for any typographical errors, misinformation, misprints and shall be held totally harmless.

Agent Carla Ponikvar

Agent / RealtorĀ®

Carla Ponikvar

Call Carla today to schedule a private showing.


* Listings on this website come from the FMLS IDX Compilation and may be held by brokerage firms other than the owner of this website. The listing brokerage is identified in any listing details. Information is deemed reliable but is not guaranteed. If you believe any FMLS listing contains material that infringes your copyrighted work please click here to review our DMCA policy and learn how to submit a takedown request.Ā© 2024 FMLS.
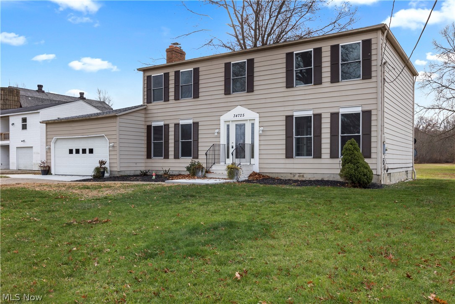
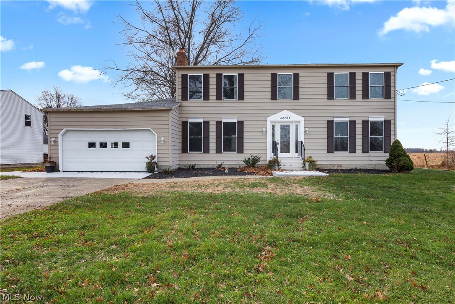
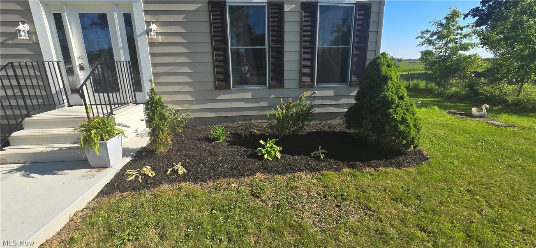
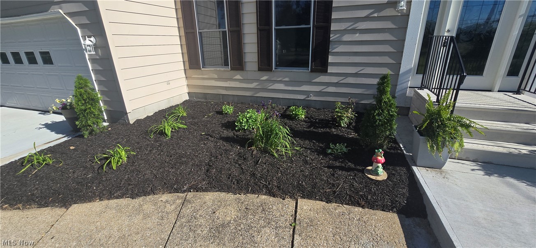
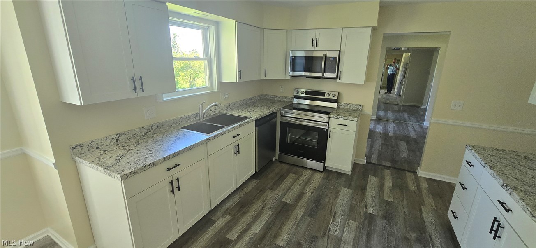
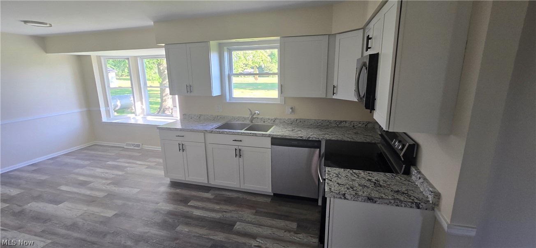
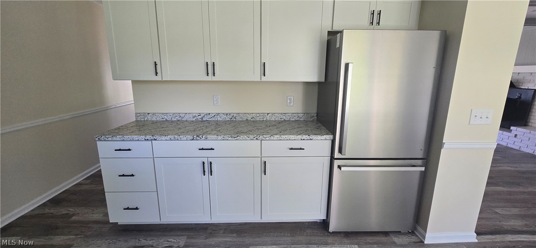
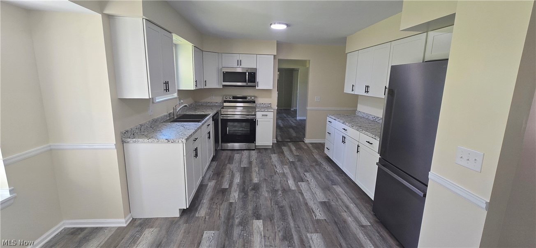
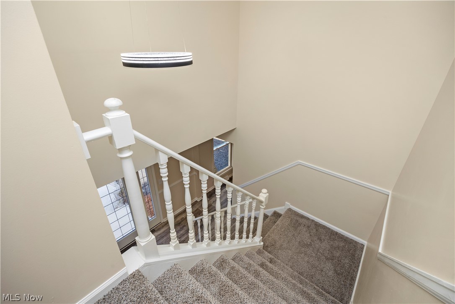
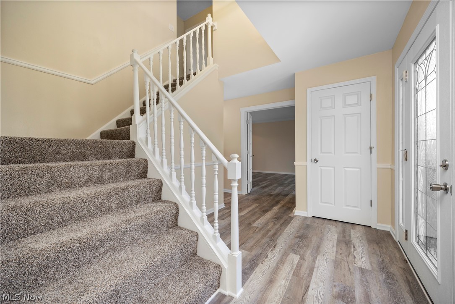
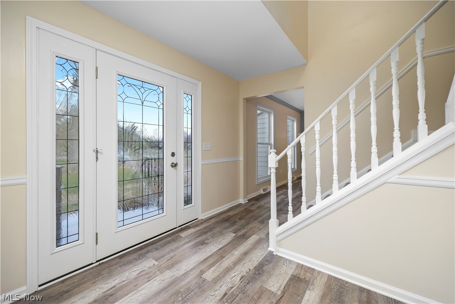
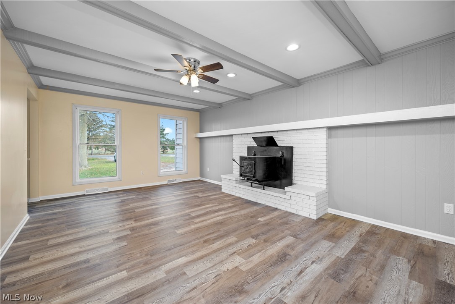
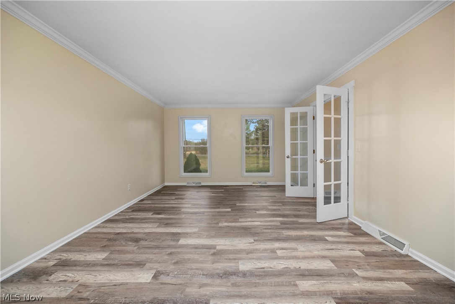
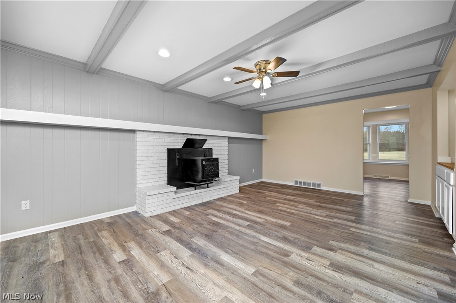
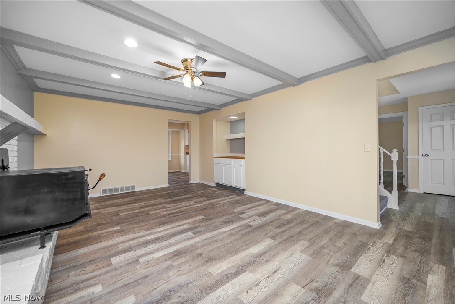
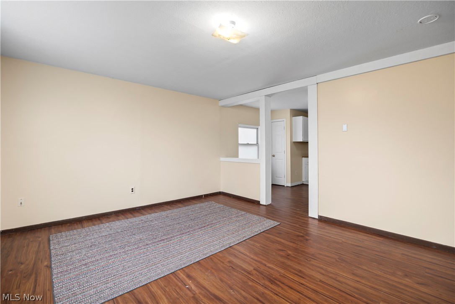
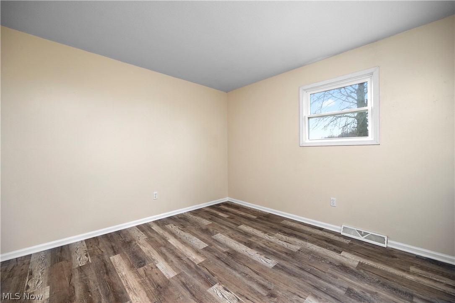
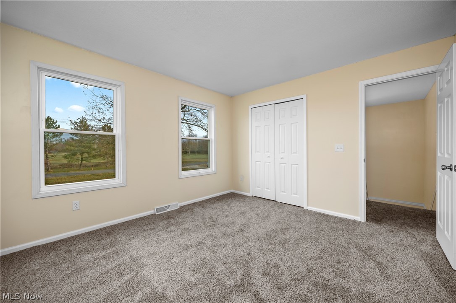
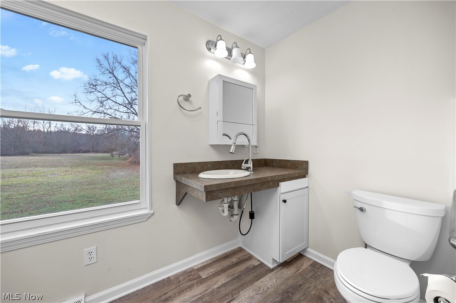
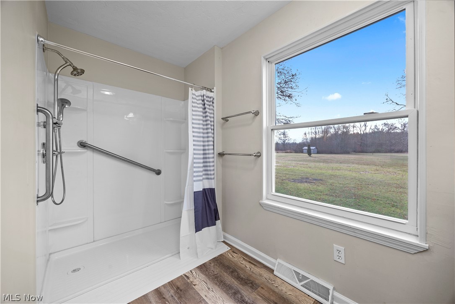
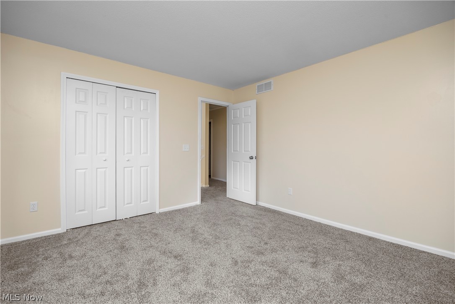
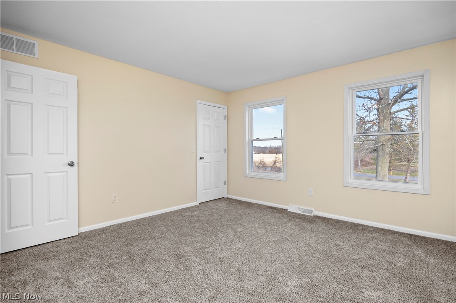
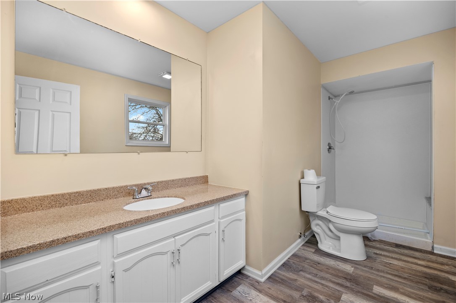
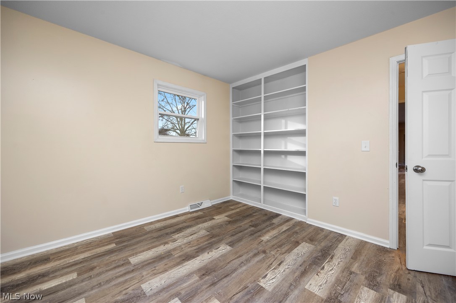
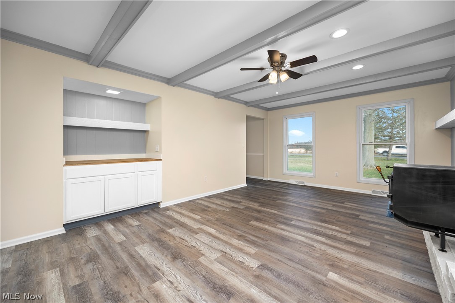
Welcome to your own private countryside retreat, where over four acres of rolling land and wooded trails set the stage for a lifestyle most only dream about. This expansive Colonial offers approximately 2,670 square feet of beautifully refreshed living space, featuring four to six bedrooms and three and a half bathrooms designed to accommodate families of every size. Step inside to discover brand-new kitchen cabinets and appliances that make the heart of this home shine. A brand-new furnace and hot water tank ensure worry-free comfort for years to come. Freshly painted walls and new carpet throughout create a move-in-ready feel from top to bottom. The main level presents a potential primary suite for convenient single-floor living, while a second primary suite upstairs offers flexibility and privacy. First-floor laundry, a cozy wood burner in the living room, a full basement, and a two-car attached garage. Outside, approximately half the acreage is wooded with trails perfect for hiking, horseback riding, and exploring. Subject to the completion of the lot split by the county. Can be purchased s a package with the neighboring lot to the east see MLS #5216057

34725 Capel Road

Message successfully sent.

What would you like to know?

What is 3 + 4 ?

I agree to receive email communication and understand I can unsubscribe at any time.

I agree to be contacted by Tyson Sells Homes, LLC. via call, email, and text for real estate services. To opt out, you can reply 'stop' at any time or reply 'help' for assistance. You can also click the unsubscribe link in the emails. Message and data rates may apply. Message frequency may vary. Privacy Policy

Related Properties

Price reduced
Welcome to 33709 Brokaw Rd, a charming 3-bedroom, 2 full bath ranch nestled on nearly a 1/2-acre lot in Columbia Station! You will appreciate all of the the important updates that include new siding, roof, updated flooring, newer appliances, newer windows and patio door! Attractive curb appeal begins with updated siding, a welcoming covered front porch, and a spacious yard offering plenty of room to enjoy the outdoors. Step inside to an inviting living room that flows into the vaulted dining area and kitchen, complete with warm wood cabinetry, ample prep space, and included newer appliances. The private primary suite features a walk-in closet and its own full bath, while two additional comfortable bedrooms and a second full bathroom provide plenty of space for family or guests. A convenient laundry room with a utility tub and folding table adds everyday functionality. Outside, you'll love the fully fenced backyard designed for entertaining and relaxation, featuring a covered patio, above-ground pool, and a large detached 2-car garage with plenty of room for vehicles, hobbies, or extra storage. Conveniently located near shopping, restaurants, parks, and major highways while still offering the peaceful feel of country living. Call today to schedule your private showing and discover all this wonderful home has to offer!
#5234665

Columbia Station

33709 Brokaw Road

3 Beds

2 Baths

1,420 Sq.Ft.

$329,990

MLS#: 5234665

Price reduced
Welcome to this beautifully maintained 2024 home in Columbia Station! This move-in-ready home features four spacious bedrooms, a versatile loft, a private first-floor office, and a luxurious primary suite with a large walk-in closet and upgraded en-suite bath.

The open-concept layout offers an upgraded kitchen with premium cabinetry, countertops, and flooring, flowing into bright living spaces perfect for everyday living. Additional highlights include smart home features, a whole-home speaker system, lawn irrigation, and an extended garage for extra storage.

Skip the wait for new construction and enjoy a home with upgrades already completed. **The seller is also including a one-year home warranty for added peace of mind.**

Schedule your private showing today!
#5231752

Columbia Station

23580 Victory Lane

4 Beds

2 Baths

3,572 Sq.Ft.

$429,900

MLS#: 5231752
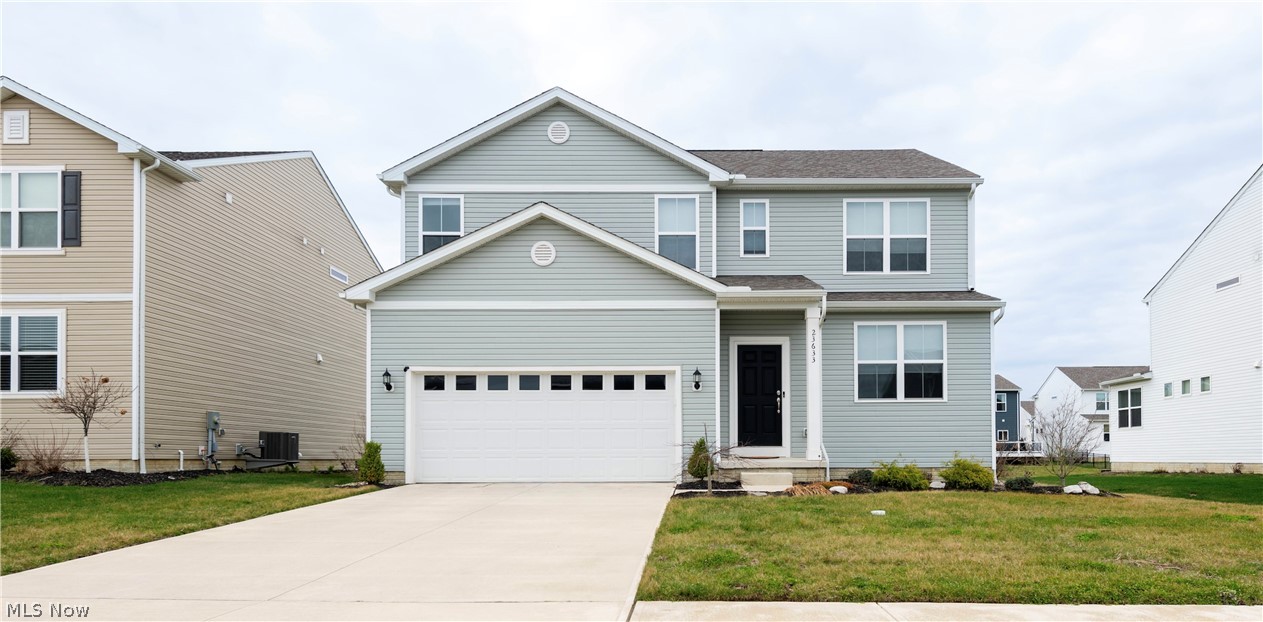
Welcome to 23633 Rebecca Ln - This new construction (2022) 3 bedroom 3 bath Home with a Loft and Office in the Highly Sought-After Emerald Woods Development in Columbia Station. Built in 2022 and positioned on one of only a few extra wide lots in the development. The property has been meticulously maintained with absolutely nothing needed except your toothbrush. Entering the front door you’re welcomed into the foyer and adjacent office/den with 15-lite glass french doors. A large well lit family room with an abundance of natural light. Open concept main level featuring a large island with a breakfast bar. Tastefully designed throughout with modern lighting, large windows, hardwood cabinetry, pantry and more. Heading upstairs you will find 3 large bedrooms and a loft perfect for a play room for kids or a media room where you can unwind after a long day. The large master bedroom offers a well appointed master bath allowing plenty of space for everyone to use it comfortably as well as a huge master closet with enough room for the biggest clothing collections. Second floor laundry. And, the icing on the cake, a completely finished basement with 990 square feet. Enough space for a play room, gym or second living room. 2 car attached garage, prewired for a Tesla wall charger (charger not included). This home will not disappoint. Schedule your showing today!
#5199293

Columbia Station

23633 Rebecca Lane

3 Beds

2 Baths

3,306 Sq.Ft.

$439,900

MLS#: 5199293
Price reduced
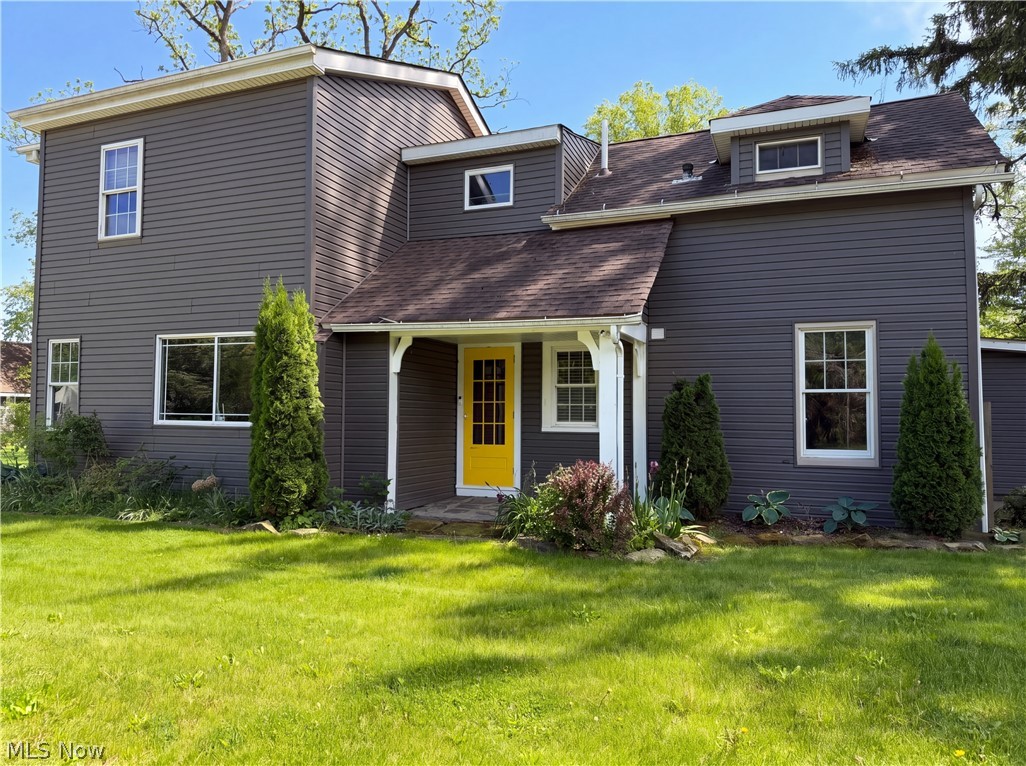
Experience 23691 Redfern Rd, recently enhanced by a partial flooring replacement that modernizes its interior presentation. The kitchen is equipped with all stainless steel appliances and features an accent backsplash. A walk in closet in the primary bedroom provides organized storage. The property includes a fireplace for comfort and a patio for exterior activities. Refreshed and functional, this home is ready for you. Included 100-Day Home Warranty with buyer activation
#5211424

Columbia Station

23691 Redfern Road

5 Beds

2 Baths

2,954 Sq.Ft.

$475,000

MLS#: 5211424

12478 Challenge Way is a two-story Columbia Station single-family home built in 2023, offering over 3,100 square feet of living space. The kitchen includes a tiled island and ample counter space with stainless steel appliances for everyday meal preparation. The main living area is anchored by a fireplace that adds warmth and ambiance. The primary bedroom offers ample natural light, while the primary bathroom includes double sinks and a separate soaking tub and shower for added convenience. The finished lower level provides additional living space, complemented by an unfinished storage area. The attached two-car garage adds convenient parking. Practical amenities throughout complete this well-maintained residence.. Included 100-Day Home Warranty with buyer activation
#5234774

Columbia Station

12478 Challenge Way

4 Beds

2 Baths

3,160 Sq.Ft.

$465,000

MLS#: 5234774
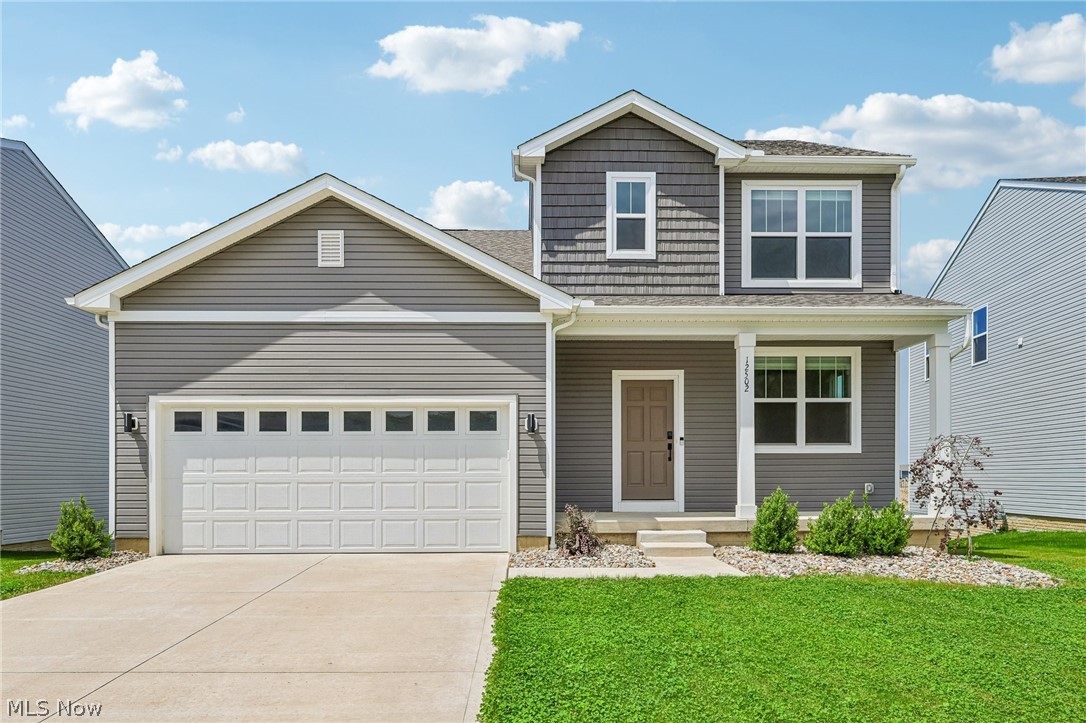
Welcome home to this beautifully designed Oakdale model by Pulte Homes, offering modern comfort, functional living space, and thoughtful upgrades throughout. Perfectly situated on a quiet cul-de-sac, this spacious residence features 3 bedrooms, 3 bathrooms, and a versatile flex room/office with elegant French doors—ideal for working from home or creating a private retreat.
Step inside and be greeted by 9-foot ceilings on every level, including the basement, creating an open, airy feel throughout the home. The well-appointed kitchen features stainless steel appliances and flows seamlessly into the main living area—perfect for both everyday living and entertaining.
Enjoy outdoor living at its finest on the 12’ x 20’ composite deck, complete with built-in lighting on a timer, ideal for evening gatherings and low-maintenance enjoyment. The home also includes professionally selected window treatments, adding both style and privacy.
The full basement offers large, openable windows, providing abundant natural light and excellent potential for additional finished space. The garage includes a 4-foot bump-out, delivering extra storage or workspace.
Located in a desirable Columbia Station neighborhood on a peaceful cul-de-sac, this home blends quality craftsmanship with modern convenience.
Key Features:

3 Bedrooms | 3 Bathrooms
Cul-de-sac location
Flex Room/Office with French Doors
9’ Ceilings Throughout (Including Basement)
Full Basement with Large, Openable Windows
Stainless Steel Appliances
12x20 Composite Deck with Timed Lighting
Garage with 4’ Bump-Out
Oakdale Model by Pulte Homes
Window Treatments Included

Schedule your private showing today!
#5209915

Columbia Station

12502 Challenge Way

3 Beds

2 Baths

2,966 Sq.Ft.

$449,900

MLS#: 5209915
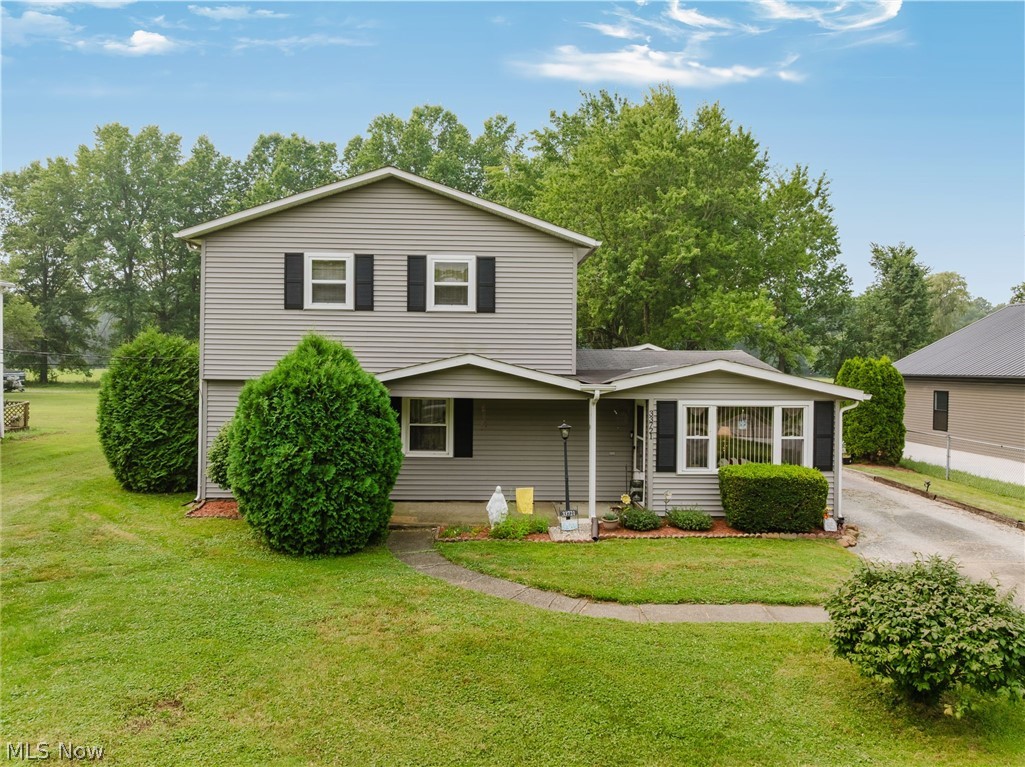
Welcome to 33721 Henwell Road, where comfortable living, flexible space, and a peaceful backyard come together in the heart of Columbia Station. Situated on just under a half acre, this well maintained home offers 1,902 square feet with four bedrooms and 2.5 bathrooms, providing the space and versatility to fit a variety of lifestyles. The main level features a spacious living room, an eat-in kitchen with abundant cabinet and counter space, three bedrooms, one and a half bathrooms, and a bonus room that would make the perfect home office, craft room, playroom, or flex space to fit your needs. Upstairs, you'll find a private fourth bedroom, a loft offering additional living space, and a convenient full bath, creating a private retreat with extra room to relax, work, or unwind. Step outside and discover what truly makes this property special. Set on just under a half acre, the backyard offers an expansive lawn framed by mature trees, providing plenty of room to entertain, garden, play, or simply enjoy the peaceful surroundings. A detached two car garage and extended driveway provide ample parking, storage, and space for hobbies or recreational equipment. Lovingly cared for over the years, this home offers the opportunity to move right in while making updates at your own pace. With its flexible floor plan, generous outdoor space, and desirable Columbia Station location, this is a place you'll be proud to call home. Come see for yourself why so many buyers are searching for a little more space in Columbia Station. Schedule your private tour today.
#5227930

Columbia Station

33721 Henwell Road

4 Beds

2 Baths

1,902 Sq.Ft.

$329,900

MLS#: 5227930

 - property

Send a message

Message successfully sent.

Your message

What is 3 + 4 ?

Reason for contacting?

I agree to receive email communication and understand I can unsubscribe at any time.

I agree to be contacted by Tyson Sells Homes, LLC. via call, email, and text for real estate services. To opt out, you can reply 'stop' at any time or reply 'help' for assistance. You can also click the unsubscribe link in the emails. Message and data rates may apply. Message frequency may vary. Privacy Policy

Sign Out

Virtual Assistant

Would you like to take the next step with this property? We can help you schedule a showing or virtual tour, or send you more details.

Yes, I would like more information.

Thank You for Your Reply, One of Our Agents will contact you as soon as possible

No, maybe later.

Thank you, you can always contact me via email, phone number or through the contact form.

Realhub AI

Lucy - Your AI-Powered Realtor

Update Your Temporary Password

Personalize your search

Enter your email and we'll notify you immediately when new listings match what you're looking for.

or enter email address

Already have an account ? Login here

Continue your home search

I agree to receive communications and understand I can unsubscribe at any time.

I agree to be contacted by Tyson Sells Homes, LLC. via call, email, and text for real estate services. To opt out, you can reply 'stop' at any time or reply 'help' for assistance. You can also click the unsubscribe link in the emails. Message and data rates may apply. Message frequency may vary. Privacy Policy

Already have an account ? Login here

We use cookies

We use cookies primarily for analytics to enhance your experience. By accepting, you agree to our use of these cookies. You can manage your preferences or learn more about our cookies policy.