Features & Amenities

Interior

  • Total Bedrooms

    3

  • Bathrooms

    2

  • 1/2 Bathrooms

    1

  • Above Grade Finished Area

    2276.0

  • Basement YN

    NO

  • Cooling YN

    YES

  • Cooling

    Central Air

  • Fireplace YN

    YES

  • Heating YN

    YES

  • Heating

    Forced Air

  • Main Level Bedrooms

    3

  • Pet friendly

    N/A

Exterior

  • Garage

    Yes

  • Garage spaces

    2

  • Construction Materials

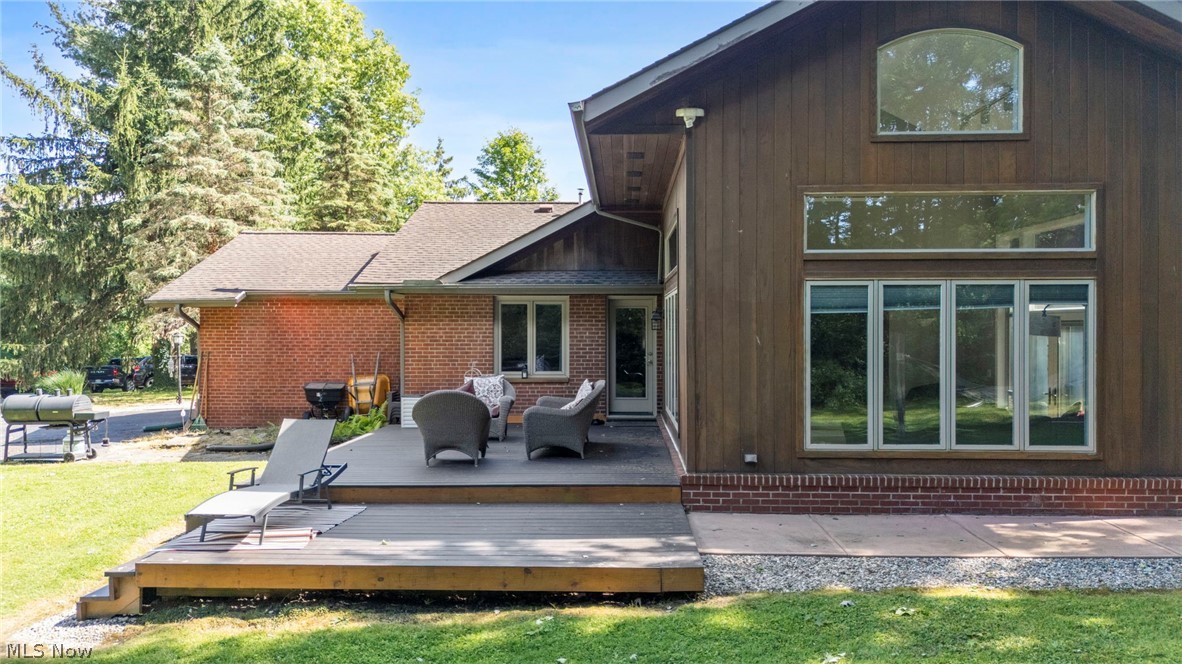
    Cedar, Wood Siding

  • Parking

    Driveway

  • Pool

    No

  • Waterfront YN

    YES

Area & Lot

  • Lot Features

    Waterfront

  • Lot Size(acres)

    2.2

  • Property Type

    Residential

  • Property Sub Type

    Single Family Residence

  • Architectural Style

    Ranch

Price

  • Sales Price

    $649,000

  • Tax Amount

    $11,075

  • Sq. Footage

    2,276

  • Price/SqFt

    $285

HOA

  • Association

    No

School District

  • Elementary School

    Orange CSD - 1823

  • Middle School

    Orange CSD - 1823

  • High School

    Orange CSD - 1823

Property Features

  • Sewer

    Septic Tank

  • Water Source

    Public

Schedule a Showing

Showing scheduled successfully.

<
>
IN PERSON
VIA CHAT

What is 3 + 4 ?


Change time

Mortgage calculator

Estimate your monthly mortgage payment, including the principal and interest, property taxes, and HOA. Adjust the values to generate a more accurate rate.

Your payment

Principal and Interest:

$

Property taxes:

$

HOA fees:

$

Total loan payment:

$

Total interest amount:

$

Location

County

Cuyahoga

Elementary School

Orange CSD - 1823

Middle School

Orange CSD - 1823

High School

Orange CSD - 1823

Listing Courtesy of Melissa R Romanello , Russell Real Estate Services

RealHub Information is provided exclusively for consumers' personal, non-commercial use, and it may not be used for any purpose other than to identify prospective properties consumers may be interested in purchasing. All information deemed reliable but not guaranteed and should be independently verified. All properties are subject to prior sale, change or withdrawal. RealHub website owner shall not be responsible for any typographical errors, misinformation, misprints and shall be held totally harmless.

Agent Carla Ponikvar

Agent / RealtorĀ®

Carla Ponikvar

Call Carla today to schedule a private showing.


* Listings on this website come from the FMLS IDX Compilation and may be held by brokerage firms other than the owner of this website. The listing brokerage is identified in any listing details. Information is deemed reliable but is not guaranteed. If you believe any FMLS listing contains material that infringes your copyrighted work please click here to review our DMCA policy and learn how to submit a takedown request.Ā© 2024 FMLS.
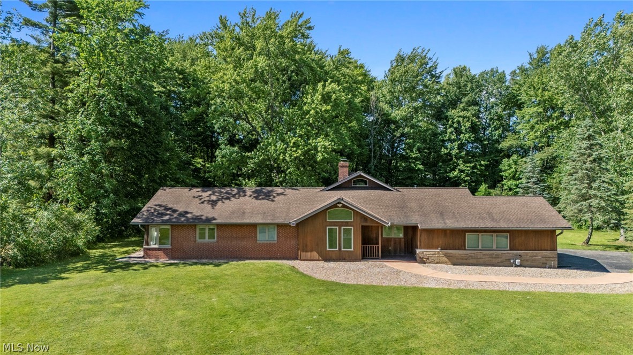
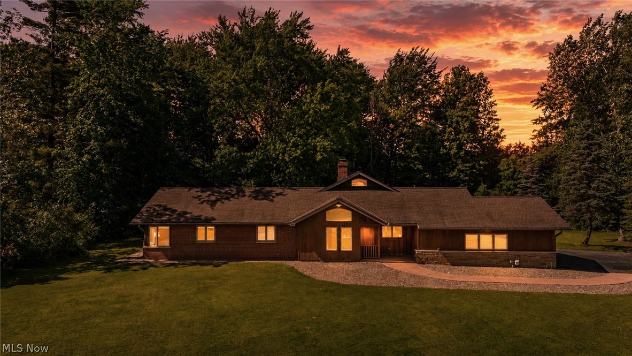
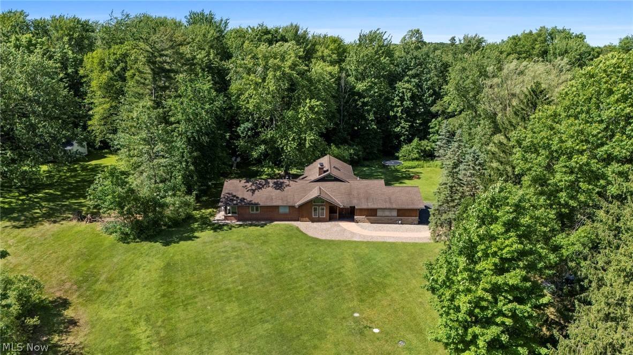
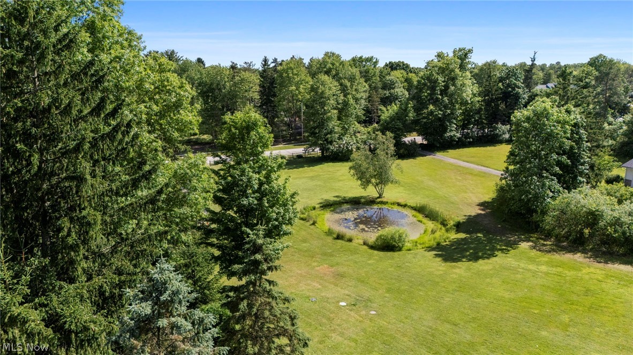
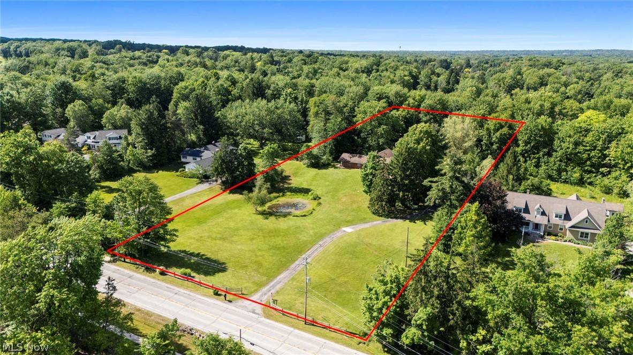
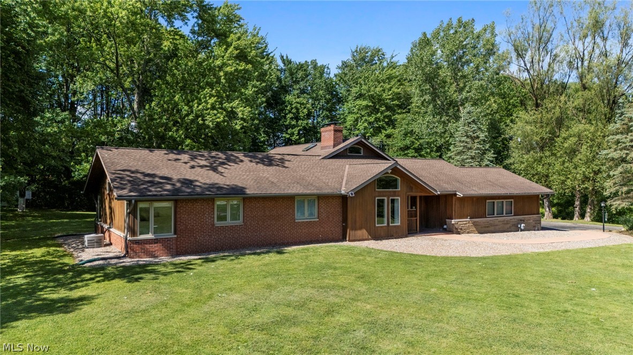
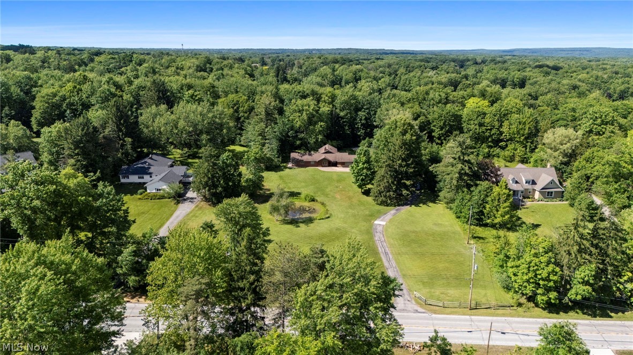
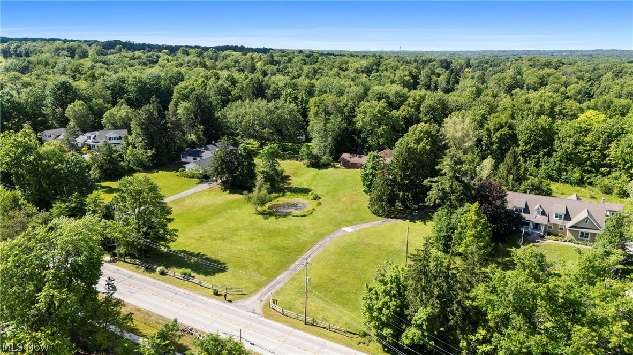
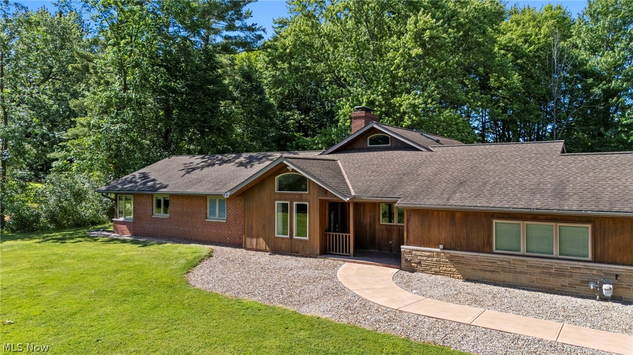
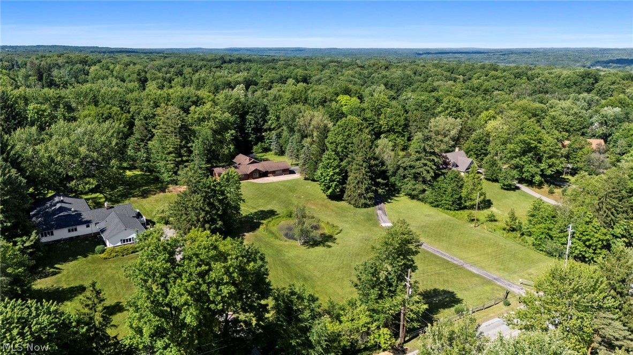
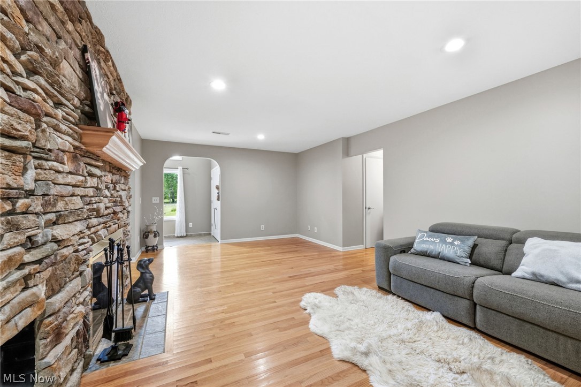
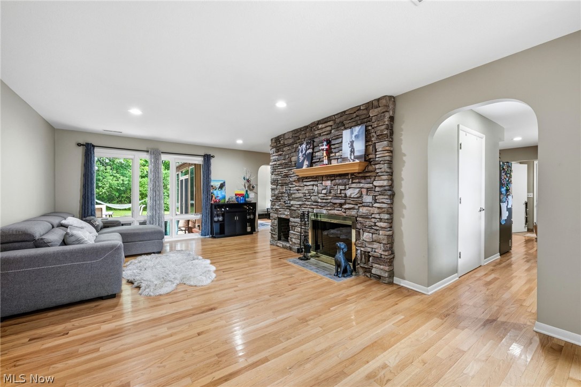
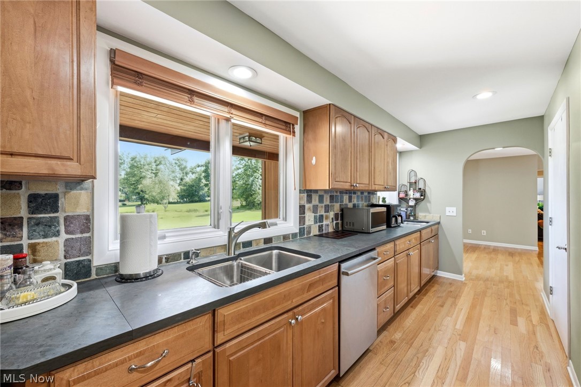
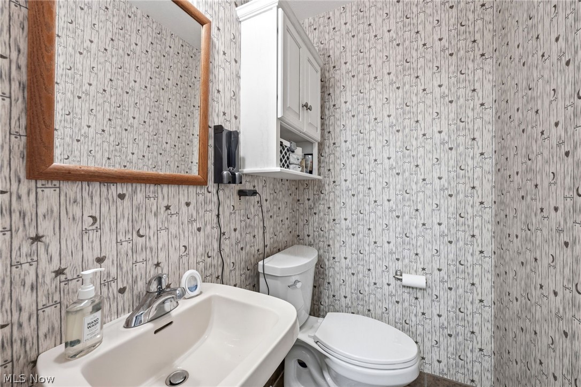
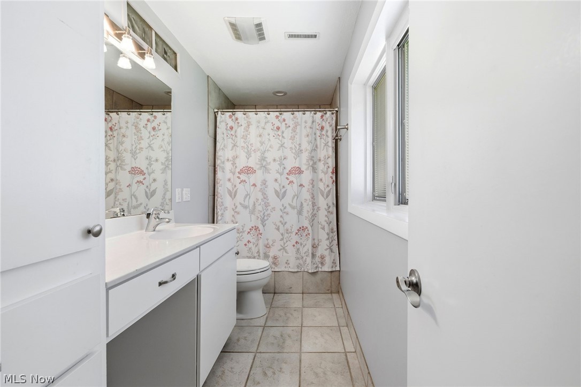
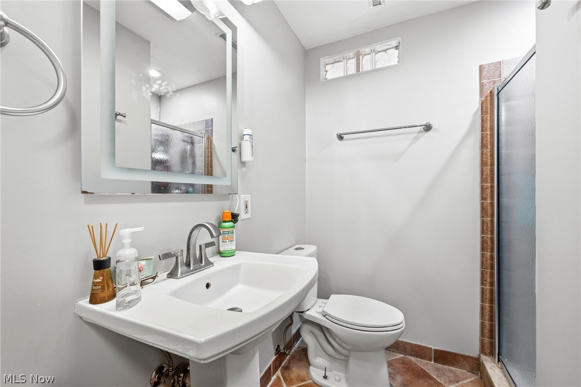
Welcome to this beautifully maintained ranch home in the highly sought-after Moreland Hills, perfectly situated on a stunning 2.2-acre lot within the highly rated Orange City School District. Pride of ownership is evident throughout, with numerous thoughtful updates and improvements that make this property truly move-in ready.

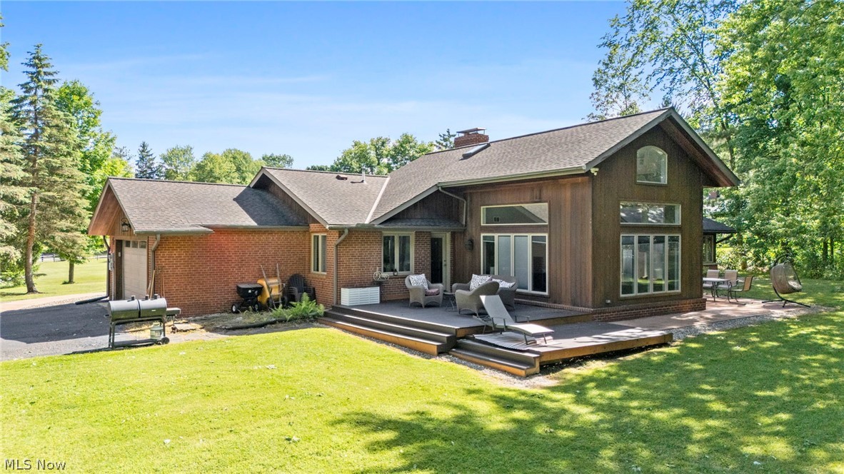
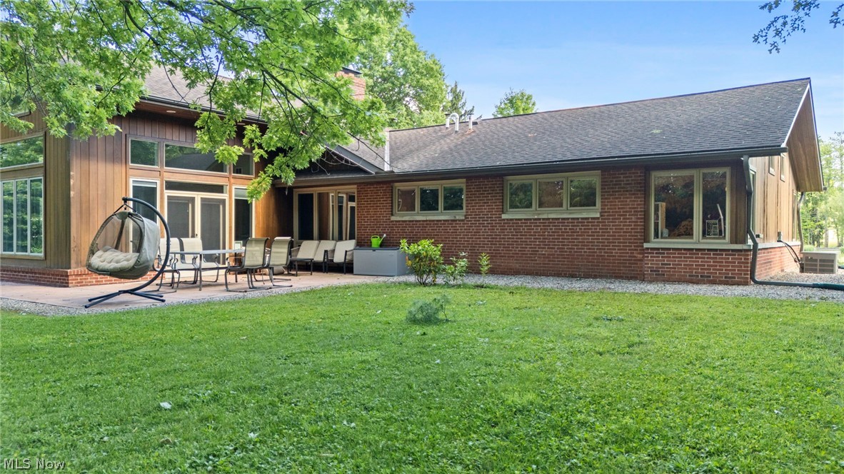
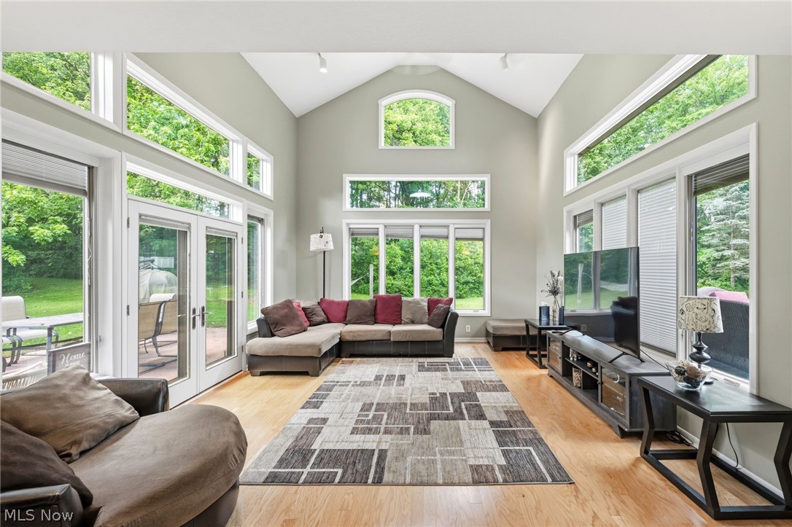
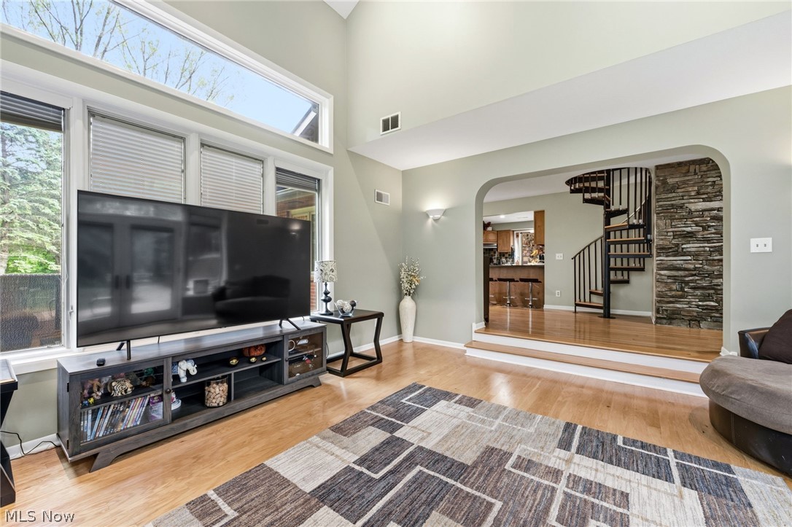
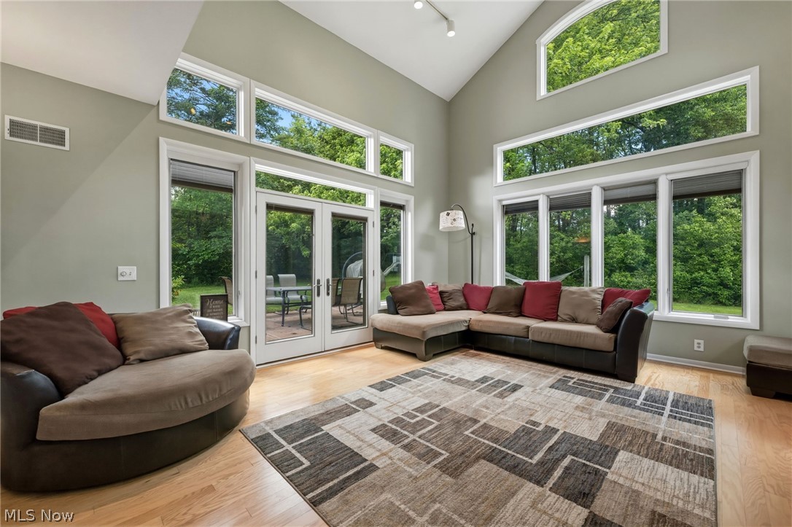
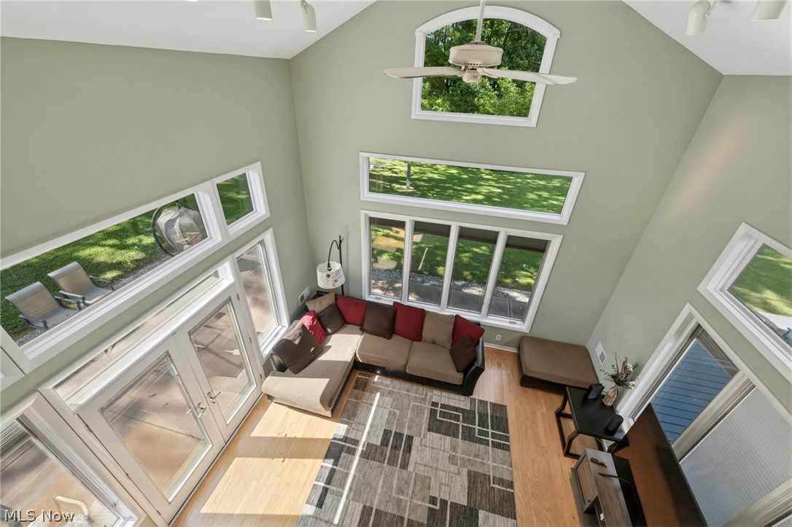
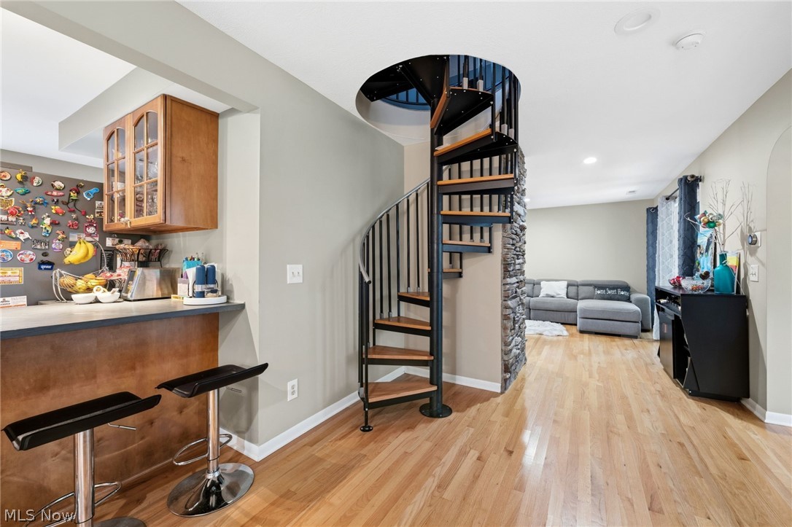
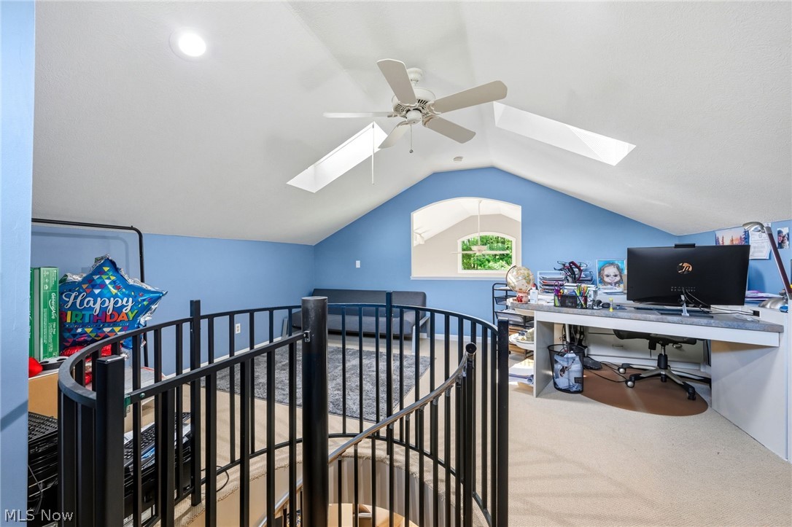
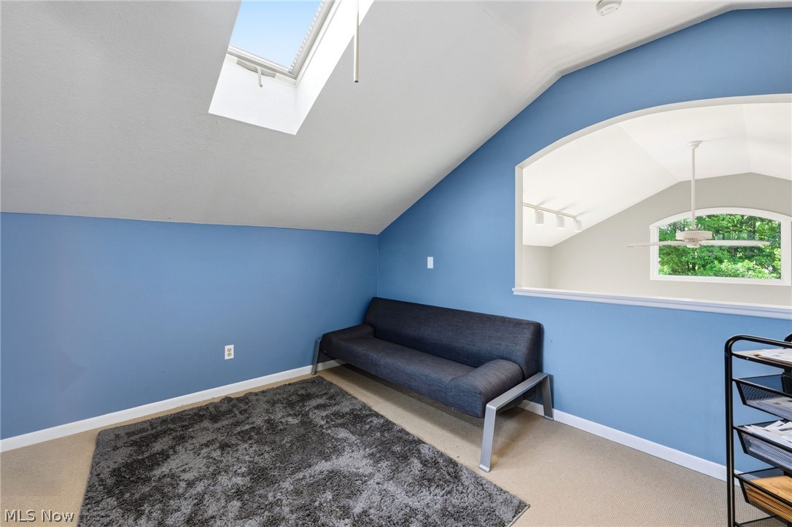
Step inside to discover a bright, spacious layout featuring multiple living areas designed for both everyday comfort and entertaining. The showstopping sunroom is surrounded by walls of windows, filling the space with natural light and offering picturesque views of the private backyard. A versatile loft provides the perfect space for a home office, reading nook, or creative retreat.

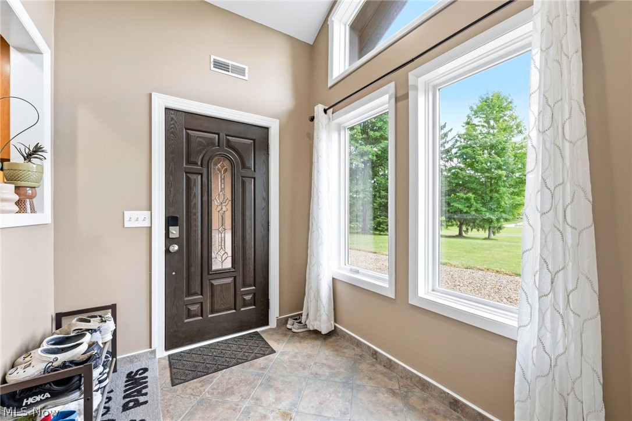
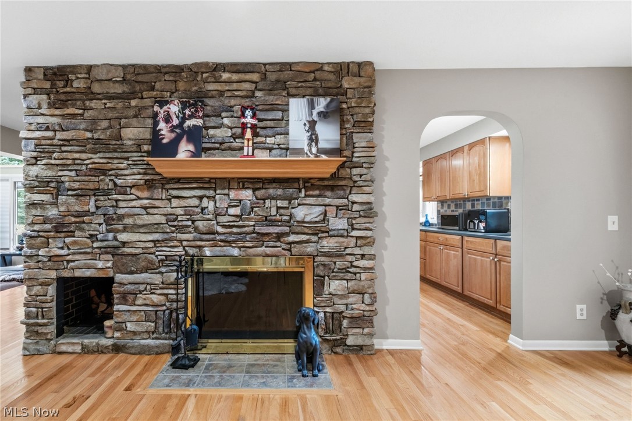
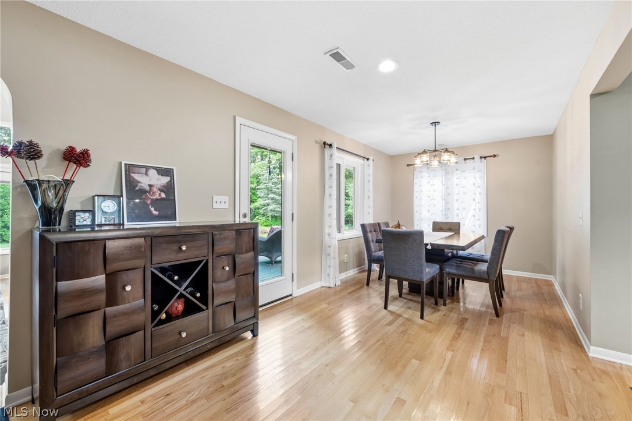
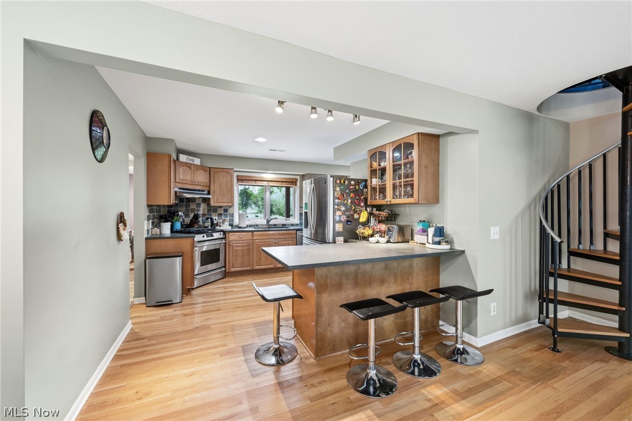
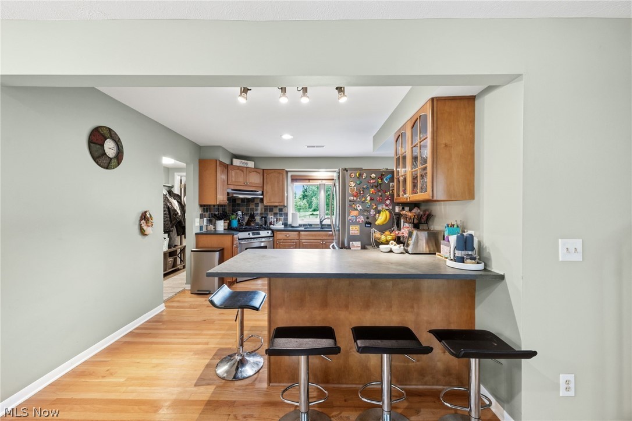
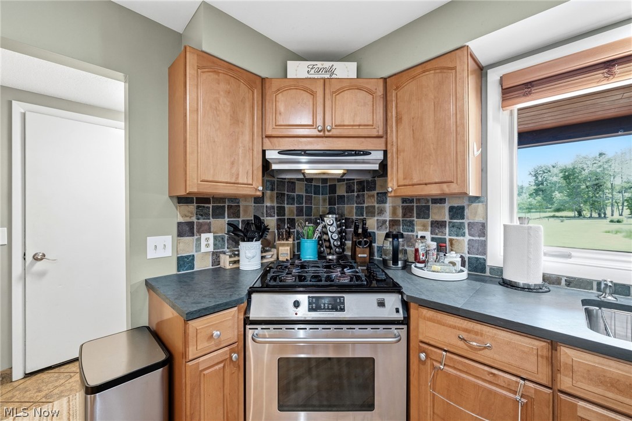
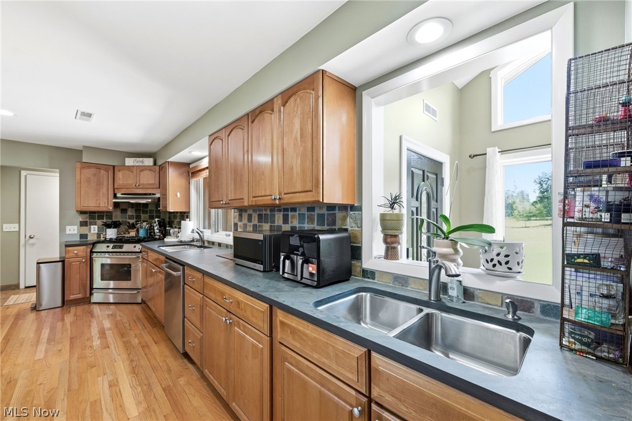
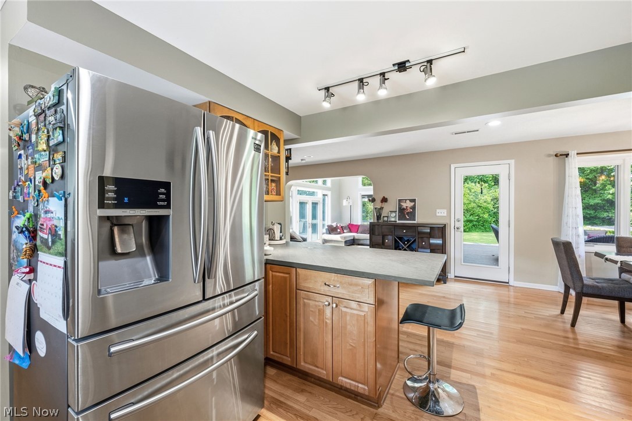
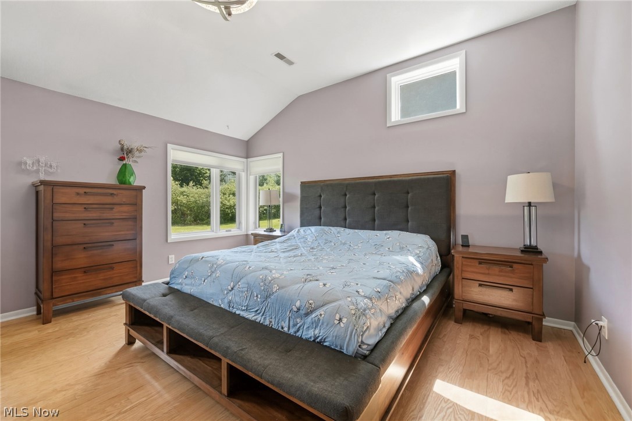
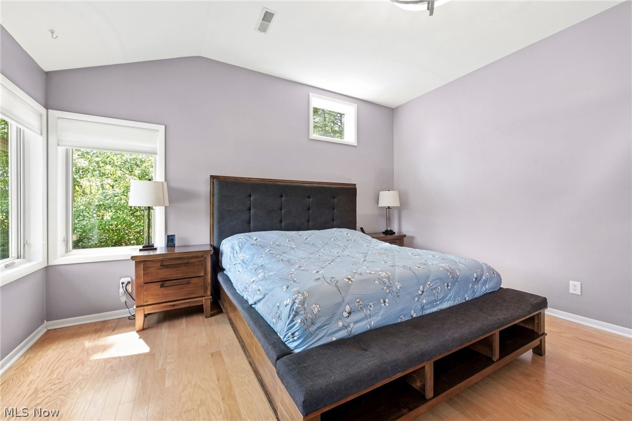
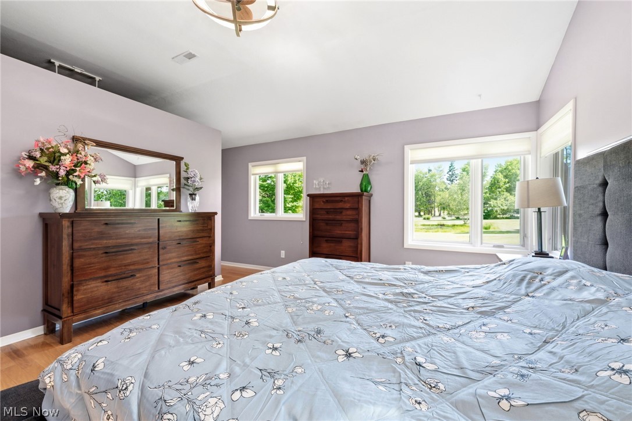
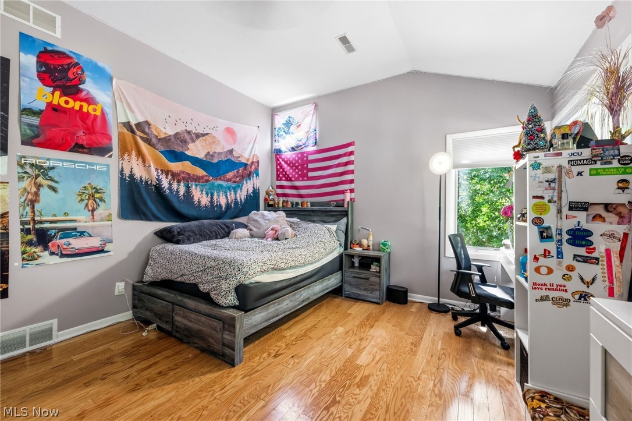
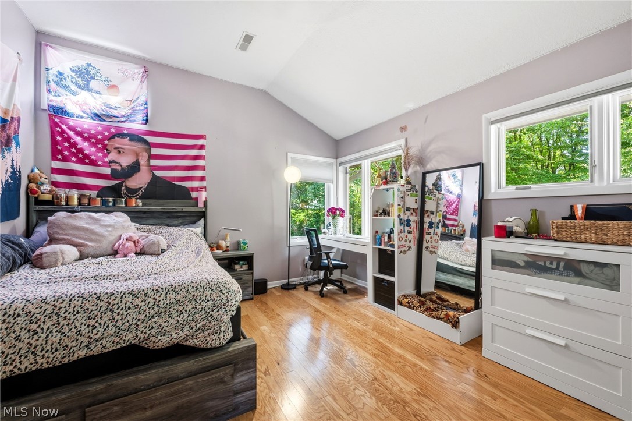
The kitchen and dining areas showcase beautiful hardwood flooring, adding warmth and timeless appeal to the heart of the home. Additional updates include a newer front door, updated water heater, and updated flooring in the bedrooms and sunroom.

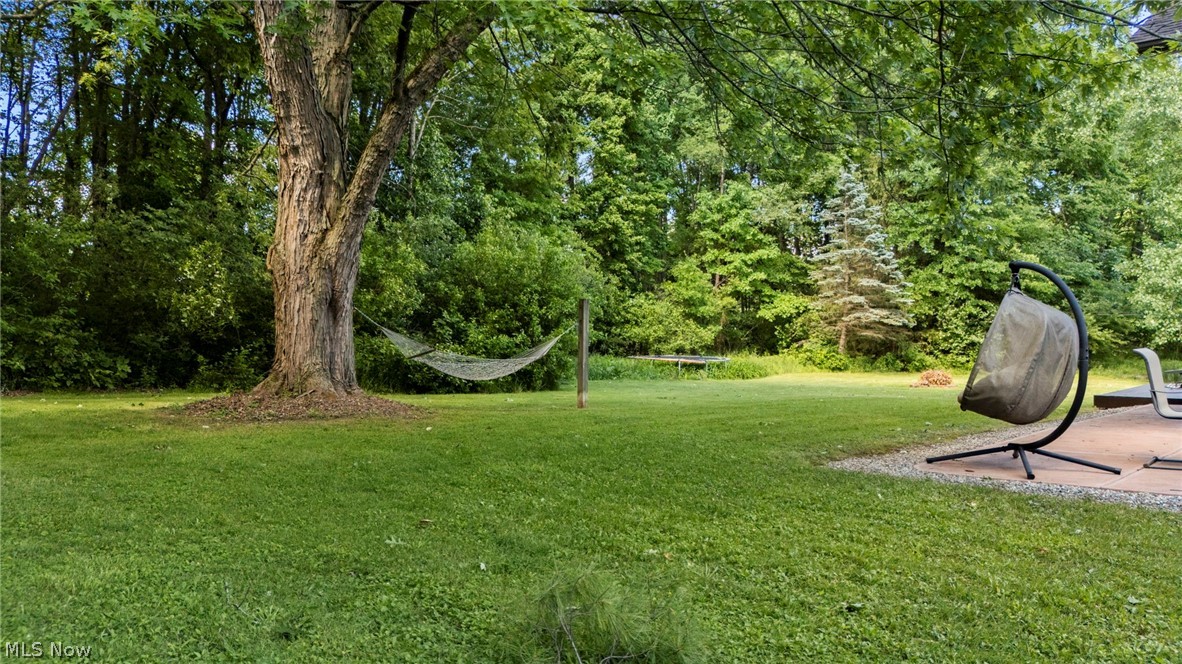
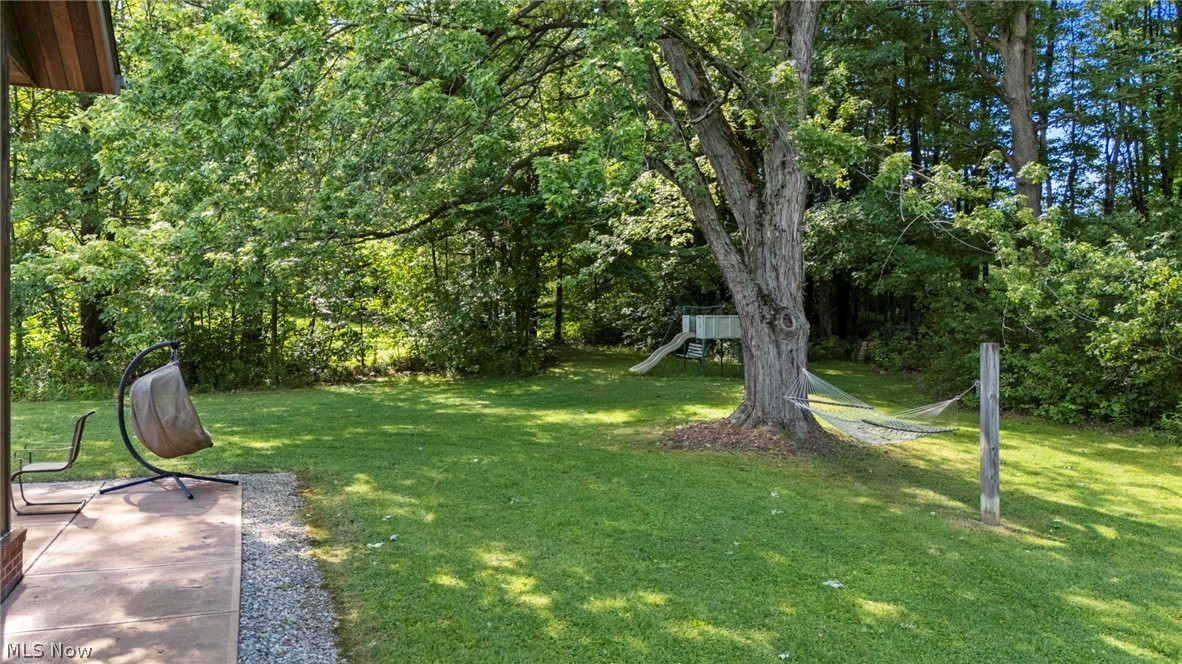
Outside, this property is an entertainer’s dream. Enjoy the upgraded, extended deck that provides ample space for gatherings and outdoor dining. Extensive concrete improvements include added front concrete work for enhanced curb appeal and additional rear patio space off the sunroom, creating the perfect setting for relaxing or hosting guests. The professionally upgraded landscaping, highlighted by beautiful stone accents, enhances the home's natural beauty and complements the serene surroundings. A charming pond and over two acres of private, picturesque grounds complete this exceptional outdoor oasis.

Additional peace of mind comes from the well-maintained septic system, professionally serviced every three years.

Offering an incredible combination of privacy, updates, and outdoor living space, this exceptional Moreland Hills property presents a rare opportunity to enjoy country-like tranquility with convenient access to nearby amenities. Don't miss your chance to make this special home your own!

34995 Miles Road

Message successfully sent.

What would you like to know?

What is 3 + 4 ?

I agree to receive email communication and understand I can unsubscribe at any time.

I agree to be contacted by Tyson Sells Homes, LLC. via call, email, and text for real estate services. To opt out, you can reply 'stop' at any time or reply 'help' for assistance. You can also click the unsubscribe link in the emails. Message and data rates may apply. Message frequency may vary. Privacy Policy

Related Properties

Price reduced
Tucked away on a quiet cul-de-sac, this one-of-a-kind home sits on a breathtaking 1.8-acre wooded lot designed for those who appreciate privacy, nature, and exceptional entertaining possibilities. A dramatic, open interior welcomes you with soaring ceilings, walls of windows, skylights, and stunning views that bring the outdoors in from nearly every room. The entry is anchored by a striking double-sided stone fireplace, creating a warm and inviting centerpiece for gathering and everyday living.

The first-floor owner's suite features an en-suite bath and private patio access. A custom kitchen offers beautiful cabinetry, newer appliances including double wall ovens, and excellent flow into the home's living and entertaining spaces. Additional highlights include a dedicated art/craft studio with a separate entrance, first-floor laundry with a second laundry area in the basement, a whole-house generator, 220V electric vehicle charger, reverse osmosis drinking water system, upgraded indoor air quality with air purifier, humidifier and zoned HVAC system, three-car garage, and invisible fence system for pet safety.

Outside, extensive landscaping surrounds a tranquil fishpond and waterfall, complemented by patio pavers, a fire pit, picnic space, rain barrels, and a deck with built-in seating and a motorized awning. Whether hosting guests or enjoying a quiet evening, the outdoor spaces are designed for good memories.

Located in the highly acclaimed Orange School District, this private retreat offers a peaceful setting just minutes from Eton, Pinecrest, Chagrin Falls, and more.
#5217731

Moreland Hills

242 Springdale Lane

4 Beds

2 Baths

3,552 Sq.Ft.

$698,900

MLS#: 5217731

Price reduced
Welcome home to 3812 Ellendale — where contemporary architecture and curated luxury come together in the heart of Moreland Hills.
Set within one of Northeast Ohio's most coveted communities and the award-winning Orange School District, this striking 5-bedroom, 3.5-bath residence has been thoughtfully refreshed and is truly move-in ready. Soaring ceilings, walls of glass, and an effortless open floor plan bathe every room in natural light and create a sense of space that simply cannot be replicated.
The chef's kitchen is the undisputed heart of the home — outfitted with professional-grade appliances, custom cabinetry, and an oversized island that invites both intimate dinners and effortless entertaining. The private primary suite is a true sanctuary: dual vanities, a spa-caliber walk-in shower, generous closet space, and a private balcony where mornings start slowly and sunsets linger. Four additional bedrooms offer the flexibility today's buyers demand — guest suites, home offices, creative studios, or all of the above.
Outside, clean architectural lines meet freshly detailed landscaping and a power-washed exterior that makes a statement from the curb. Whether you're hosting under the stars or simply unwinding after a long day, this outdoor setting delivers.
Private. Distinctive. Ready for you. Schedule your tour today.
#5192120

Moreland Hills

3812 Ellendale Road

5 Beds

3 Baths

2,818 Sq.Ft.

$650,000

MLS#: 5192120

New on site 1 day ago
Set back along a welcoming drive on 1.7 beautifully private acres, this charming Cape Cod has been lovingly maintained, thoughtfully updated and carefully restored while preserving the character that makes it truly special. With an expansive kitchen addition, updated baths, first-floor laundry, refreshed major systems, and inviting indoor-outdoor spaces, this home is ready to be enjoyed. The inviting entry is flanked by a gracious sitting room with a fully operational wood-burning stove and a formal dining room, currently styled as a home office. At the heart of the home, the reimagined kitchen offers an open, spacious layout with a center island, stainless steel appliances, heated floors and abundant gathering space. A cozy step-down family room with a fireplace and custom built-ins creates the perfect setting for entertaining or relaxing, while the exceptional three-season room showcases peaceful views of the backyard. A custom drop zone with built-in lockers leads to a generous laundry and utility pantry, complete with built-in Electrolux appliances and granite countertops. A full bath completes the main level. Upstairs, you’ll find three bedrooms and two full baths with heated floors, including a redesigned owner’s suite featuring a private en suite bath and ample closet space. The partially finished lower level provides even more room for recreation or entertaining, along with convenient backyard access. Outside, enjoy every season from the expansive deck overlooking the magnificent yard. Extensive improvements include Hardie siding, double-pane windows, refinished hardwood floors, updated plumbing and baths, a newer roof, waterproofed basement, refreshed exterior elements, backyard regrading and more. Just minutes from shops, restaurants and parks within the award-winning Orange School District, this exceptional home delivers timeless character, modern comfort and remarkable privacy. Schedule your showing today!
#5237302

Moreland Hills

80 Mill Creek Lane

3 Beds

3 Baths

2,557 Sq.Ft.

$679,000

MLS#: 5237302

 - property

Send a message

Message successfully sent.

Your message

What is 3 + 4 ?

Reason for contacting?

I agree to receive email communication and understand I can unsubscribe at any time.

I agree to be contacted by Tyson Sells Homes, LLC. via call, email, and text for real estate services. To opt out, you can reply 'stop' at any time or reply 'help' for assistance. You can also click the unsubscribe link in the emails. Message and data rates may apply. Message frequency may vary. Privacy Policy

Sign Out

Virtual Assistant

Would you like to take the next step with this property? We can help you schedule a showing or virtual tour, or send you more details.

Yes, I would like more information.

Thank You for Your Reply, One of Our Agents will contact you as soon as possible

No, maybe later.

Thank you, you can always contact me via email, phone number or through the contact form.

Realhub AI

Lucy - Your AI-Powered Realtor

Update Your Temporary Password

Personalize your search

Enter your email and we'll notify you immediately when new listings match what you're looking for.

or enter email address

Already have an account ? Login here

Continue your home search

I agree to receive communications and understand I can unsubscribe at any time.

I agree to be contacted by Tyson Sells Homes, LLC. via call, email, and text for real estate services. To opt out, you can reply 'stop' at any time or reply 'help' for assistance. You can also click the unsubscribe link in the emails. Message and data rates may apply. Message frequency may vary. Privacy Policy

Already have an account ? Login here

We use cookies

We use cookies primarily for analytics to enhance your experience. By accepting, you agree to our use of these cookies. You can manage your preferences or learn more about our cookies policy.
