Features & Amenities

Interior

  • Total Bedrooms

    4

  • Bathrooms

    2

  • 1/2 Bathrooms

    1

  • Above Grade Finished Area

    2606.0

  • Basement YN

    YES

  • Cooling YN

    YES

  • Cooling

    Central Air

  • Fireplace YN

    YES

  • Heating YN

    YES

  • Heating

    Natural Gas, Forced Air

  • Pet friendly

    N/A

Exterior

  • Garage

    Yes

  • Garage spaces

    2

  • Construction Materials

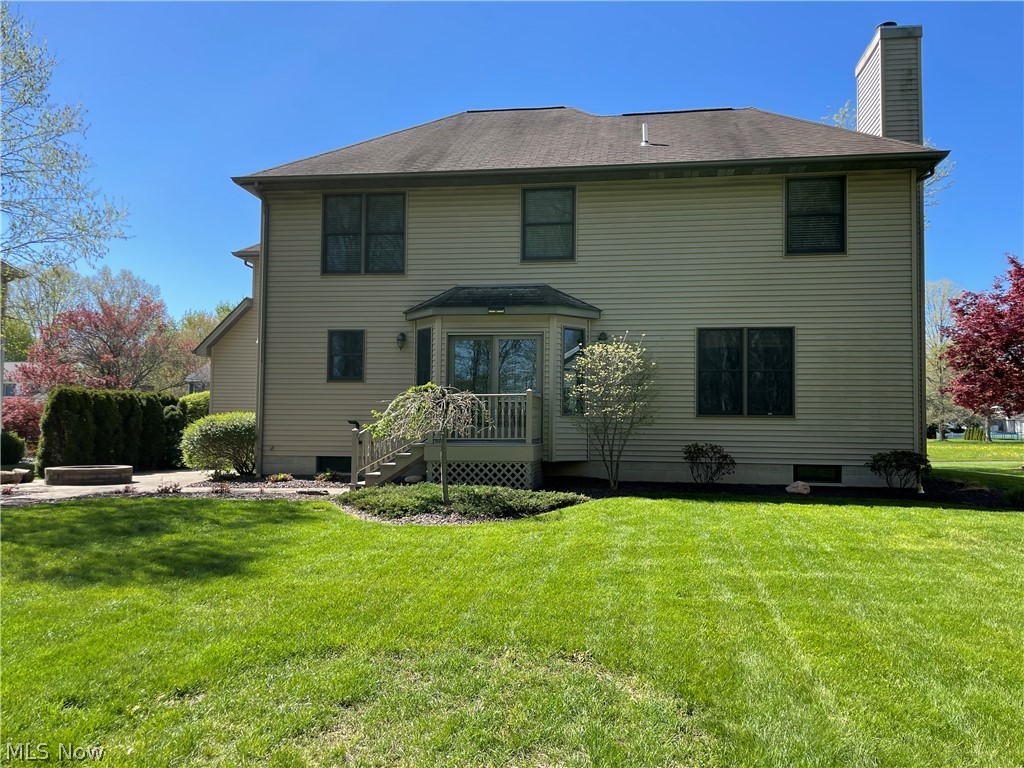
    Brick, Vinyl Siding

  • Parking

    Attached, Garage, Garage Door Opener, Heated Garage, Paved

  • Patio and Porch Features

    Patio, Porch

  • Pool

    No

Area & Lot

  • Lot Size(acres)

    0.37

  • Property Type

    Residential

  • Property Sub Type

    Single Family Residence

  • Architectural Style

    Conventional

Price

  • Sales Price

    $419,900

  • Tax Amount

    $3,555

  • Sq. Footage

    2,606

  • Price/SqFt

    $161

HOA

  • Association

    No

School District

  • Elementary School

    Columbiana EVSD - 1502

  • Middle School

    N/A

  • High School

    N/A

Property Features

  • Stories

    2

  • Sewer

    Public Sewer

  • Water Source

    Public

Schedule a Showing

Showing scheduled successfully.

<
>
IN PERSON
VIA CHAT

What is 3 + 4 ?


Change time

Mortgage calculator

Estimate your monthly mortgage payment, including the principal and interest, property taxes, and HOA. Adjust the values to generate a more accurate rate.

Your payment

Principal and Interest:

$

Property taxes:

$

HOA fees:

$

Total loan payment:

$

Total interest amount:

$

Location

County

Columbiana

Elementary School

Columbiana EVSD - 1502

Middle School

High School

Listing Courtesy of Mitchell F McGuckin, Clark Carney Realty Group

RealHub Information is provided exclusively for consumers' personal, non-commercial use, and it may not be used for any purpose other than to identify prospective properties consumers may be interested in purchasing. All information deemed reliable but not guaranteed and should be independently verified. All properties are subject to prior sale, change or withdrawal. RealHub website owner shall not be responsible for any typographical errors, misinformation, misprints and shall be held totally harmless.

Agent Carla Ponikvar

Agent / RealtorĀ®

Carla Ponikvar

Call Carla today to schedule a private showing.


* Listings on this website come from the FMLS IDX Compilation and may be held by brokerage firms other than the owner of this website. The listing brokerage is identified in any listing details. Information is deemed reliable but is not guaranteed. If you believe any FMLS listing contains material that infringes your copyrighted work please click here to review our DMCA policy and learn how to submit a takedown request.Ā© 2024 FMLS.
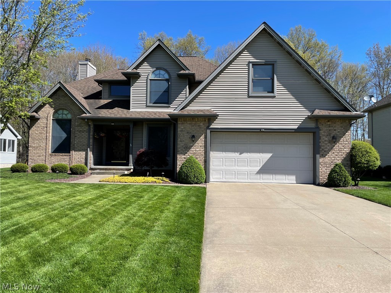
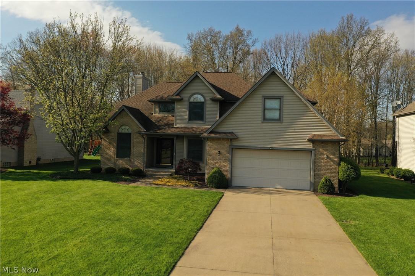
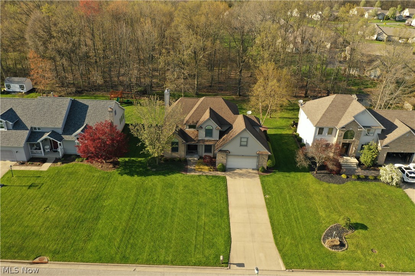
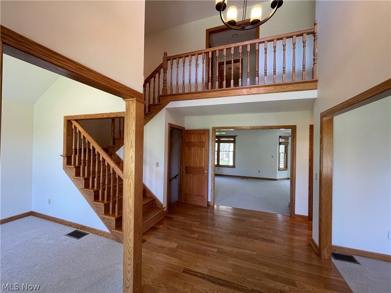
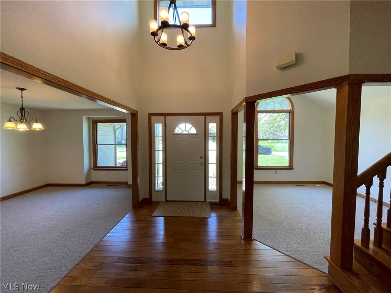
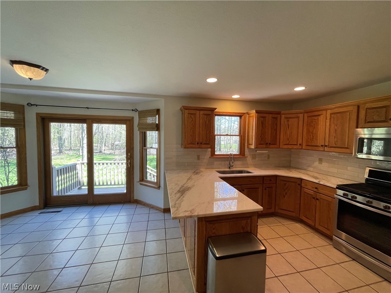
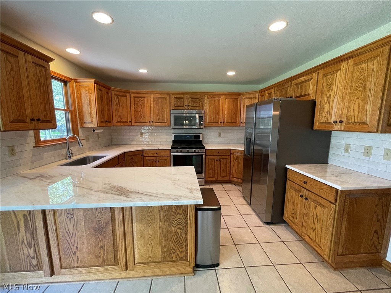
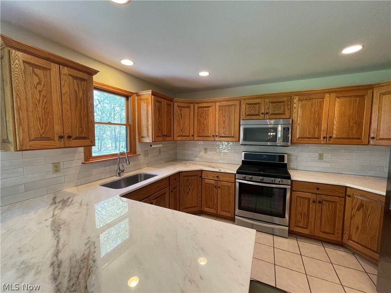
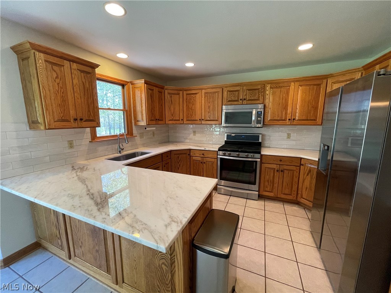
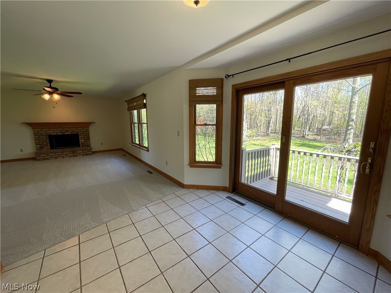
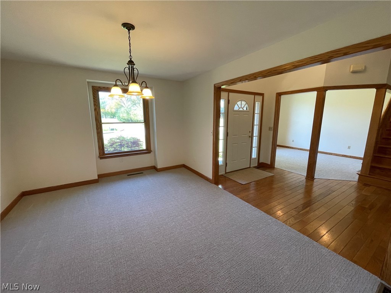
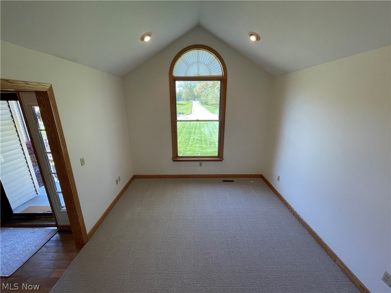
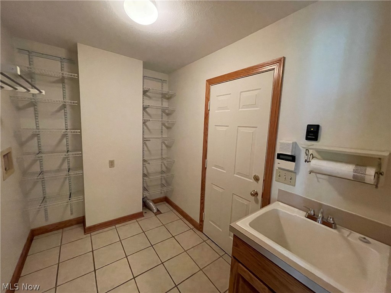
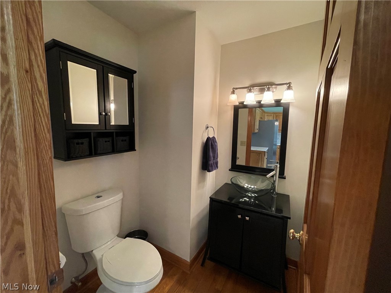
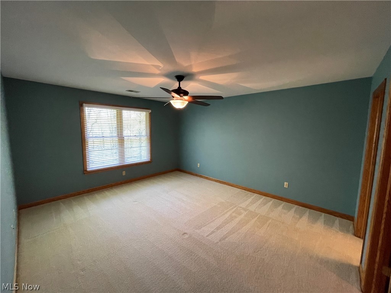
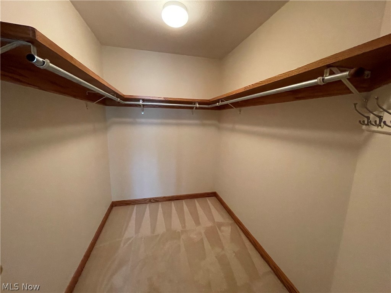
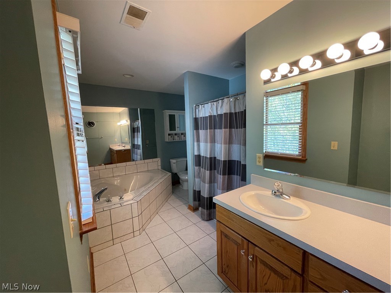
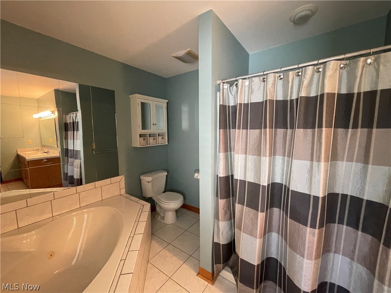
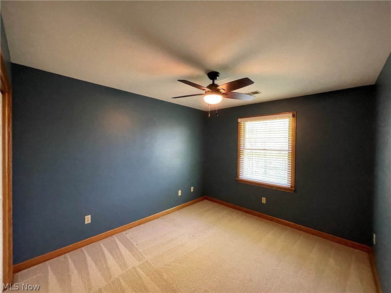
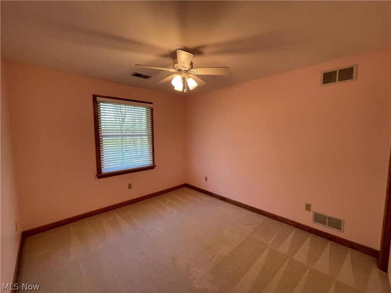
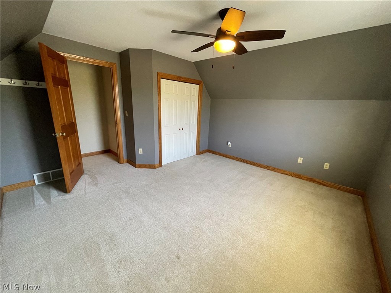
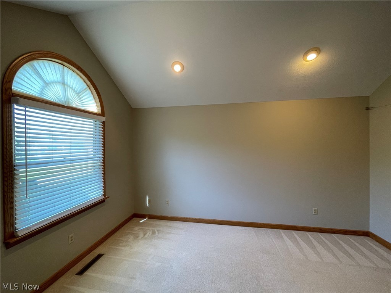
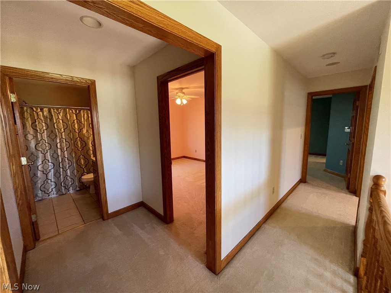
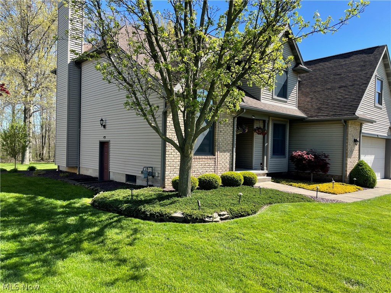
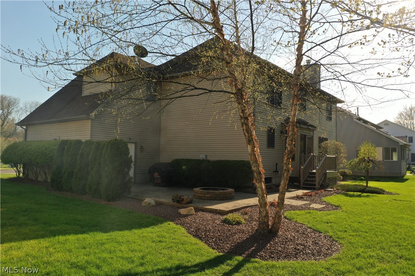
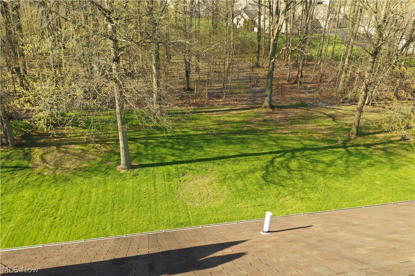
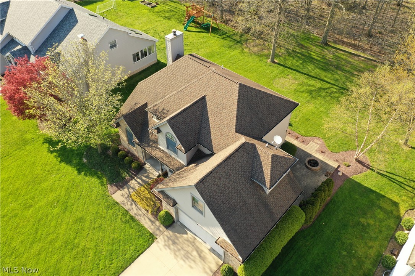
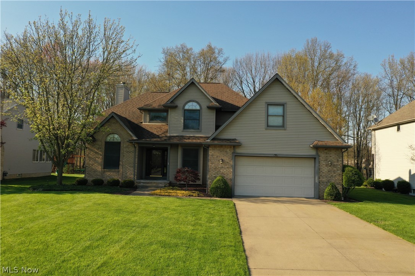
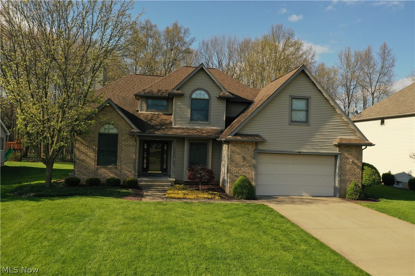
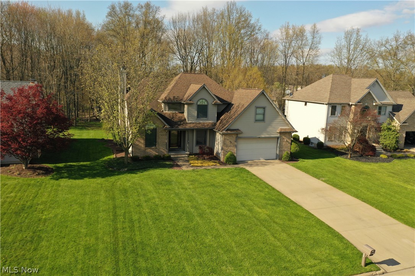
Stunning 4 bedroom home within walking distance to Firestone Park! Featuring a two story foyer area, formal dining room, office, and open concept living room/kitchen area as well as  first floor laundry and a half bath. The home has been freshly painted, with new carpet installed on the first floor, new Dolomite kitchen countertop, tile backsplash and newer stainless steel appliances. This home is truly turn-key ready. The second floor features a master suite with large walk in closet and master bath. Three additional bedrooms, a media room and full bath complete the second floor. Enjoy cozying up in the living room next to the gas log fireplace with brick surround. Or enjoy these beautiful Spring evenings on the brick patio overlooking the back yard. The patio has plumbing to hook up your gas grill to the homes natural gas, never worry about running out while you are grilling out! The large two car garage is fully finished and heated. The 12 course block basement is plumbed for a bath

350 Terra Verde Avenue

Message successfully sent.

What would you like to know?

What is 3 + 4 ?

I agree to receive email communication and understand I can unsubscribe at any time.

I agree to be contacted by Tyson Sells Homes, LLC. via call, email, and text for real estate services. To opt out, you can reply 'stop' at any time or reply 'help' for assistance. You can also click the unsubscribe link in the emails. Message and data rates may apply. Message frequency may vary. Privacy Policy

Related Properties

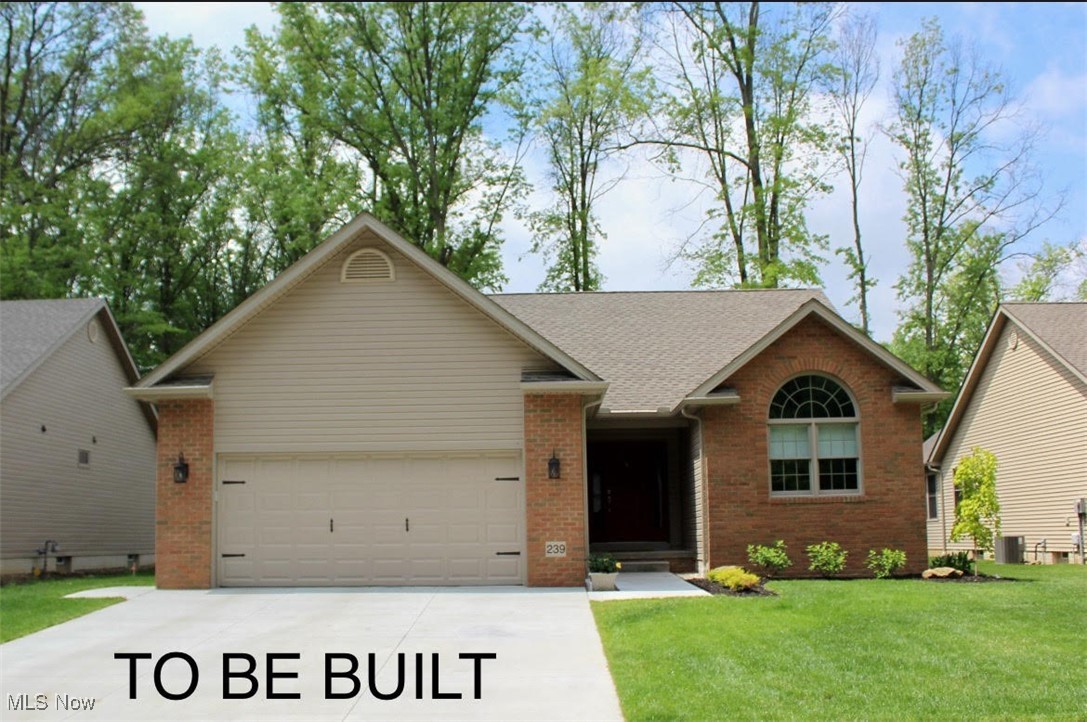
WELCOME to the GORGEOUS Villas at Firestone Park Development! These are FREE STANDING HOMES - NO HOA FEES or ASSOCIATION. Build your new DREAM VILLA with a 15 YEAR NEW CONSTRUCTION TAX ABATEMENT!! The standard floor plan is a RANCH Style with 1,545 S.F. featuring Great Room, Formal Dining Room, Kitchen, Dinette, Two Bedrooms, Two Bathrooms, First Floor Laundry and Attached Two Garage. Additional PLAN OPTIONS can be CUSTOM BUILT with Full Basement, Sunroom and Second Story featuring Two Additional Bedrooms and Loft. Additional Plan Options will be priced according to size and features. You will enjoy the easy access WALKWAY to BEAUTIFUL FIRESTONE PARK featuring walking trail, soccer & softball fields, fun land, duck pond and public pool!! SUSANY BUILDERS are Exclusive Builder. CENTRALLY LOCATED with convenient access to Route 11, Route 680 or Ohio Turnpike. COLUMBIANA was named the "Nicest Place in America" to live by Readers Digest in 2019!! NO HOMEOWNERS ASSOCIATION and 15 YEAR TAX ABATEMENT!! CALL TODAY for more details!!
#5151433

Columbiana

124 Lucretia Lane Lot 45

2 Beds

2 Baths

1,545 Sq.Ft.

$465,000

MLS#: 5151433
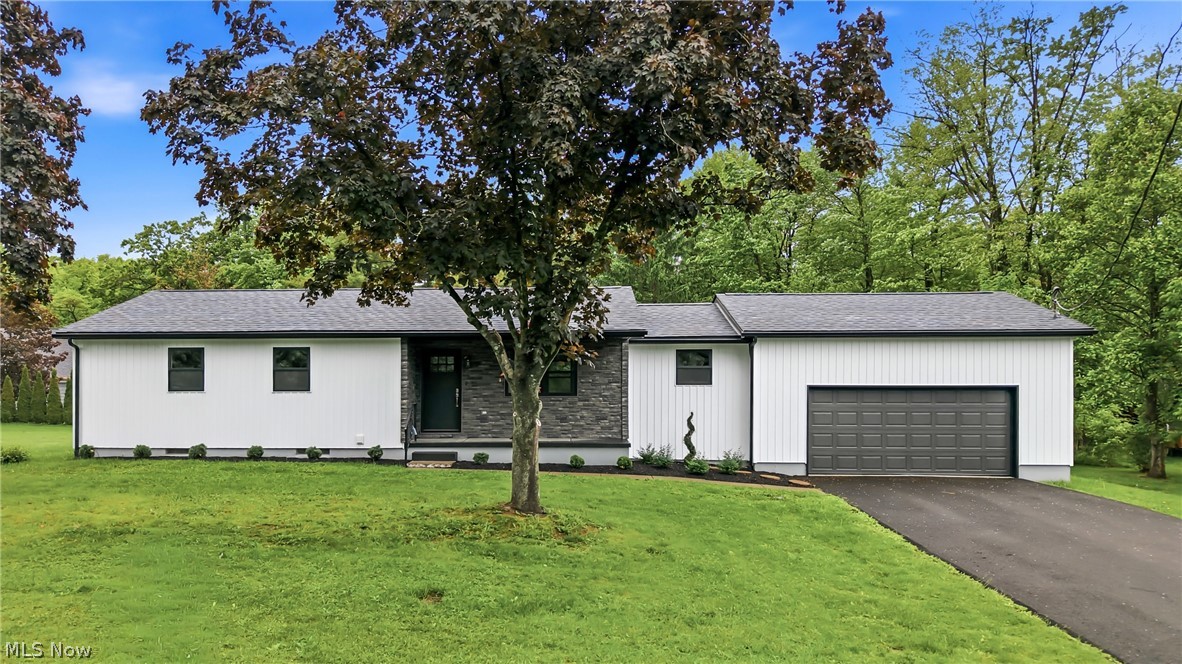
Basically Brand New – Completely Updated with Style & Quality!  This stunning home has been fully renovated from top to bottom, offering the feel of new construction with quality craftsmanship, trendy fixtures, and exceptional attention to detail throughout. Located in a desirable area with great curb appeal, this one is truly move-in ready!  Step inside to a bright open floor plan featuring a spacious great room with an attractive brick woodburning fireplace — the perfect centerpiece for cozy gatherings. The gorgeous kitchen is a showstopper, complete with granite countertops, breakfast bar, new cabinetry, and brand-new stainless steel appliances.  Convenience meets function with first-floor laundry and three generously sized bedrooms. The home offers a full bath with tub/shower combo plus a private master bath with a shower stall.  The finished basement adds incredible living space, featuring a huge rec room, half bath, and plenty of storage — ideal for entertaining, a home gym, or media room.  Recent updates include new vinyl siding, windows, flooring, paint, deck, driveway, and so much more — giving you peace of mind for years to come.  This home truly has it all — modern updates, space, style, and location.  Don’t miss your chance to own this like-new beauty — schedule your private showing today!
#5198375

Columbiana

44129 Columbiana Waterford Road

3 Beds

2 Baths

2,188 Sq.Ft.

$369,000

MLS#: 5198375
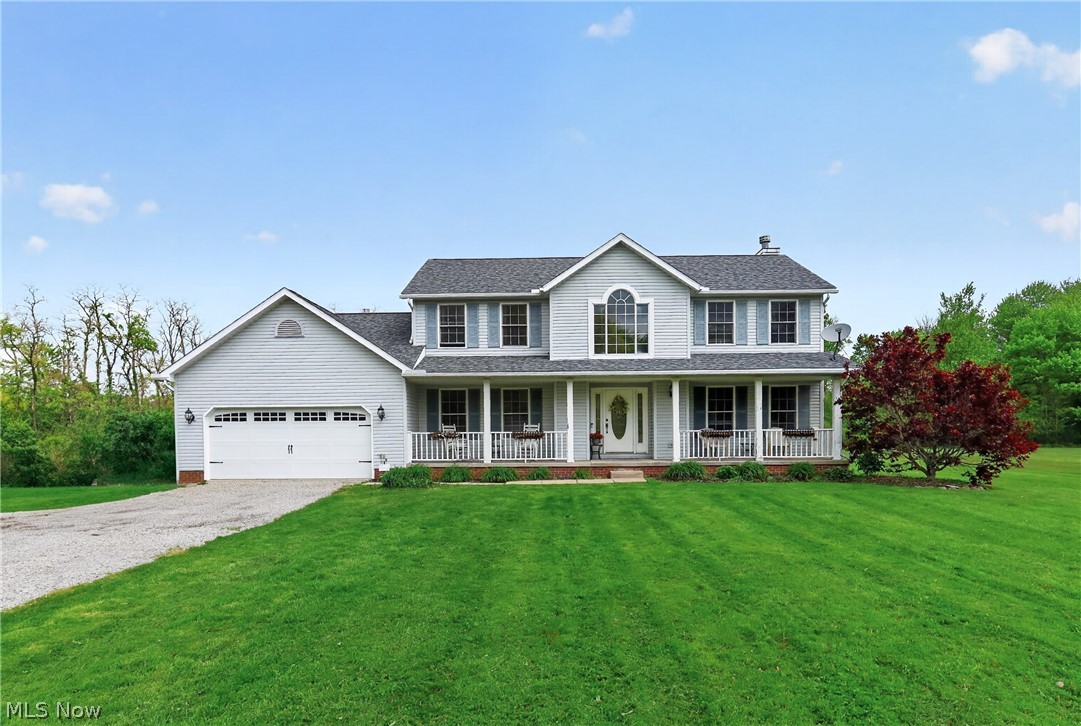
Price reduced
FEEL LIKE YOU ARE ACTUALLY INSIDE THIS HOME! WALKTHROUGH THE 3D VIRTUAL TOUR OF THIS PROPERTY BY CLICKING THE LINK! Welcome to this beautifully maintained 3-bedroom, 2.5-bath home offering the perfect blend of comfort, space, and functionality! Situated on a spacious lot with scenic backyard views, this property features an inviting open floor plan ideal for everyday living and entertaining.

Step inside to find a bright eat-in kitchen with updated cabinetry, granite countertops, stainless steel appliances, and a large island overlooking the spacious family room, complete with a cozy fireplace. The first floor also offers a formal living room, formal dining room, private office, and convenient first-floor laundry.

Upstairs, the oversized master suite features a private en-suite bath with a soaking tub, vanity, and walk-in closet. Two additional generously sized bedrooms and a full bath complete the second level.

The partially finished basement provides additional living and recreation space while still offering plenty of storage.

Outside, enjoy summer evenings on the large low-maintenance vinyl deck overlooking the above-ground pool and expansive backyard. With beautiful curb appeal, a covered front porch, attached garage, and plenty of outdoor space for entertaining, this home truly has it all.
#5188410

Columbiana

3440 W Middletown Road

3 Beds

2 Baths

2,480 Sq.Ft.

$440,000

MLS#: 5188410

This spacious 4-bedroom, 2-full-bath home sits on over an acre with a private, wooded setting and plenty of room inside and out. The updated kitchen features abundant cabinetry, generous counter space, stainless steel appliances and opens to the main living and dining areas. The home offers plenty of space to spread out with a main living room, a lower-level family room with fireplace, plus a separate living area located near the fourth bedroom—great for guests, a home office, playroom or additional living space. A bright enclosed sunroom overlooks the backyard and surrounding trees, offering a relaxing spot to enjoy the peaceful setting. Outside, you’ll find a spacious yard surrounded by mature trees, an attached garage and an additional storage shed. With multiple living areas, four bedrooms and plenty of indoor and outdoor space, this home offers a flexible layout with room for everyone.
#5241436

Columbiana

1950 Woodland Drive

4 Beds

2 Baths

2,046 Sq.Ft.

$385,000

MLS#: 5241436

New on site 1 day ago
Soaring ceilings, two fireplaces, and valley views! Welcome to a home with a grand first impression and that warm, come-on-in feeling that makes you want to stay.

Set in one of Columbiana’s most beautiful neighborhoods, this tucked-away loop has just one way in and one way out. Tall trees, a long walking path, and a fairy garden around the corner add charm before you even reach the front door.

Step inside and look up! Cathedral ceilings and a striking two-story brick fireplace give the living space a dramatic welcome. Bring your favorite oversized chair and a soft blanket. This spot is made for getting comfortable.

To the left, the kitchen offers ample cabinet space for everything from everyday dishes to Grandma’s favorite serving platter. It opens into a bright dining room, where a large window lets the sunshine pour in. Sunday dinners, holiday gatherings, and one more hand of cards all have a place here.

Upstairs, spacious bedrooms give you room to spread out and settle in, while the primary bedroom features its own ensuite bath.

Downstairs brings even more room to enjoy! A bar, a second fireplace, and a large gathering room create a welcoming space for game nights or evenings with friends. Large windows frame the valley and trees, bringing those beautiful views right into the room.

Outside, the private patio may become your favorite spot of all. Start with morning coffee, come back with a good book, and let the view give you a reason to stay a little longer.

A large laundry room with an attached half bath, a workshop before the garage, and additional garden-tool storage at the back of the garage round out the home.

Come for the soaring ceilings and gorgeous setting. Stay for the warmth, the views, and the feeling of being home!
#5254081

Columbiana

200 Manor Drive

3 Beds

2 Baths

2,233 Sq.Ft.

$340,000

MLS#: 5254081

Send a message

Message successfully sent.

Your message

What is 3 + 4 ?

Reason for contacting?

I agree to receive email communication and understand I can unsubscribe at any time.

I agree to be contacted by Tyson Sells Homes, LLC. via call, email, and text for real estate services. To opt out, you can reply 'stop' at any time or reply 'help' for assistance. You can also click the unsubscribe link in the emails. Message and data rates may apply. Message frequency may vary. Privacy Policy

Sign Out

Virtual Assistant

Would you like to take the next step with this property? We can help you schedule a showing or virtual tour, or send you more details.

Yes, I would like more information.

Thank You for Your Reply, One of Our Agents will contact you as soon as possible

No, maybe later.

Thank you, you can always contact me via email, phone number or through the contact form.

Realhub AI

Lucy - Your AI-Powered Realtor

Update Your Temporary Password

Personalize your search

Enter your email and we'll notify you immediately when new listings match what you're looking for.

or enter email address

Already have an account ? Login here

Continue your home search

I agree to receive communications and understand I can unsubscribe at any time.

I agree to be contacted by Tyson Sells Homes, LLC. via call, email, and text for real estate services. To opt out, you can reply 'stop' at any time or reply 'help' for assistance. You can also click the unsubscribe link in the emails. Message and data rates may apply. Message frequency may vary. Privacy Policy

Already have an account ? Login here

We use cookies

We use cookies primarily for analytics to enhance your experience. By accepting, you agree to our use of these cookies. You can manage your preferences or learn more about our cookies policy.