Features & Amenities

Interior

  • Total Bedrooms

    4

  • Bathrooms

    2

  • 1/2 Bathrooms

    1

  • Basement YN

    YES

  • Cooling YN

    YES

  • Cooling

    Central Air

  • Fireplace YN

    YES

  • Heating YN

    YES

  • Heating

    Natural Gas, Forced Air

  • Pet friendly

    N/A

Exterior

  • Garage

    Yes

  • Garage spaces

    3

  • Construction Materials

    Aluminum Siding, Brick

  • Parking

    Attached, Garage, Garage Door Opener, Paved

  • Patio and Porch Features

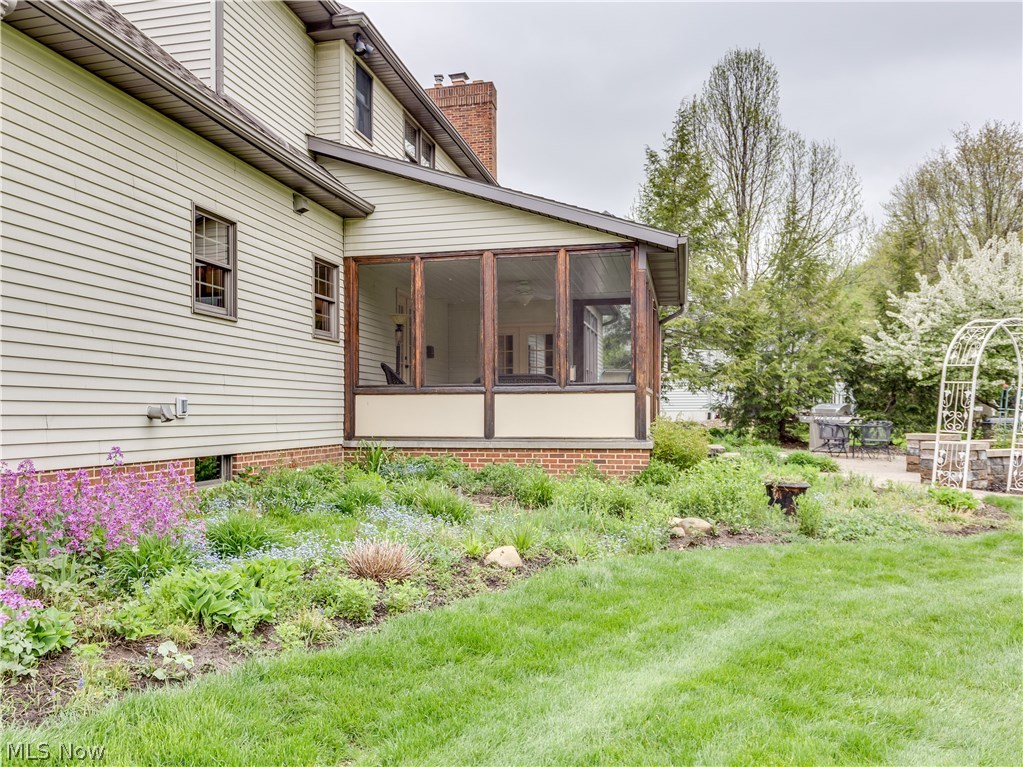
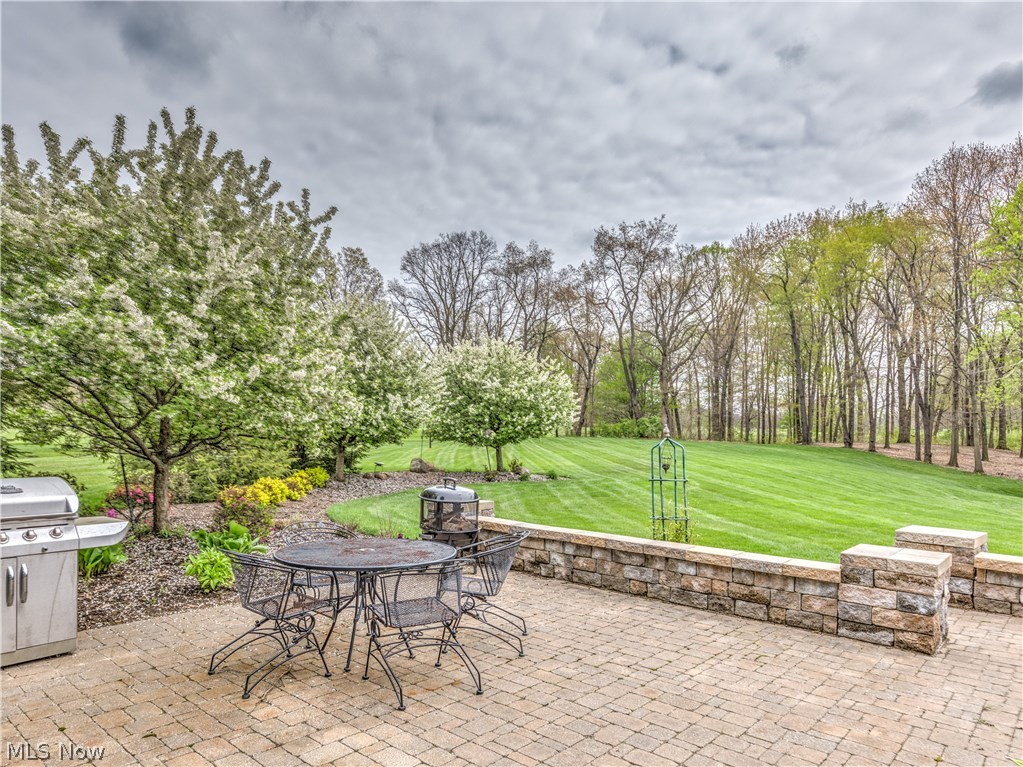
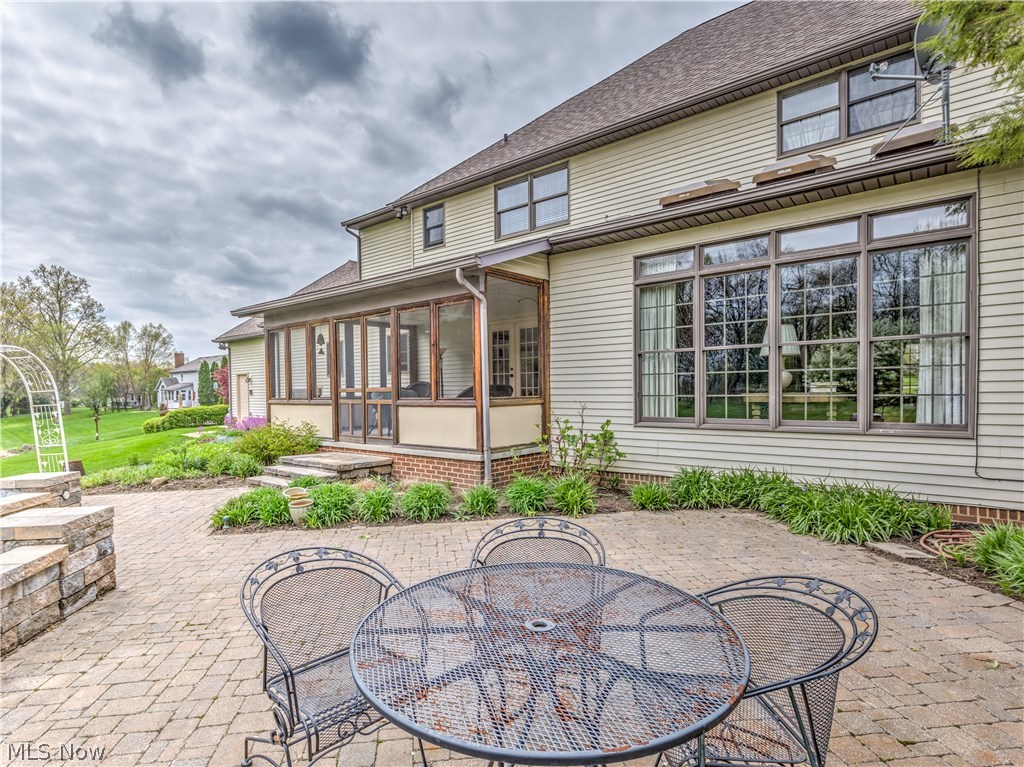
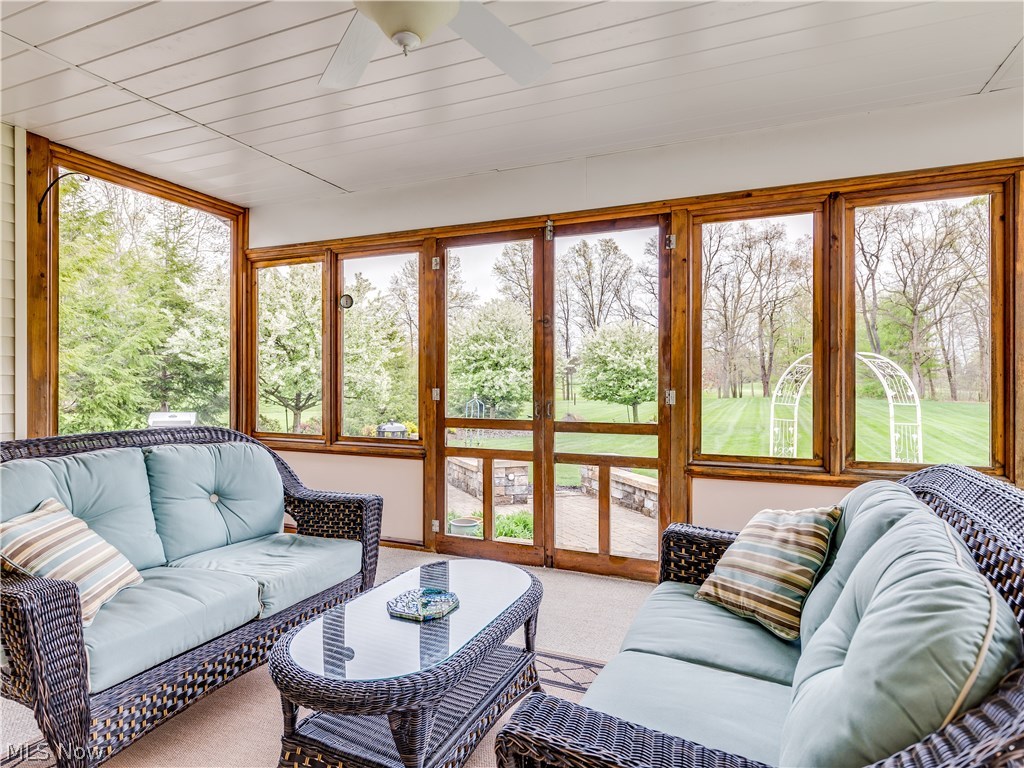
    Enclosed, Patio, Porch

  • Pool

    No

  • View

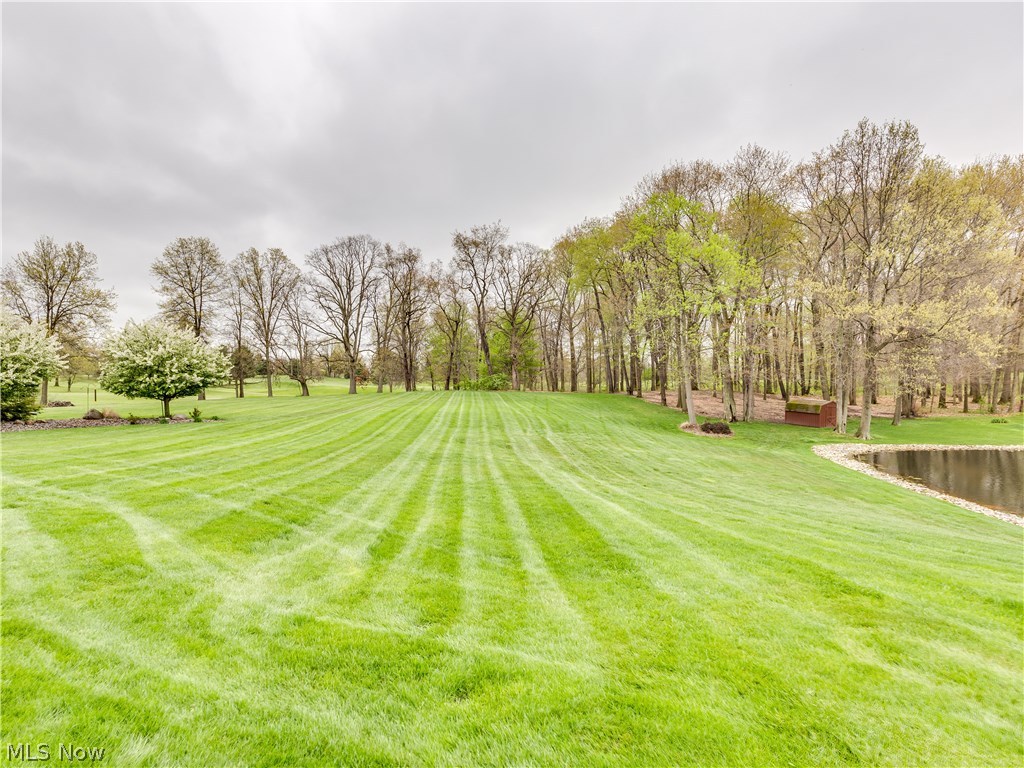
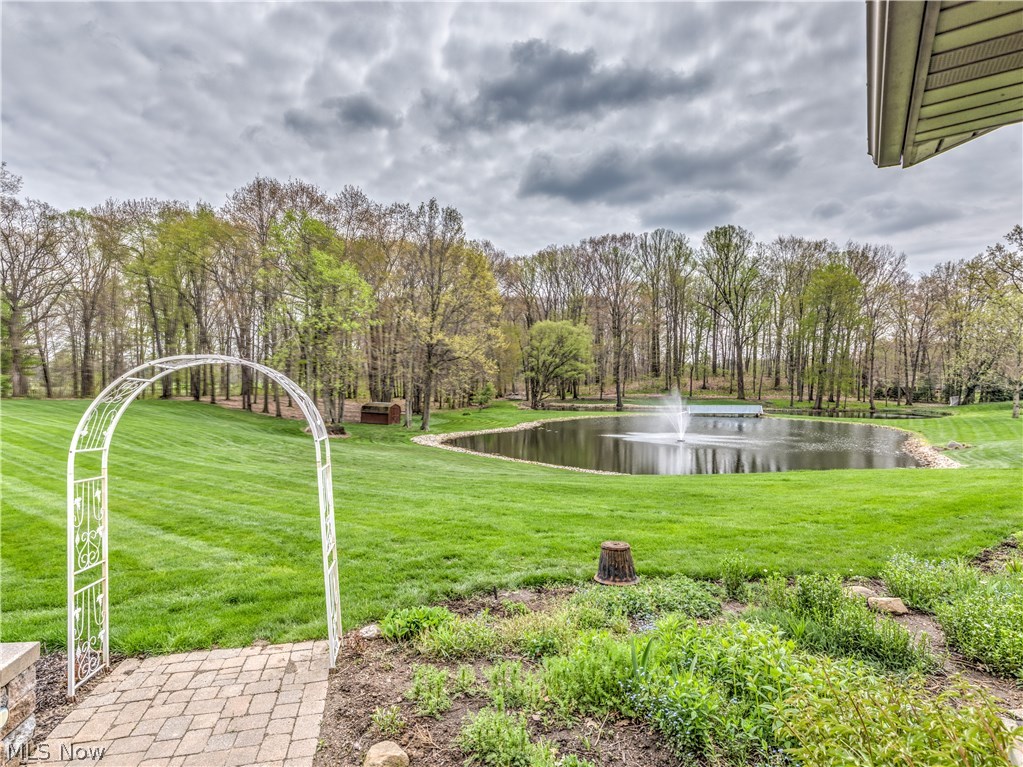
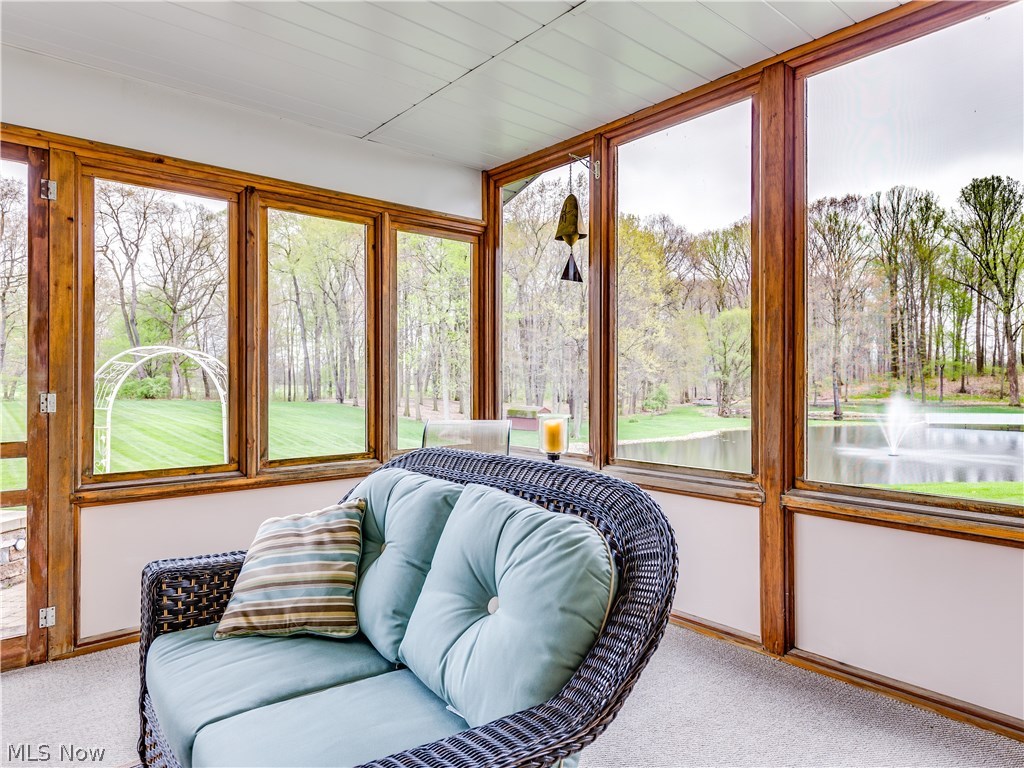
    Golf Course, Trees/Woods, Water

Area & Lot

  • Lot Features

    On Golf Course, Wooded

  • Lot Size(acres)

    1.0663

  • Property Type

    Residential

  • Property Sub Type

    Single Family Residence

  • Architectural Style

    Colonial

Price

  • Sales Price

    $350,000

  • Tax Amount

    $5,606

  • Financing Options

    Conventional

  • Sq. Footage

    N/A

  • Price/SqFt

    N/A

HOA

  • Association

    YES

  • Association Fee

    $150

  • Association Fee Frequency

    Annually

  • Association Fee Includes

    N/A

School District

  • Elementary School

    Green LSD (Summit)- 7707

  • Middle School

    N/A

  • High School

    N/A

Property Features

  • Stories

    2

  • Sewer

    Public Sewer

  • Water Source

    Public

Schedule a Showing

Showing scheduled successfully.

<
>
IN PERSON
VIA CHAT

What is 3 + 4 ?


Change time

Mortgage calculator

Estimate your monthly mortgage payment, including the principal and interest, property taxes, and HOA. Adjust the values to generate a more accurate rate.

Your payment

Principal and Interest:

$

Property taxes:

$

HOA fees:

$

Total loan payment:

$

Total interest amount:

$

Location

County

Summit

Elementary School

Green LSD (Summit)- 7707

Middle School

High School

Listing Courtesy of Linda L Hartong, Keller Williams Chervenic Rlty

RealHub Information is provided exclusively for consumers' personal, non-commercial use, and it may not be used for any purpose other than to identify prospective properties consumers may be interested in purchasing. All information deemed reliable but not guaranteed and should be independently verified. All properties are subject to prior sale, change or withdrawal. RealHub website owner shall not be responsible for any typographical errors, misinformation, misprints and shall be held totally harmless.

Agent Carla Ponikvar

Agent / RealtorĀ®

Carla Ponikvar

Call Carla today to schedule a private showing.


* Listings on this website come from the FMLS IDX Compilation and may be held by brokerage firms other than the owner of this website. The listing brokerage is identified in any listing details. Information is deemed reliable but is not guaranteed. If you believe any FMLS listing contains material that infringes your copyrighted work please click here to review our DMCA policy and learn how to submit a takedown request.Ā© 2024 FMLS.
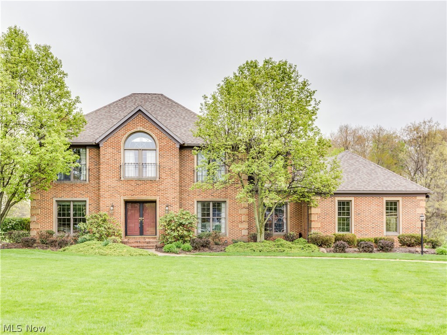
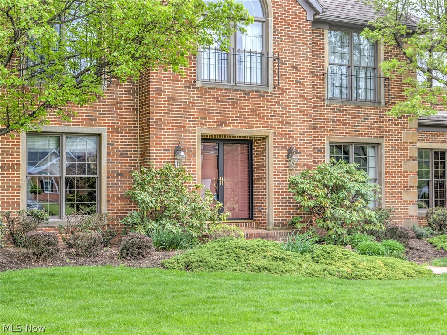
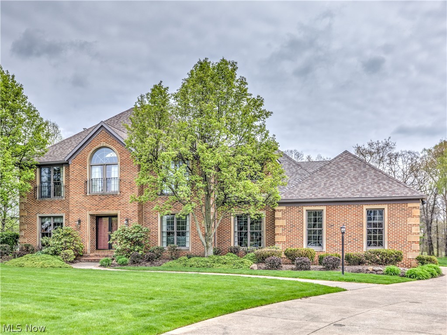
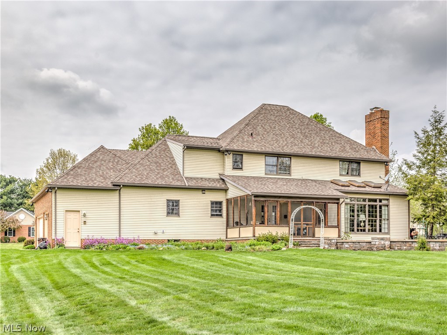
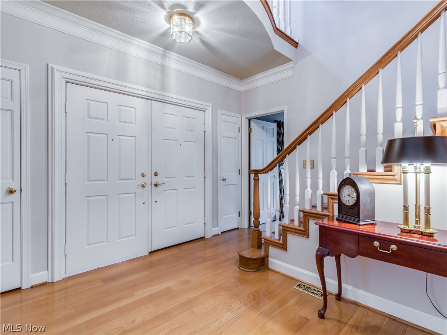
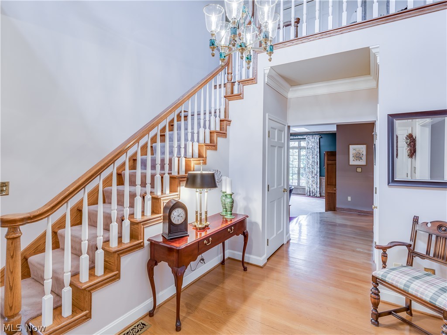
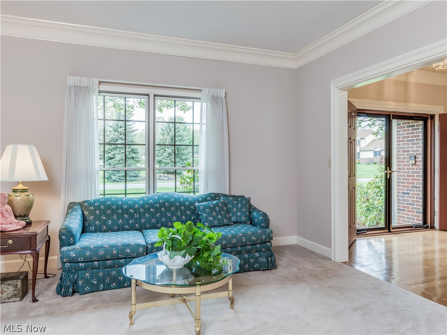
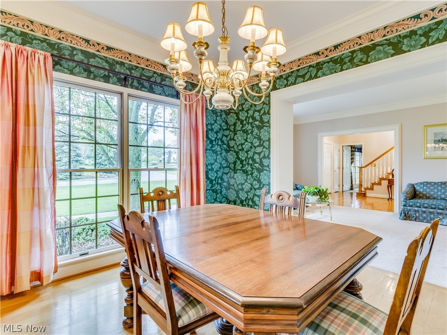
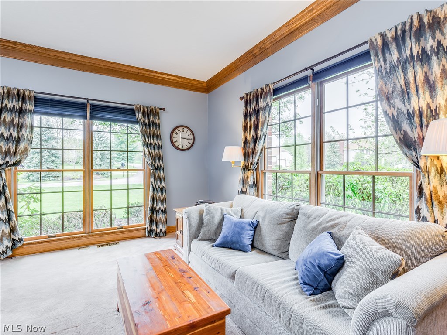
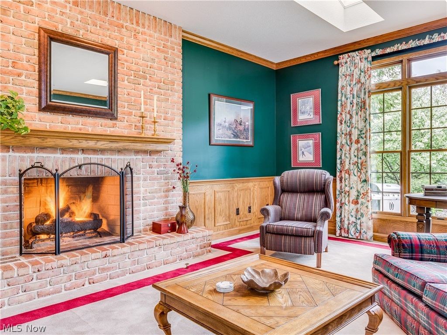
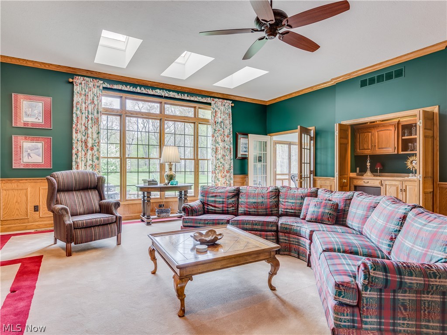
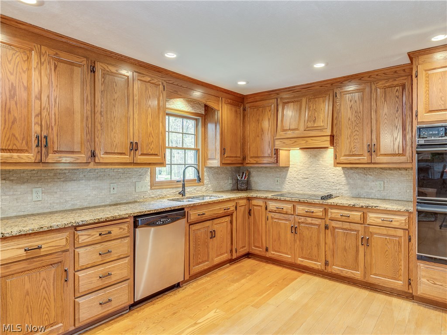
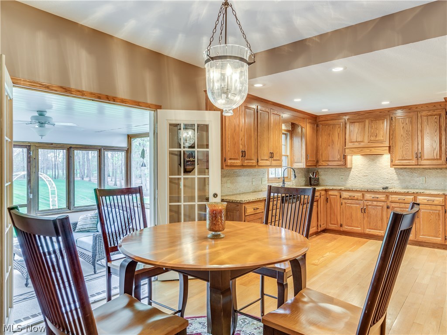
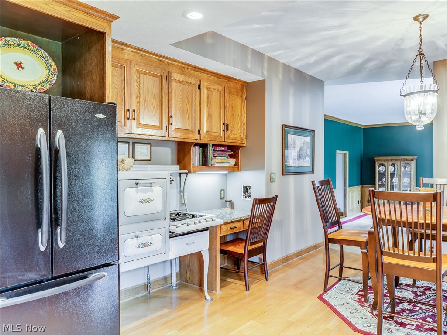
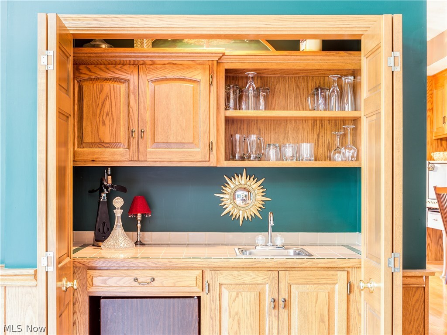
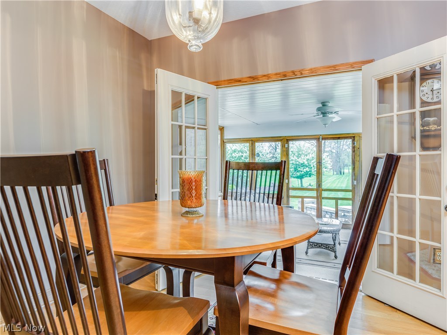
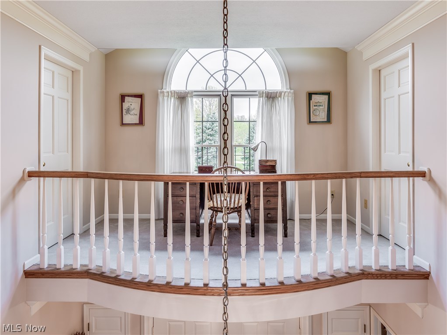
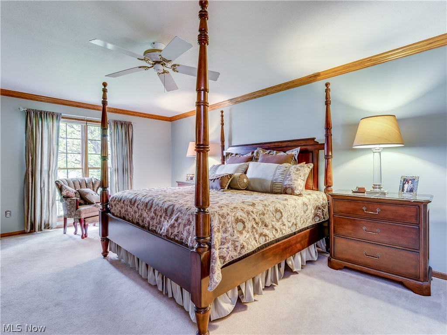
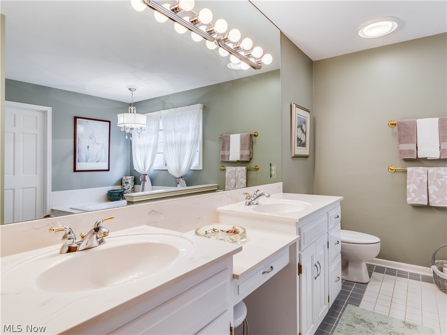
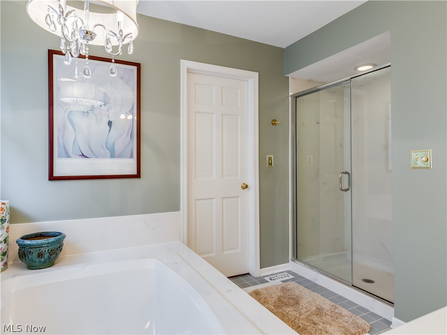
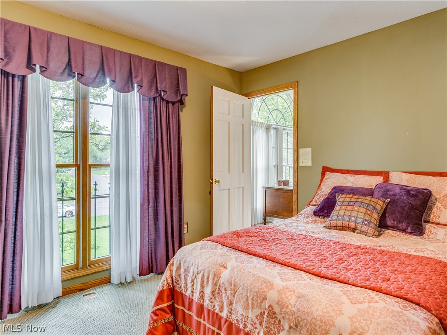
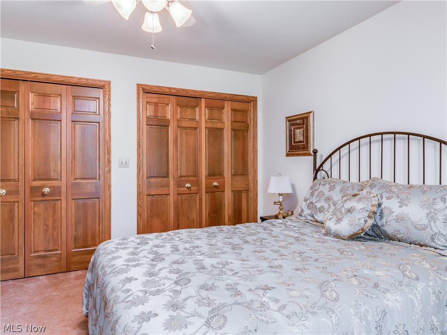
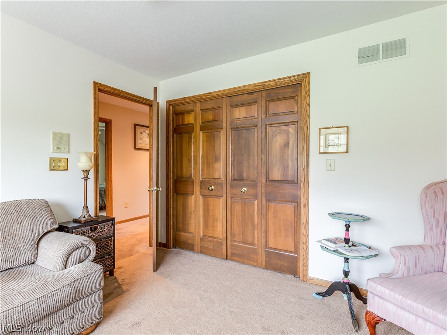
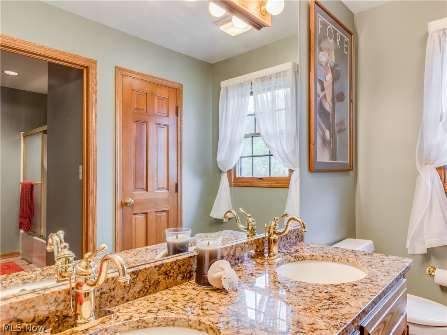
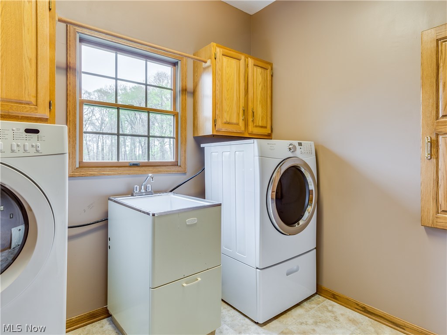
Truly an outstanding quality built 4 bedroom, 2.5 bath one owner colonial in Mayfair Estates with approx. 3518SF (main level & up), custom Schrock cabinets throughout, 9' ceilings (volume ceiling in Great room with skylights) extra wide crown molding & trim, 6 panel doors, granite counter tops, wood floors (foyer, formal dining & eat in kitchen), approx. 3/4 brick exterior, 17x12 screened porch, 3 car side load garage & gorgeous 1.06 acre lot with pond view & backs up to golf course* 2 story foyer* 1st floor den with built in cabinets* Great room with brick gas log fireplace, wainscoting, 3 sky lights, enclosed wet bar with refrig, window wall & atrium doors to screened porch* Eat in applianced kitchen with pantry, roll outs, desk & access to screened porch* 1st floor laundry with cupboards & built in ironing board plus a mud room* Master with access to balcony, walk in closet & master bath with double vanity, garden tub & oversized shower* Bedroom #2 with access to balcony & double cl

3503 Parfoure Boulevard

Message successfully sent.

What would you like to know?

What is 3 + 4 ?

I agree to receive email communication and understand I can unsubscribe at any time.

I agree to be contacted by Tyson Sells Homes, LLC. via call, email, and text for real estate services. To opt out, you can reply 'stop' at any time or reply 'help' for assistance. You can also click the unsubscribe link in the emails. Message and data rates may apply. Message frequency may vary. Privacy Policy

Related Properties

Welcome to this gorgeous, well-maintained Colonial filled with beautiful craftsmanship and character throughout! Step inside and immediately notice the gorgeous oak hardwood floors, real oak doors, and beautiful oak trim throughout the home. The spacious open-concept layout features a large kitchen that opens directly to the living room, along with a formal dining room perfect for entertaining. The kitchen showcases handcrafted real oak cabinetry, offering quality and character that is hard to find. A convenient half bath with a power-flush toilet completes the main floor.

Upstairs you’ll find 4 great-sized bedrooms and a full bathroom featuring a Jacuzzi tub. One of the larger bedrooms also offers direct access to the full bathroom.

The full basement provides even more usable space and includes a shower plus a great-sized finished and fully insulated room that could be used as an additional bedroom, home office, playroom, workout room, or flex space.

Step outside to a great-sized private backyard surrounded by grapevines that provide additional privacy. Enjoy the large gazebo with a hot tub, creating a wonderful space for relaxing or entertaining. The front porch is constructed with beautiful California redwood, adding even more character to the home.

Additional highlights include a 2-car attached garage with attic storage above and a roof that is approximately 7 years old. The garage storage cabinet can stay, along with the owner's collection of extra real oak trim, flooring and baseboards. Well Pump is only 3 years old!  This home has been extremely well maintained and offers beautiful real wood craftsmanship throughout. Schedule your showing today!
#5245809

Uniontown

4209 Sunnyview Drive

4 Beds

1 Baths

1,826 Sq.Ft.

$295,000

MLS#: 5245809

The Beaumont Plan *READY TO BUILD* (currently vacant homesites available)  with 3 Car Options on select lots, 1st flr owner's Suite, 2-Sty Great Rm, loft, various fireplace designs. Breakfast Room Option, very popular! Deck, covered deck or patio options. Gourmet Kitchen, Eat-at Island Design, Granite & Quartz tops & kitchen cabinet & backsplash customizations available. Appliance package options. 1st floor flex space opts for a perfect home office/study. The Family Entrance w/ space for Shoe Bench Detail w/ Cabinetry/shelving. The 1st Floor Owner’s Suite w/ Walk-In Closet. Owner's Bathroom: double-bowl vanity w/make up counter, Large Soaking-Tub & Custom Tiled Shower options. 1st flr laundry room. 3 Bedrooms and optional 2nd bath on 2nd floor. Full Basement ready to be finished. We'll help create a home that fits your lifestyle and your budget. Starting price includes the base Beaumont Plan and a base homesite. Lot premiums, upgraded finishes, optional features, and custom modifications are additional. Schedule your private design consultation today. Model Home: 2693 Ledgestone Drive NW, Uniontown. Photos may depict optional features not included in the base price. Pricing, specifications, and availability are subject to change prior to an accepted purchase agreement. Tax information is not available.
#5239218

Uniontown

3450 Wicker Street NE

4 Beds

2 Baths

2,242 Sq.Ft.

$405,900

MLS#: 5239218

New on site 4 days ago
Fresh, updated, and full of easy one-floor living! This Uniontown ranch in Lake Township offers 3 bedrooms, 2 full baths, an attached 2.5-car garage, and a great half-acre corner lot in Lake Local Schools. A welcoming front porch with new vinyl railing and new Trex steps sets the tone before you step inside to the new tile entry and bright living room, where refinished cherry oak hardwood floors, a fireplace, and large windows create a warm first impression.
From the living room, the layout flows into the dining room and updated kitchen, giving the main living space an easy everyday feel and direct access to the brand-new deck. The kitchen shines with stainless steel Maytag appliances, quartz countertops, tile backsplash, new sink, new faucet, new tile flooring, and plenty of cabinet space.
Down the hall are three main-level bedrooms with refinished hardwood floors, plus a fully updated bathroom featuring double sinks and fresh finishes. The full basement adds excellent storage, laundry space, and is stubbed for a bathroom, offering great future potential.
Just off the garage, a separate sunroom adds a relaxing bonus space filled with natural light making it perfect for morning coffee, plants, reading, or entertaining.
Outside, enjoy the spacious backyard, patio, new deck, huge 19x9 shed, attached garage, new gutters, and updated windows. Additional highlights include city water, septic recently inspected and cleaned, roof in 2021, furnace in 2022, HWT in 2019, ADT security system, and a convenient Uniontown location near East Turkeyfoot Lake Rd. A bright, refreshed ranch with the updates, storage, outdoor space, and one-floor layout ready for its next owner!
#5249525

Uniontown

13351 Parkview Avenue NW

3 Beds

2 Baths

1,229 Sq.Ft.

$310,000

MLS#: 5249525

Beautifully Updated Brick Ranch in Whispering Meadows!

Welcome to 1333 Clarence Street NW, a beautifully updated brick ranch situated on a spacious.46-acre lot in the Whispering Meadows allotment. This 3-bedroom, 1½-bath home offers 1,248 square feet of comfortable first-floor living, plus a full basement with finished living space and additional flexible-use rooms.

This home has been extensively renovated and thoughtfully updated, offering the next owner the opportunity to move right in and enjoy. The kitchen and bathrooms have been completely remodeled, with beautiful granite countertops in the kitchen and luxury flooring throughout the kitchen, dining room, living room, and bathrooms. New carpeting has been installed in the bedrooms and finished basement.

The main level features a welcoming living room, dining room, three bedrooms, 1½ baths, and an enclosed patio that provides a wonderful additional space for relaxing or entertaining.

The full basement adds great versatility and includes a finished recreation area with a built-in bar and fireplace, plus an additional room that could be used as a home office, hobby room, guest space, or potentially a fourth bedroom.

Major updates include new windows, appliances, furnace, air conditioner, water softener, hot water tank, well pump, well pressure tank, six-panel interior doors, bedroom and basement carpeting, luxury flooring throughout the kitchen, dining room, living room, and bathrooms, and completely remodeled kitchen and bathrooms.

Outside, the property has been extensively landscaped, creating an attractive setting around the home and enhancing the large 46-acre lot. The property also features a two-car garage, utility shed, and enclosed patio, providing plenty of space for storage, outdoor enjoyment, and entertaining.

This brick ranch offers the combination of an established neighborhood generous lot, and extensive landscaping.
#5249431

Uniontown

1333 Clarence Street NW

3 Beds

1 Baths

1,872 Sq.Ft.

$342,500

MLS#: 5249431

Price reduced
Welcome home to this spacious and beautifully updated split-level home in the highly desirable Green Local School District! From the moment you arrive, you’ll appreciate the inviting curb appeal featuring white siding, a dark roof, newer windows, a two-car garage, expansive driveway, and spacious yard. Numerous major updates provide peace of mind, including new windows, siding, roof, and deck covering completed in October 2025, along with a new furnace and A/C with whole-house air purifier, hot water tank, water softener, and new water treatment systems, including an air injection system and reverse osmosis system, all added in 2025. New carpet was installed in 2026, and the garage is heated for year-round comfort and versatility. Inside, the welcoming entry features a wood-panel door with decorative leaded glass and opens into a bright living room filled with natural light. The eat-in kitchen offers warm wood-finish flooring, rich cabinetry, laminate countertops, a stainless-steel double sink, and included appliances. Sliding glass doors provide easy access to the tiered deck, creating a seamless space for entertaining, relaxing, or enjoying your morning coffee. Upstairs, the spacious primary bedroom features crown molding, chair rail accents, a ceiling fan, and convenient attic access. Two additional bedrooms offer generous closet space, with one featuring built-in shelving. The updated full bathroom, renovated in 2025, completes the upper level. The lower-level family room offers a cozy retreat centered around a floor-to-ceiling brick fireplace with a wood mantle and black heart-perfect for relaxing or gathering with family and friends. Come outside to enjoy the spacious backyard, complete with an above-ground pool and surrounding deck, offering plenty of room for lounging, entertaining, and making summer memories.
#5234142

Uniontown

1524 Hightower Drive

4 Beds

2 Baths

3,064 Sq.Ft.

$349,000

MLS#: 5234142

Fully updated split-level in Uniontown offering 4 bedrooms, 2 full baths, a 2-car attached garage, and a spacious .67-acre lot in Lake Local Schools. A covered front porch welcomes you inside to an open main level where the living room, dining area, and kitchen flow together with fresh finishes, LVT flooring, and great natural light. The kitchen features a center island with breakfast bar, stainless steel appliances, shiplap accent wall, and sliding doors that open to the back deck overlooking the yard.

Upstairs are three comfortable bedrooms, including the primary bedroom with direct access to the shared fully remodeled bath featuring a tile tub/shower combination. A few steps down, the lower level adds a cozy family room with a wood-burning fireplace, plus a fourth bedroom and a second full bath with shower, creating flexible space for guests, an office, or an additional living area. 

The unfinished basement provides extra storage, laundry space, a water softener, and two sump pumps. Outside, enjoy the back deck, large yard, storage shed, and an attached garage. Additional highlights include new siding, new metal roof, and a fully updated interior. A move-in-ready home with modern updates, flexible living spaces, and room to enjoy inside and out!
#5242220

Uniontown

1232 Canyon Street NE

4 Beds

2 Baths

1,584 Sq.Ft.

$299,900

MLS#: 5242220
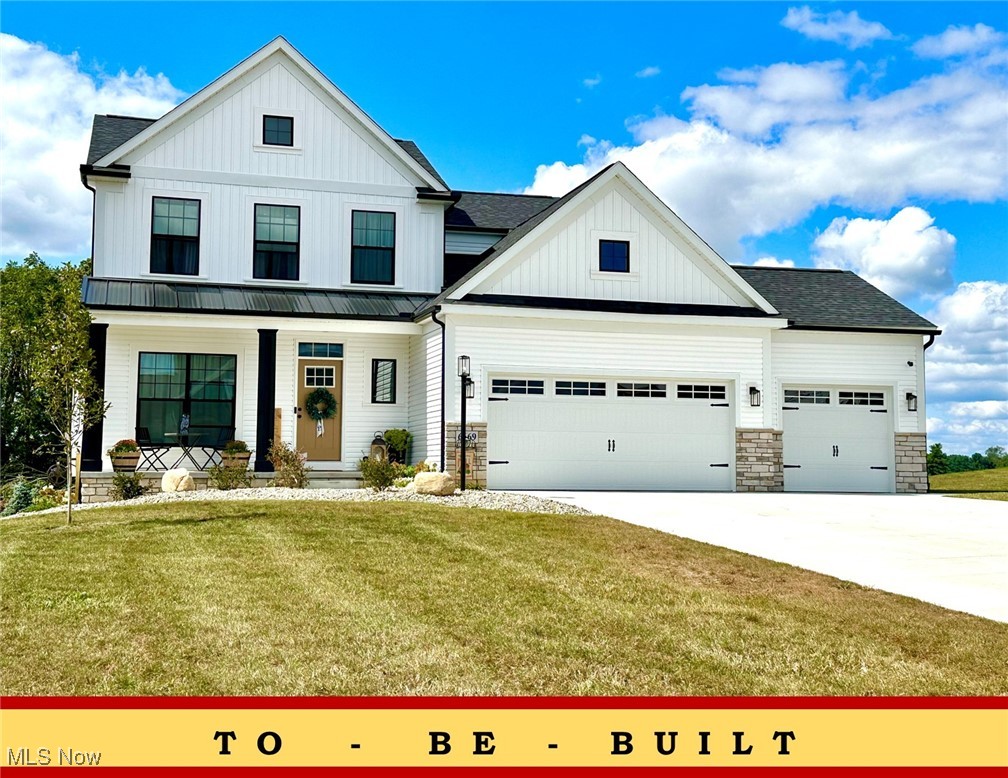
Now Open – Phase 4 in OldeStone Crossing (Lake Township Schools)! This to-be-built Augusta-III Floor Plan is designed for comfortable, modern living, featuring a bright and spacious great room with oversized windows and transoms, soaring nine-foot ceilings, an optional cozy fireplace, and a sunny breakfast room with the option of an expanded 12’8ā€ x 10’ Breakfast Room (req'd and included in sqft shown). The open layout offers a versatile flex space or den/study with charming columns and arches, and you can personalize your home further with optional covered decks and,decorative patios to enjoy outdoor living. The family entry includes an option for a handy built-in shoe bench,while the owner’s suite delights with a cathedral ceiling, double-bowl vanity with make-up counter, and the choice of garden soaking tub with separate shower. A convenient second-floor laundry makes everyday life easier, and yes, we finish basements too! 3rd car garage option, req'd by ARC. The model home is located at 2693 Ledgestone Dr NW, Uniontown(Lake Township) ** Starting prices (base price shown) reflect the base home with base lot prior to upgrades, structural additions or customizations, and photos may show optional features or finishes available at additional cost. With many custom details and plan options available, you can truly make this home your own. Base prices are subject to change prior to an accepted purchase agreement. Taxes shown represent vacant land only.
#5168688

Uniontown

2316 Ledgestone Drive NW

4 Beds

2 Baths

2,128 Sq.Ft.

$374,900

MLS#: 5168688
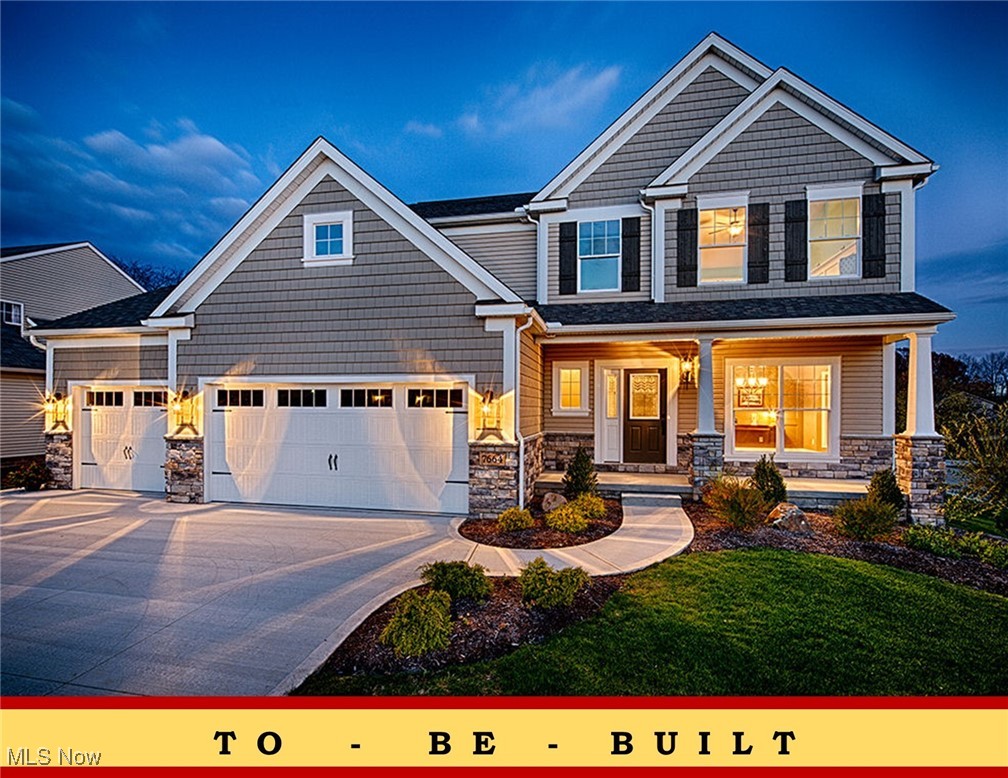
Now Open – Phase 4 in OldeStone Crossing (Lake Township Schools)! This to-be-built Monterey Floor Plan is designed for comfortable, modern living, featuring a bright and spacious great room with oversized windows and transoms, soaring nine-foot ceilings, an optional cozy fireplace, and a sunny breakfast room with the option of an expanded 12’8ā€ x 10’ Breakfast Room (included in sqft shown). The open layout offers a versatile flex space or den/study with charming columns and arches, and you can personalize your home further with optional covered porches and, decorative patios, or decks to enjoy outdoor living. The family entry includes an option for a handy built-in shoe bench, while the owner’s suite delights with a cathedral ceiling, double-bowl vanity with make-up counter, and the choice of soaking tub with separate shower. A convenient second-floor laundry makes everyday life easier, and yes, we finish basements too! 3rd car garage option, req'd by ARC. The model home is located at 2693 Ledgestone Dr NW, Uniontown(Lake Township) ** Starting prices (base price shown) reflect the base home with base lot prior to upgrades, structural additions or customizations, and photos may show optional features or finishes available at additional cost. With many custom details and plan options available, you can truly make this home your own. Base prices are subject to change prior to an accepted purchase agreement. Taxes shown represent vacant land only.
#5168354

Uniontown

2335 Ledgestone Drive NW

4 Beds

2 Baths

2,250 Sq.Ft.

$392,900

MLS#: 5168354
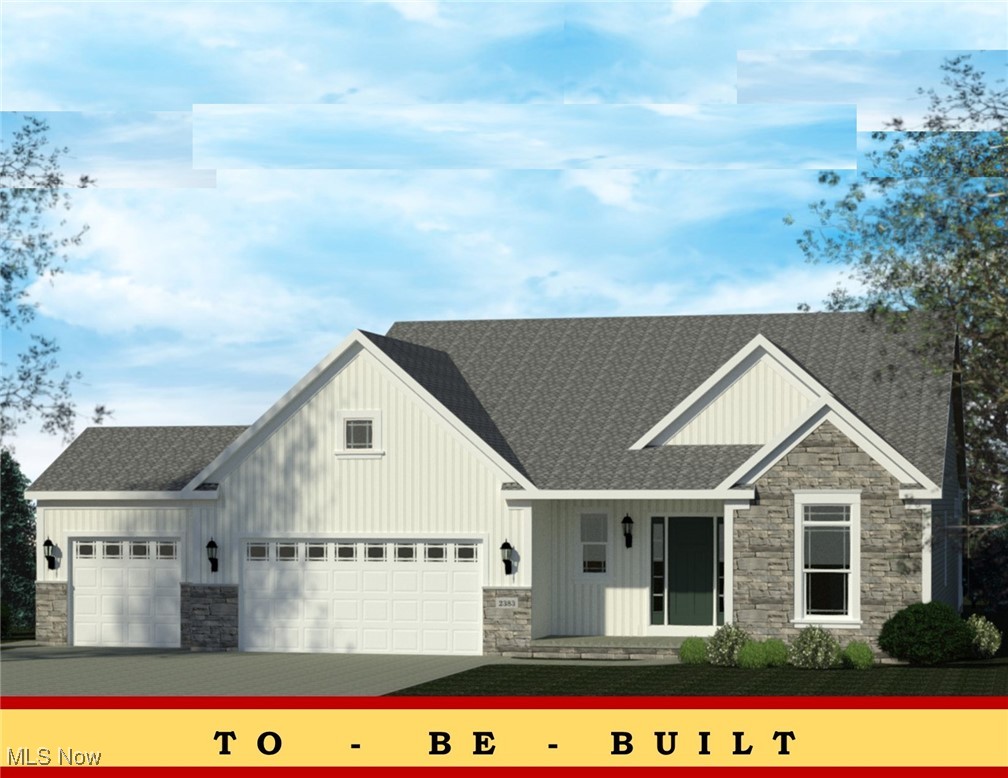
The Windham III Ranch Plan by Patrick Long Homes in Lake Township's New Phase 4 in Oldestone Crossing. Close to I-77 and the Historical Hartville Area. 16' x 6' Garage Addition great forstoarge. (3rd car option req'd). Main-Floor Living, 2 additional bedrooms with Owner's Suite. Make Customizations: Added Sunroom, Covered Decks or Porches available, vented Chimney Hoods, splendid cabinetry features, Shoe Bench, Granite or Cambria Quartz Kitchens/Baths, tiled backsplash, cabinet lighting, Vaulted Ceilings, Owner's Bed, Kitchen, and Dining Area. Fireplace with Dry-Stack Stone Faceopt. Owner's Bath can accommodate a Deluxe Tiled Shower w/ Freestanding or Garden Tub. Deluxe Laundry Features available. The Photos depict similar completed homes and mayinclude upgraded features. See Salesperson to verify features and finishes included. Taxes shown are for land only.**ā€œStarting Atā€ price generally refers to the base house,before the addition of upgraded finishes, features, and buyers’ customizations. Some photos depict upgraded elevations and/or optional features available at additional cost and may notrepresent the lowest-priced homes offered in OldeStoneCrossing. Base Prices are Subject to Change at any time prior an accepted purchase agreement.
#5168665

Uniontown

2334 Ledgestone Drive NW

3 Beds

2 Baths

1,725 Sq.Ft.

$397,900

MLS#: 5168665

The Aberdeen Ranch Plan *READY TO BUILD* (currently vacant homesites available)  has 9’ high ceilings and an Optional extended 11’ height in the Great Room. Split 4 Bedroom Plan, 3rd car garage. Commanding kitchen open concert to Great Room and Breakfast Room. Tons of windows! Deck, covered porch or patio options. Gourmet Kitchen, Eat-at Island Design, Granite & Cambria Quartz tops & kitchen cabinet & backsplash customizations available. Appliance package options. The Family Entrance w/space for Shoe Bench Detail w/Cabinetry/shelving. The 1st Floor Owner's Suite w/ Walk-In Closet. Owner's Bathroom: double-bowl vanity w/make up counter, Large Soaking-Tub & Custom Tiled Shower options. 1st flr Laundry Room. Modifications and Customizations are available; We also finish basements! **Starting price includes the base Aberdeen Plan and a base homesite. Lot premiums, upgraded finishes, optional features, and custom modifications are additional. Schedule your private design consultation today. Model Home: 2693 Ledgestone Drive NW, Uniontown. Photos may depict optional features not included in the base price. Pricing, specifications, and availability are subject to change prior to an accepted purchase agreement. Tax information is not available.
#5239317

Uniontown

3480 Wicker Street NE

4 Beds

2 Baths

1,943 Sq.Ft.

$395,900

MLS#: 5239317

Send a message

Message successfully sent.

Your message

What is 3 + 4 ?

Reason for contacting?

I agree to receive email communication and understand I can unsubscribe at any time.

I agree to be contacted by Tyson Sells Homes, LLC. via call, email, and text for real estate services. To opt out, you can reply 'stop' at any time or reply 'help' for assistance. You can also click the unsubscribe link in the emails. Message and data rates may apply. Message frequency may vary. Privacy Policy

Sign Out

Virtual Assistant

Would you like to take the next step with this property? We can help you schedule a showing or virtual tour, or send you more details.

Yes, I would like more information.

Thank You for Your Reply, One of Our Agents will contact you as soon as possible

No, maybe later.

Thank you, you can always contact me via email, phone number or through the contact form.

Realhub AI

Lucy - Your AI-Powered Realtor

Update Your Temporary Password

Personalize your search

Enter your email and we'll notify you immediately when new listings match what you're looking for.

or enter email address

Already have an account ? Login here

Continue your home search

I agree to receive communications and understand I can unsubscribe at any time.

I agree to be contacted by Tyson Sells Homes, LLC. via call, email, and text for real estate services. To opt out, you can reply 'stop' at any time or reply 'help' for assistance. You can also click the unsubscribe link in the emails. Message and data rates may apply. Message frequency may vary. Privacy Policy

Already have an account ? Login here

We use cookies

We use cookies primarily for analytics to enhance your experience. By accepting, you agree to our use of these cookies. You can manage your preferences or learn more about our cookies policy.