Features & Amenities

Interior

  • Other Interior Features

    Ceiling Fan(s)

  • Total Bedrooms

    3

  • Bathrooms

    1

  • 1/2 Bathrooms

    1

  • Above Grade Finished Area

    1475.0

  • Basement YN

    YES

  • Cooling YN

    YES

  • Cooling

    Ceiling Fan(s), Central Air

  • Fireplace YN

    NO

  • Heating YN

    YES

  • Heating

    Natural Gas, Forced Air

  • Pet friendly

    N/A

Exterior

  • Garage

    Yes

  • Garage spaces

    2

  • Construction Materials

    Vinyl Siding

  • Parking

    Detached, Garage

  • Patio and Porch Features

    Enclosed, Patio, Porch

  • Pool

    No

  • Waterfront YN

    NO

Area & Lot

  • Lot Features

    Corners Marked, City Lot

  • Lot Size(acres)

    0.16

  • Property Type

    Residential

  • Property Sub Type

    Single Family Residence

  • Architectural Style

    Conventional

Price

  • Sales Price

    $229,900

  • Tax Amount

    $1,606

  • Sq. Footage

    1,475

  • Price/SqFt

    $155

HOA

  • Association

    No

School District

  • Elementary School

    Indian Valley LSD - 7904

  • Middle School

    Indian Valley LSD - 7904

  • High School

    Indian Valley LSD - 7904

Property Features

  • Stories

    2

  • Sewer

    Septic Tank

  • Water Source

    Public

Schedule a Showing

Showing scheduled successfully.

<
>
IN PERSON
VIA CHAT

What is 3 + 4 ?


Change time

Mortgage calculator

Estimate your monthly mortgage payment, including the principal and interest, property taxes, and HOA. Adjust the values to generate a more accurate rate.

Your payment

Principal and Interest:

$

Property taxes:

$

HOA fees:

$

Total loan payment:

$

Total interest amount:

$

Location

County

Tuscarawas

Elementary School

Indian Valley LSD - 7904

Middle School

Indian Valley LSD - 7904

High School

Indian Valley LSD - 7904

Listing Courtesy of Dawn C Leone , McInturf Realty

RealHub Information is provided exclusively for consumers' personal, non-commercial use, and it may not be used for any purpose other than to identify prospective properties consumers may be interested in purchasing. All information deemed reliable but not guaranteed and should be independently verified. All properties are subject to prior sale, change or withdrawal. RealHub website owner shall not be responsible for any typographical errors, misinformation, misprints and shall be held totally harmless.

Agent Carla Ponikvar

Agent / RealtorĀ®

Carla Ponikvar

Call Carla today to schedule a private showing.


* Listings on this website come from the FMLS IDX Compilation and may be held by brokerage firms other than the owner of this website. The listing brokerage is identified in any listing details. Information is deemed reliable but is not guaranteed. If you believe any FMLS listing contains material that infringes your copyrighted work please click here to review our DMCA policy and learn how to submit a takedown request.Ā© 2024 FMLS.
This solid, well-maintained home is located just outside of town in the Indian Valley school district in a quiet neighborhood setting. Immaculate and move-in ready, the home features 3 bedrooms, 1.5 baths, an enclosed front porch, and a spacious 24x28 detached garage. Inside, the living room features an open staircase, while the formal dining room offers access to a convenient main floor half bath. The kitchen provides abundant cabinetry, a separate eating area, and includes the gas range. Upstairs are the three bedrooms and a beautifully remodeled full bath. The lower level includes the laundry area, a fruit cellar with built-in shelving, and plenty of additional storage space. Recent improvements include brand-new flooring throughout, new paint, and a completely remodeled custom full bathroom. A new septic system and all-new sewer lines were installed in 2013. It is located with easy access to the highway for an easy commute and immediate possession is available!

3503 South Avenue SE

Message successfully sent.

What would you like to know?

What is 3 + 4 ?

I agree to receive email communication and understand I can unsubscribe at any time.

I agree to be contacted by Tyson Sells Homes, LLC. via call, email, and text for real estate services. To opt out, you can reply 'stop' at any time or reply 'help' for assistance. You can also click the unsubscribe link in the emails. Message and data rates may apply. Message frequency may vary. Privacy Policy

Related Properties

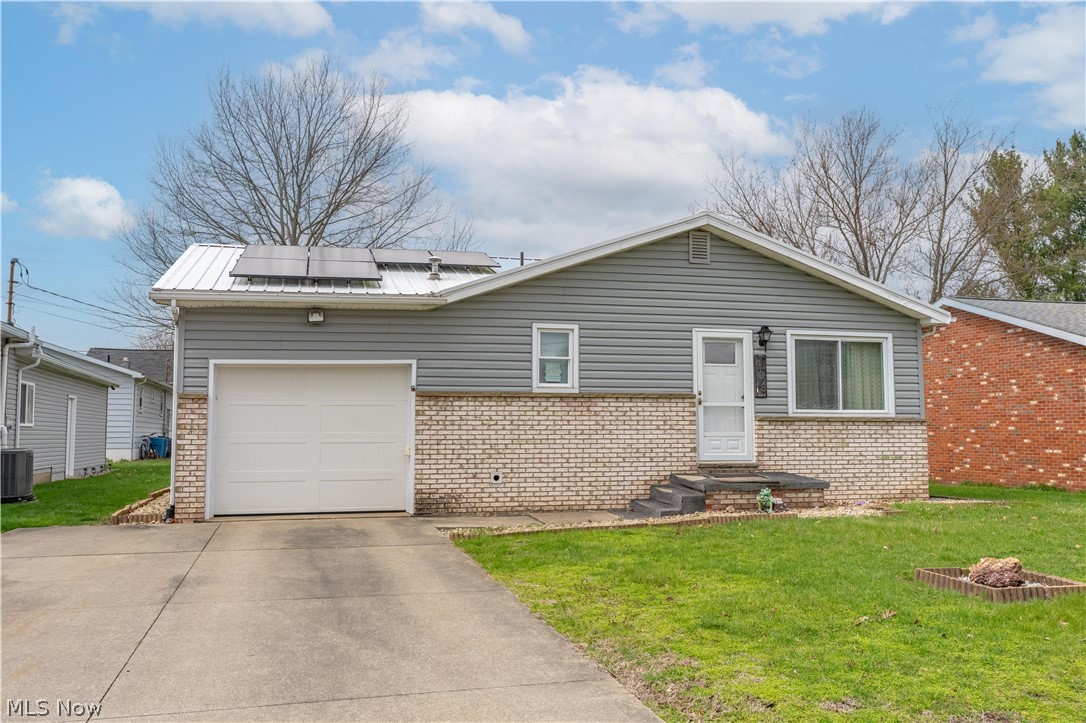
Adorable and move-in ready 2-bedroom ranch home in a convenient New Philadelphia neighborhood — perfect for easy, low-maintenance living! This charming single-story home, built in 1978, offers approximately 832 square feet of comfortable living space. Featuring 2 bedrooms and a full bathroom all conveniently located on the main level, the bright and functional layout is ideal for first-time buyers, downsizers, or anyone looking for a cozy, turn-key residence. Step inside to find a well-kept interior that feels welcoming and ready for you to simply unpack and enjoy. The home also boasts a full finished basement, providing excellent additional space for a family room, hobby area, guest space, or ample storage. Outdoors, you’ll appreciate the attached 1-car garage for convenient parking and storage, plus a lovely back covered patio — an inviting spot to relax, enjoy your morning coffee, entertain guests, or unwind after a long day while staying protected from the elements. The roof is equipped with solar panels, offering energy-efficient features that can help reduce monthly electric bills and provide long-term savings. Situated on a compact lot in an established neighborhood, this cute ranch-style home delivers solid value and practical living in New Philadelphia’s affordable market. Whether you’re searching for a comfortable starter home or a reliable investment property, 408 4th St NE is worth a closer look. Schedule your private showing today and imagine making this adorable ranch your own! Seller is offering a one year home warranty for the buyer!
#5191766

New Philadelphia

408 4th Street NE

2 Beds

1 Baths

1,552 Sq.Ft.

$209,900

MLS#: 5191766
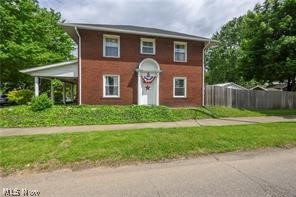
Welcome to 354 Fair Ave. This home, built in 1900, features beautiful original hardwood floors, trim, and French doors. The updates include an updated full bath and a newer (2020) half bath. There is a woodburner with a steel-lined chimney and built-in blowers in the spacious living room. All newer windows and doors, newer central air, and a new roof in 2025.3 bedrooms and a possible home office.Walk-up attic with plenty of storage. Fenced-in backyard with a patio and a covered front porch.
#5228542

New Philadelphia

354 Fair Avenue

3 Beds

1 Baths

N/A

$224,900

MLS#: 5228542

Spacious 3-Story Home with Unlimited Potential!
Step into a versatile gem in the heart of New Philadelphia! Featuring dual main-level living spaces (ideal for a 1st-floor bedroom conversion) and a main-floor half bath, this layout seamlessly adapts to your lifestyle with a bay window. Upstairs offers 3 bedrooms and a full bath, topped off by a finished 3rd-floor attic bonus room, perfect for a 4th bedroom, office, or playroom. Outside, enjoy a quiet back deck, garden space, and detached garage. Complete with a full basement for extra storage and just four blocks from New Philadelphia High School, this versatile property won't last long!
#5232614

New Philadelphia

754 NW Ray Avenue

3 Beds

1 Baths

N/A

$198,900

MLS#: 5232614
Price reduced
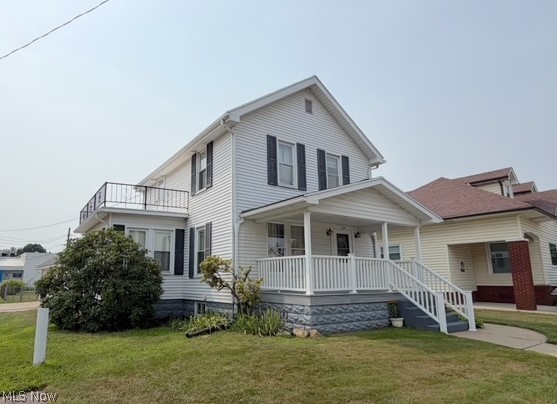
This charming and beautifully maintained two-story home is in a convenient location within walking distance to the school. Full of character, this home features beautiful natural woodwork and hardwood floors. This home has 3 bedrooms, 2 full baths, and a 2-car detached garage. The spacious main level offers a large living room with an open staircase, a formal dining room, and a nicely updated kitchen with Corian countertops. A versatile bonus room with an attached full bath provides the perfect space for a home office, or potential for a first-floor bedroom or laundry room. A convenient mudroom just off the kitchen adds valuable storage and functionality. Upstairs there are three bedrooms and the second full bath, including a bedroom with access to a private balcony. Outside, enjoy a large 43x170 fenced-in yard, a private back patio, and a brand-new covered front porch. Numerous updates have been completed that include a newer furnace and central air, new gas hot water tank, brand-new microwave, updated 200-amp electrical box, newer gutters and vinyl replacement windows, and a new sewer line from the upstairs bathroom to the basement. This move-in-ready home offers immediate possession and combines timeless character with important modern updates.
#5231258

New Philadelphia

602 4th Street NW

3 Beds

2 Baths

1,368 Sq.Ft.

$219,900

MLS#: 5231258

Price reduced
Welcome to a place that instantly feels like home. This charming 3 bedroom, 2 bathroom beauty is packed with character, featuring gorgeous natural woodwork and classic pocket doors that add timeless warmth to every room. With a traditional layout to focus on functionality and added modern conveniences, moving in will be a dream. Plus all kitchen appliances are included so you can move right in without missing a beat. Living here is as easy as it gets, thanks to a convenient first-floor laundry room equipped with a washer and dryer to stay. You’ll love the peace of mind that comes with knowing the big-ticket items have already been taken care of. The furnace was replaced 3 years ago, the central air is 5 years old, and both the siding and roof were updated within the last 10-12 years as well. Outside, the property features its own convenient storage shed that stays with the home, along with private off-street parking so you never have to worry about finding a spot at the end of the day. Best of all, the location keeps you connected to everything you love. You’re just minutes away from local schools, shopping spots, and highway access, making daily errands, coffee runs, and commutes a total breeze. If you've been searching for a cozy, well-cared-for home with true personality and practical perks, this is the one you’ve been waiting for.
#5231649

New Philadelphia

734 Tuscarawas Avenue NW

3 Beds

2 Baths

1,509 Sq.Ft.

$194,900

MLS#: 5231649
Price reduced
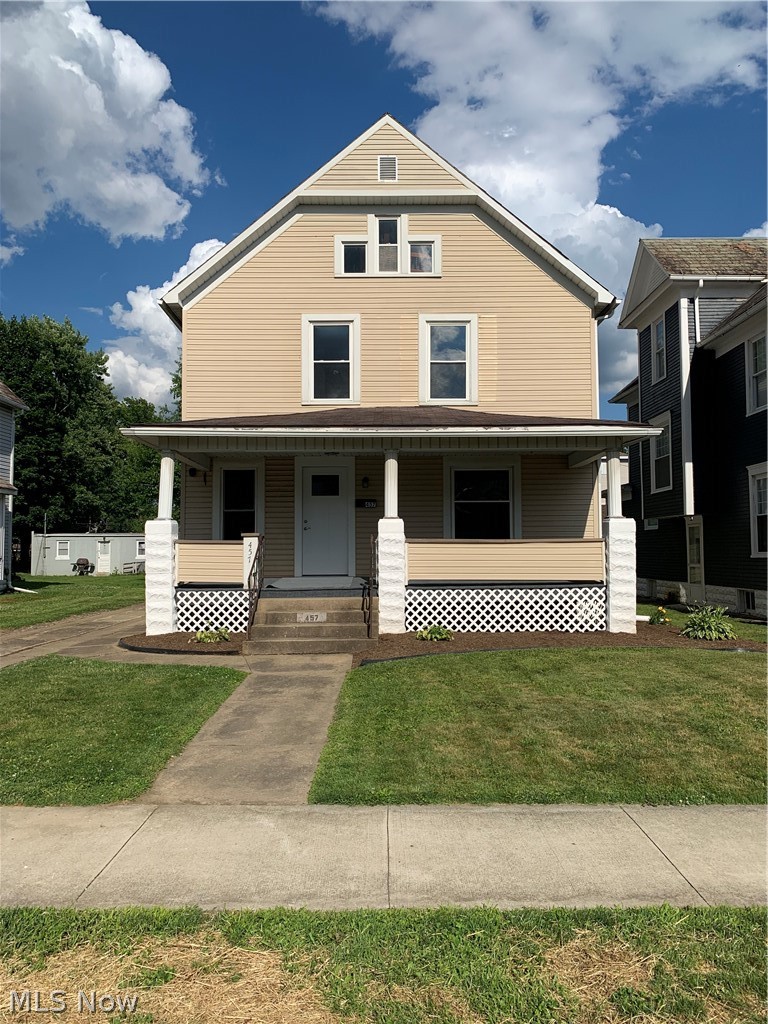
Completely remodeled home with 4 beds / 1 bath. New kitchen cabinets and counter tops along with new stainless steel appliances. New laminate flooring and carpet throughout. New bathroom vanity and toilet. Freshly painted throughout. All new exterior/interior doors.All new lights, receptacles and switches. Newer windows. New A/C and hot water tank. Close to schools and park. Move in Ready !
#5220382

New Philadelphia

457 2nd Street NW

4 Beds

1 Baths

N/A

$234,900

MLS#: 5220382

New on site 2 days ago
Welcome home to this 3-4 bedroom, 1.5-bath brick ranch offering a flexible layout with plenty of room to grow into and enjoy for years to come. First thing you'll notice is the newer front door (2021). Inside you'll notice the new LVP flooring (2021) that flows throughout the first floor & continues into the finished lower level. The large living room offers plenty of space to gather with family & friends & opens directly to the dining room & kitchen. New crown molding (2021) carries through the living room, dining room & kitchen, adding a finished touch. The kitchen (2021) features a white subway tile backsplash, butcher block countertops, new sink & appliances. With the kitchen open to the dining & living areas, you can cook while keeping an eye on family, friends or pets & still feel like you're part of the party. Down the hall, you'll find the full bathroom with a new toilet (2021), along with three bedrooms. The former owner made one bedroom a first-floor laundry room. The hookups are still there & can be uncovered if you'd like the convenience of first-floor laundry again, or continue using the space as a bedroom. Head downstairs & you'll find even more room to spread out. The finished lower level has a possible 4th bedroom, workout room, additional living room, laundry area & half bathroom. Create a movie room, home office, hobby space, workout area or whatever works for you. There's also a large storage room, so you don't have to sacrifice storage for living space. You'll enjoy the heated & insulated garage during cold Ohio winters. There's also a gas line plumbed for your grill in the garage. Outside, the newer privacy fence (2022) creates a private backyard where you can enjoy the patio. This is a home you can grow into or enjoy for years to come. With a flexible floor plan, option for first-floor laundry, additional finished space downstairs & private backyard, you can make this home work for the way you live.
#5236770

New Philadelphia

401 Springbrook Drive SW

3 Beds

1 Baths

2,088 Sq.Ft.

$275,000

MLS#: 5236770

 - property

Send a message

Message successfully sent.

Your message

What is 3 + 4 ?

Reason for contacting?

I agree to receive email communication and understand I can unsubscribe at any time.

I agree to be contacted by Tyson Sells Homes, LLC. via call, email, and text for real estate services. To opt out, you can reply 'stop' at any time or reply 'help' for assistance. You can also click the unsubscribe link in the emails. Message and data rates may apply. Message frequency may vary. Privacy Policy

Sign Out

Virtual Assistant

Would you like to take the next step with this property? We can help you schedule a showing or virtual tour, or send you more details.

Yes, I would like more information.

Thank You for Your Reply, One of Our Agents will contact you as soon as possible

No, maybe later.

Thank you, you can always contact me via email, phone number or through the contact form.

Realhub AI

Lucy - Your AI-Powered Realtor

Update Your Temporary Password

Personalize your search

Enter your email and we'll notify you immediately when new listings match what you're looking for.

or enter email address

Already have an account ? Login here

Continue your home search

I agree to receive communications and understand I can unsubscribe at any time.

I agree to be contacted by Tyson Sells Homes, LLC. via call, email, and text for real estate services. To opt out, you can reply 'stop' at any time or reply 'help' for assistance. You can also click the unsubscribe link in the emails. Message and data rates may apply. Message frequency may vary. Privacy Policy

Already have an account ? Login here

We use cookies

We use cookies primarily for analytics to enhance your experience. By accepting, you agree to our use of these cookies. You can manage your preferences or learn more about our cookies policy.