Features & Amenities

Interior

  • Total Bedrooms

    2

  • Bathrooms

    2

  • Above Grade Finished Area

    1196.0

  • Basement YN

    NO

  • Cooling YN

    YES

  • Cooling

    Central Air

  • Fireplace YN

    NO

  • Heating YN

    YES

  • Heating

    Natural Gas, Forced Air

  • Main Level Bedrooms

    2

  • Pet friendly

    Yes

Exterior

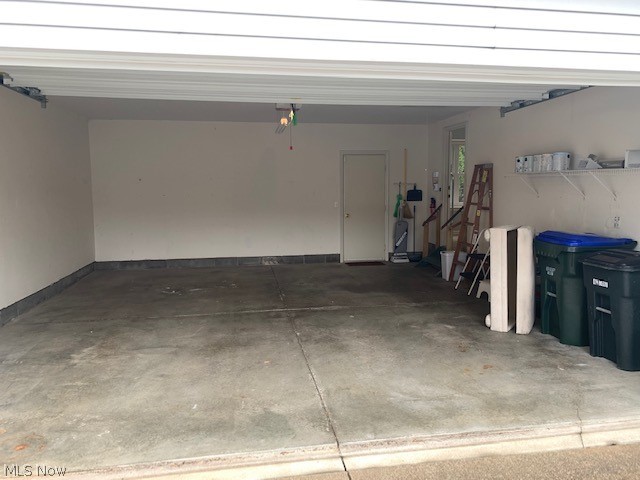
  • Garage

    Yes

  • Garage spaces

    2

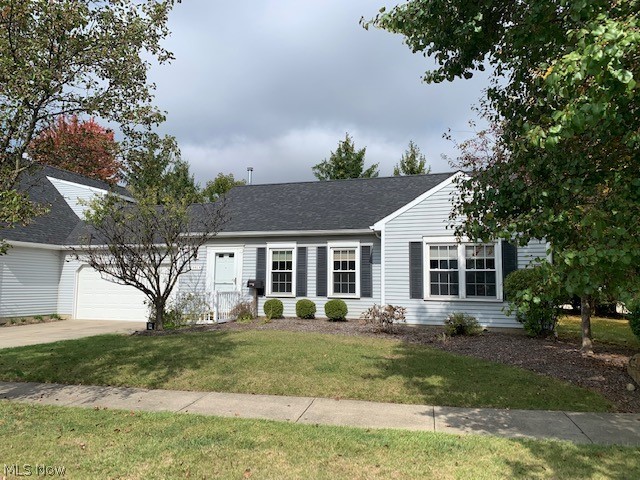
  • Construction Materials

    Aluminum Siding

  • Parking

    Attached, Garage, Garage Door Opener, Paved

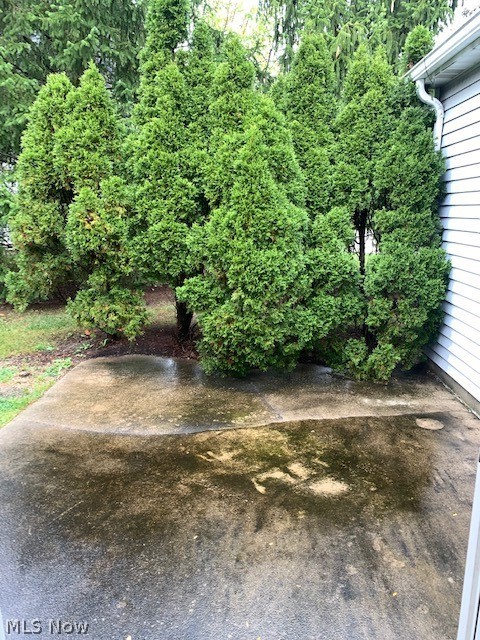
  • Patio and Porch Features

    Patio

  • Pool

    No

Area & Lot

  • Property Type

    Residential

  • Property Sub Type

    Condominium

  • Architectural Style

    Ranch

Price

  • Sales Price

    $150,000

  • Tax Amount

    $2,837

  • Financing Options

    Cash

  • Sq. Footage

    1,196

  • Price/SqFt

    $125

HOA

  • Association

    YES

  • Association Fee 2

    $260.21

  • Association Fee Frequency

    Monthly

  • Association Fee 2 Frequency

    Monthly

  • Association Fee Includes

    N/A

School District

  • Elementary School

    Woodridge LSD - 7717

  • Middle School

    N/A

  • High School

    N/A

Property Features

  • Stories

    1

  • Sewer

    Public Sewer

  • Water Source

    Public

Schedule a Showing

Showing scheduled successfully.

<
>
IN PERSON
VIA CHAT

What is 3 + 4 ?


Change time

Mortgage calculator

Estimate your monthly mortgage payment, including the principal and interest, property taxes, and HOA. Adjust the values to generate a more accurate rate.

Your payment

Principal and Interest:

$

Property taxes:

$

HOA fees:

$

Total loan payment:

$

Total interest amount:

$

Location

County

Summit

Elementary School

Woodridge LSD - 7717

Middle School

High School

Listing Courtesy of Mary A Markulis , Keller Williams Chervenic Rlty

RealHub Information is provided exclusively for consumers' personal, non-commercial use, and it may not be used for any purpose other than to identify prospective properties consumers may be interested in purchasing. All information deemed reliable but not guaranteed and should be independently verified. All properties are subject to prior sale, change or withdrawal. RealHub website owner shall not be responsible for any typographical errors, misinformation, misprints and shall be held totally harmless.

Agent Carla Ponikvar

Agent / RealtorĀ®

Carla Ponikvar

Call Carla today to schedule a private showing.


* Listings on this website come from the FMLS IDX Compilation and may be held by brokerage firms other than the owner of this website. The listing brokerage is identified in any listing details. Information is deemed reliable but is not guaranteed. If you believe any FMLS listing contains material that infringes your copyrighted work please click here to review our DMCA policy and learn how to submit a takedown request.Ā© 2024 FMLS.
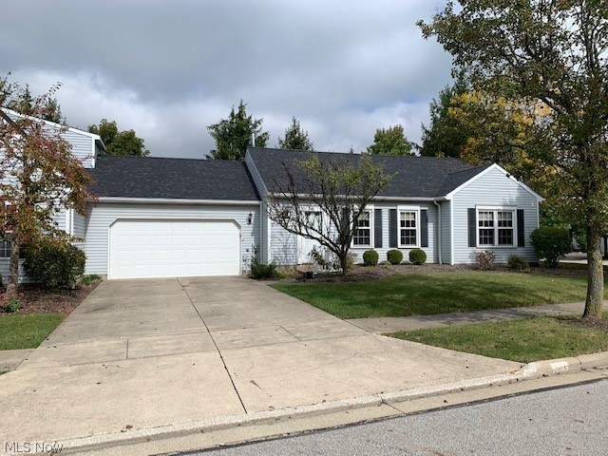
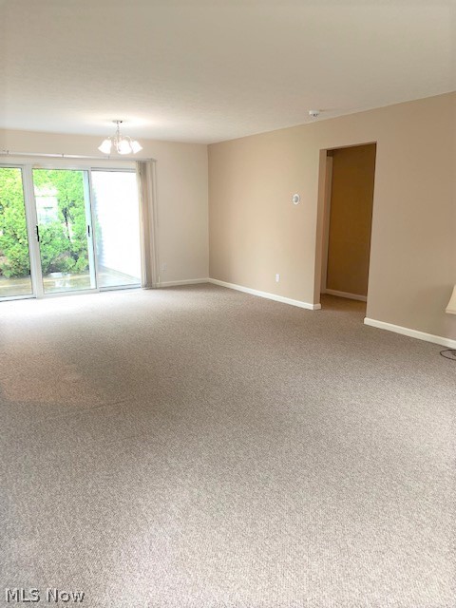
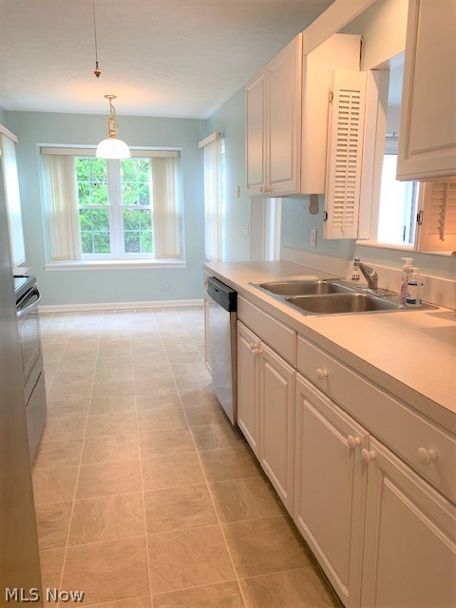
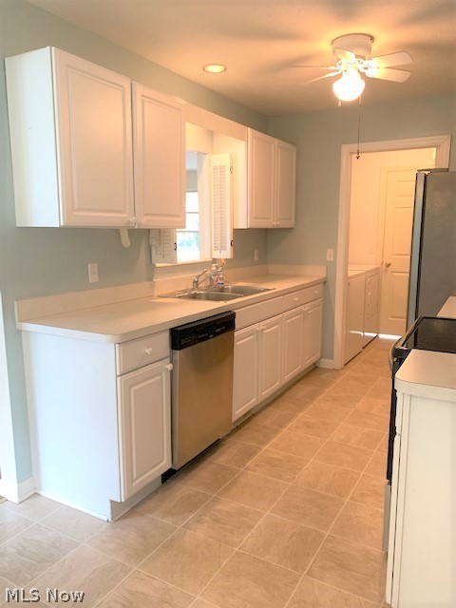
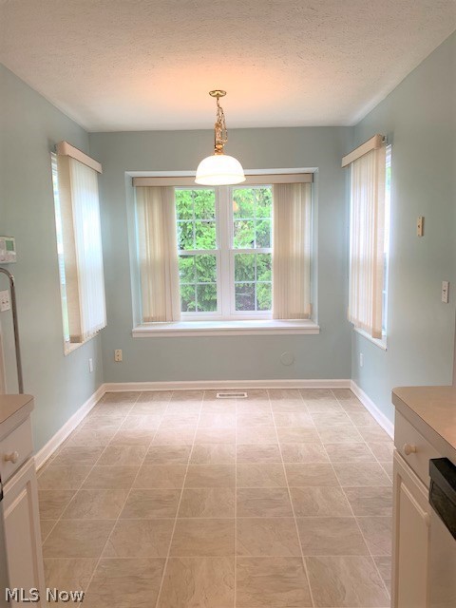
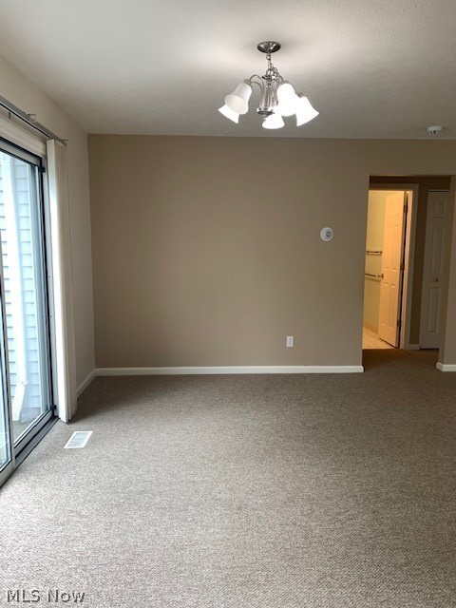
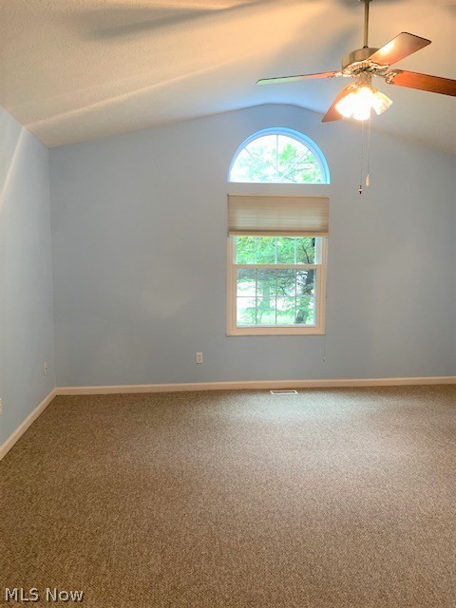
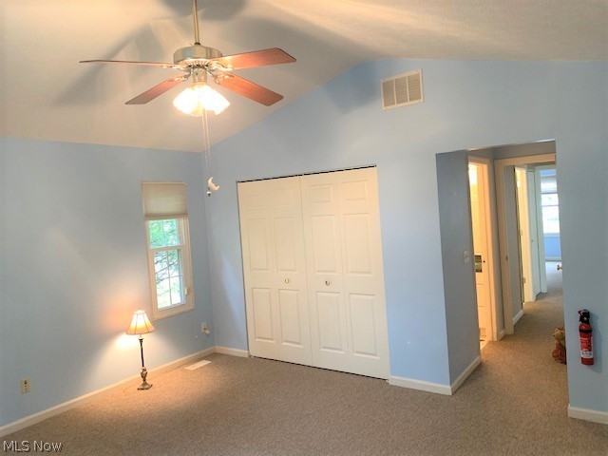
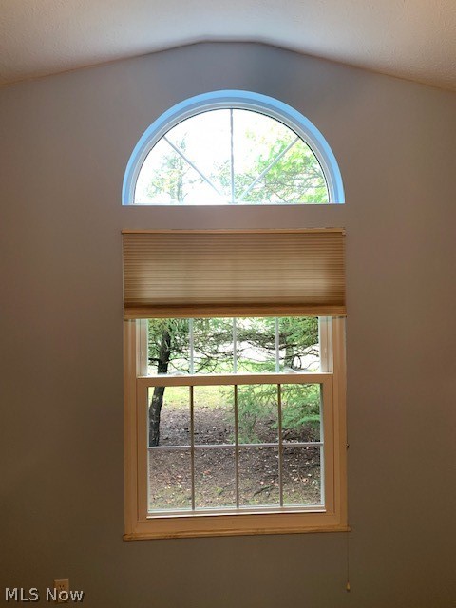
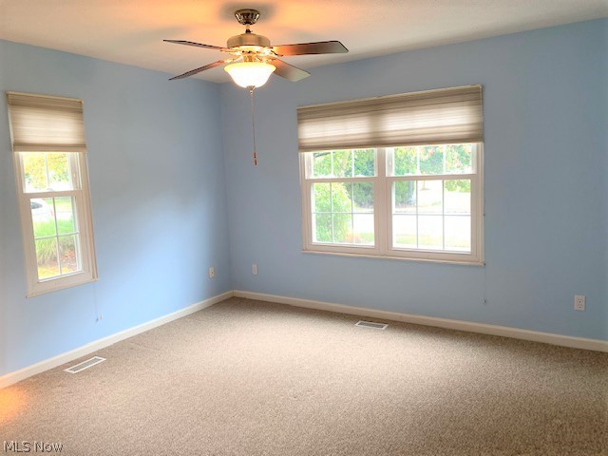
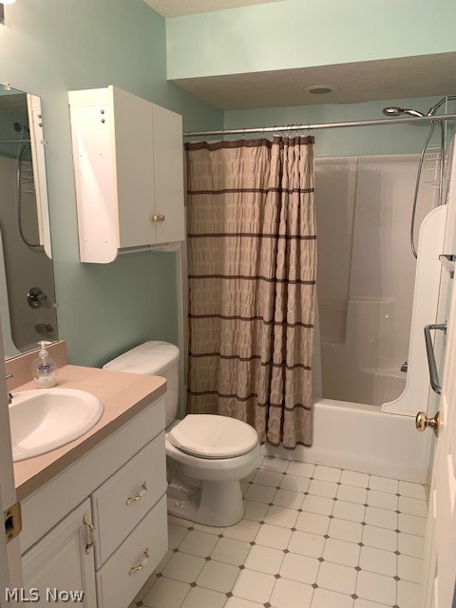
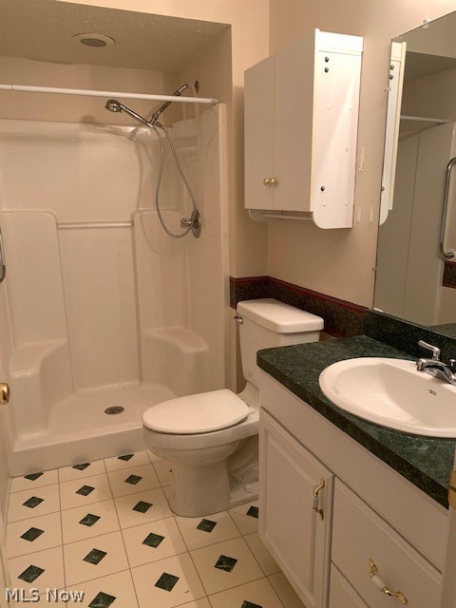
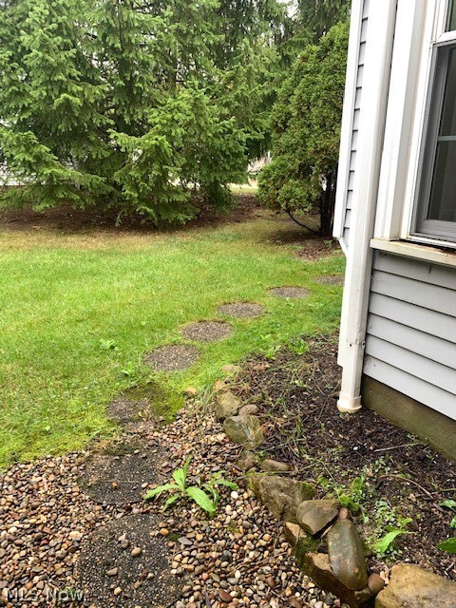
Here is your chance to snag one of the ranch style condos in the ever popular Prescott Commons.  Featuring 2 bedrooms and 2 FULL bathrooms, this is the perfect layout for first floor living.  Mostly neutral decor through out the unit and super clean.  The main bedroom faces the back of the condo and has a vaulted ceiling. Sliding doors of the dining area lead to a semi private back patio. Never worry about lack of space since this condo also has a 2 car garage! The stove, fridge and microwave were all purchased between 2018-2019.  HVAC is original, so the seller is offering a home warranty with the sale. Windows had previously been upgraded with transferrable warranties, (seller searching for paperwork).  Hurry to visit this condo before it's too late.

3513 E Prescott Circle

Message successfully sent.

What would you like to know?

What is 3 + 4 ?

I agree to receive email communication and understand I can unsubscribe at any time.

I agree to be contacted by Tyson Sells Homes, LLC. via call, email, and text for real estate services. To opt out, you can reply 'stop' at any time or reply 'help' for assistance. You can also click the unsubscribe link in the emails. Message and data rates may apply. Message frequency may vary. Privacy Policy

Related Properties

Price reduced
Charming Cuyahoga Falls colonial in a Prime Location! Welcome home! Step inside to find LVP flooring throughout most of the main living areas. From the entry, step into the main level, which features two bedrooms, a full bath with a walk-in shower and a single vanity, plus a laundry room. Upstairs, the kitchen is a standout, featuring granite countertops, tile flooring, and appliances that include the range, dishwasher, and fridge. The primary suite is a true retreat, complete with a private en-suite bath featuring a tub/shower combo and single vanity, plus a closet. A sliding door leads directly to the back deck — perfect for morning coffee or entertaining for those summer cookouts. Outside, enjoy a nicely sized backyard with two storage sheds and a patio. Don't miss your chance to see this wonderful home; schedule your showing today!
#5227731

Cuyahoga Falls

2718 Northland Street

3 Beds

2 Baths

1,152 Sq.Ft.

$174,900

MLS#: 5227731

Welcome to 248 Jennings Avenue.  This ranch style home features 2 bedrooms and one bathroom.  The kitchen was updated in 2021 with new oak cabinetry, laminate counter tops, white subway tile backsplash and ceramic tile flooring.  The bathroom was updated in 2025 with a new tub/shower surround with glass doors, tile flooring, new vanity and fixtures.  The basement is full and unfinished.  The one car garage features a covered patio area.  The backyard is flat and partially fenced.  Roof on house and garage in 2022.  Hot water heater 2017.  Call today for your private showing!
#5232057

Cuyahoga Falls

248 Jennings Avenue

2 Beds

1 Baths

832 Sq.Ft.

$180,000

MLS#: 5232057

Price reduced
Huge potential awaits this great Cuyahoga Falls home! Located within a highly desirable neighborhood and featuring a prominent corner lot with a privacy fenced lined backyard, this residence checks all the right boxes. Just minutes away from local shopping districts and dining alike, you’ll be at moments reach from the action with equally available highway access for commuters. A bright yellow colored exterior enjoys the shade of a tall corner tree as the cement drive transitions into the sidewalk, leading you to the front door. Inside, a spacious living room finds hardwood styled flooring and large picture windows that introduce plenty of natural light. Opposite, the like-styled formal dining room ups the ante with its decorative lighting. Around the corner, a colorful kitchen finds a galley layout with a tin backsplash. Instant backyard deck access is steps away. Completing the first floor, a gracious bedroom enjoys private access to the full bath. Upstairs, a large landing includes storage or flex space, tying into a pass-through full bath. Meanwhile, the oversized master suite enjoys its own private access to include a walk-in closet. Downstairs, a finished basement provides an excellent lower family room for easy entertaining. Dry storage and utilities are located nearby. Call today for your private showing.
#5223558

Cuyahoga Falls

906 Elizabeth Court

2 Beds

2 Baths

1,260 Sq.Ft.

$179,900

MLS#: 5223558

Welcome home to this charming 2-bedroom, 1.5-bathroom home offering 1,096 sq ft of comfortable living space in a fantastic Cuyahoga Falls location! Situated just minutes from all that Front Street has to offer, you'll enjoy convenient access to shopping, dining, entertainment, parks, and more. The spacious covered front porch provides the perfect spot to relax and enjoy the neighborhood. Outside, you'll also find a large back deck and patio, creating plenty of space for entertaining or enjoying the outdoors. The large primary bedroom offers plenty of room and comfort. The waterproofed basement provides valuable additional storage and potential for future living space. With its convenient location, functional layout, and inviting outdoor spaces, this home is an excellent opportunity for a first-time home buyer looking to make Cuyahoga Falls home!
#5236273

Cuyahoga Falls

815 Grant Avenue

2 Beds

1 Baths

1,096 Sq.Ft.

$174,900

MLS#: 5236273

 - property

Send a message

Message successfully sent.

Your message

What is 3 + 4 ?

Reason for contacting?

I agree to receive email communication and understand I can unsubscribe at any time.

I agree to be contacted by Tyson Sells Homes, LLC. via call, email, and text for real estate services. To opt out, you can reply 'stop' at any time or reply 'help' for assistance. You can also click the unsubscribe link in the emails. Message and data rates may apply. Message frequency may vary. Privacy Policy

Sign Out

Virtual Assistant

Would you like to take the next step with this property? We can help you schedule a showing or virtual tour, or send you more details.

Yes, I would like more information.

Thank You for Your Reply, One of Our Agents will contact you as soon as possible

No, maybe later.

Thank you, you can always contact me via email, phone number or through the contact form.

Realhub AI

Lucy - Your AI-Powered Realtor

Update Your Temporary Password

Personalize your search

Enter your email and we'll notify you immediately when new listings match what you're looking for.

or enter email address

Already have an account ? Login here

Continue your home search

I agree to receive communications and understand I can unsubscribe at any time.

I agree to be contacted by Tyson Sells Homes, LLC. via call, email, and text for real estate services. To opt out, you can reply 'stop' at any time or reply 'help' for assistance. You can also click the unsubscribe link in the emails. Message and data rates may apply. Message frequency may vary. Privacy Policy

Already have an account ? Login here

We use cookies

We use cookies primarily for analytics to enhance your experience. By accepting, you agree to our use of these cookies. You can manage your preferences or learn more about our cookies policy.
