.webp?size=346x80)


Property
Beds
4
Full Baths
1
1/2 Baths
1
Year Built
1930
Sq.Footage
N/A
Looking for ways to lower your monthly payment? Seller is willing to offer a closing cost concession with an acceptable offer! This seller assistance may help reduce the buyer’s upfront costs and potentially lower the amount needed to bring to closing, subject to lender approval and loan program guidelines. Classic character meets thoughtful updates in this beautiful brick Colonial in University Heights! Built in 1930, this 3-bedroom, 1.5-bath home offers timeless details throughout, including beautiful hardwood floors, a welcoming living room with built-in bookcases and a fireplace, and a formal dining room featuring built-ins and a chandelier. The kitchen includes an inviting eat-in area, while both bathrooms have been thoughtfully updated. Freshly painted areas and recent improvements make this home ready for its next chapter. Updates include a 2024 boiler, 2023 hot water tank, two mini-split systems for added comfort, updated electrical, and newer kitchen appliances including the refrigerator, dishwasher, washer and dryer. The second floor offers three bedrooms, while the third-floor bonus bedroom provides flexible space for a home office, hobby room, playroom or additional storage. The enclosed rear porch creates a charming space to enjoy the seasons. Outside, the fully fenced backyard offers privacy and room to relax or entertain, while the detached 2-car garage provides valuable parking and storage. Located in the desirable Cleveland Heights-University Heights school district, this home combines classic 1930s character with meaningful updates and flexible living space.
Features & Amenities
Interior
-
Other Interior Features
Bookcases, Built-in Features, Entrance Foyer
-
Total Bedrooms
4
-
Bathrooms
1
-
1/2 Bathrooms
1
-
Basement YN
YES
-
Cooling YN
YES
-
Cooling
Central Air, Wall Unit(s)
-
Fireplace YN
YES
-
Heating YN
YES
-
Heating
Fireplace(s), Radiant
-
Pet friendly
N/A
Exterior
-
Garage
Yes
-
Garage spaces
2
-
Construction Materials
Brick, Cedar, Shake Siding
-
Parking
Driveway, Detached, Garage
-
Patio and Porch Features
Rear Porch, Enclosed, Patio, Porch
-
Pool
No
-
Waterfront YN
NO
Area & Lot
-
Lot Size(acres)
0.1288
-
Property Type
Residential
-
Property Sub Type
Single Family Residence
-
Architectural Style
Colonial
Price
-
Sales Price
$249,900
-
Tax Amount
$4,677
-
Sq. Footage
N/A
-
Price/SqFt
N/A
HOA
-
Association
No
School District
-
Elementary School
Cleveland Hts-Univer - 1810
-
Middle School
Cleveland Hts-Univer - 1810
-
High School
Cleveland Hts-Univer - 1810
Property Features
-
Foundation Details
Block
-
Sewer
Public Sewer
-
Water Source
Public
Schedule a Showing
Showing scheduled successfully.
Mortgage calculator
Estimate your monthly mortgage payment, including the principal and interest, property taxes, and HOA. Adjust the values to generate a more accurate rate.
Your payment
Principal and Interest:
$
Property taxes:
$
HOA fees:
$
Total loan payment:
$
Total interest amount:
$
Location
County
Cuyahoga
Elementary School
Cleveland Hts-Univer - 1810
Middle School
Cleveland Hts-Univer - 1810
High School
Cleveland Hts-Univer - 1810
Listing Courtesy of Amy K Floran, EXP Realty, LLC.
RealHub Information is provided exclusively for consumers' personal, non-commercial use, and it may not be used for any purpose other than to identify prospective properties consumers may be interested in purchasing. All information deemed reliable but not guaranteed and should be independently verified. All properties are subject to prior sale, change or withdrawal. RealHub website owner shall not be responsible for any typographical errors, misinformation, misprints and shall be held totally harmless.

Agent / Realtor®
Carla Ponikvar
Call Carla today to schedule a private showing.

* Listings on this website come from the FMLS IDX Compilation and may be held by brokerage firms other than the owner of this website. The listing brokerage is identified in any listing details. Information is deemed reliable but is not guaranteed. If you believe any FMLS listing contains material that infringes your copyrighted work please click here to review our DMCA policy and learn how to submit a takedown request.© 2024 FMLS.
Related Properties
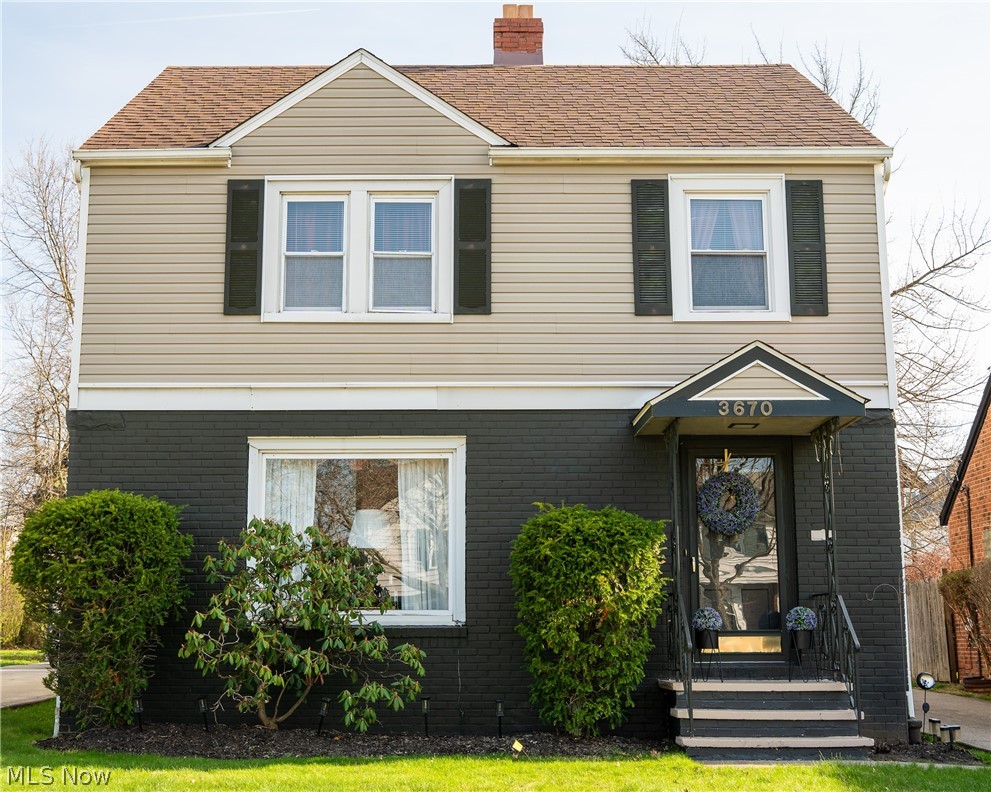
University Heights
3670 Silsby Road
3 Beds
1 Baths
1,804 Sq.Ft.
$278,000
MLS#: 5182302

University Heights
3946 Lansdale Road
4 Beds
1 Baths
3,162 Sq.Ft.
$230,000
MLS#: 5248062

University Heights
3533 Cedarbrook Road
4 Beds
1 Baths
1,595 Sq.Ft.
$234,900
MLS#: 5246170

University Heights
2188 Cranston Road
4 Beds
1 Baths
1,976 Sq.Ft.
$225,000
MLS#: 5233943

University Heights
4338 Silsby Road
3 Beds
2 Baths
1,665 Sq.Ft.
$235,000
MLS#: 5237136
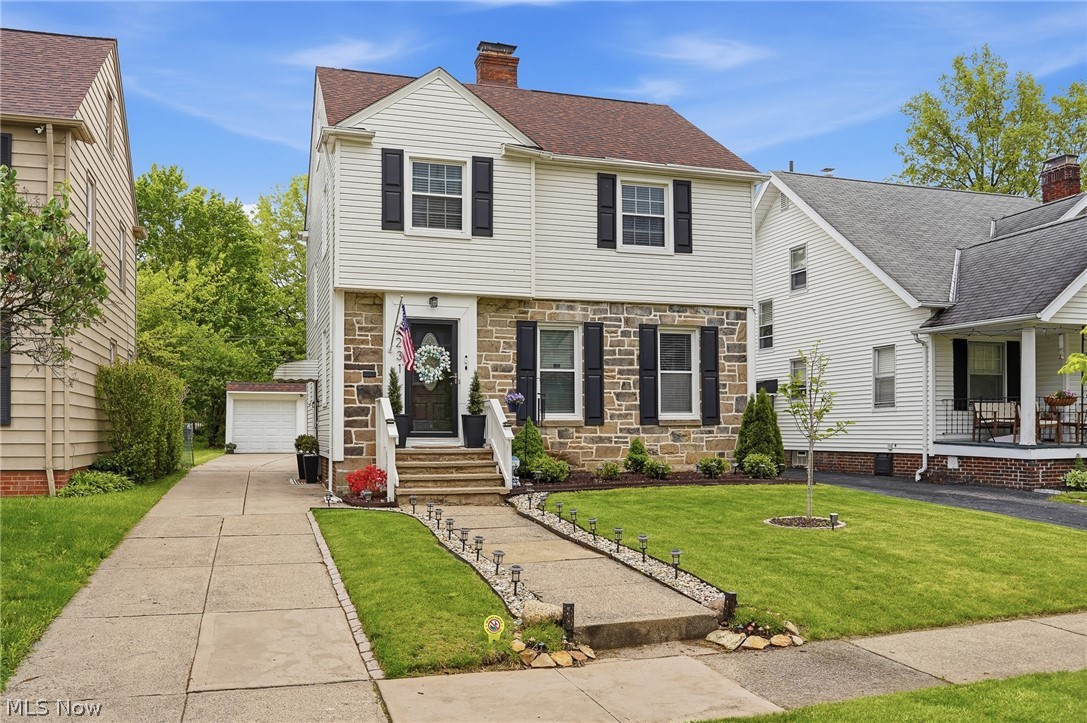
University Heights
2231 Brockway Road
4 Beds
1 Baths
2,050 Sq.Ft.
$269,000
MLS#: 5225003
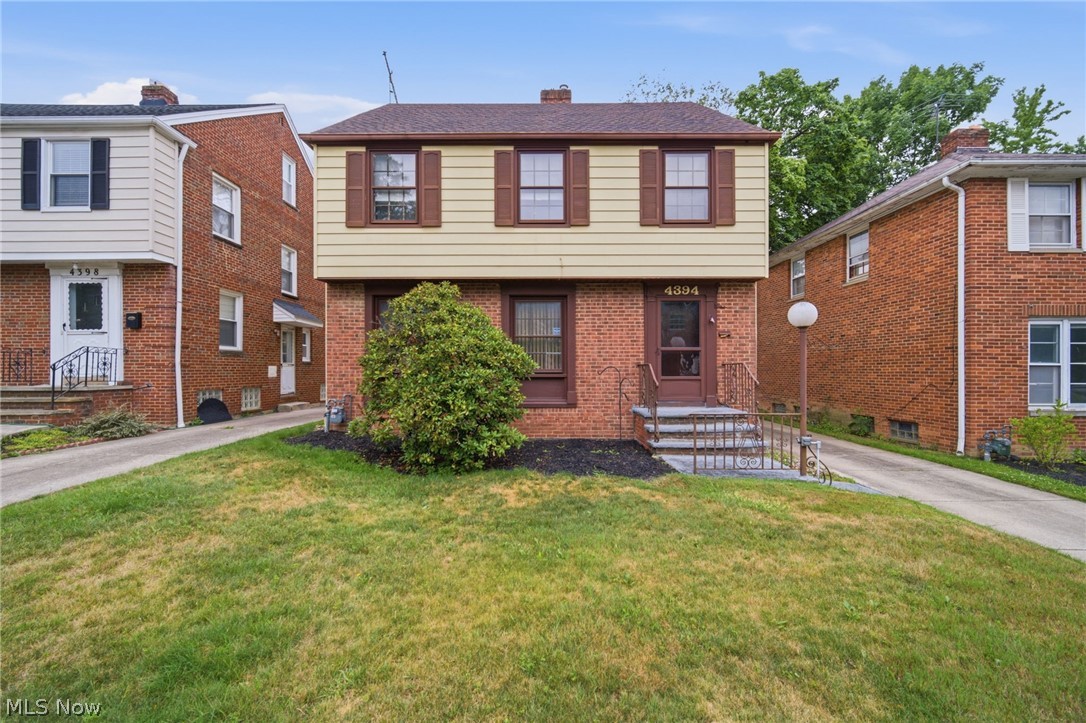
University Heights
4394 Baintree Road
3 Beds
1 Baths
1,824 Sq.Ft.
$259,999
MLS#: 5226490
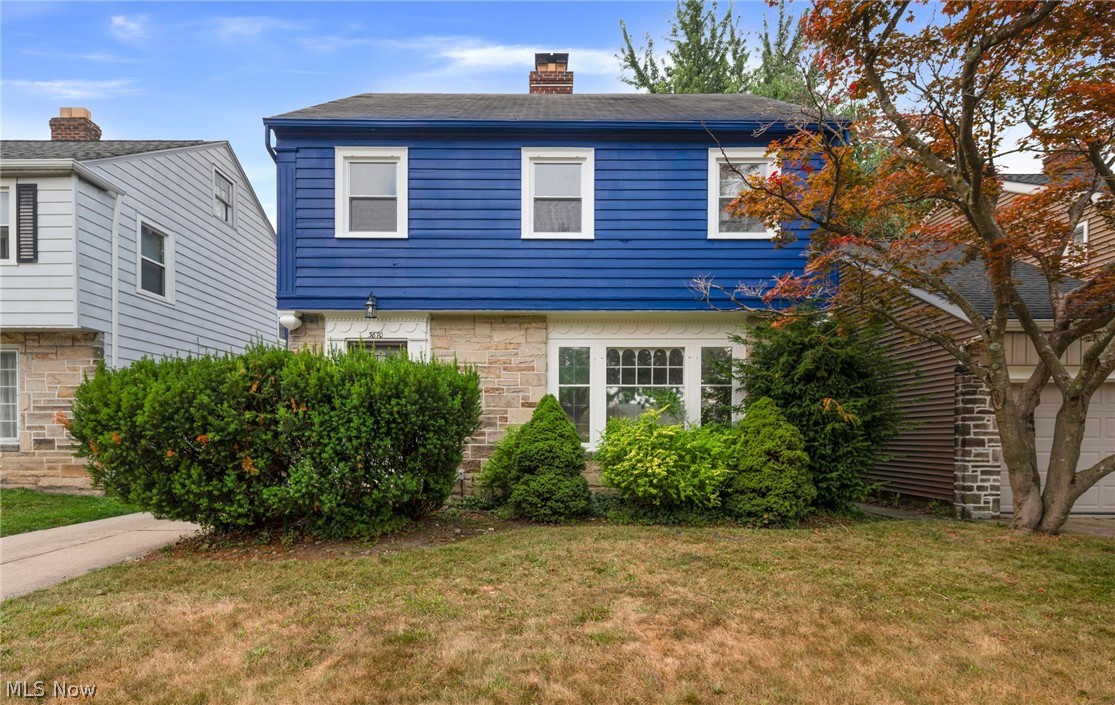
University Heights
3870 Silsby Road
4 Beds
1 Baths
2,199 Sq.Ft.
$205,000
MLS#: 5229393

University Heights
3693 Silsby Road
4 Beds
1 Baths
1,564 Sq.Ft.
$265,000
MLS#: 5239424
