Features & Amenities

Interior

  • Total Bedrooms

    4

  • Bathrooms

    3

  • 1/2 Bathrooms

    1

  • Basement YN

    YES

  • Cooling YN

    YES

  • Cooling

    Central Air

  • Fireplace YN

    YES

  • Heating YN

    YES

  • Heating

    Natural Gas, Forced Air

  • Pet friendly

    N/A

Exterior

  • Garage

    Yes

  • Garage spaces

    2

  • Construction Materials

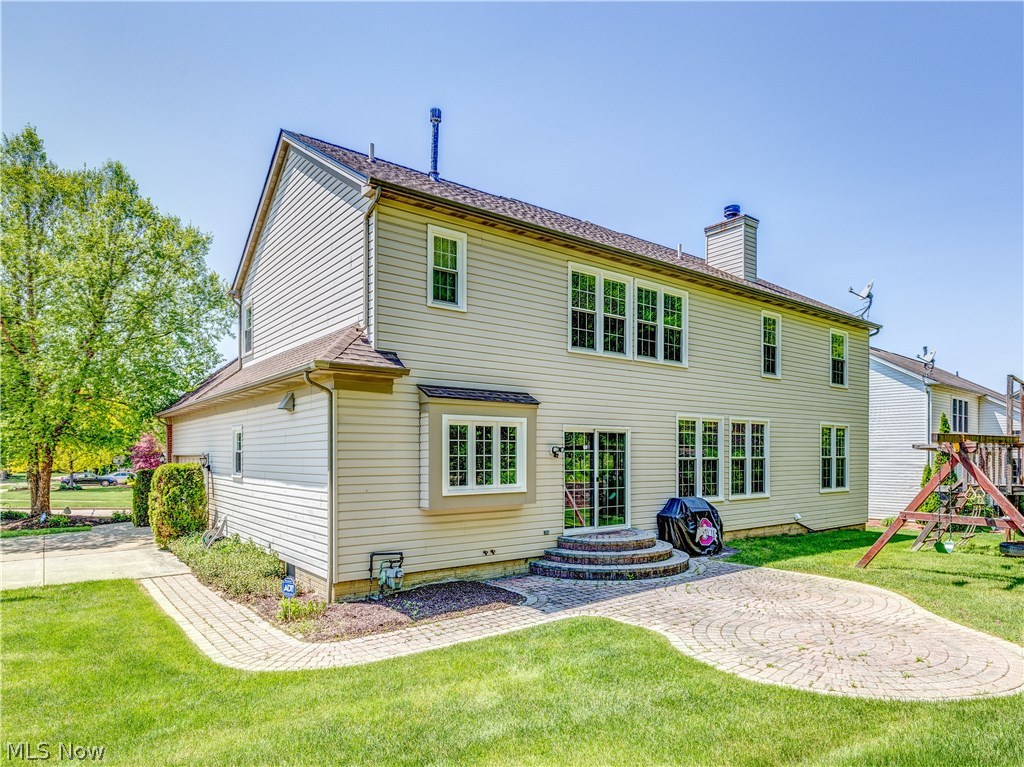
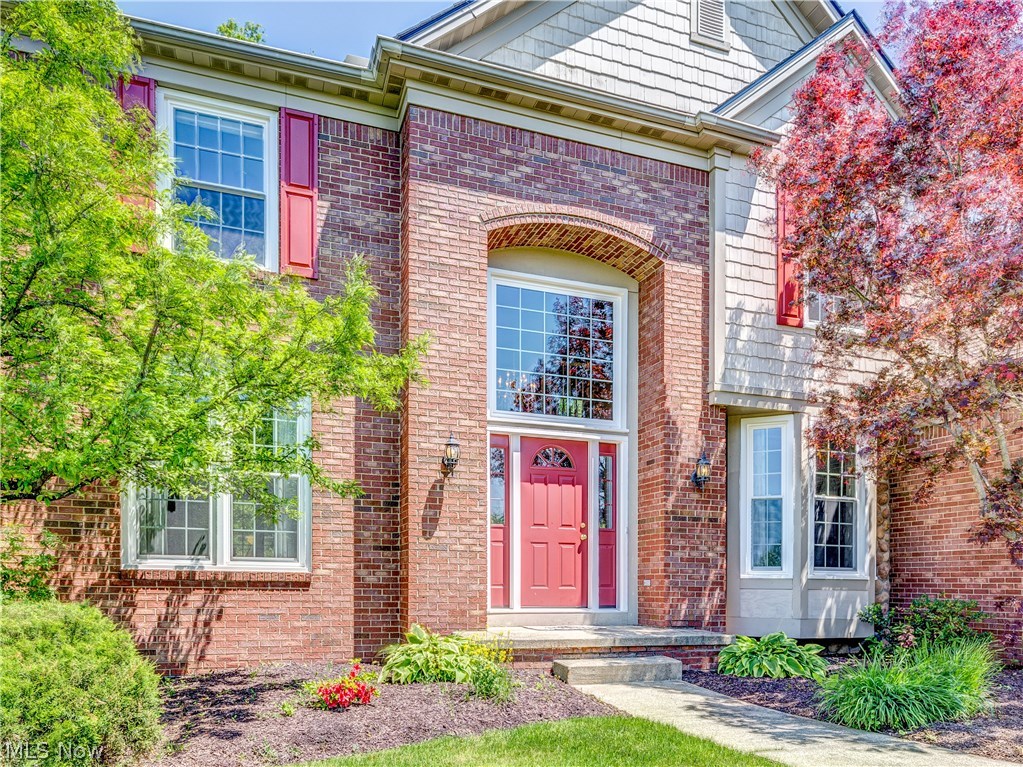
    Brick, Vinyl Siding

  • Parking

    Attached, Direct Access, Garage, Garage Door Opener, Paved

  • Patio and Porch Features

    Patio

  • Pool

    Yes

  • Pool Features

    Community

  • View

    Trees/Woods

Area & Lot

  • Lot Features

    Corner Lot, Wooded

  • Lot Size(acres)

    0.4004

  • Property Type

    Residential

  • Property Sub Type

    Single Family Residence

  • Architectural Style

    Contemporary, Colonial

Price

  • Sales Price

    $319,000

  • Tax Amount

    $6,055

  • Financing Options

    Conventional

  • Sq. Footage

    N/A

  • Price/SqFt

    N/A

HOA

  • Association

    YES

  • Association Fee

    $375

  • Association Fee Frequency

    Annually

  • Association Fee Includes

    N/A

School District

  • Elementary School

    Nordonia Hills CSD - 7710

  • Middle School

    N/A

  • High School

    N/A

Property Features

  • Stories

    2

  • Sewer

    Public Sewer

  • Water Source

    Public

Schedule a Showing

Showing scheduled successfully.

<
>
IN PERSON
VIA CHAT

What is 3 + 4 ?


Change time

Mortgage calculator

Estimate your monthly mortgage payment, including the principal and interest, property taxes, and HOA. Adjust the values to generate a more accurate rate.

Your payment

Principal and Interest:

$

Property taxes:

$

HOA fees:

$

Total loan payment:

$

Total interest amount:

$

Location

County

Summit

Elementary School

Nordonia Hills CSD - 7710

Middle School

High School

Listing Courtesy of Enrique Javier Arnedo Rojas , Stouffer Realty, Inc.

RealHub Information is provided exclusively for consumers' personal, non-commercial use, and it may not be used for any purpose other than to identify prospective properties consumers may be interested in purchasing. All information deemed reliable but not guaranteed and should be independently verified. All properties are subject to prior sale, change or withdrawal. RealHub website owner shall not be responsible for any typographical errors, misinformation, misprints and shall be held totally harmless.

Agent Carla Ponikvar

Agent / RealtorĀ®

Carla Ponikvar

Call Carla today to schedule a private showing.


* Listings on this website come from the FMLS IDX Compilation and may be held by brokerage firms other than the owner of this website. The listing brokerage is identified in any listing details. Information is deemed reliable but is not guaranteed. If you believe any FMLS listing contains material that infringes your copyrighted work please click here to review our DMCA policy and learn how to submit a takedown request.Ā© 2024 FMLS.
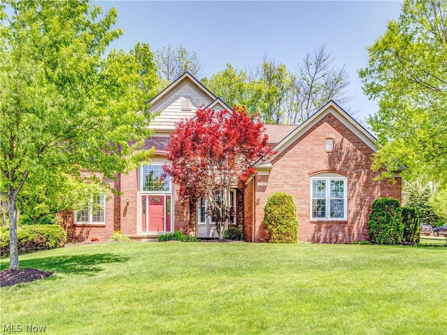
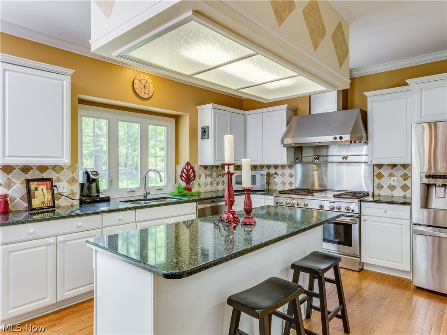
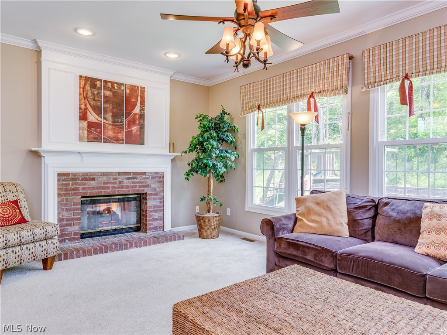
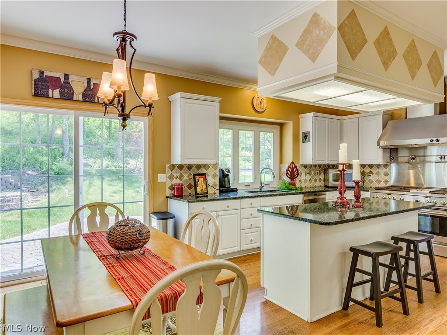
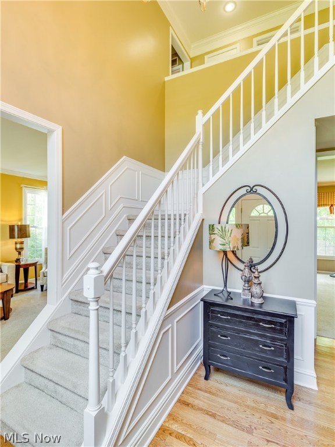
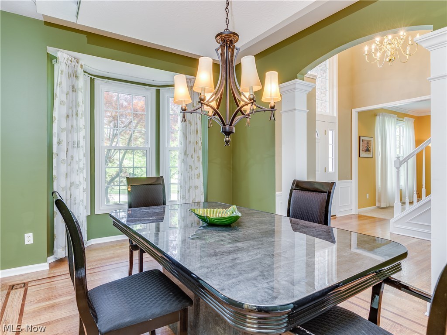
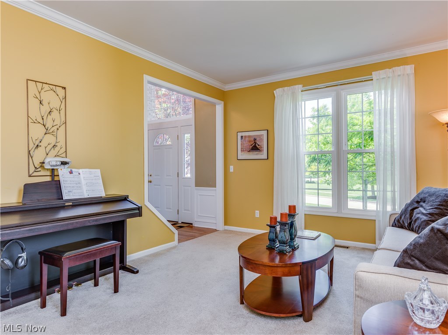
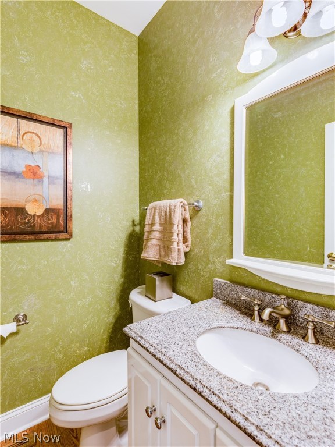
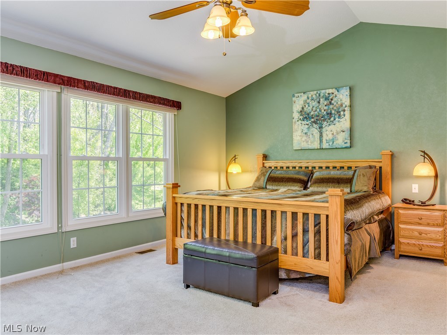
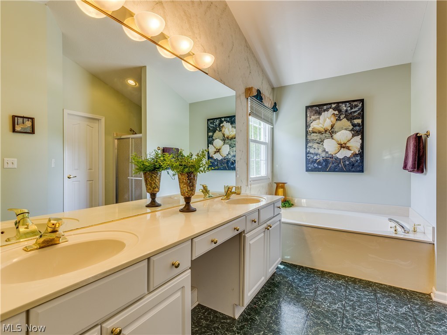
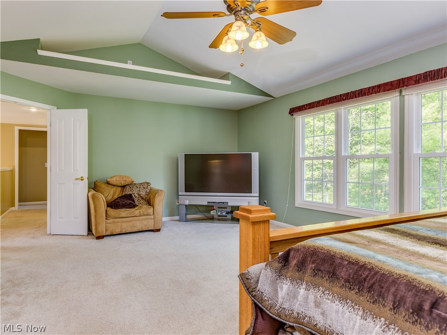
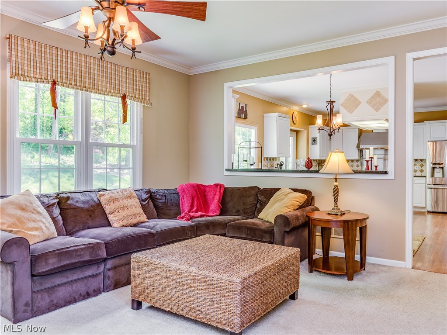
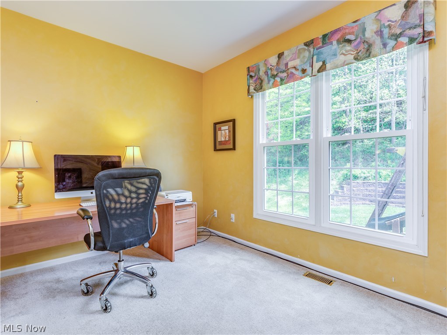
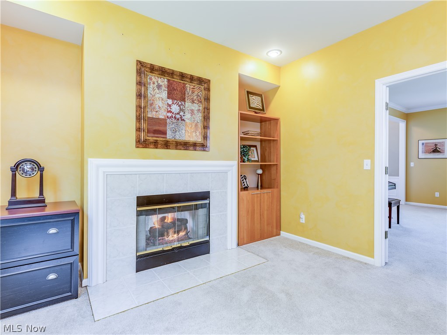
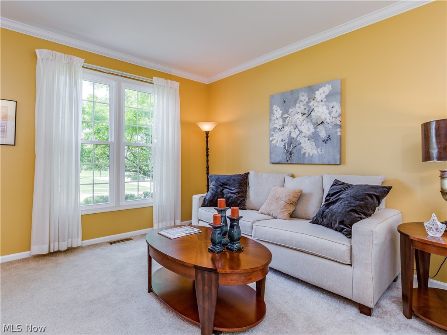
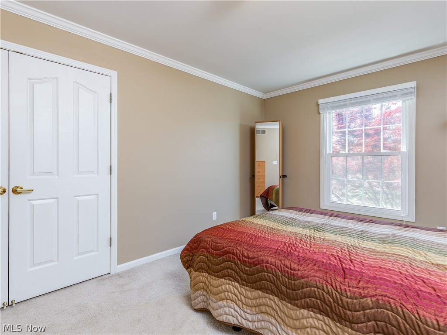
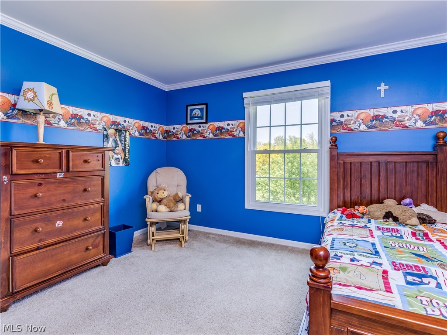
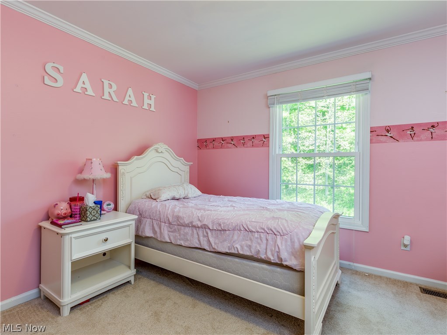
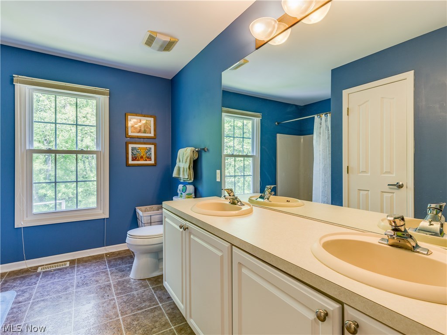
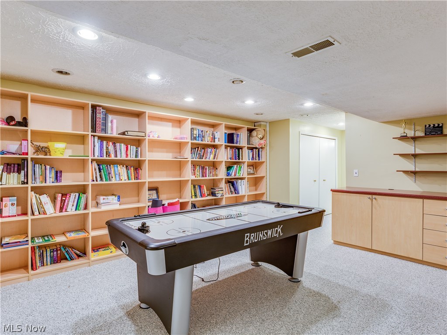
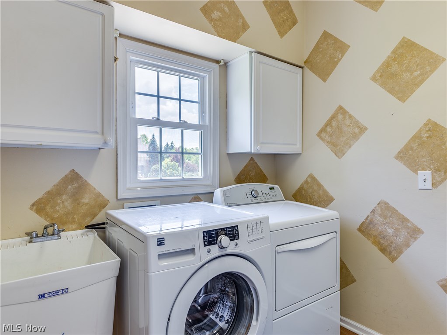
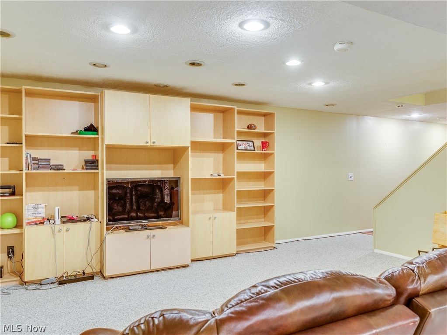
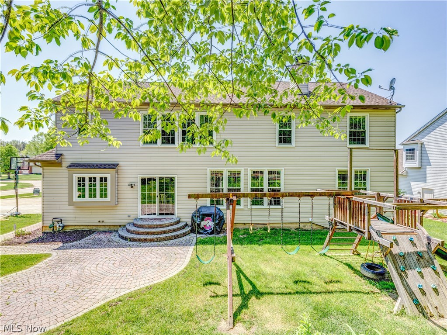
Stunning Colonial in desirable Eaton Estates. Inviting and bright 2-story Foyer Entry features a high latticed window, hardwood flooring and picture-frame molding, the same molding enhances the spindled staircase leading to the upper level. To one side of the Foyer are columns with beautiful architectural detailing leading to the elegant formal Dining Room, also with hardwood flooring, bayed windows and double tray ceiling. The Family Room is off other side of Foyer and has a see-through fireplace to the Office which is off the Living Room. The spacious Kitchen is a gourmet cook's dream, featuring an oversized range with double ovens. There are granite countertops, a ceramic backsplash and a huge center island/breakfast bar. The informal eating area in Kitchen has sliders that lead to paver patio in back. A half Bath with granite countertop and Laundry Room complete the main floor. The upstairs Owners' Suite is huge, boasting a cathedral ceiling, plant shelf, double door entry, and a d

354 Troubadour Drive

Message successfully sent.

What would you like to know?

What is 3 + 4 ?

I agree to receive email communication and understand I can unsubscribe at any time.

I agree to be contacted by Tyson Sells Homes, LLC. via call, email, and text for real estate services. To opt out, you can reply 'stop' at any time or reply 'help' for assistance. You can also click the unsubscribe link in the emails. Message and data rates may apply. Message frequency may vary. Privacy Policy

Related Properties

Price reduced
This condo in Greenwood Village falls under Sagamore Hills Township which does not have any income tax! Walking in you are greeted to the open concept and vaulted ceilings of the living room with plenty of square footage for hosting guests and enjoying the holidays with friends and family. The kitchen features additional storage towards the back end near the garage allowing you to store cleaning supplies and pantry items. FIRST FLOOR MASTER with high ceilings , also featuring a walk in closet. The master bath has built in storage for towels and linens. An additional bedroom next to another full bathroom also on the first floor. The second story has a loft on the upper portion of the home perfect for a lounge, family gathering area, or a play area. A small bedroom above the master bedroom features a smart 2 in 1 fan and light with adjustable color temperature. Adjacent to the stairs on the second floor is a large room that could be utilized as a bedroom or office. It features an adorable window nook perfect for curling up with a book or using as a space for an office desk. This home also features a full basement with additional hook-ins for a possible 3rd full bathroom if so desired. An additional bonus room has been added which could be used for storage, an office, or even play room. Standard 2 car garage with additional parking on the side of the condo for guests to utilize. Living in this community gives you easy access to the Summit biking and hiking trail with connections to Cuyahoga National Park. There are walking trails within the Greenwood Village community leading to a gorgeous waterfall. It also features a small park area nearby perfect for little ones to enjoy, while you can admire the view of the community pond. The community also has a club room and fitness center with tennis courts and indoor and outdoor pools. The condo has also recently been professionally painted and deep cleaned for your convenience! Come make it your home today!
#5222554

Northfield

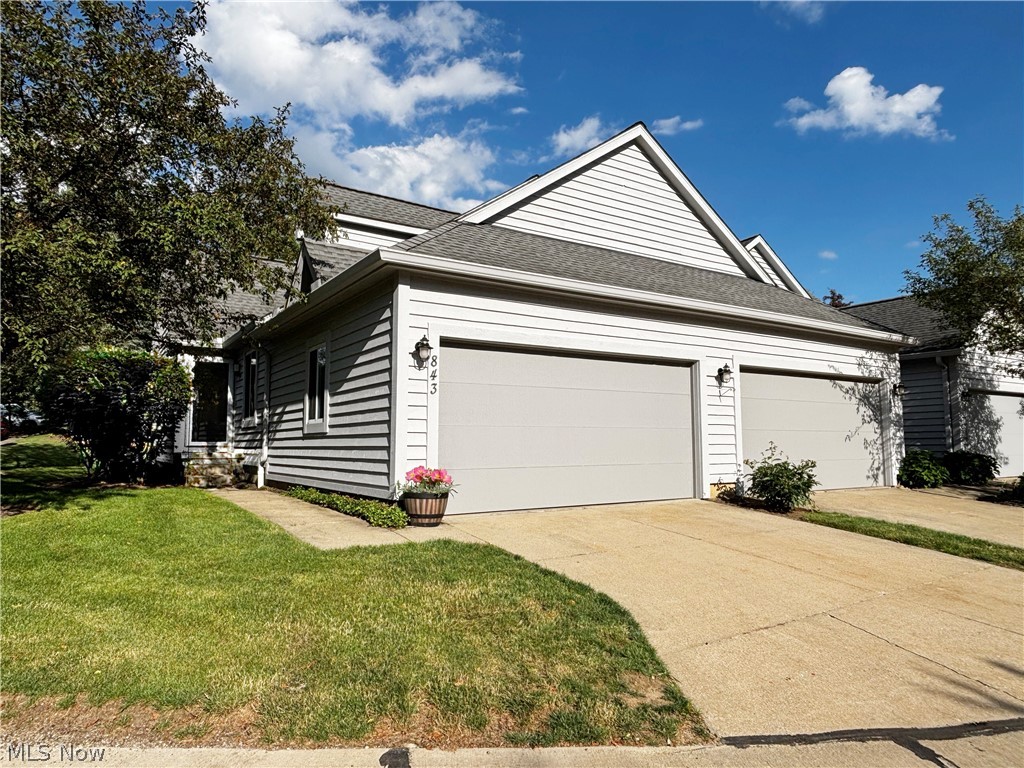
843 Arboretum Circle

4 Beds

2 Baths

1,759 Sq.Ft.

$294,999

MLS#: 5222554
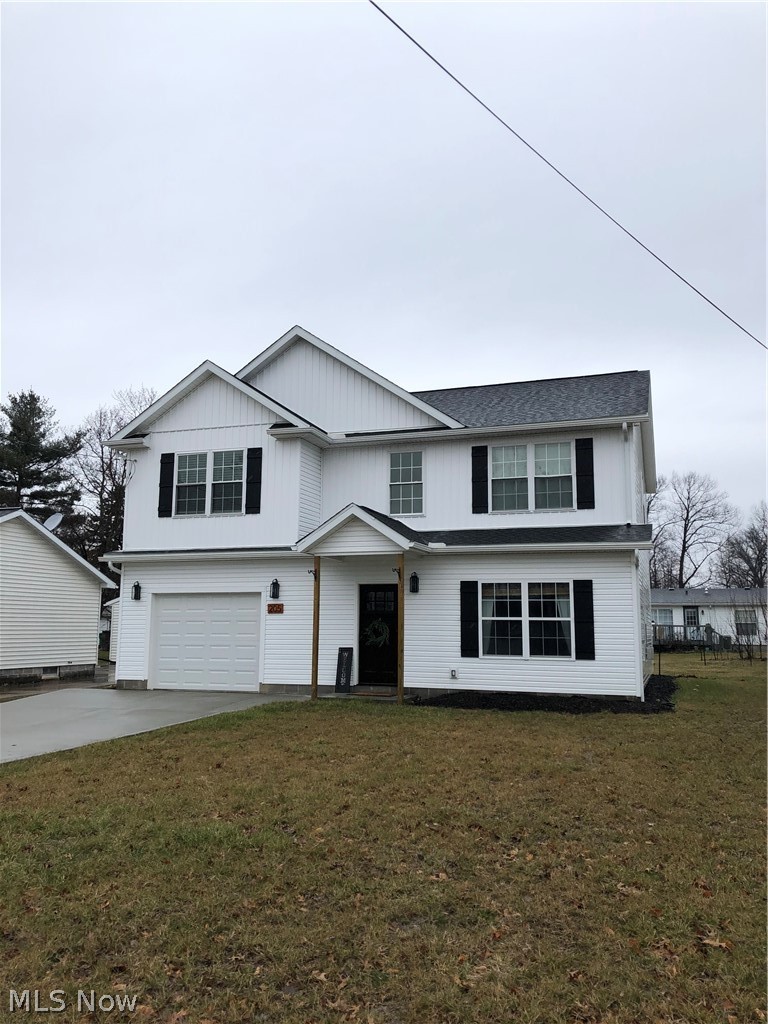
Standard 60 x 120 lot in Northfield Village. House is New Construction and just STARTING to be built, and will be completed around September of this year. If purchase early can still choose colors, cabinets etc.
#5204563

Northfield

73 Heights Avenue

3 Beds

2 Baths

2,035 Sq.Ft.

$345,900

MLS#: 5204563
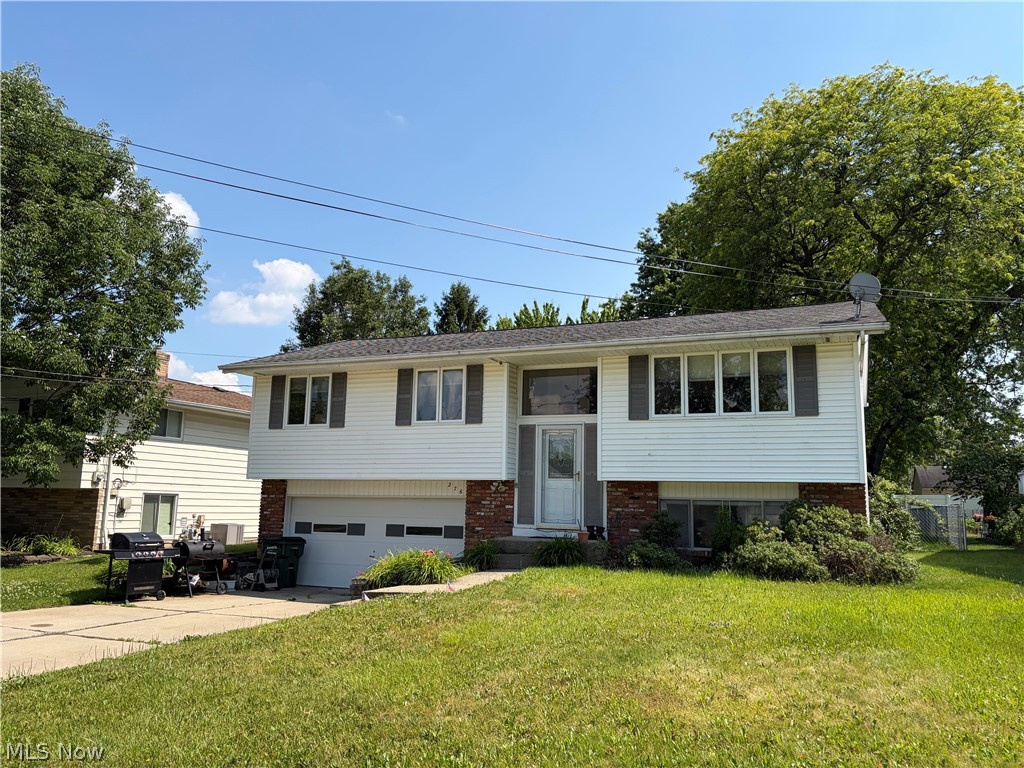
Welcome home to this well-maintained 3-bedroom, 1-bath bi-level home in Northfield! This inviting property features a newer roof and vinyl windows , the furnace is high-efficiency , offering added value and energy efficiency. Inside, you'll find a functional layout with comfortable living spaces and plenty of natural light. Situated on a nice-sized lot, the outdoor space provides room for entertaining, gardening, or simply relaxing. The utility area has toilet and could be easily reconfigured into a half bath. Conveniently located near shopping, dining, parks, and major highways, this home is a great opportunity for first-time buyers, downsizers, or anyone looking to make Northfield home. Schedule your private showing today!
#5223477

Northfield

276 Kennedy Boulevard

3 Beds

1 Baths

N/A

$269,900

MLS#: 5223477

Enjoy the ease and convenience of true one-floor living in this well-maintained condo located in the desirable Eaton Estates community. This clean, move-in ready home offers a comfortable and functional layout with everything you need on one level, no stairs to navigate, making everyday living simple and convenient. While the interior offers a more classic, neutral style, it has been exceptionally cared for and provides the perfect opportunity to update and personalize at your own pace. Beyond the home itself, you'll love the outstanding community amenities Eaton Estates has to offer, including a swimming pool, tennis courts, playground, and a community clubhouse that's perfect for parties, gatherings, and special events. Whether you're looking for low-maintenance living or an active neighborhood with great amenities, this condo offers an excellent opportunity to make it your own.
#5233350

Northfield

8222 Cyrus Lane

2 Beds

2 Baths

1,339 Sq.Ft.

$259,900

MLS#: 5233350

Price reduced
Opportunity awaits with this unique multi-parcel property offering incredible flexibility for homeowners, investors, entrepreneurs, or business owners. Included are **three parcels**, featuring a ranch-style home, a commercial building, and large shed for expanded possibilities.

The residential ranch offers great potential and is ready for your vision. While it does need updates, it features a spacious living room with a cozy fireplace, a kitchen with stainless steel countertops, all appliances included, a two-car attached garage, and plenty of opportunity to renovate and personalize.

Outside, you'll find a large detached shed along with a commercial building complete with a garage. Formerly operated as a plumbing business, the commercial space offers endless possibilities for contractors, tradespeople, small business owners, hobbyists, storage, or workshop use (buyer to verify permitted uses with the municipality).

Whether you're looking to live, work, invest, or all three in one location, this rare property presents an exceptional opportunity with multiple parcels and unlimited potential. Being sold as-is. One year home warranty offered from APHW!
#5207332

Northfield

7 Birch Avenue

3 Beds

1 Baths

1,519 Sq.Ft.

$359,000

MLS#: 5207332

Price reduced
Welcome to this charming 3 bedroom, 2 full bath ranch home situated on more than an acre of picturesque wooded property. Surrounded by beautiful mature trees, this peaceful setting also features peach, green pear and cherry trees and well as abundant raspberries, creating your own backyard oasis.  Inside you'll find comfortable living space with attractive wood-look laminate flooring throughout.  The functional floor plan offers 3 spacious bedrooms, 2 full baths and inviting atmosphere.  All kitchen and laundry appliances stay, making this home truly move-in ready.  Car enthusiasts, hobbyists, and those needing extra storage will appreciate the attached 2-car garage and additional 1-car detached garage as well as a storage shed. Updates include newer roof (2022), new furnace (2025), and AC (2021). This home has country like tranquility with modern updates and plenty of outdoor splendor to enjoy. This property is one you don't want to miss.
#5234603

Northfield

11941 Hawthorne Drive

3 Beds

2 Baths

1,296 Sq.Ft.

$260,000

MLS#: 5234603

 - property

Send a message

Message successfully sent.

Your message

What is 3 + 4 ?

Reason for contacting?

I agree to receive email communication and understand I can unsubscribe at any time.

I agree to be contacted by Tyson Sells Homes, LLC. via call, email, and text for real estate services. To opt out, you can reply 'stop' at any time or reply 'help' for assistance. You can also click the unsubscribe link in the emails. Message and data rates may apply. Message frequency may vary. Privacy Policy

Sign Out

Virtual Assistant

Would you like to take the next step with this property? We can help you schedule a showing or virtual tour, or send you more details.

Yes, I would like more information.

Thank You for Your Reply, One of Our Agents will contact you as soon as possible

No, maybe later.

Thank you, you can always contact me via email, phone number or through the contact form.

Realhub AI

Lucy - Your AI-Powered Realtor

Update Your Temporary Password

Personalize your search

Enter your email and we'll notify you immediately when new listings match what you're looking for.

or enter email address

Already have an account ? Login here

Continue your home search

I agree to receive communications and understand I can unsubscribe at any time.

I agree to be contacted by Tyson Sells Homes, LLC. via call, email, and text for real estate services. To opt out, you can reply 'stop' at any time or reply 'help' for assistance. You can also click the unsubscribe link in the emails. Message and data rates may apply. Message frequency may vary. Privacy Policy

Already have an account ? Login here

We use cookies

We use cookies primarily for analytics to enhance your experience. By accepting, you agree to our use of these cookies. You can manage your preferences or learn more about our cookies policy.