Features & Amenities

Interior

  • Other Interior Features

    Wired for Sound

  • Total Bedrooms

    2

  • Bathrooms

    2

  • Basement YN

    NO

  • Cooling YN

    YES

  • Cooling

    Central Air

  • Fireplace YN

    YES

  • Heating YN

    YES

  • Heating

    Natural Gas, Forced Air

  • Pet friendly

    N/A

Exterior

  • Garage

    Yes

  • Garage spaces

    2

  • Construction Materials

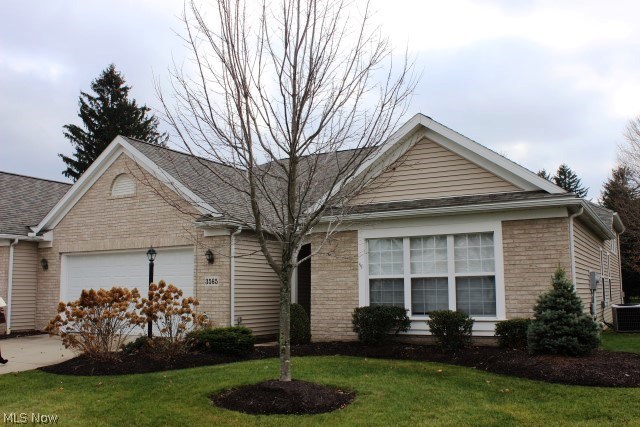
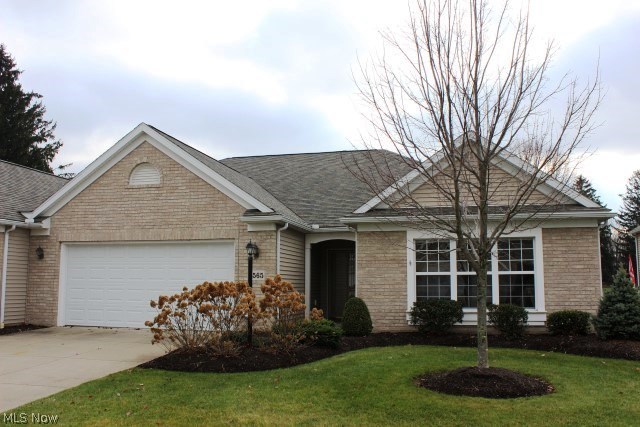
    Brick, Vinyl Siding

  • Parking

    Attached, Garage, Garage Door Opener, Paved

  • Patio and Porch Features

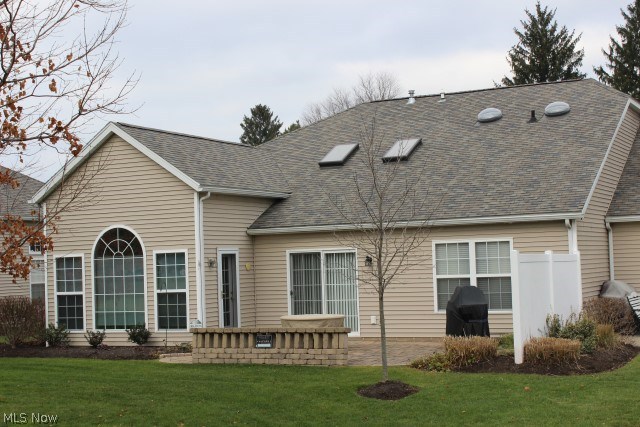
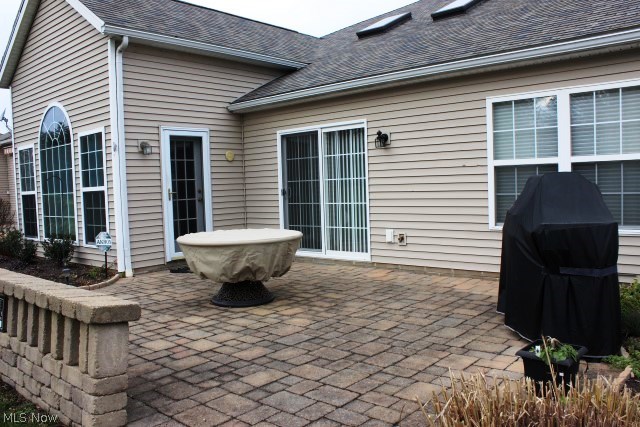
    Patio, Porch

  • Pool

    No

  • View

    Golf Course

Area & Lot

  • Lot Features

    On Golf Course

  • Lot Size(acres)

    0.1263

  • Property Type

    Residential

  • Property Sub Type

    Condominium

  • Architectural Style

    Ranch

Price

  • Sales Price

    $275,000

  • Tax Amount

    $4,615

  • Financing Options

    Cash

  • Sq. Footage

    N/A

  • Price/SqFt

    N/A

HOA

  • Association

    YES

  • Association Fee

    $405

  • Association Fee Frequency

    Quarterly

  • Association Fee Includes

    N/A

School District

  • Elementary School

    Green LSD (Summit)- 7707

  • Middle School

    N/A

  • High School

    N/A

Property Features

  • Stories

    1

  • Sewer

    Public Sewer

  • Water Source

    Public

Schedule a Showing

Showing scheduled successfully.

<
>
IN PERSON
VIA CHAT

What is 3 + 4 ?


Change time

Mortgage calculator

Estimate your monthly mortgage payment, including the principal and interest, property taxes, and HOA. Adjust the values to generate a more accurate rate.

Your payment

Principal and Interest:

$

Property taxes:

$

HOA fees:

$

Total loan payment:

$

Total interest amount:

$

Location

County

Summit

Elementary School

Green LSD (Summit)- 7707

Middle School

High School

Listing Courtesy of Linda L Hartong , Keller Williams Chervenic Rlty

RealHub Information is provided exclusively for consumers' personal, non-commercial use, and it may not be used for any purpose other than to identify prospective properties consumers may be interested in purchasing. All information deemed reliable but not guaranteed and should be independently verified. All properties are subject to prior sale, change or withdrawal. RealHub website owner shall not be responsible for any typographical errors, misinformation, misprints and shall be held totally harmless.

Agent Carla Ponikvar

Agent / RealtorĀ®

Carla Ponikvar

Call Carla today to schedule a private showing.


* Listings on this website come from the FMLS IDX Compilation and may be held by brokerage firms other than the owner of this website. The listing brokerage is identified in any listing details. Information is deemed reliable but is not guaranteed. If you believe any FMLS listing contains material that infringes your copyrighted work please click here to review our DMCA policy and learn how to submit a takedown request.Ā© 2024 FMLS.
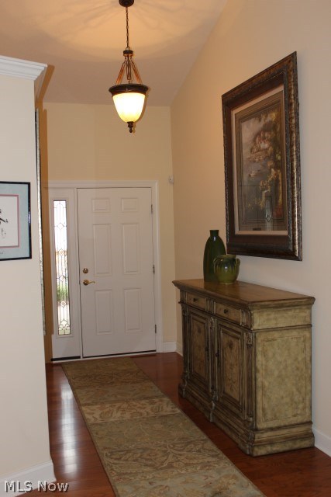
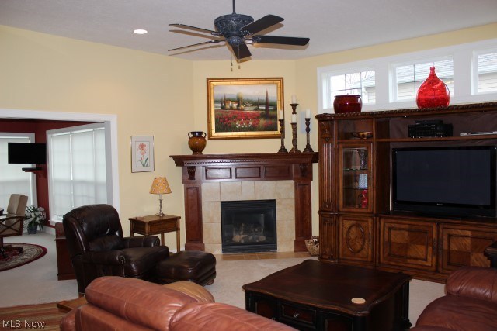
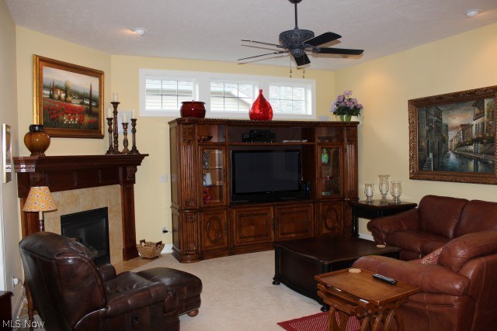
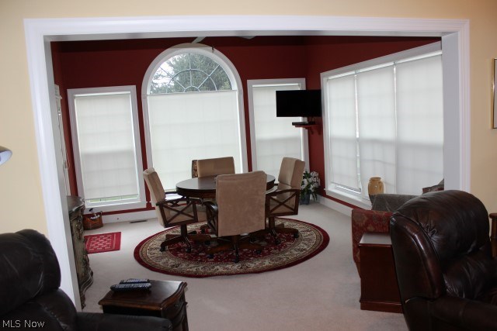
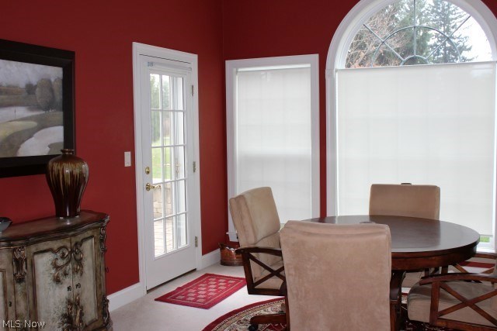
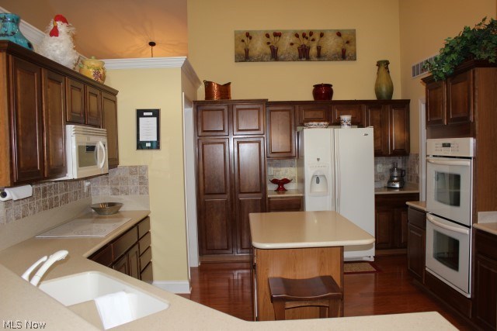
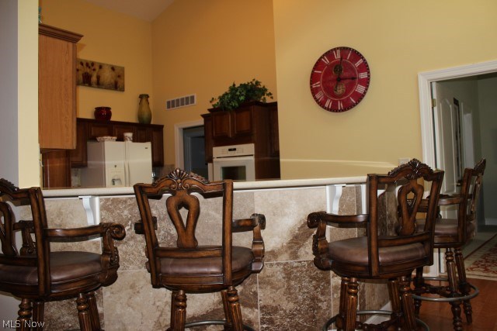
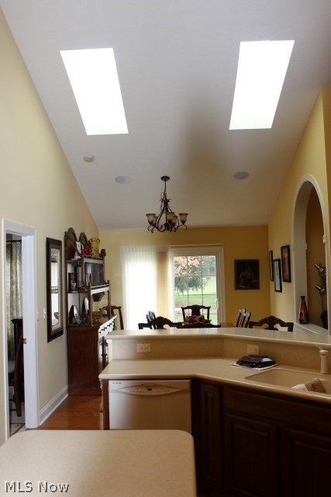
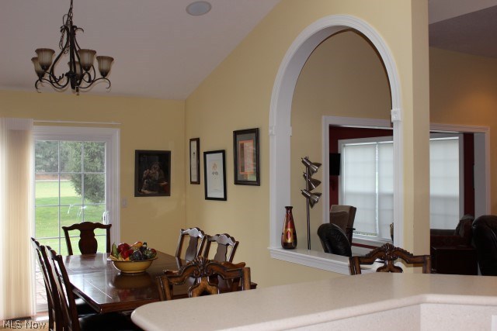
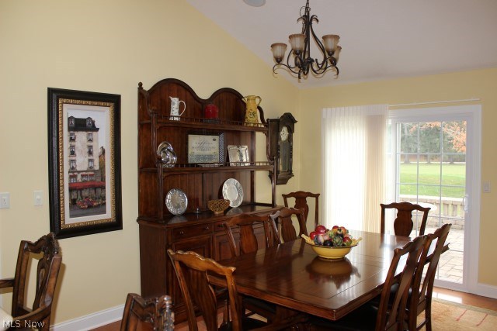
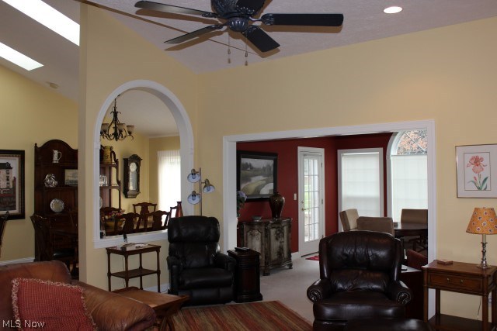
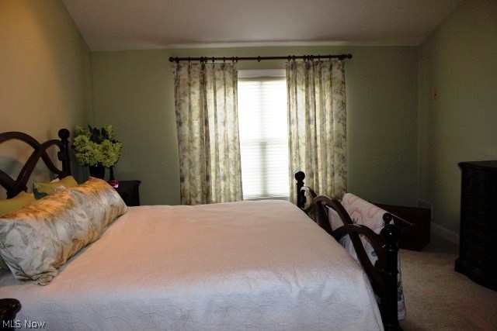
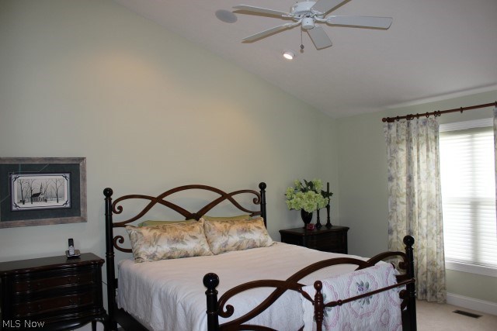
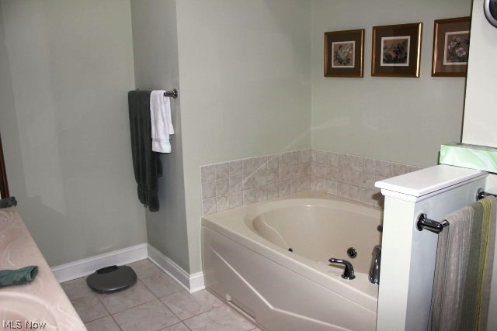
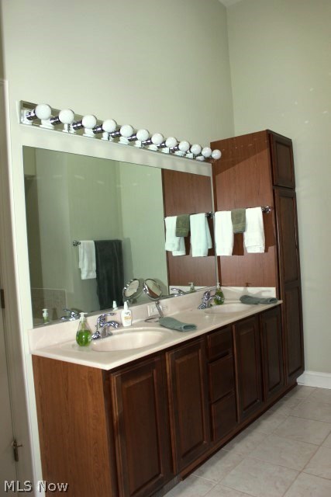
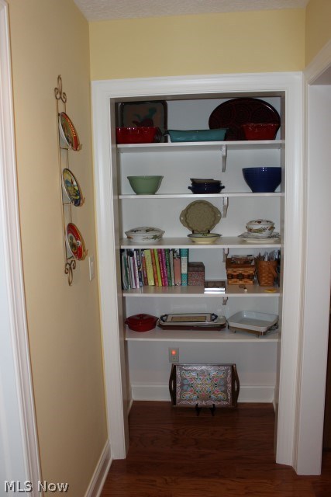
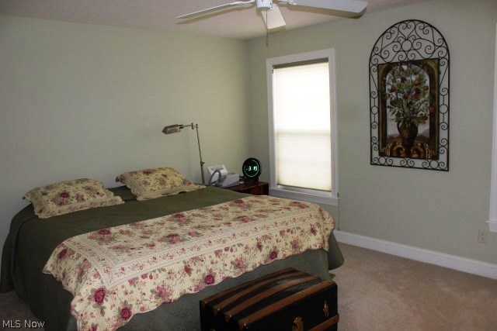
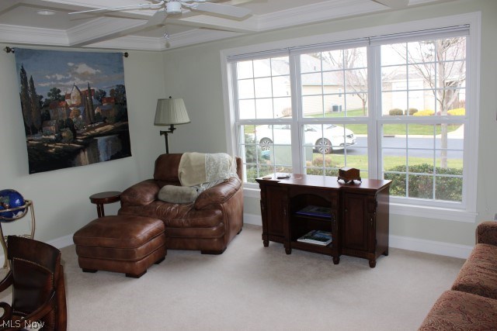
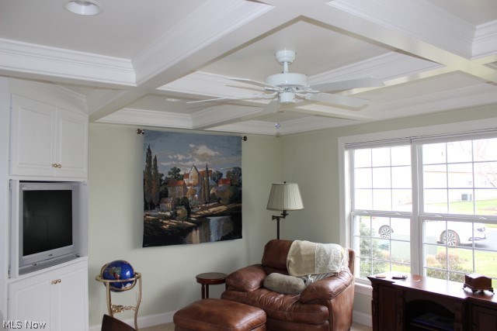
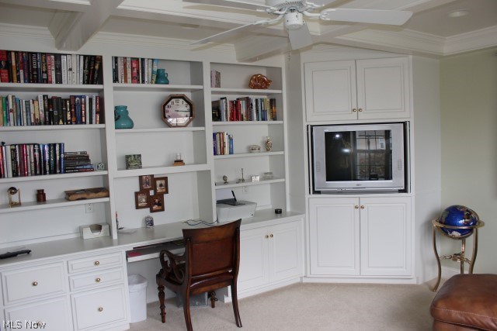
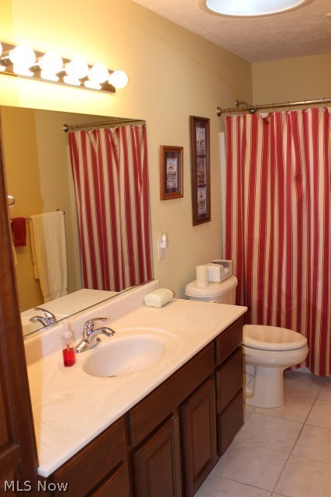
Beautiful spacious ranch cluster home/condo on golf course with 2-3 bedrooms, 2 baths & 2233SF all on one level* Vaulted foyer with wood floor* Great room with gas log fireplace* Vaulted eat in kitchen with wood floor, island, breakfast bar, tile backsplash, pantry, roll out shelves & fully applianced* Vaulted formal dining room with wood floor, sky lights & view of golf course with slider to paver patio* 4 season sun room with window wall overlooking golf course & Palladium windows with access to patio* Den or 3rd bedroom with built in desk, shelves, cabinet, entertainment center & coiffure ceiling* Vaulted master suite with walk in closet & master bath with double vanity, jetted tub, shower, plant ledge, 2 light domes & ceramic floor* Spacious guest bedroom* Guest bath with light dome & ceramic floor* 1st floor laundry with cabinets, utility tub, ceramic floor and includes washer & dryer* Generous 2 car (22x22) with built ins* Security system* Sprinklers* Pull down stairs access to s

3565 Elmhurst Circle

Message successfully sent.

What would you like to know?

What is 3 + 4 ?

I agree to receive email communication and understand I can unsubscribe at any time.

I agree to be contacted by Tyson Sells Homes, LLC. via call, email, and text for real estate services. To opt out, you can reply 'stop' at any time or reply 'help' for assistance. You can also click the unsubscribe link in the emails. Message and data rates may apply. Message frequency may vary. Privacy Policy

Related Properties

Price reduced
Welcome home to this beautifully updated 3-bedroom, 2-bath split-level home in the sought-after Lake Local School District! Hardwood floors create a warm and welcoming feel, while the spacious kitchen serves as the heart of the home—perfect for hosting family and friends. The updated bathroom adds a touch of modern style, while the inviting sunroom provides the perfect place to relax year-round. Step outside to a wrap-around deck overlooking the large backyard—ideal for gatherings, outdoor dining, or peaceful evenings at home. The finished lower level offers flexible space for a family room, home office, or play area to fit your lifestyle. Move-in ready and conveniently located near schools, shopping, and dining, this home truly has it all. Schedule your private showing today!
#5185827

Uniontown

3475 Heckman Street NW

3 Beds

1 Baths

1,980 Sq.Ft.

$258,900

MLS#: 5185827

Price reduced
Welcome to 2758 Park Place Dr in Uniontown, a 3-bedroom, 2.5-bath Colonial with 1,678 square feet above grade, an attached 2-car garage, and a .301-acre lot. Several important updates have already been taken care of, including a new furnace, electrical panel, gas fireplace, and new carpet on the first floor and in the primary bedroom, all completed in 2026. Additional updates include a Well-Rite pressure tank in 2025 and a hot water tank in 2023. Inside, the home offers a comfortable, practical layout with plenty of room for everyday living. The partially finished basement adds even more usable space for a rec room, home office, hobbies, or storage. Outside, the yard offers plenty of space to relax, play, garden, or entertain without feeling overwhelming. The attached 2-car garage provides convenient parking and additional storage. Located in the Green Local School District, this 3-bedroom Colonial home in Uniontown combines a functional layout, useful extra space, and a great list of recent improvements. Come take a look and see what 2758 Park Place Dr has to offer.
#5234284

Uniontown

2758 Parkplace Drive

3 Beds

2 Baths

2,158 Sq.Ft.

$299,000

MLS#: 5234284

New on site 1 day ago
Welcome home to this 3-bedroom, 1.5-bath home in Greentown, located within North Canton schools! The main level offers a comfortable, open flow between the living and dining areas, along with a kitchen featuring stainless steel appliances and plenty of cabinet space. Fresh flooring and paint add a clean, refreshed feel throughout the home. The spacious lower-level family room is a great place to relax, complete with a brick fireplace, walk-out access, and a convenient half bath. Outside, enjoy the back deck, patio, and peaceful open setting behind the home. A 2-car garage and storage shed provide plenty of space for parking and storage. Situated on nearly half an acre, this home offers a great combination of comfortable living space, outdoor space, and a convenient location!
#5237462

Uniontown

2661 Eaver Street NW

3 Beds

1 Baths

1,547 Sq.Ft.

$275,000

MLS#: 5237462

New on site 1 day ago
Welcome to beautifully maintained, maintenance-free condo living in Green, ideally located near Mayfair Golf Course! This inviting 3-bedroom, 2.5 bath condo offers an open, comfortable layout with thoughtful updates and an abundance of storage and closet space throughout. The spacious primary suite features a private full bath and walk-in closet, while the additional bedrooms provide flexibility for guests, a home office, or additional living space.

The open-concept kitchen flows easily into the main living areas and features neutral finishes and updated fixtures, creating a bright and welcoming atmosphere. Fresh carpet, updated flooring, paint, lighting, ceiling fans, and kitchen and bath fixtures add to the home's move-in-ready appeal. Main-floor laundry adds everyday convenience.

Enjoy the outdoors from the large enclosed patio, an excellent extension of the living space with plenty of room to relax or entertain. The patio also provides convenient access to the attached 2-car garage, offering secure parking and additional storage. Inside, you'll find generous closets and storage areas designed to help keep everything organized.

Residents can enjoy the benefits of maintenance-free living along with access to the community clubhouse and pool, providing opportunities to relax and enjoy the neighborhood without the upkeep of a traditional single-family home. With its desirable Green location, proximity to Mayfair Golf Course, spacious layout, updates, abundant storage, enclosed patio, 2-car garage, and community amenities, this condo is a wonderful opportunity for buyers seeking move-in-ready, low-maintenance living.
#5237626

Uniontown

2137 Beechtree Drive

3 Beds

2 Baths

1,820 Sq.Ft.

$244,900

MLS#: 5237626

Discover peaceful country-style living in Uniontown with this unique 2.34-acre property featuring TWO ranch homes surrounded by serene views and mature natural beauty. The spacious main residence offers over 2,300 square feet on the first floor with 4 bedrooms and 2 bathrooms, highlighted by a warm living room with a wood-burning fireplace, formal dining area, and an expansive kitchen designed for entertaining with a chef’s pantry, walk-in pantry, and built-in dining space. The oversized family room showcases dramatic floor-to-ceiling bay windows, custom built-ins, a wood-burning stove, and direct access to the covered gazebo, deck, and wraparound porch—perfect for enjoying the peaceful setting year-round. Large windows throughout the home fill the space with natural light and picturesque views. The charming guest house provides additional flexibility with 2 bedrooms, 1 bathroom, a cozy living room with wood-burning fireplace, and convenient first-floor laundry. Additional improvements include an attached 2-car garage, detached garage with workshop or playhouse space, covered patio, and storage barn. Served by city water and septic, this exceptional property combines privacy, comfort, and versatility in a beautiful Uniontown location.

This is an ONLINE ONLY foreclosure sale. There are NO SHOWINGS. Deposit due by wire transfer within 48 upon conclusion. Funding must take place within 30 days of confirmation of sale. 5% Buyer’s Premium shall apply. Subject to postponement and cancellation. Full terms and conditions at online registration.
#5212887

Uniontown

12797 Oakwood Avenue NW

4 Beds

2 Baths

N/A

$220,000

MLS#: 5212887

Welcome to 2134 Plymouth Drive, a charming 4-bedroom Cape Cod tucked away on a quiet dead-end street in Uniontown. Set on 1.8 acres with wooded views and a big backyard, this is the kind of place that feels especially inviting as Ohio summer starts giving way to crisp fall evenings.

Inside, fresh paint, updated lighting, new carpet and new LVT give the home a clean, comfortable feel. The open kitchen has been refreshed with refinished cabinetry and new quartz countertops, while two main-floor bedrooms and two upstairs offer plenty of flexibility. A three-season room, gas fireplace and partially finished basement add even more space to settle in as cooler weather arrives.

Outside, you'll find plenty of room to enjoy the changing seasons along with a 3-car detached garage, additional carport and paved parking. With the roof and central air updated in 2020, this Springfield Township home blends country breathing room with the convenience of Uniontown living. Move in now, enjoy the backyard through the last days of summer, and be home in time for fall.

Open House: Sun Aug 16, 3:00PM-5:00PM
#5234858

Uniontown

2134 Plymouth Drive

4 Beds

1 Baths

1,498 Sq.Ft.

$250,000

MLS#: 5234858

Welcome to this better than new former builder model home. This property is like brand new with all the bells and whistles and upgrades of a builder model without the price tag!  Priced below the cost to build your own today and completely ready to move into in Sept!  One owner home purchased and only lived in not even a month while waiting on their new home in the community to be completed.  This home already has lovely window coverings and landscaping etc.  Never have to worry about shoveling or mowing grass again. Complete with a fully appointed kitchen w/ all matching GE appliances still under the manufacturer warranty.  House also includes the washer and dryer! Nothing to do here but move in.  Sellers will need until mid Sept. for possession. This is one of the most convenient new communities in Green, close to the expressway which allows you to be in Cleveland, Akron or Canton in no time at all.  It also puts you within walking distances to schools, parks, shopping, dining and so muchā€‹ā€‹ā€Œā€‹ā€‹ā€‹ā€‹ā€Œā€‹ā€Œā€‹ā€‹ā€‹ā€Œā€Œā€‹ā€‹ā€‹ā€Œā€Œā€Œā€‹ā€‹ā€Œā€‹ā€‹ā€Œā€Œā€‹ā€‹ā€‹ā€‹ more!
#5219249

Uniontown

1357 Maple Grove Lane

4 Beds

2 Baths

1,824 Sq.Ft.

$299,900

MLS#: 5219249

Price reduced
Welcome to this move-in ready well-maintained home! Offering the perfect blend of comfort, convenience, and major updates. Inside, you'll find beautiful hardwood floors that add warmth and timeless character throughout the home. Enjoy peace of mind with updated kitchen appliances, a new roof, new gutters with gutter guards, a new furnace, and a new electrical service panel giving the next owner confidence that many of the big-ticket improvements have already been completed. The home also features a 2-car attached garage with convenient basement access, providing ample space for parking, storage, or a workshop. Outside, a storage shed offers even more room for tools, lawn equipment, and seasonal items. Conveniently located near parks, shopping, dining, and major highways, while being part of the highly sought-after Lake Local School District, this home offers exceptional value in a fantastic location. Don't miss your chance to make this wonderful Uniontown property your own—schedule your private showing today!
#5228129

Uniontown

13526 Glenvale Avenue NW

3 Beds

1 Baths

1,384 Sq.Ft.

$234,900

MLS#: 5228129

Price reduced
Welcome to 2190 Waterbury Drive! Thoughtful updates, space to breathe, freedom, and modern comfort come together on a beautiful ACRE corner lot in Uniontown. No HOA restrictions, updated interior, and a huge and usable yard from the walk-out lower level. Get turnkey living without compromise. The main level features family room/den with a fireplace, living room, dining and kitchen, full bath and three bedrooms - attached to the deck overlooking the yard. The kitchen has been stylishly refreshed, featuring updated cabinetry, new appliances, modern hardware, new sink and faucet, LVP flooring, and a contemporary back splash that brings the space to life. Both functional and attractive—ready for everyday living and effortless entertaining. The lower level has a large rec room with new gas wall heater, laundry, garage access, bonus room, full bathroom. Each full bathroom has been tastefully improved. New carpet ('23) adds warmth and comfort throughout much of the home. Full interior paint update and modern light fixtures in '23 create a clean, cohesive feel. Step outside to the expansive one-acre property, complete with a large deck featuring brand new sliding doors and gazebo (stays with home). The space is perfect for relaxing evenings or hosting guests. Country feel without being far away from modern amenities. The yard also offers a dedicated fully fenced section, ideal for pets, play, or gardening. There is a fire pit area ready for gatherings year-round. Enjoy a two-car attached garage and large shed (15'W x 18'L x 16'H) for additional storage. Situated on a sizable yard off Killian and Waterbury, this bi-level offers both freedom and flexibility in a peaceful setting while remaining conveniently located near everyday amenities. Move-in ready, beautifully updated, and offering space inside and out—this is the one you’ve been waiting for.
#5234003

Uniontown

2190 Waterbury Drive

3 Beds

2 Baths

2,328 Sq.Ft.

$289,900

MLS#: 5234003

Welcome to 1264 Everbright Drive! Situated on just under an acre in Uniontown, this 3-bedroom, 2-bath ranch offers thoughtfully updated living spaces, a fantastic backyard, and plenty of room to enjoy both indoors and out. Step inside to a bright and inviting main level featuring updated flooring and neutral finishes. The refreshed kitchen features beautiful new countertops, stainless steel appliances, abundant cabinetry, and plenty of workspace, while both full bathrooms have been remodeled. One of the home's standout features is the remodeled three-season room-a spacious extension of the home that's perfect for relaxing, entertaining, or enjoying views of the backyard. Downstairs, the partially finished basement adds approximately 450 square feet of finished living space, including a generous rec room with a cozy gas fireplace. There's plenty of flexibility for a game room, playroom, home gym, hobby space, or whatever fits your lifestyle, plus additional unfinished space for storage. Outside, enjoy a paver patio, playground area, updated landscaping, and a spacious backyard with room for gatherings, play, gardening, or simply relaxing outdoors. A 2-car garage provides additional parking and storage. Even better, a brand-new roof adds to the home's extensive list of recent improvements. With major updates already completed and flexible spaces inside and out, 1264 Everbright Drive is ready to welcome its next owner. Schedule your private showing today!
#5236233

Uniontown

1264 Everbright Drive

3 Beds

2 Baths

1,646 Sq.Ft.

$309,900

MLS#: 5236233

 - property

Send a message

Message successfully sent.

Your message

What is 3 + 4 ?

Reason for contacting?

I agree to receive email communication and understand I can unsubscribe at any time.

I agree to be contacted by Tyson Sells Homes, LLC. via call, email, and text for real estate services. To opt out, you can reply 'stop' at any time or reply 'help' for assistance. You can also click the unsubscribe link in the emails. Message and data rates may apply. Message frequency may vary. Privacy Policy

Sign Out

Virtual Assistant

Would you like to take the next step with this property? We can help you schedule a showing or virtual tour, or send you more details.

Yes, I would like more information.

Thank You for Your Reply, One of Our Agents will contact you as soon as possible

No, maybe later.

Thank you, you can always contact me via email, phone number or through the contact form.

Realhub AI

Lucy - Your AI-Powered Realtor

Update Your Temporary Password

Personalize your search

Enter your email and we'll notify you immediately when new listings match what you're looking for.

or enter email address

Already have an account ? Login here

Continue your home search

I agree to receive communications and understand I can unsubscribe at any time.

I agree to be contacted by Tyson Sells Homes, LLC. via call, email, and text for real estate services. To opt out, you can reply 'stop' at any time or reply 'help' for assistance. You can also click the unsubscribe link in the emails. Message and data rates may apply. Message frequency may vary. Privacy Policy

Already have an account ? Login here

We use cookies

We use cookies primarily for analytics to enhance your experience. By accepting, you agree to our use of these cookies. You can manage your preferences or learn more about our cookies policy.
