.webp?size=346x80)


Property
Beds
4
Full Baths
2
1/2 Baths
1
Year Built
1926
Sq.Footage
2,568
Welcome home to this timeless 4-bedroom, 2.5-bath Colonial nestled on a beautifully landscaped corner lot in Canton's sought-after Ridgewood neighborhood. Filled with warmth, character, and the craftsmanship that makes older homes so special, this is a home waiting for its next chapter. From the moment you arrive, you'll appreciate the inviting carriage porch, mature landscaping, and classic curb appeal. Inside, beautiful hardwood floors flow throughout much of the home, complemented by solid six-panel wood doors, leaded glass accents, original tilework, and architectural details that simply can't be replicated today. The spacious foyer welcomes you with a grand staircase and sets the tone for the home's timeless elegance. Gather around one of the home's three fireplaces, including a wood-burning fireplace in the living room with leaded glass doors opening to a bright sunroom, a decorative fireplace in the cozy great room with beamed ceilings, and a gas fireplace in one of the upstairs bedrooms. The kitchen offers white cabinetry, Corian countertops, a charming breakfast nook, and all appliances remain. Just off the kitchen you'll find a convenient utility room with a walk-in pantry, additional storage, and a half bath. A generous formal dining room provides plenty of space for holiday meals and celebrations. Upstairs, the spacious primary suite features a walk-in closet and private full bath, while three additional bedrooms provide room for family, guests, or a home office. Outside, the fenced backyard offers a wonderful space for children, pets, gardening, or simply relaxing outdoors. The walk-out (dry) basement provides additional storage and endless possibilities. Small outside patio. Circular driveway complements the corner lot. If you've been searching for a home with character, quality craftsmanship, and the opportunity to make it your own, this Ridgewood classic is ready to welcome its next family.
Features & Amenities
Interior
-
Other Interior Features
Entrance Foyer, Eat-in Kitchen, High Ceilings
-
Total Bedrooms
4
-
Bathrooms
2
-
1/2 Bathrooms
1
-
Above Grade Finished Area
2568.0
-
Basement YN
YES
-
Cooling YN
YES
-
Cooling
Central Air
-
Fireplace YN
YES
-
Heating YN
YES
-
Heating
Natural Gas, Forced Air, Fireplace(s)
-
Pet friendly
N/A
Exterior
-
Garage
Yes
-
Garage spaces
2
-
Construction Materials
Wood Siding
-
Other Exterior Features
Private Yard
-
Parking
Circular Driveway
-
Patio and Porch Features
Front Porch, Patio
-
Pool
No
-
Waterfront YN
NO
Area & Lot
-
Lot Features
Back Yard, Corner Lot
-
Lot Size(acres)
0.2273
-
Property Type
Residential
-
Property Sub Type
Single Family Residence
-
Architectural Style
Colonial
Price
-
Sales Price
$259,900
-
Tax Amount
$4,027
-
Sq. Footage
2,568
-
Price/SqFt
$101
HOA
-
Association
No
School District
-
Elementary School
Canton CSD - 7602
-
Middle School
Canton CSD - 7602
-
High School
Canton CSD - 7602
Property Features
-
Sewer
Public Sewer
-
Water Source
Public
Schedule a Showing
Showing scheduled successfully.
Mortgage calculator
Estimate your monthly mortgage payment, including the principal and interest, property taxes, and HOA. Adjust the values to generate a more accurate rate.
Your payment
Principal and Interest:
$
Property taxes:
$
HOA fees:
$
Total loan payment:
$
Total interest amount:
$
Location
County
Stark
Elementary School
Canton CSD - 7602
Middle School
Canton CSD - 7602
High School
Canton CSD - 7602
Listing Courtesy of DJ Whaley , RE/MAX Oasis Dream Homes
RealHub Information is provided exclusively for consumers' personal, non-commercial use, and it may not be used for any purpose other than to identify prospective properties consumers may be interested in purchasing. All information deemed reliable but not guaranteed and should be independently verified. All properties are subject to prior sale, change or withdrawal. RealHub website owner shall not be responsible for any typographical errors, misinformation, misprints and shall be held totally harmless.

Agent / Realtor®
Carla Ponikvar
Call Carla today to schedule a private showing.

* Listings on this website come from the FMLS IDX Compilation and may be held by brokerage firms other than the owner of this website. The listing brokerage is identified in any listing details. Information is deemed reliable but is not guaranteed. If you believe any FMLS listing contains material that infringes your copyrighted work please click here to review our DMCA policy and learn how to submit a takedown request.© 2024 FMLS.
Related Properties
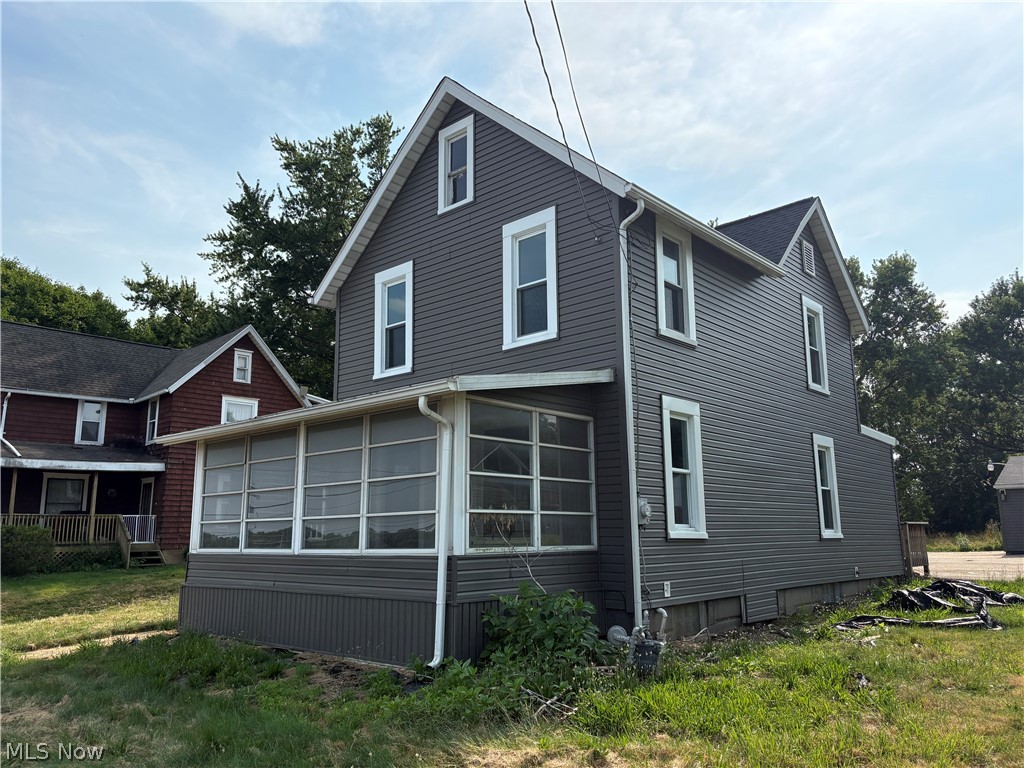
Canton
8307 Cleveland Avenue NW
3 Beds
1 Baths
1,420 Sq.Ft.
$244,900
MLS#: 5228094
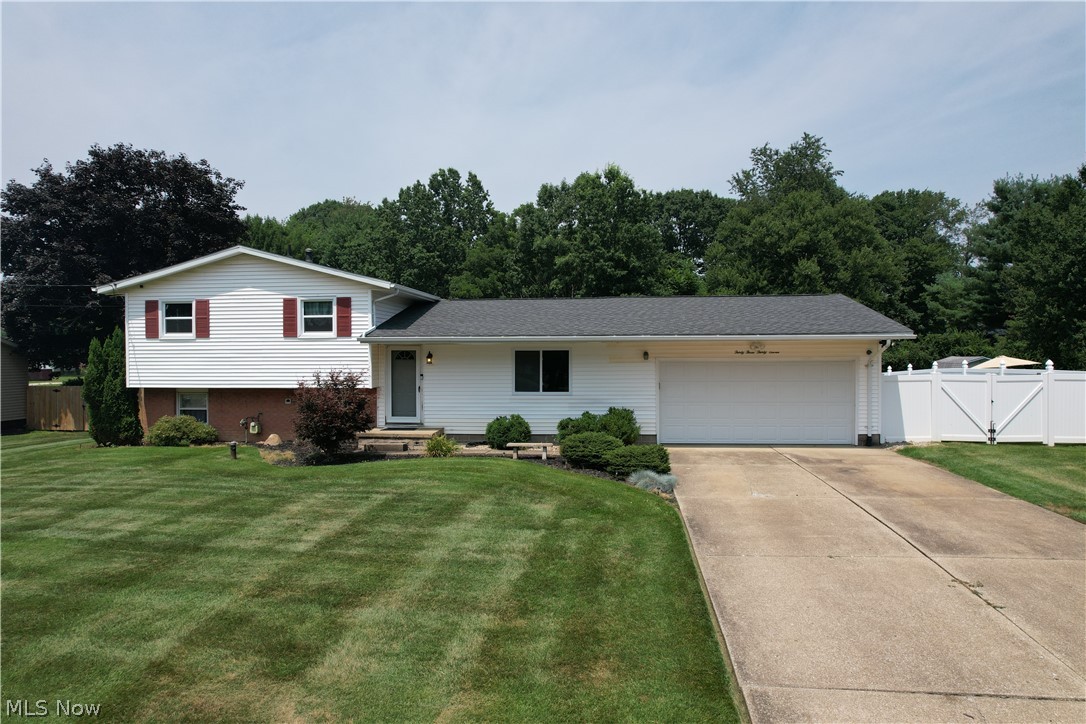
Canton
3337 Northern Street NE
3 Beds
1 Baths
1,415 Sq.Ft.
$269,900
MLS#: 5223695

Canton
1643 Southpointe Circle NE
2 Beds
2 Baths
1,957 Sq.Ft.
$299,900
MLS#: 5229068

Canton
6727 Amsel Avenue NE
3 Beds
2 Baths
2,025 Sq.Ft.
$279,900
MLS#: 5233604

Canton
1125 Perry Drive NW
4 Beds
2 Baths
2,108 Sq.Ft.
$250,000
MLS#: 5234533
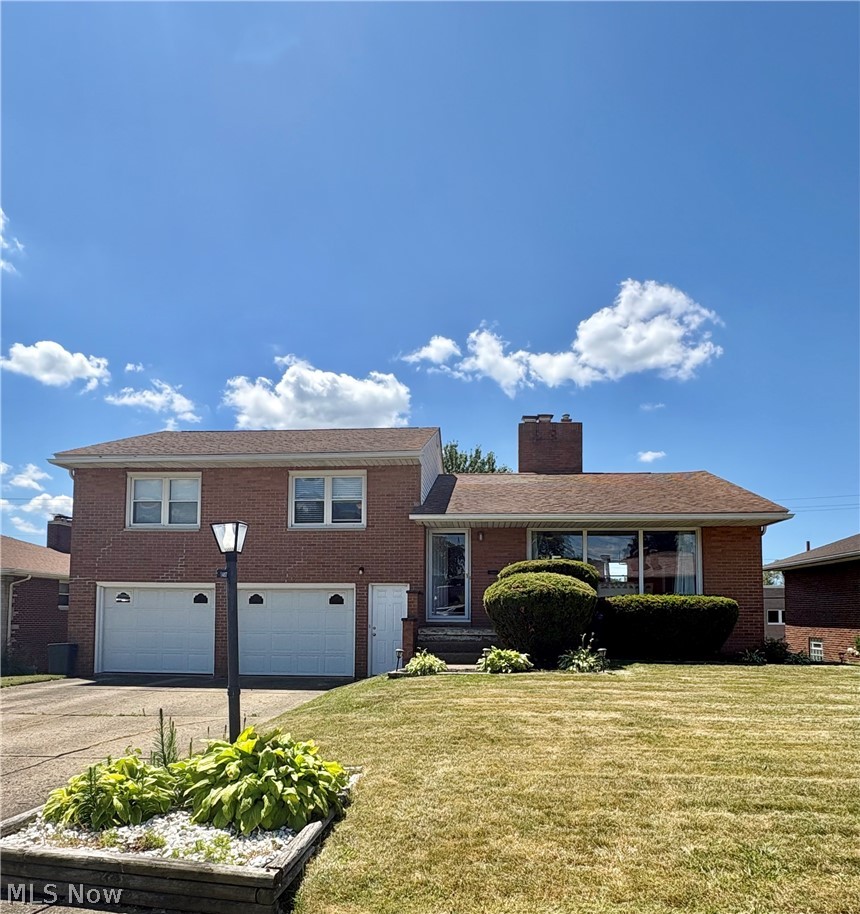
Canton
1407 W Valentine Circle NW
3 Beds
2 Baths
2,064 Sq.Ft.
$240,000
MLS#: 5222756

Canton
203 Albany Drive NW
3 Beds
2 Baths
1,660 Sq.Ft.
$274,000
MLS#: 5234987

Canton
3316 Woodington Avenue SW
3 Beds
2 Baths
1,752 Sq.Ft.
$284,900
MLS#: 5234573

Canton
4501 Orchard Dale Drive NW
3 Beds
1 Baths
1,242 Sq.Ft.
$269,900
MLS#: 5236438
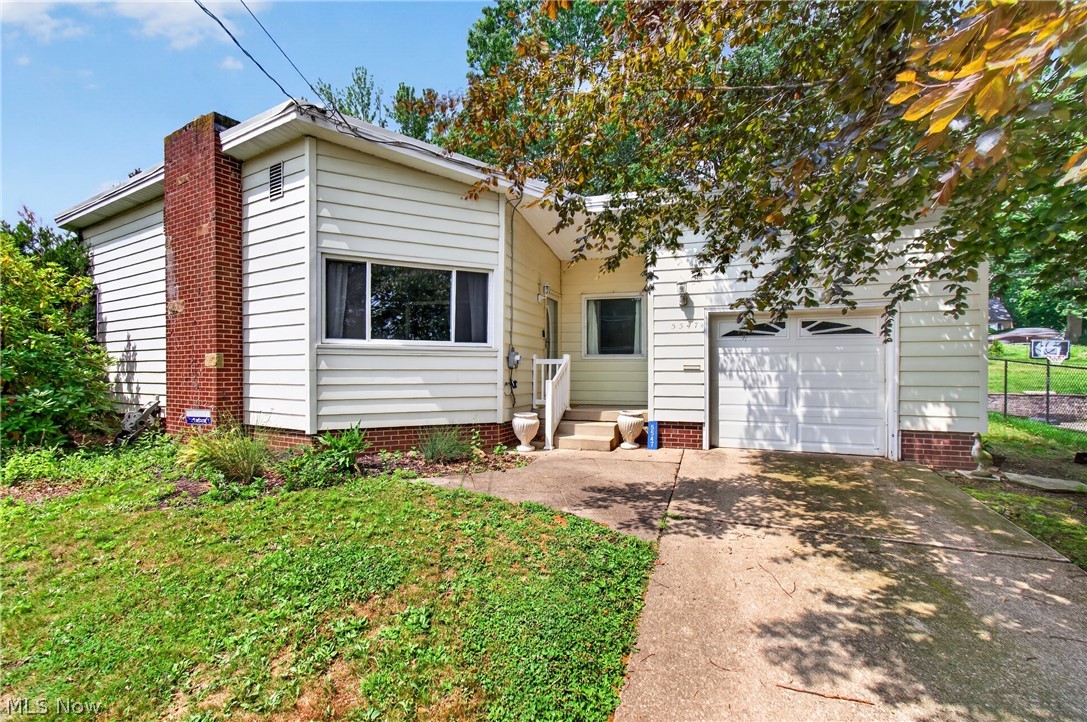
Canton
5547 West Boulevard NW
3 Beds
2 Baths
1,337 Sq.Ft.
$239,900
MLS#: 5223514
