.webp?size=346x80)


Property
Beds
4
Full Baths
3
1/2 Baths
1
Year Built
1925
Sq.Footage
2,538
Surround yourself in the enthralling beauty of the Historic District of Warren, Ohio! This incredible turn of the century home proudly showcases its multiple additions over the years, presenting an impressively spacious two-story layout with an unexpected amount of available basement storage. Character filled design elements delight from the outside in, beginning with its stand-out, Tudor style accents that denote the covered front patio, the outstretched A-frame roofline and arch topped entry door; each playing their part against the warm brickwork and flush landscaping. A cement driveway extends out to find a two car detached garage and a prominent rear patio area that offsets a secondary covered cabana area. Inside, the hidden foyer excites with elegant hanging lighting before opening into the forward, carpeted living room where a fireplace awaits the far wall. Around the corner, a bonus flex space makes an easy bedroom, lounge or parlor. Central dining finds an outstretched footprint, doubling into the open layout of the rearward great room. The brightly lit kitchen includes tiled flooring, hidden basement access and plenty of storage. A first-floor master bedroom completes the level, enjoying both private patio access along with its own full bath. Upstairs, three additional bedrooms increase in size as a charm packed bath sits at the end of the hall. The oversized second floor suite seals the deal with its own half bath and walk-in closet.
Features & Amenities
Interior
-
Total Bedrooms
4
-
Bathrooms
3
-
1/2 Bathrooms
1
-
Above Grade Finished Area
2538.0
-
Basement YN
YES
-
Cooling YN
YES
-
Cooling
Central Air
-
Fireplace YN
YES
-
Heating YN
YES
-
Heating
Natural Gas, Forced Air
-
Main Level Bedrooms
1
-
Pet friendly
N/A
Exterior
-
Garage
Yes
-
Garage spaces
2
-
Construction Materials
Cedar, Vinyl Siding
-
Parking
Detached, Garage
-
Patio and Porch Features
Front Porch
-
Pool
No
-
Waterfront YN
NO
Area & Lot
-
Lot Size(acres)
0.1894
-
Property Type
Residential
-
Property Sub Type
Single Family Residence
-
Architectural Style
Tudor
Price
-
Sales Price
$275,000
-
Tax Amount
$2,483
-
Sq. Footage
2,538
-
Price/SqFt
$108
HOA
-
Association
No
School District
-
Elementary School
Warren CSD - 7820
-
Middle School
Warren CSD - 7820
-
High School
Warren CSD - 7820
Property Features
-
Stories
2
-
Sewer
Public Sewer
-
Water Source
Public
Schedule a Showing
Showing scheduled successfully.
Mortgage calculator
Estimate your monthly mortgage payment, including the principal and interest, property taxes, and HOA. Adjust the values to generate a more accurate rate.
Your payment
Principal and Interest:
$
Property taxes:
$
HOA fees:
$
Total loan payment:
$
Total interest amount:
$
Location
County
Trumbull
Elementary School
Warren CSD - 7820
Middle School
Warren CSD - 7820
High School
Warren CSD - 7820
Listing Courtesy of Roy Fabian, Brokers Realty Group
RealHub Information is provided exclusively for consumers' personal, non-commercial use, and it may not be used for any purpose other than to identify prospective properties consumers may be interested in purchasing. All information deemed reliable but not guaranteed and should be independently verified. All properties are subject to prior sale, change or withdrawal. RealHub website owner shall not be responsible for any typographical errors, misinformation, misprints and shall be held totally harmless.

Agent / Realtor®
Carla Ponikvar
Call Carla today to schedule a private showing.

* Listings on this website come from the FMLS IDX Compilation and may be held by brokerage firms other than the owner of this website. The listing brokerage is identified in any listing details. Information is deemed reliable but is not guaranteed. If you believe any FMLS listing contains material that infringes your copyrighted work please click here to review our DMCA policy and learn how to submit a takedown request.© 2024 FMLS.
Related Properties

Warren
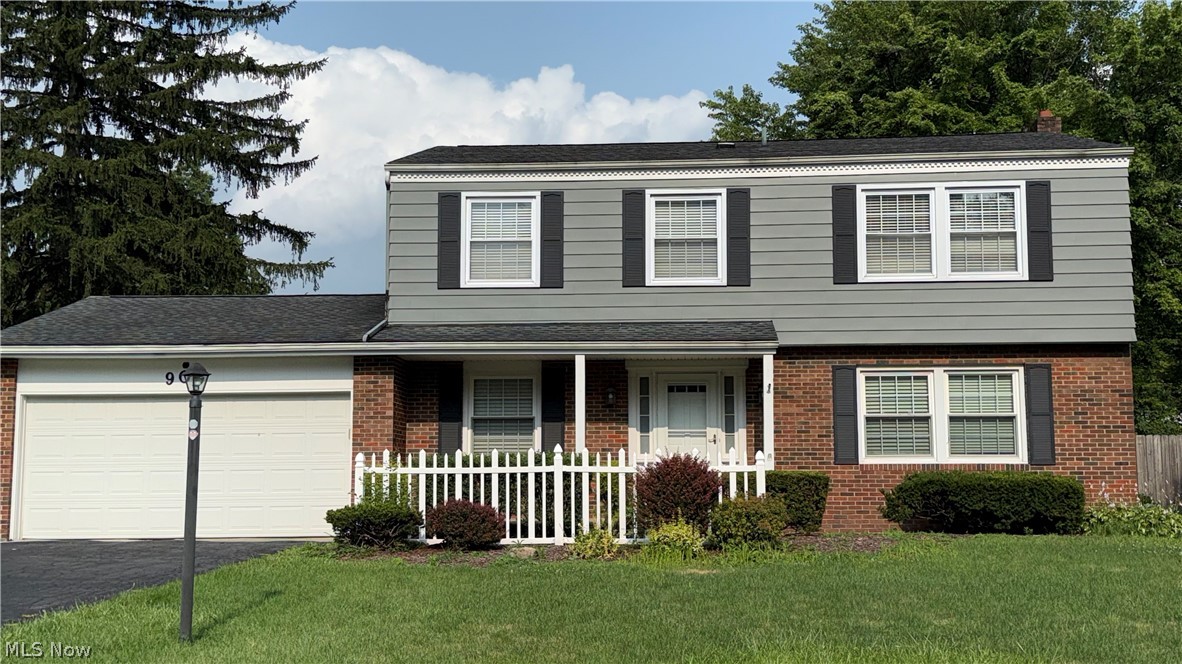
8900 Briarbrook Drive NE
4 Beds
2 Baths
2,310 Sq.Ft.
$295,000
MLS#: 5221625
Warren
909 Thistle Place SE
4 Beds
2 Baths
1,944 Sq.Ft.
$244,500
MLS#: 5229657

Warren
7794 Castle Rock
4 Beds
2 Baths
1,404 Sq.Ft.
$247,500
MLS#: 5246674

Warren
6487 Shafer Road NW
4 Beds
2 Baths
N/A
$274,900
MLS#: 5234250

Warren
1561 Birch Run Drive NE
3 Beds
2 Baths
1,292 Sq.Ft.
$249,900
MLS#: 5245151

Warren
1097 Center Street E
3 Beds
2 Baths
1,910 Sq.Ft.
$289,000
MLS#: 5240170

Warren
190 Chapel Hill Drive NW
4 Beds
2 Baths
2,200 Sq.Ft.
$295,000
MLS#: 5212810

Warren
419 Oak Knoll NE
5 Beds
2 Baths
2,582 Sq.Ft.
$247,900
MLS#: 5194600
Warren
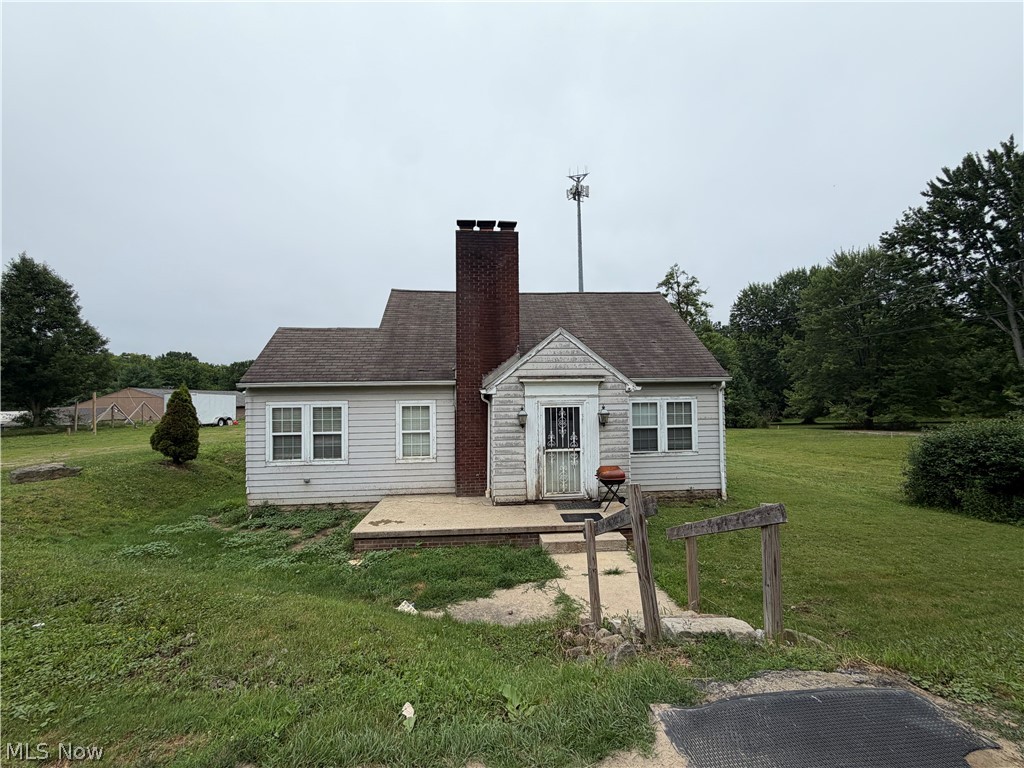
1564 Niles Cortland Road
3 Beds
1 Baths
1,239 Sq.Ft.
$239,500
MLS#: 5223529
Warren
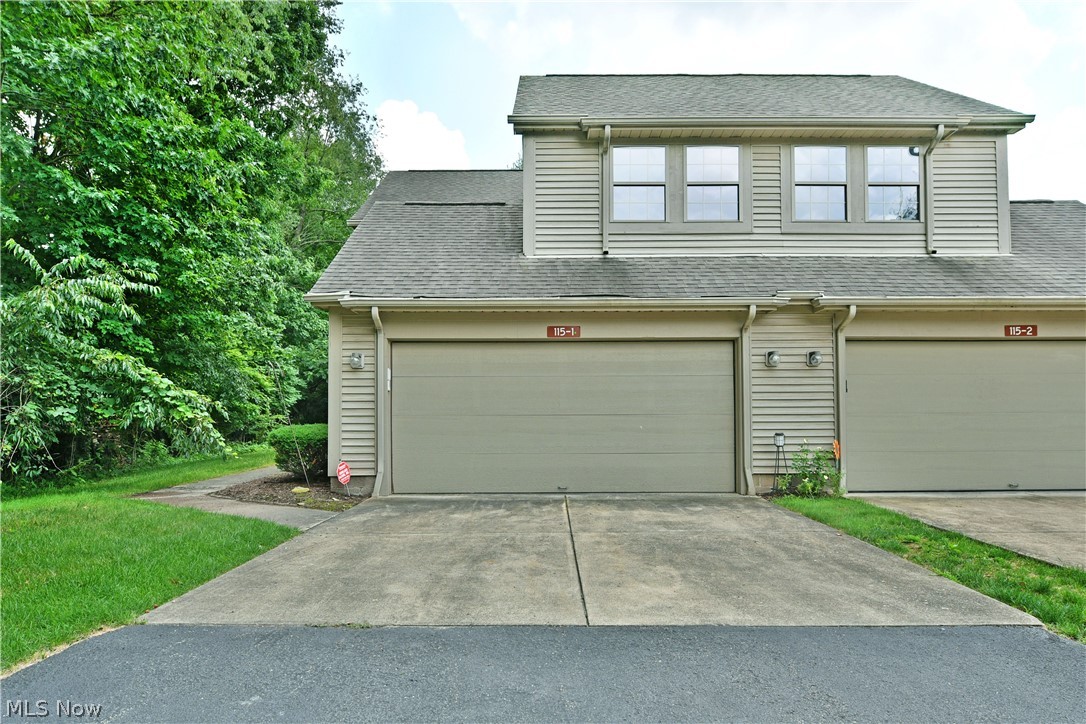
115 N Aspen Court NE 1
3 Beds
2 Baths
1,871 Sq.Ft.
$259,900
MLS#: 5224703
