Features & Amenities

Interior

  • Other Interior Features

    Tray Ceiling(s), Eat-in Kitchen, His and Hers Closets, Kitchen Island, Open Floorplan, Pantry, Stone Counters, Recessed Lighting, Storage, Walk-In Closet(s)

  • Total Bedrooms

    4

  • Bathrooms

    3

  • 1/2 Bathrooms

    1

  • Above Grade Finished Area

    3010.0

  • Basement YN

    YES

  • Cooling YN

    YES

  • Cooling

    Central Air

  • Fireplace YN

    YES

  • Heating YN

    YES

  • Heating

    Natural Gas, Forced Air

  • Pet friendly

    N/A

Exterior

  • Garage

    Yes

  • Garage spaces

    3

  • Construction Materials

    Stone, Vinyl Siding

  • Other Exterior Features

    Private Yard

  • Parking

    Attached, Driveway, Garage, Garage Door Opener, Paved

  • Pool

    No

  • Waterfront YN

    NO

Area & Lot

  • Lot Features

    Front Yard, Landscaped, Private, Few Trees, Wooded

  • Lot Size(acres)

    0.318

  • Property Type

    Residential

  • Property Sub Type

    Single Family Residence

  • Architectural Style

    Traditional

Price

  • Sales Price

    $554,990

  • Sq. Footage

    4,059

  • Price/SqFt

    $136

HOA

  • Association

    YES

  • Association Fee

    $804

  • Association Fee Frequency

    Annually

  • Association Fee Includes

    N/A

School District

  • Elementary School

    North Ridgeville CSD - 4711

  • Middle School

    North Ridgeville CSD - 4711

  • High School

    North Ridgeville CSD - 4711

Property Features

  • New Construction

    YES

  • Foundation Details

    Concrete Perimeter

  • Sewer

    Public Sewer

  • Water Source

    Public

Schedule a Showing

Showing scheduled successfully.

<
>
IN PERSON
VIA CHAT

What is 3 + 4 ?


Change time

Mortgage calculator

Estimate your monthly mortgage payment, including the principal and interest, property taxes, and HOA. Adjust the values to generate a more accurate rate.

Your payment

Principal and Interest:

$

Property taxes:

$

HOA fees:

$

Total loan payment:

$

Total interest amount:

$

Location

County

Lorain

Elementary School

North Ridgeville CSD - 4711

Middle School

North Ridgeville CSD - 4711

High School

North Ridgeville CSD - 4711

Listing Courtesy of Karen E Richardson, Keller Williams Citywide

RealHub Information is provided exclusively for consumers' personal, non-commercial use, and it may not be used for any purpose other than to identify prospective properties consumers may be interested in purchasing. All information deemed reliable but not guaranteed and should be independently verified. All properties are subject to prior sale, change or withdrawal. RealHub website owner shall not be responsible for any typographical errors, misinformation, misprints and shall be held totally harmless.

Agent Carla Ponikvar

Agent / Realtor®

Carla Ponikvar

Call Carla today to schedule a private showing.


* Listings on this website come from the FMLS IDX Compilation and may be held by brokerage firms other than the owner of this website. The listing brokerage is identified in any listing details. Information is deemed reliable but is not guaranteed. If you believe any FMLS listing contains material that infringes your copyrighted work please click here to review our DMCA policy and learn how to submit a takedown request.© 2024 FMLS.
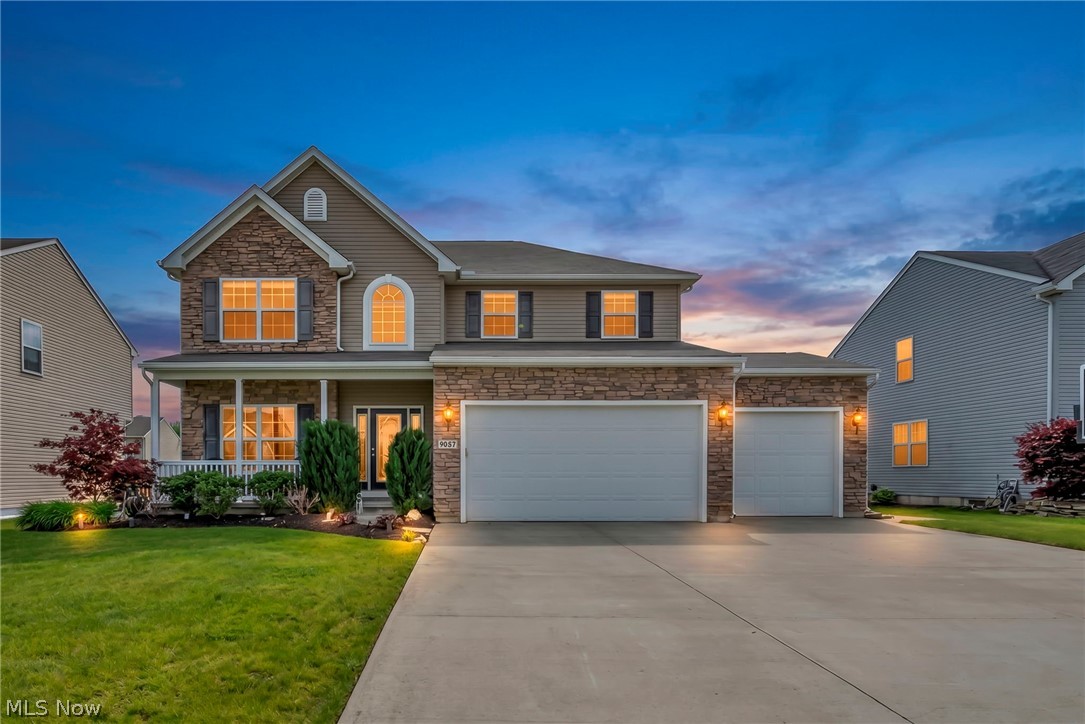
At this time, in our sought after North Ridgeville community Hampton Place, we have an incredible opportunity for a fast move in home! This beautiful, spacious 4,059 sq. ft. new built home features a large front porch with exterior stone façade, included lawn and mulch bed installation and a three-car garage. This home also features white upgraded cabinets, quartz countertops, light wood like luxury vinyl planking throughout the first floor and GE upgraded appliances including a wall oven, built in microwave, gas stove range and dishwasher. Enjoy more space with this home’s finished basement including a full bathroom and a future wet bar rough-in. Two walk-in closets in the owner suite helps keep organizing a breeze! This home features 4 bedrooms, a second-floor loft for additional entertaining and second floor laundry room. The owner suite bathroom features a large double vanity and all tiled walk-in shower with tiled seat. Interested in scheduling a tour at Ryan Homes’ Hampton Place to see this fast move in home? Call today! Interior Photos for representation only.

36044 Bridge Hampton Lane

Message successfully sent.

What would you like to know?

What is 3 + 4 ?

I agree to receive email communication and understand I can unsubscribe at any time.

I agree to be contacted by Tyson Sells Homes, LLC. via call, email, and text for real estate services. To opt out, you can reply 'stop' at any time or reply 'help' for assistance. You can also click the unsubscribe link in the emails. Message and data rates may apply. Message frequency may vary. Privacy Policy

Related Properties

Price reduced
2022 BUILD • 0.6-ACRE CORNER LOT • NO HOA • APPROX. 2,650 FINISHED SQ FT • FINISHED LOWER LEVEL + FULL BATH

Why wait to build when this move-in-ready 4-bedroom, 3.5-bath home offers the advantages of newer construction without the wait? Built in 2022, the home features approximately 2,650 sq. ft. of finished living space, including approximately 600 sq. ft. in the finished lower level, on a spacious 0.6-acre corner lot with NO HOA. Inside, the open-concept main level features LVP flooring and a spacious kitchen with quartz countertops, large island, abundant cabinetry and a walk-in pantry. The kitchen flows into the living and dining areas, creating an ideal layout for everyday living and entertaining. Upstairs you'll find all four bedrooms, including the primary suite, plus the convenience of second-floor laundry. A second laundry hookup in the first-floor mudroom gives you flexibility rarely found in this price range. The finished lower level expands the home's versatility with LVP flooring, a dedicated office, full bathroom and additional finished space ideal for a media room, fitness area, playroom or guest space. Outside, enjoy the openness of the 0.6-acre corner lot, covered 12' x 12' concrete patio and freedom of NO HOA. Additional features include a 2-car attached garage, Ethernet wiring in the primary bedroom and living room, double-pane ENERGY STAR windows and more.

Schedule your private showing today.
#5246819

North Ridgeville

6823 Glendale Road

4 Beds

3 Baths

2,650 Sq.Ft.

$449,900

MLS#: 5246819

15.02-acre investment opportunity offering significant upside for the right buyer. The parcel is split into two sections connected by an easement, with the front portion housing the residence and the rear portion comprising the majority of the acreage. The back section features a cleared area, large pond, wooded terrain, and borders Lorain County Metro Parks. The home includes 3 bedrooms, 2 full bathrooms on the main level, and a flexible office/den space. Main living areas include kitchen, dining room, living room, and sitting room. A second kitchen was added and currently houses the laundry area, all on the main floor. Additional features include a 2-car detached garage with a dedicated woodshop area and two patio spaces, one of which is fenced in. Mechanical updates include HVAC approximately 5 years old. Living room has a gas fireplace (seller has not used; condition unknown). Property is in need of updates and is being sold as-is. Strong potential for renovation, rental, or long-term hold. Ideal for investors, flippers, or buyers seeking acreage with value-added opportunity.
#5249342

North Ridgeville

6066 Case Road

3 Beds

2 Baths

2,476 Sq.Ft.

$599,900

MLS#: 5249342

Truly one of a kind! This impressive 2,200 sq. ft. ranch, built by Bob Schmidt and located in desirable Ridgefield Estates, offers a unique layout designed around exceptional indoor-outdoor living. A horseshoe driveway welcomes you home, along with an attached two-car garage. Inside, the beautifully renovated oversized kitchen features granite countertops, abundant pantry and storage space, and a custom-built granite island with plenty of seating for guests. The foyer and convenient half bath are located near the private home office, which could easily serve as a third bedroom or guest space. The spacious great room features soaring ceilings with plenty of room for both living and dining areas. The first bedroom enjoys serene views and is conveniently located near a full bath and first-floor laundry. The primary suite truly deserves its own wing, offering an oversized private bath and a luxurious walk-in closet. At the heart of this remarkable home is a landscaped concrete courtyard with an inground swimming pool, creating a private retreat that the home beautifully wraps around. A three-season enclosed gazebo adds another wonderful space to relax or entertain. Beyond the courtyard, the property opens to additional green space and mature trees for even more privacy and connection to nature. From its distinctive architecture to its incredible outdoor setting, this Ridgefield Estates ranch is anything but ordinary. Schedule your private showing today!
#5248362

North Ridgeville

8672 Gatewood Drive

2 Beds

2 Baths

2,022 Sq.Ft.

$450,000

MLS#: 5248362

Under Construction: Discover the ease of ranch living in the Sarasota located in the Enclave at North Ridge
Pointe by Drees homes. The open kitchen and dining area flow into a family room with a vaulted ceiling and electric fireplace.
With two bedrooms, two full baths and a dedicated home office, the layout offers space for both everyday living
and guests. The private primary suite sits at the rear of the home, while a covered patio extends your living space
outdoors. Residents can also enjoy the community pool, tennis courts, clubhouse and playground.
#5215555

North Ridgeville

5209 Turin Place

2 Beds

2 Baths

1,786 Sq.Ft.

$539,900

MLS#: 5215555

Under Construction: Welcome to the Ashton at the Enclave at North Ridge Pointe by Drees Homes! This two-story home offers
four bedrooms, two full baths and a half bath, with space to enjoy on both levels. The family room's fireplace
makes an inviting centerpiece for everyday living, while the upstairs game room is perfect for movie nights,
games or a place to relax. The second-floor primary suite includes a private bath and large walk-in closet, and the
additional bedrooms each offer walk-in closets. Enjoy a community with a pool, tennis courts, clubhouse, and
playground. Photos for illustrational purposes.
#5248594

North Ridgeville

36249 Sophia Lane

4 Beds

2 Baths

2,476 Sq.Ft.

$529,900

MLS#: 5248594

Welcome to this beautiful 4-bedroom, 2.5-bath Colonial situated in a quiet, low-traffic neighborhood within walking distance to local schools, parks, and playgrounds. Step inside the impressive two-story foyer featuring updated flooring and ceramic tile. Designed for both daily living and entertaining, the main floor offers a formal dining room, a dedicated private office/den, a cozy family room centered around a brick and stone fireplace, and a double staircase leading to the upper level. The updated eat-in kitchen opens seamlessly to the family room and features new countertops, stainless steel appliances, a pantry, breakfast bar, and a convenient main-floor laundry room located just off the kitchen. A sliding glass door opens directly to an expansive back deck with a gazebo, creating an ideal space for outdoor entertaining. Upstairs, the expansive primary suite boasts double-door entry, vaulted ceilings, a large walk-in closet, and a beautifully updated ensuite bath with a soaking tub, standalone shower, and dual-sink vanity. Three additional bedrooms offer plenty of space and comfort for family or guests. The fully finished basement expands your living space with a large recreation room, bonus room, mechanical room, and convenient direct stair access to the garage, which features a new garage door. Additional updates include a new roof and HVAC system replaced in 2020. A charming covered front porch welcomes you home to this move-in ready property offering exceptional space, comfort, and amenities.
#5250656

North Ridgeville

5503 Robert Court

4 Beds

2 Baths

3,385 Sq.Ft.

$474,900

MLS#: 5250656

Come and see this spectacular 4 bedroom home in the beautiful community of North Ridgeville! Enjoy this move in ready home that also features 2.5 baths. Large great room for your entertainment needs. A kitchen that the whole family can enjoy, complete with a large island that is ideal for gatherings with family and friends. The full basement is outstanding for future finishing, recreation, office or for storage needs. Conveniently located near dining, schools, shopping, parks and major highways. This home is ready for you to move in right now!
#5229437

North Ridgeville

37603 Stoney Lake Drive

4 Beds

2 Baths

2,426 Sq.Ft.

$479,900

MLS#: 5229437

Price reduced
(Video) Sophisticated, Custom design Ranch style living at its finest! Premier Smitek Custom-Built Ranch offers one-floor living, every detail completed for you-including fully finished basement w/added bath, window treatments, professionally installed yard, raised low-maintenance deck, etc. Why build when this exceptional home is already finished? Located on a quiet, newly completed street in exclusive North Ridge Point subdivision, captivating exterior combines shake-style siding & elegant stone accents. Inside, refined design, clean lines & neutral colors create a sophisticated setting to make your own. Enchanting foyer features a recessed ceiling work & extensive trim detail that continues throughout the home, complemented by beautiful/durable LVP floors & distinctive decorative ceiling design. Open-concept design w/volume ceilings is perfect for everyday living & entertaining. Designer kitchen will delight any cook w/premium appliances, quartz countertops w/breakfast bar, convenient pantry & the quality touches expected. Kitchen flows seamlessly into the vaulted, light-filled great room w/modern fireplace w/dramatic floor-to-ceiling accent wall & LED lighting. Dining area is surrounded by glass & provides direct access to the spacious raised deck. Private/beautiful first-floor laundry room adds exceptional convenience. Split-bedroom design provides privacy, owner's retreat tucked peacefully at the rear of the home. Enjoy custom-tiled, oversized walk-in shower oasis, comfort-height vanities & enormous walk-in closet. One additional bedroom features elegant etched French-style glass doors, making it an ideal den if needed. Incredible finished basement expands living space w/multiple recreation areas, additional rooms plus full bath-offering endless possibilities. Superior newer construction, w/premium upgrades, exceptional craftsmanship, every detail already completed w/all the amenities desired & convenient highway access, minutes to Avon commons/crocker park.
#5245181

North Ridgeville

36564 Appian Way

3 Beds

2 Baths

4,048 Sq.Ft.

$529,900

MLS#: 5245181
Spacious, light-filled & loaded w/upgrades, exceptional home features a premium partial stone exterior, oversized 3-car garage & 3-car-wide driveway for ample parking, Situated in one of the area’s most desirable communities! Relax on the welcoming front porch w/your morning coffee or evening book, entertain on the beautiful custom paver patio complete w/included firepit. Enjoy resort-style neighborhood amenities including walking distance to the community pool, clubhouse, park areas, scenic walking trails. Step inside to an expansive sun-bathed interior designed to accommodate every lifestyle need w/impressive 9-foot first-floor ceilings, walls of windows & elegant finishes throughout. Huge gourmet kitchen is sure to impress w/upgraded 42-inch cabinetry, gorgeous upgraded wood flooring, appliances included featuring a 5-burner cooktop & wall ovens, plus much sought-after chef’s island w/breakfast bar. Kitchen flows seamlessly into the vaulted morning room that is destined to become your favorite room in the house. Open gathering spaces continue into the inviting family room featuring a stunning raised hearth stone fireplace. Multiple dining options w/3 potential dining spaces make this home ideal for entertaining family and guests. 1st flr den. Double doors lead to the luxurious owner’s suite complete w/sitting area, massive walk-in closet & private glamour-style bath sure to delight. Second-floor loft provides perfect recreation/flex space, convenient second-floor laundry adds everyday practicality. Finished basement offers incredible additional living space complete w/full bath, recreation area & tons of storage. Additional details: upgraded front door with sidelights, tray ceiling accents, beautiful wood flooring throughout for the perfect finishing touch. Truly an impressive design inside & out!
#5213253

North Ridgeville

9087 Ichabod Drive

4 Beds

3 Baths

4,940 Sq.Ft.

$515,000

MLS#: 5213253

Send a message

Message successfully sent.

Your message

What is 3 + 4 ?

Reason for contacting?

I agree to receive email communication and understand I can unsubscribe at any time.

I agree to be contacted by Tyson Sells Homes, LLC. via call, email, and text for real estate services. To opt out, you can reply 'stop' at any time or reply 'help' for assistance. You can also click the unsubscribe link in the emails. Message and data rates may apply. Message frequency may vary. Privacy Policy

Sign Out

Virtual Assistant

Would you like to take the next step with this property? We can help you schedule a showing or virtual tour, or send you more details.

Yes, I would like more information.

Thank You for Your Reply, One of Our Agents will contact you as soon as possible

No, maybe later.

Thank you, you can always contact me via email, phone number or through the contact form.

Realhub AI

Lucy - Your AI-Powered Realtor

Update Your Temporary Password

Personalize your search

Enter your email and we'll notify you immediately when new listings match what you're looking for.

or enter email address

Already have an account ? Login here

Continue your home search

I agree to receive communications and understand I can unsubscribe at any time.

I agree to be contacted by Tyson Sells Homes, LLC. via call, email, and text for real estate services. To opt out, you can reply 'stop' at any time or reply 'help' for assistance. You can also click the unsubscribe link in the emails. Message and data rates may apply. Message frequency may vary. Privacy Policy

Already have an account ? Login here

We use cookies

We use cookies primarily for analytics to enhance your experience. By accepting, you agree to our use of these cookies. You can manage your preferences or learn more about our cookies policy.