.webp?size=346x80)
Conventional
3610 Lake Center Street NW
Uniontown, OH 44685
MLS#: 5233993
$549,900


Property
Beds
4
Full Baths
2
1/2 Baths
1
Year Built
2013
Sq.Footage
2,694
Welcome to this beautiful former Elegance Homes model in the highly desirable Glengarry allotment, located in the award-winning Lake Local School District. Offering 4 bedrooms, 2.5 bathrooms, and an open floor plan filled with natural light, this home showcases quality craftsmanship, thoughtful design, and the upgrades you'd expect from a builder's model home. The impressive two-story great room features a beamed tray ceiling and gas fireplace, creating a warm and inviting gathering space. Just off the great room, the hearth room offers a stunning floor-to-ceiling stone gas fireplace, adding even more charm and character. The kitchen is the heart of the home, featuring granite countertops, ceramic tile backsplash, abundant cabinetry, a walk-in pantry, breakfast bar, and a spacious dinette area. A convenient first-floor laundry room and mudroom make everyday living effortless. The spacious first-floor owner's suite offers a tray ceiling, oversized walk-in closet, and a luxurious en-suite bath with dual granite vanities, soaking tub, tiled shower, and private water closet. Step directly from the owner's suite onto your own covered porch, the perfect place to enjoy your morning coffee or unwind at the end of the day. Upstairs you'll find three generously sized bedrooms and a full bathroom, providing plenty of space for family and guests. Additional features include solid wood doors, hardwood flooring throughout the main level, 9-foot ceilings, central vacuum, security system, high-efficiency furnace, and a full basement with 9-foot poured walls that's already rough-plumbed for a future bathroom. Beautifully maintained and thoughtfully designed, this home offers the perfect combination of elegance, comfort, and functionality in one of Uniontown's most sought-after neighborhoods.
Features & Amenities
Interior
-
Other Interior Features
Beamed Ceilings, Ceiling Fan(s), Coffered Ceiling(s), Granite Counters, High Ceilings, Open Floorplan, Central Vacuum, Wired for Sound, Master Downstairs
-
Total Bedrooms
4
-
Bathrooms
2
-
1/2 Bathrooms
1
-
Above Grade Finished Area
2694.0
-
Basement YN
YES
-
Cooling YN
YES
-
Cooling
Ceiling Fan(s), Central Air
-
Fireplace YN
YES
-
Heating YN
YES
-
Heating
Natural Gas, Forced Air
-
Main Level Bedrooms
1
-
Pet friendly
N/A
Exterior
-
Garage
Yes
-
Garage spaces
2
-
Construction Materials
Stone, Vinyl Siding
-
Parking
Attached, Direct Access, Garage
-
Patio and Porch Features
Covered, Enclosed, Patio, Porch
-
Pool
No
-
Waterfront YN
NO
Area & Lot
-
Lot Size(acres)
0.2763
-
Property Type
Residential
-
Property Sub Type
Single Family Residence
-
Architectural Style
Conventional
Price
-
Sales Price
$549,900
-
Tax Amount
$8,161
-
Sq. Footage
2,694
-
Price/SqFt
$204
HOA
-
Association
YES
-
Association Fee
$350
-
Association Fee Frequency
Annually
-
Association Fee Includes
N/A
School District
-
Elementary School
Lake LSD Stark- 7606
-
Middle School
Lake LSD Stark- 7606
-
High School
Lake LSD Stark- 7606
Property Features
-
Sewer
Public Sewer
-
Water Source
Public
Schedule a Showing
Showing scheduled successfully.
Mortgage calculator
Estimate your monthly mortgage payment, including the principal and interest, property taxes, and HOA. Adjust the values to generate a more accurate rate.
Your payment
Principal and Interest:
$
Property taxes:
$
HOA fees:
$
Total loan payment:
$
Total interest amount:
$
Location
County
Stark
Elementary School
Lake LSD Stark- 7606
Middle School
Lake LSD Stark- 7606
High School
Lake LSD Stark- 7606
Listing Courtesy of Christopher Allchin , Keller Williams Legacy Group Realty
RealHub Information is provided exclusively for consumers' personal, non-commercial use, and it may not be used for any purpose other than to identify prospective properties consumers may be interested in purchasing. All information deemed reliable but not guaranteed and should be independently verified. All properties are subject to prior sale, change or withdrawal. RealHub website owner shall not be responsible for any typographical errors, misinformation, misprints and shall be held totally harmless.

Agent / Realtor®
Carla Ponikvar
Call Carla today to schedule a private showing.

* Listings on this website come from the FMLS IDX Compilation and may be held by brokerage firms other than the owner of this website. The listing brokerage is identified in any listing details. Information is deemed reliable but is not guaranteed. If you believe any FMLS listing contains material that infringes your copyrighted work please click here to review our DMCA policy and learn how to submit a takedown request.© 2024 FMLS.
Related Properties
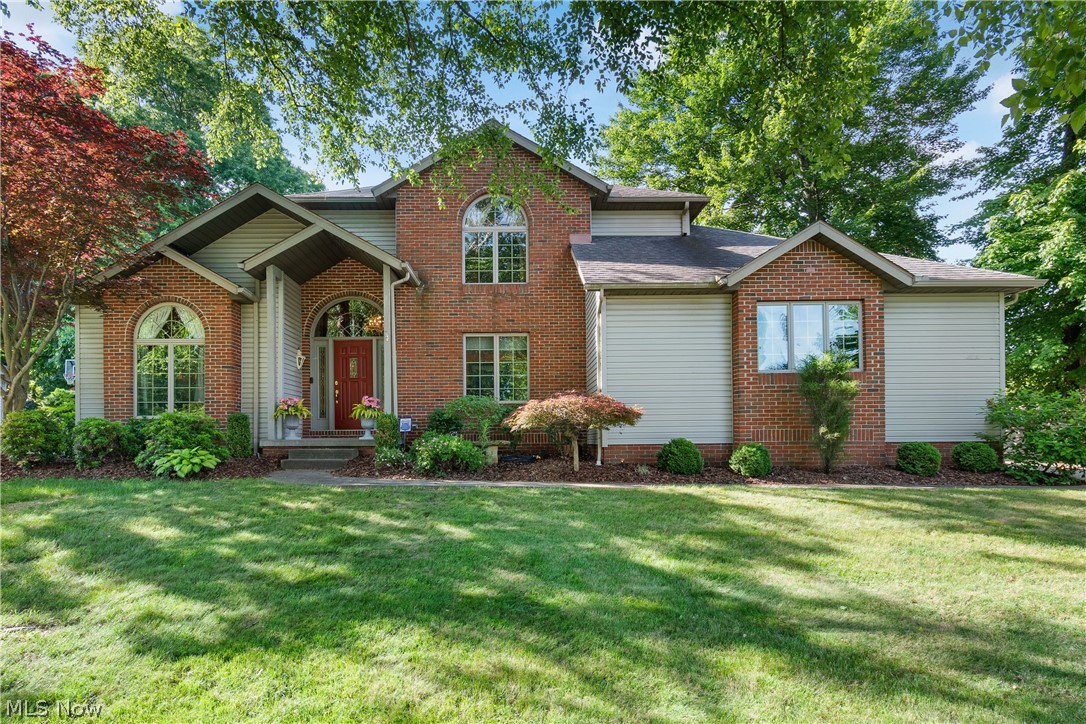
Uniontown
1938 Fairway Drive
4 Beds
2 Baths
3,106 Sq.Ft.
$599,900
MLS#: 5215200
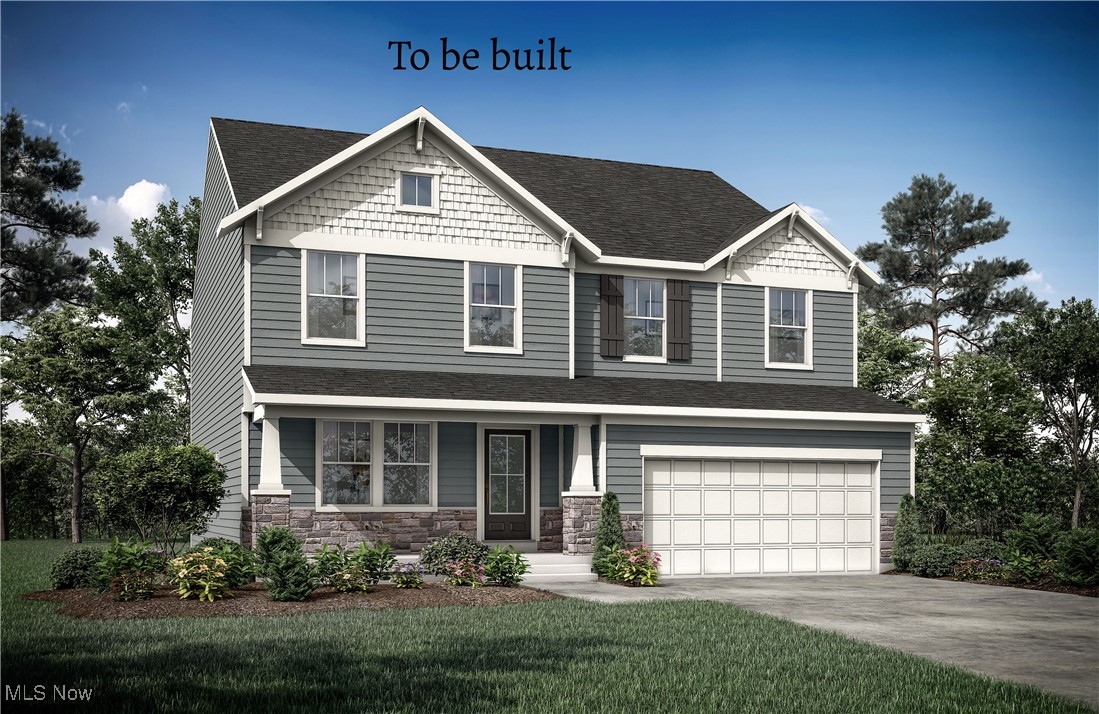
Uniontown
3633 Great Windsor Lane
4 Beds
2 Baths
3,002 Sq.Ft.
$529,900
MLS#: 5183111
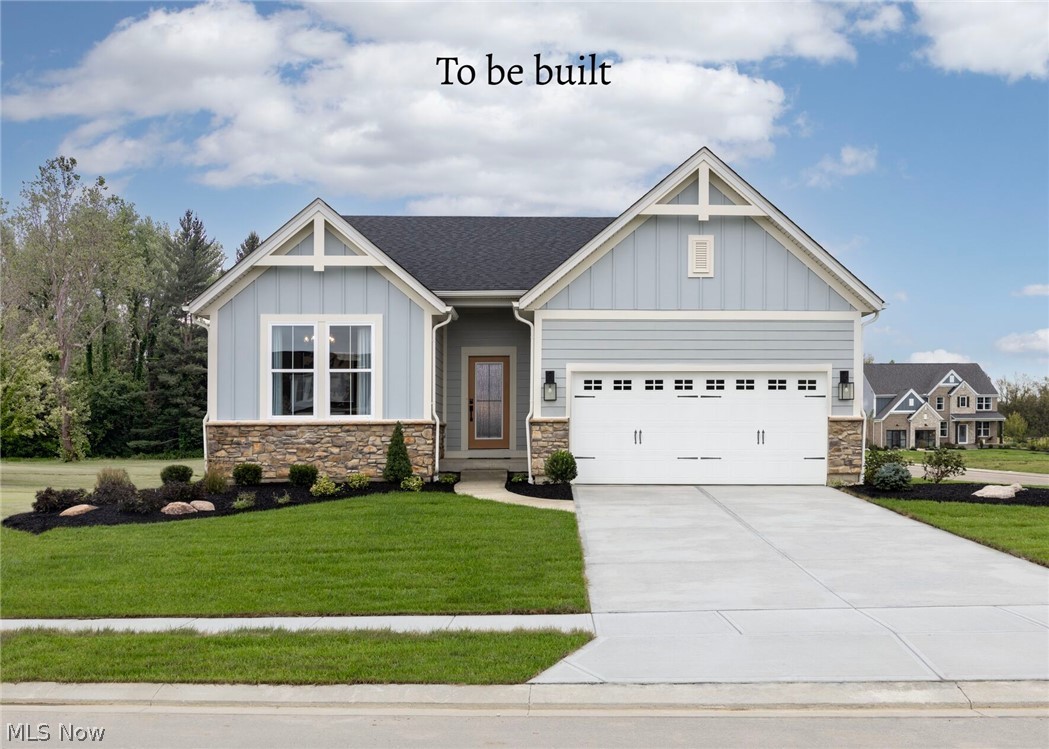
Uniontown
800 Colesbourne Circle
3 Beds
2 Baths
N/A
$479,900
MLS#: 5207215
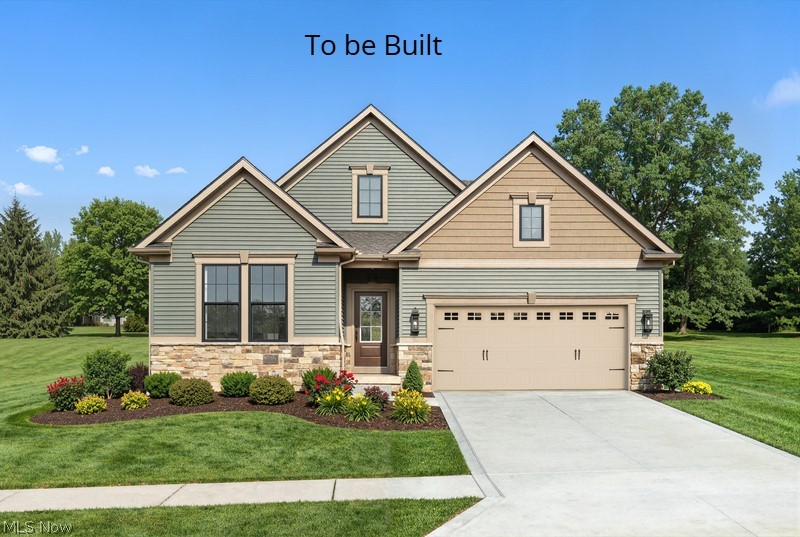
Uniontown
821 Colesbourne Circle
3 Beds
2 Baths
1,776 Sq.Ft.
$494,900
MLS#: 5182882
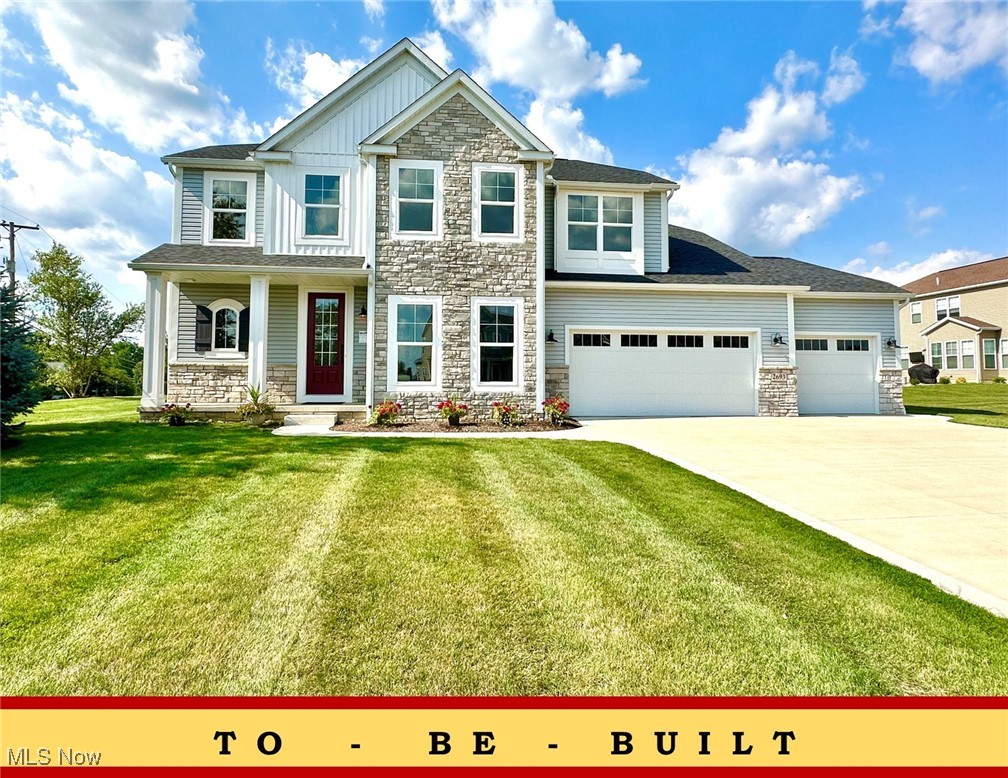
Uniontown
2693 Ledgestone Drive NW
4 Beds
4 Baths
3,401 Sq.Ft.
$484,900
MLS#: 5168416

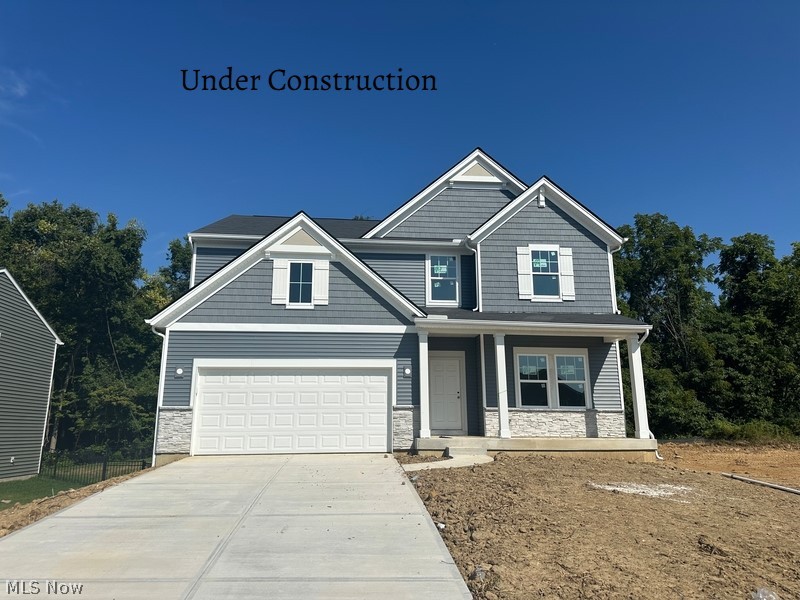
Uniontown
3371 Sherbrook Drive
3 Beds
3 Baths
4,438 Sq.Ft.
$499,900
MLS#: 5236193
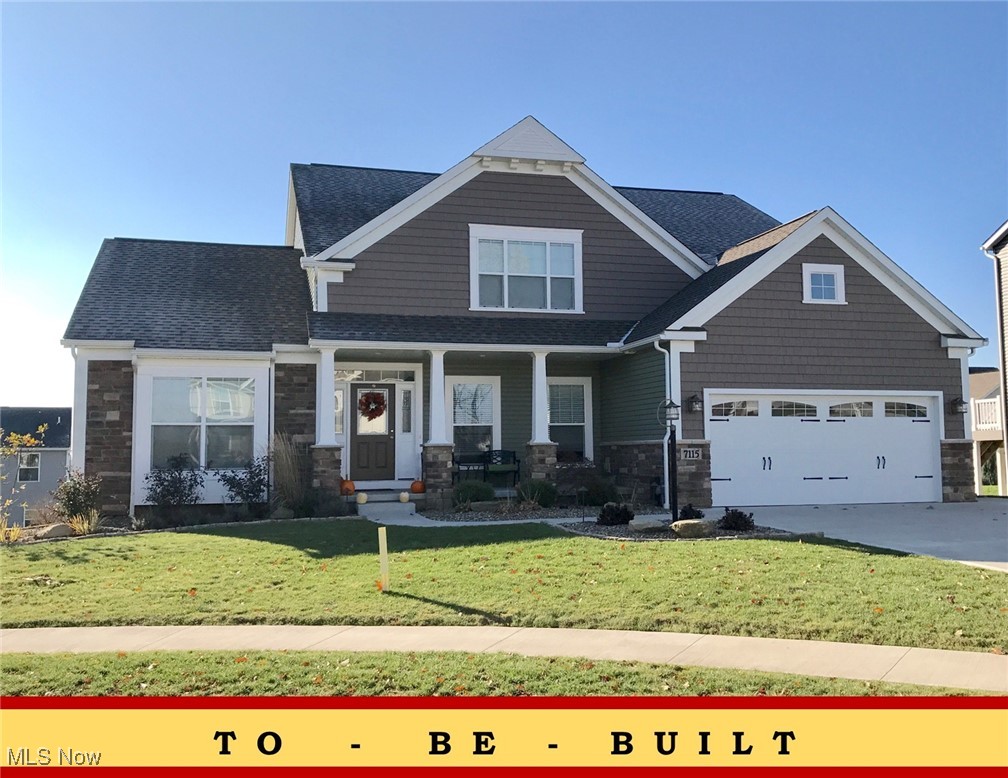
Uniontown
3639 Great Windsor Lane
4 Beds
2 Baths
2,518 Sq.Ft.
$487,900
MLS#: 5183122
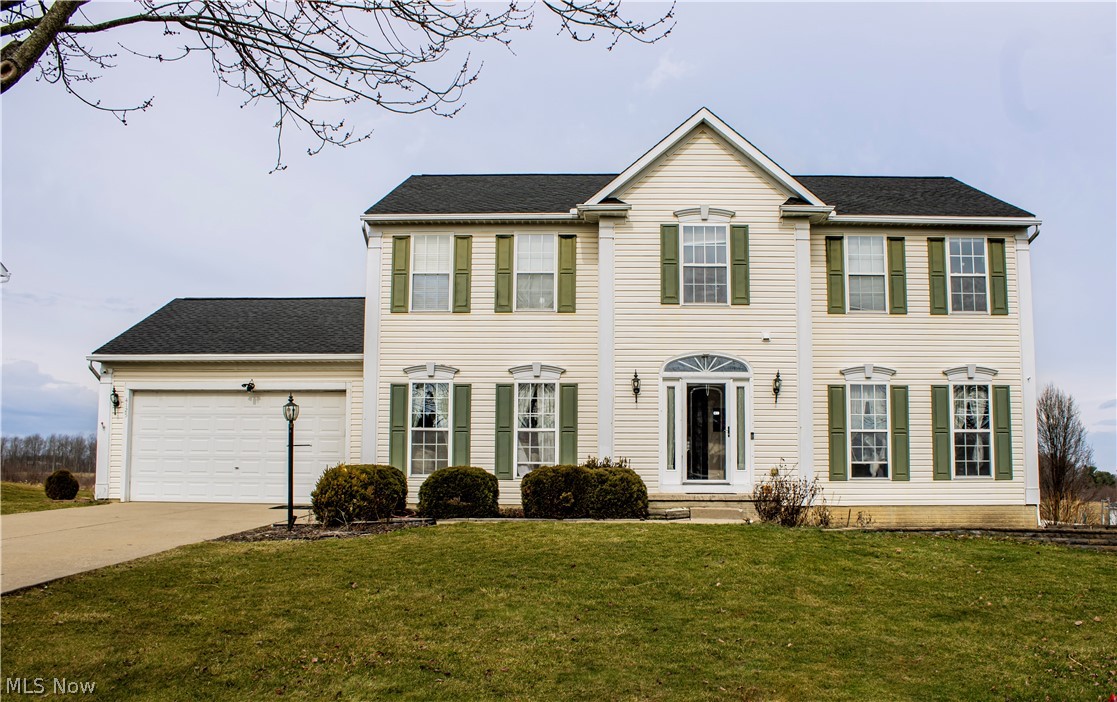
Uniontown
2273 Ledgestone Drive NW
4 Beds
2 Baths
2,402 Sq.Ft.
$440,900
MLS#: 5168403
Uniontown
4125 Southwyck Road
4 Beds
4 Baths
3,350 Sq.Ft.
$445,000
MLS#: 5192244
