.webp?size=346x80)


Property
Beds
4
Full Baths
2
1/2 Baths
1
Year Built
2026
Sq.Footage
3,062
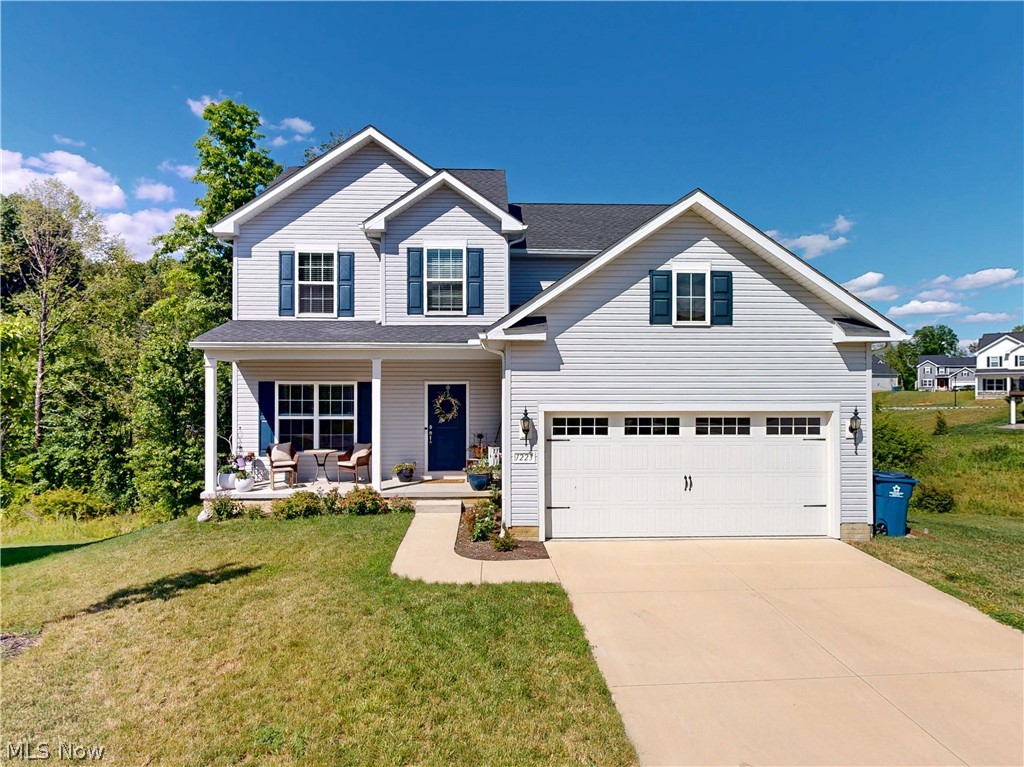
Welcome to Spring Hill, Drees Homes' newest community in Green! Discover the popular Northwood floor plan, thoughtfully designed for today's lifestyle with open, flexible living spaces and opportunities to personalize your home from the ground up. The main level features a spacious family room that flows seamlessly into the kitchen and dining area, creating the perfect setting for everyday living and entertaining. A private home office and convenient family foyer add functionality and organization. Optional features include a sunroom, fireplace, and expanded living spaces tailored to your needs. Upstairs, the owner's suite offers a private retreat with available tray or vaulted ceilings and a spa-inspired bath. Three additional bedrooms and a generous game room provide plenty of space for family and guests. An optional finished lower level can add even more living space with options for a recreation room, guest suite, fitness area, and more. Drees Homes offers six distinctive floor plans in Spring Hill, including ranch and two- story designs ranging from approximately 1,500 to over 3,000 square feet. Build your dream home from the ground up in as little as 6 to 8 months or choose from homes currently under construction for a quicker move-in opportunity. Spring Hill is an intimate community of just 39 homes located off Arlington Road in Green. Residents enjoy convenient access to shopping, dining, major highways, parks, and highly rated Green Local Schools. Visit our model home at 3609 Great Windsor Lane, Green, OH 44685 and discover the quality, craftsmanship, and personalization that have made Drees Homes a trusted builder for generations. Only 39 homesites available. Schedule your private tour today and start designing the home you've always envisioned at Spring Hill.
Features & Amenities
Interior
-
Other Interior Features
Double Vanity, Entrance Foyer, Eat-in Kitchen, Open Floorplan, Master Downstairs
-
Total Bedrooms
4
-
Bathrooms
2
-
1/2 Bathrooms
1
-
Above Grade Finished Area
3062.0
-
Basement YN
YES
-
Cooling YN
YES
-
Cooling
Central Air
-
Fireplace YN
NO
-
Heating YN
YES
-
Heating
Natural Gas
-
Pet friendly
N/A
Exterior
-
Garage
Yes
-
Garage spaces
2
-
Construction Materials
Stone, Vinyl Siding
-
Parking
Attached, Garage
-
Pool
No
-
Waterfront YN
NO
Area & Lot
-
Lot Size(acres)
0.1768
-
Property Type
Residential
-
Property Sub Type
Single Family Residence
-
Architectural Style
Colonial
Price
-
Sales Price
$534,900
-
Tax Amount
$1,910
-
Sq. Footage
3,062
-
Price/SqFt
$174
HOA
-
Association
YES
-
Association Fee
$175
-
Association Fee Frequency
Annually
-
Association Fee Includes
N/A
School District
-
Elementary School
Green LSD (Summit)- 7707
-
Middle School
Green LSD (Summit)- 7707
-
High School
Green LSD (Summit)- 7707
Property Features
-
New Construction
YES
-
Sewer
Public Sewer
-
Water Source
Public
Schedule a Showing
Showing scheduled successfully.
Mortgage calculator
Estimate your monthly mortgage payment, including the principal and interest, property taxes, and HOA. Adjust the values to generate a more accurate rate.
Your payment
Principal and Interest:
$
Property taxes:
$
HOA fees:
$
Total loan payment:
$
Total interest amount:
$
Location
County
Summit
Elementary School
Green LSD (Summit)- 7707
Middle School
Green LSD (Summit)- 7707
High School
Green LSD (Summit)- 7707
Listing Courtesy of Jose Medina, Keller Williams Legacy Group Realty
RealHub Information is provided exclusively for consumers' personal, non-commercial use, and it may not be used for any purpose other than to identify prospective properties consumers may be interested in purchasing. All information deemed reliable but not guaranteed and should be independently verified. All properties are subject to prior sale, change or withdrawal. RealHub website owner shall not be responsible for any typographical errors, misinformation, misprints and shall be held totally harmless.

Agent / Realtor®
Carla Ponikvar
Call Carla today to schedule a private showing.

* Listings on this website come from the FMLS IDX Compilation and may be held by brokerage firms other than the owner of this website. The listing brokerage is identified in any listing details. Information is deemed reliable but is not guaranteed. If you believe any FMLS listing contains material that infringes your copyrighted work please click here to review our DMCA policy and learn how to submit a takedown request.© 2024 FMLS.
Related Properties

Green
3762 Kelli Terrace
4 Beds
2 Baths
2,453 Sq.Ft.
$470,990
MLS#: 5209532

Green
3756 Kelli Terrace
3 Beds
2 Baths
2,567 Sq.Ft.
$485,990
MLS#: 5236180

Green
3753 Golden Wood Way
4 Beds
3 Baths
2,962 Sq.Ft.
$564,990
MLS#: 5229416
Green
1223 Selena Grove
4 Beds
3 Baths
3,024 Sq.Ft.
$439,900
MLS#: 5222392

Green
3639 Great Windsor Lane
3 Beds
2 Baths
1,506 Sq.Ft.
$443,900
MLS#: 5250215

Green
818 Colesbourne Circle
2 Beds
2 Baths
1,776 Sq.Ft.
$481,900
MLS#: 5250518

Green
3624 Great Windsor Lane
4 Beds
2 Baths
2,228 Sq.Ft.
$487,900
MLS#: 5250757

Green
3663 Great Windsor Lane
5 Beds
3 Baths
2,346 Sq.Ft.
$529,900
MLS#: 5250914

Green
821 Colesbourne Circle
3 Beds
2 Baths
2,279 Sq.Ft.
$464,900
MLS#: 5248904
