.webp?size=346x80)
Property
Beds
3
Full Baths
3
1/2 Baths
None
Year Built
1973
Sq.Footage
1,800
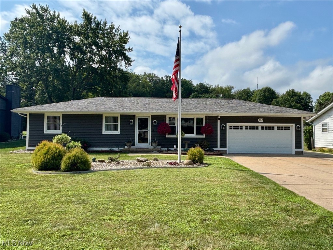
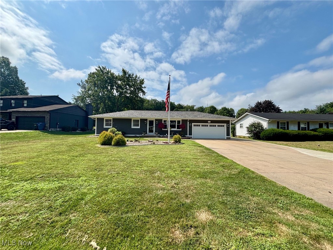
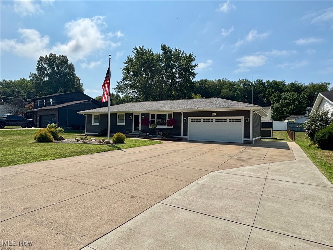
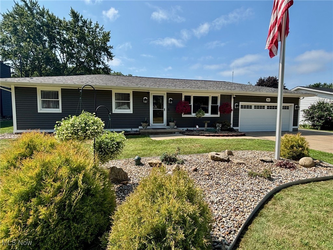
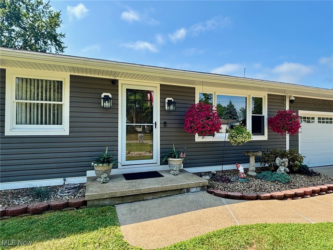
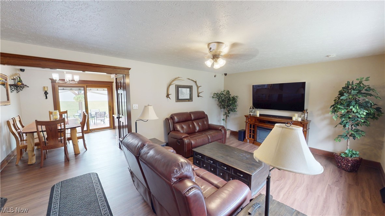
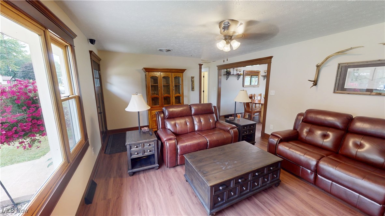
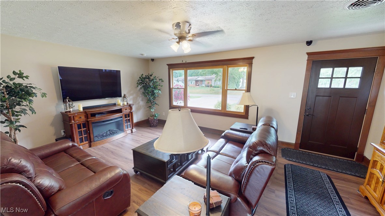
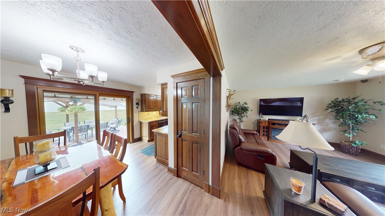
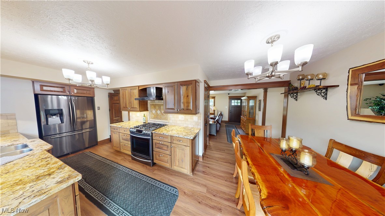
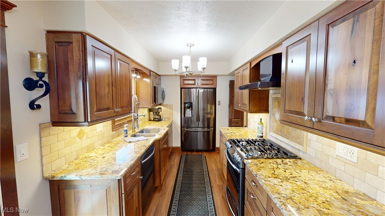
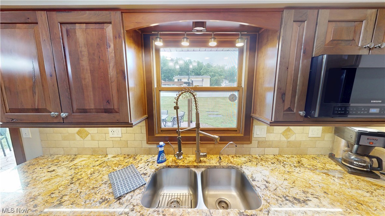
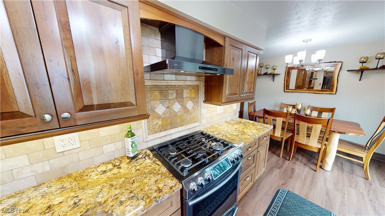
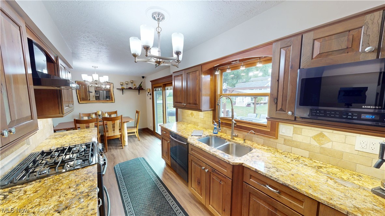
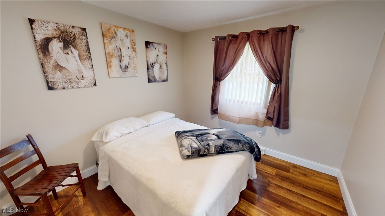
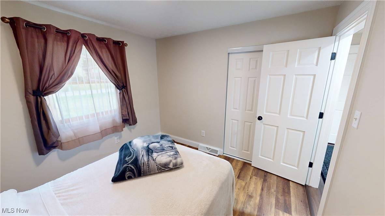
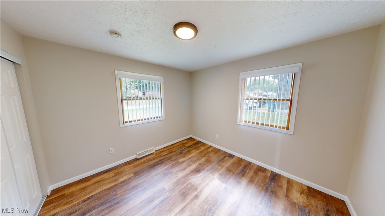
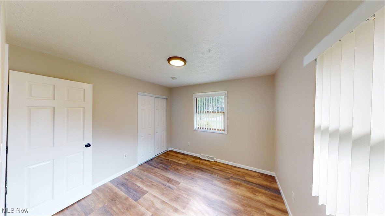
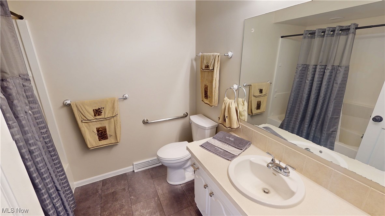
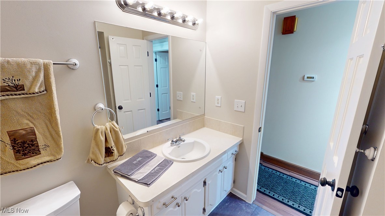
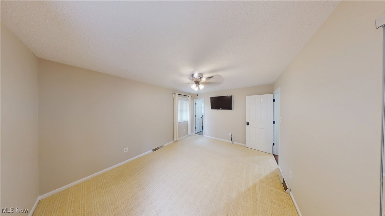
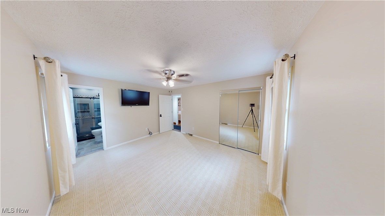
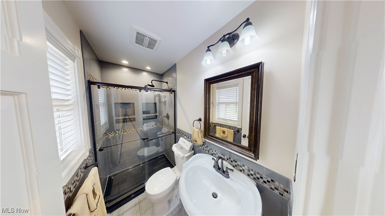
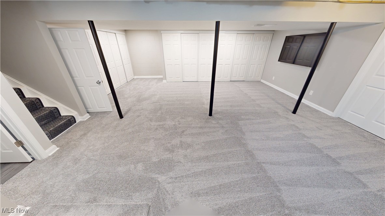
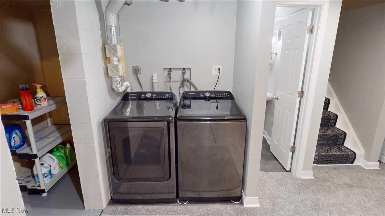
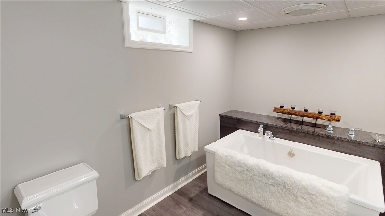
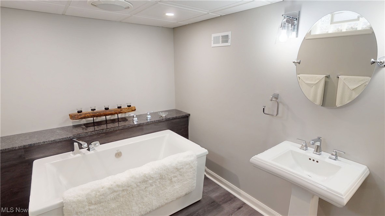
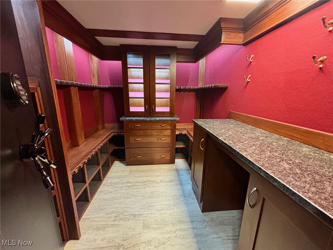
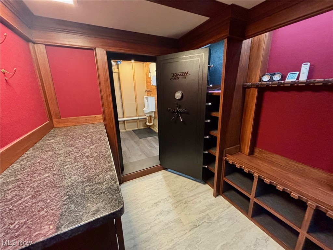
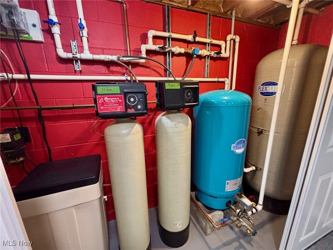
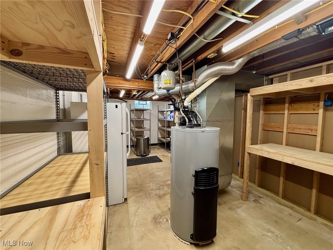
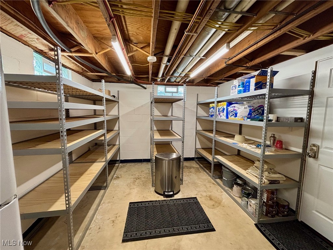
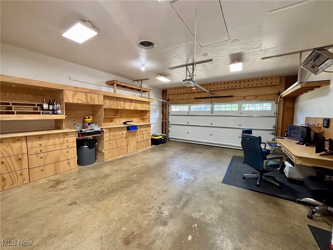
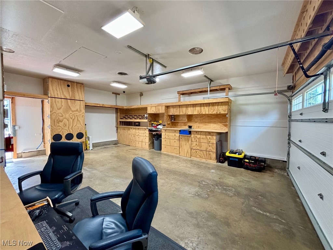
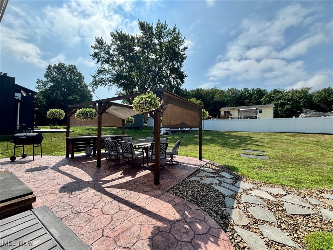
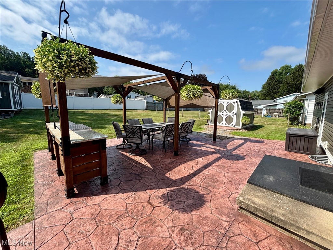
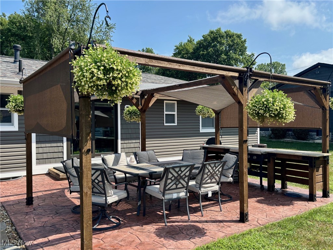
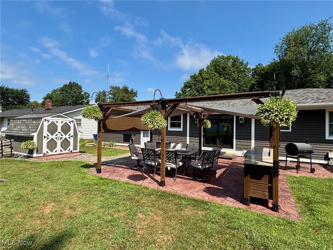
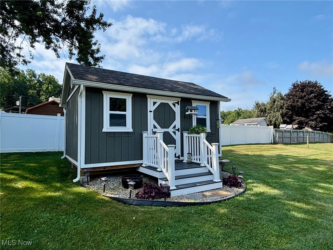
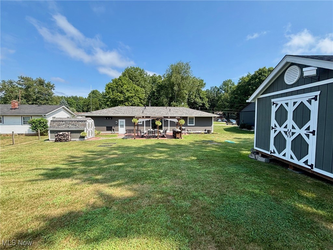
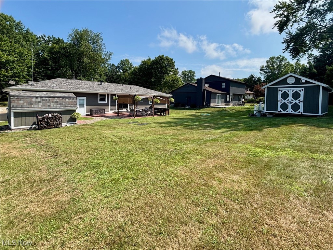
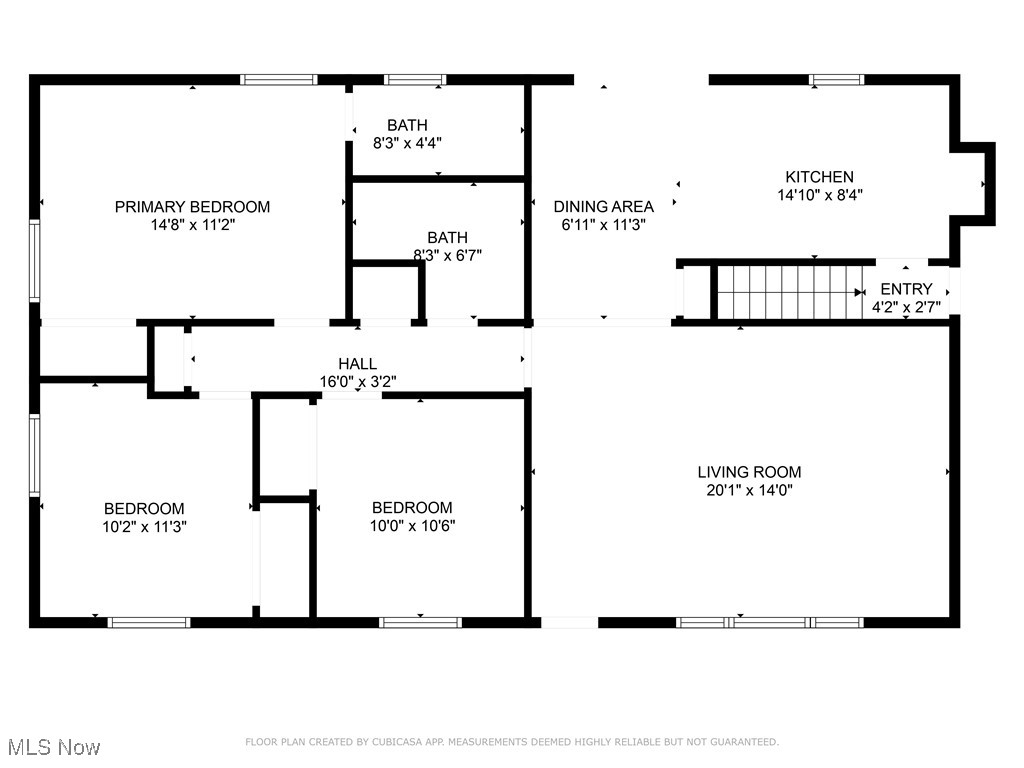
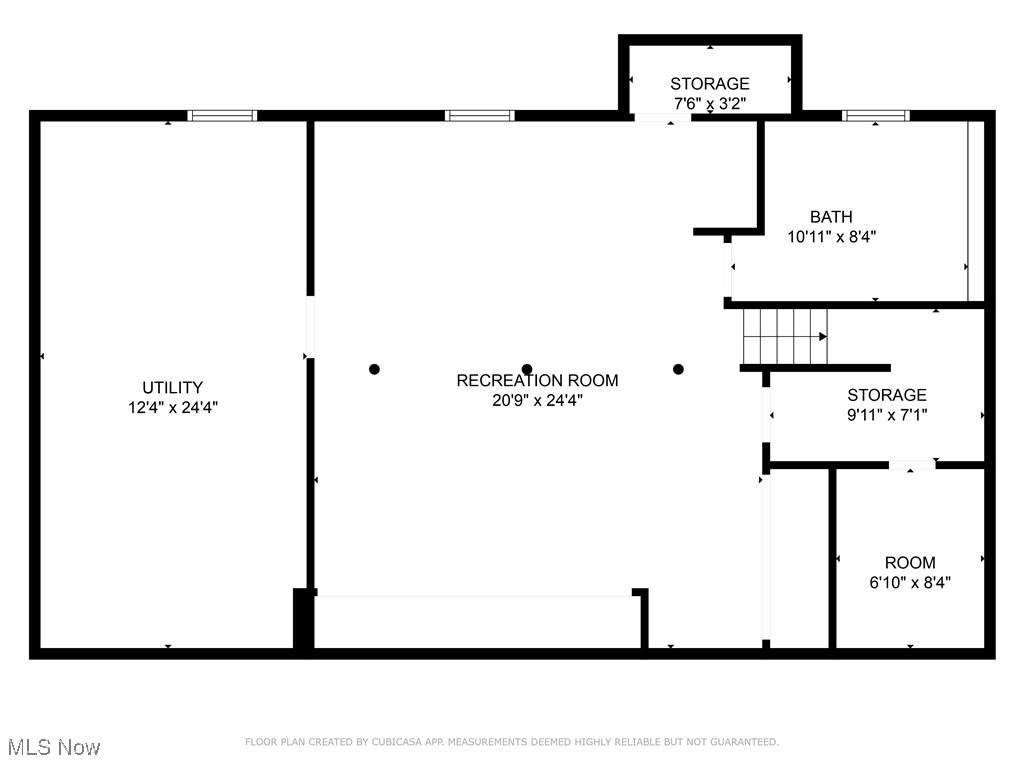
Welcome to this beautifully updated ranch in the highly sought-after Green Local School District! Situated on a .29-acre lot, this 3-bedroom, 3-full-bath home has been updated with quality craftsmanship throughout and is truly turn-key—ready for you to move right in. Inside, you’ll find quality finishes including updated trim, solid interior doors, and durable LVT plank flooring. The kitchen is a standout with KraftMaid cherry cabinetry, granite countertops, a reverse osmosis water system, and top-of-the-line Samsung appliances. The primary bedroom features a private, updated ensuite bath, while the two generously sized additional bedrooms share a hallway full bath. The finished basement expands your living space with a large newly carpeted rec room, laundry area, a stunning full bath with soaking tub, and ample storage space. The true highlight is the impressive 8' x 7' reinforced Firearms Vault/Safe Room. Built with 12” solid reinforced concrete walls and an 8” concrete ceiling, this space features custom cabinetry, granite counters, and secure firearms storage. For extended use or added convenience, the space is also equipped with a built-in urinal. Whether you’re a serious collector, outdoor enthusiast, security-minded homeowner, or value peace of mind, this space offers unmatched protection and versatility. Outside, updates continue: newer siding, roof, gutters, front door, Pella slider, garage man door and an insulated garage door with opener. The heated two-car garage is complemented by an extra-wide extended driveway that can easily fit 10 cars. Enjoy the outdoor kitchen complete with a built-in Blackstone, a grill, stamped concrete patio, pergola, two sheds, and underground drainage. This home is equipped with a 4K security camera system providing full video surveillance inside and outside. With high-end finishes, extensive updates, and thoughtful touches throughout, this home offers comfort, security, and convenience. Schedule your showing today!
Features & Amenities
Interior
-
Total Bedrooms
3
-
Bathrooms
3
-
Above Grade Finished Area
1152.0
-
Basement YN
YES
-
Cooling YN
YES
-
Cooling
Central Air
-
Fireplace YN
NO
-
Heating YN
YES
-
Heating
Natural Gas, Forced Air
-
Main Level Bedrooms
3
-
Pet friendly
N/A
Exterior
-
Garage
Yes
-
Garage spaces
2
-
Construction Materials
Vinyl Siding
-
Parking
Additional Parking, Boat, Heated Garage, RV Access/Parking, Workshop in Garage
-
Pool
No
-
Waterfront YN
NO
Area & Lot
-
Lot Size(acres)
0.2927
-
Property Type
Residential
-
Property Sub Type
Single Family Residence
-
Architectural Style
Ranch
Price
-
Sales Price
$299,900
-
Tax Amount
$3,331
-
Financing Options
Cash
-
Sq. Footage
1,800
-
Price/SqFt
$166
HOA
-
Association
No
School District
-
Elementary School
Green LSD (Summit)- 7707
-
Middle School
N/A
-
High School
N/A
Property Features
-
Stories
1
-
Sewer
Septic Tank
-
Water Source
Well
Schedule a Showing
Showing scheduled successfully.
Mortgage calculator
Estimate your monthly mortgage payment, including the principal and interest, property taxes, and HOA. Adjust the values to generate a more accurate rate.
Your payment
Principal and Interest:
$
Property taxes:
$
HOA fees:
$
Total loan payment:
$
Total interest amount:
$
Location
County
Summit
Elementary School
Green LSD (Summit)- 7707
Middle School
High School
Listing Courtesy of Amanda Edwards, Keller Williams Chervenic Rlty
RealHub Information is provided exclusively for consumers' personal, non-commercial use, and it may not be used for any purpose other than to identify prospective properties consumers may be interested in purchasing. All information deemed reliable but not guaranteed and should be independently verified. All properties are subject to prior sale, change or withdrawal. RealHub website owner shall not be responsible for any typographical errors, misinformation, misprints and shall be held totally harmless.

Agent / Realtor®
Carla Ponikvar
Call Carla today to schedule a private showing.

* Listings on this website come from the FMLS IDX Compilation and may be held by brokerage firms other than the owner of this website. The listing brokerage is identified in any listing details. Information is deemed reliable but is not guaranteed. If you believe any FMLS listing contains material that infringes your copyrighted work please click here to review our DMCA policy and learn how to submit a takedown request.© 2024 FMLS.
Related Properties

Green
68 Starboard Circle
2 Beds
2 Baths
2,370 Sq.Ft.
$259,000
MLS#: 5244411
