.webp?size=346x80)
Colonial, Other
3622 Ira Road
Akron, OH 44333
MLS#: 5238756
$625,000


Property
Beds
3
Full Baths
3
1/2 Baths
None
Year Built
1900
Sq.Footage
2,323
A distinctive Bath Township property (Revere Schools!) and Northeast Ohio treasure where history, craftsmanship, privacy, and gracious living come together beautifully. Built in 1840, this classic Greek Revival home on nearly 4 acres blends architectural character with thoughtful updates. The chef's kitchen combines old and new with custom Amish-built cabinetry, granite countertops, subway tile, skylight, island seating, pantry storage, clever built-ins, and a cozy sitting area with shelving. The dining room fireplace is especially notable for its expansive brick hearth, large firebox, and historic bread oven. The inviting living room offers another gracious gathering space. A light-filled solarium, a favorite of the owners, opens to the deck, pool, and grounds, connecting indoor and outdoor living. A first-floor full bath serves guests and the pool. Upstairs, the primary suite features a dramatic peaked ceiling, rough-hewn beams, built-in bookcases, walk-in closet, roof-parapet access, and two full baths (one en-suite, one shared with the hall). Two additional bedrooms feature exposed beams and cozy nooks. Outside, sweeping lawns, mature trees, perennial gardens, woods, and a pond beneath a graceful weeping beech create an exceptionally private setting. Outdoor spaces include a two-level deck overlooking the pool, pergola, brick patio, stone paths, and gardens. A detached three-car garage with workshop and loft provides parking and storage. Updates include Pella windows (2008), kitchen (2013), roof (2015) with 50-year guarantee and lifetime labor/installation warranty, septic system (2017), and baths (2020). Original wood floors, a gracefully curved stairway, three first-floor fireplaces, sandstone foundation, and massive timber supports offer a rare glimpse of 19th-century craftsmanship.
Features & Amenities
Interior
-
Other Interior Features
Bookcases, Built-in Features, Crown Molding, Kitchen Island, Walk-In Closet(s)
-
Total Bedrooms
3
-
Bathrooms
3
-
Above Grade Finished Area
2323.0
-
Basement YN
YES
-
Cooling YN
YES
-
Cooling
Central Air
-
Fireplace YN
YES
-
Heating YN
YES
-
Heating
Natural Gas, Forced Air
-
Pet friendly
N/A
Exterior
-
Garage
Yes
-
Garage spaces
3
-
Construction Materials
Wood Siding
-
Other Exterior Features
Private Yard
-
Parking
Driveway, Detached, Garage, Garage Door Opener
-
Patio and Porch Features
Deck, Patio
-
Pool
Yes
-
Pool Features
Above Ground, Outdoor Pool, Pool Cover, Private
-
Waterfront YN
NO
-
View
Trees/Woods
Area & Lot
-
Lot Features
Secluded, Wooded
-
Lot Size(acres)
3.49
-
Property Type
Residential
-
Property Sub Type
Single Family Residence
-
Architectural Style
Colonial, Other
Price
-
Sales Price
$625,000
-
Tax Amount
$6,171
-
Sq. Footage
2,323
-
Price/SqFt
$269
HOA
-
Association
No
School District
-
Elementary School
Revere LSD - 7712
-
Middle School
Revere LSD - 7712
-
High School
Revere LSD - 7712
Property Features
-
Sewer
Septic Tank
-
Water Source
Well
Schedule a Showing
Showing scheduled successfully.
Mortgage calculator
Estimate your monthly mortgage payment, including the principal and interest, property taxes, and HOA. Adjust the values to generate a more accurate rate.
Your payment
Principal and Interest:
$
Property taxes:
$
HOA fees:
$
Total loan payment:
$
Total interest amount:
$
Location
County
Summit
Elementary School
Revere LSD - 7712
Middle School
Revere LSD - 7712
High School
Revere LSD - 7712
Listing Courtesy of Laura H Duryea, Berkshire Hathaway HomeServices Stouffer Realty
RealHub Information is provided exclusively for consumers' personal, non-commercial use, and it may not be used for any purpose other than to identify prospective properties consumers may be interested in purchasing. All information deemed reliable but not guaranteed and should be independently verified. All properties are subject to prior sale, change or withdrawal. RealHub website owner shall not be responsible for any typographical errors, misinformation, misprints and shall be held totally harmless.

Agent / Realtor®
Carla Ponikvar
Call Carla today to schedule a private showing.

* Listings on this website come from the FMLS IDX Compilation and may be held by brokerage firms other than the owner of this website. The listing brokerage is identified in any listing details. Information is deemed reliable but is not guaranteed. If you believe any FMLS listing contains material that infringes your copyrighted work please click here to review our DMCA policy and learn how to submit a takedown request.© 2024 FMLS.
Related Properties

Akron
560 Saunders Avenue
3 Beds
1 Baths
2,144 Sq.Ft.
$655,000
MLS#: 5243356

Akron
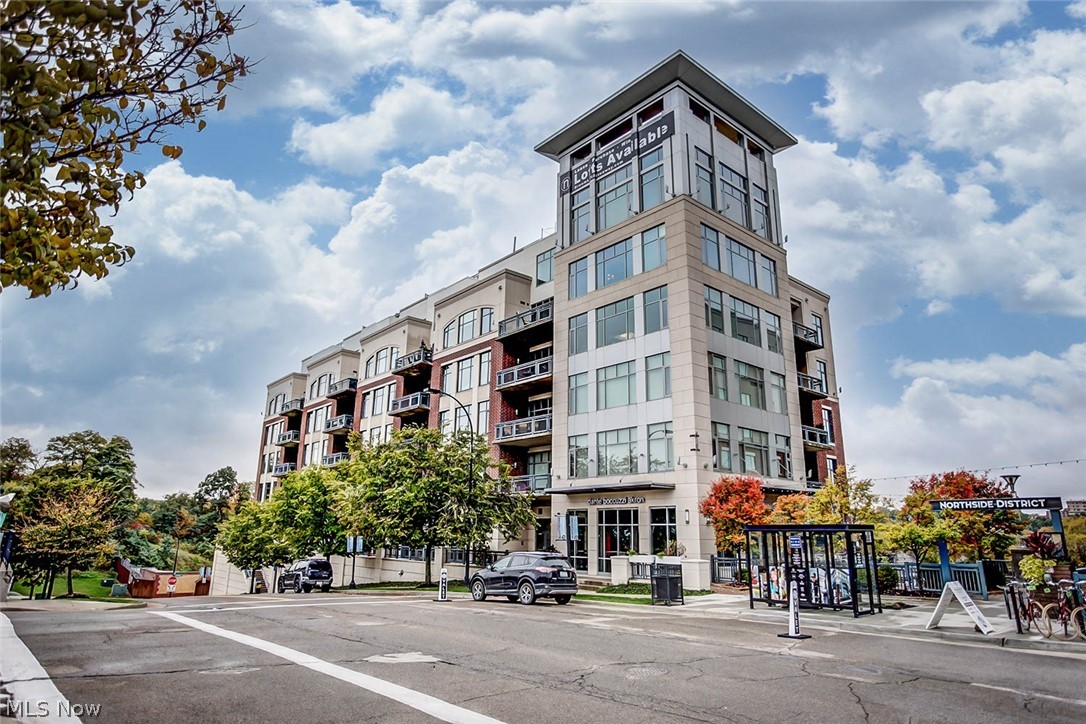
21 Furnace Street 608
3 Beds
2 Baths
2,552 Sq.Ft.
$549,000
MLS#: 5209571
Akron
21 Furnace 806
2 Beds
2 Baths
N/A
$519,900
MLS#: 5196641

Akron
2912 Ironwood Drive
4 Beds
3 Baths
3,714 Sq.Ft.
$669,000
MLS#: 5237673

Akron
200 Hampshire Road
3 Beds
3 Baths
3,526 Sq.Ft.
$679,000
MLS#: 5238536
Akron
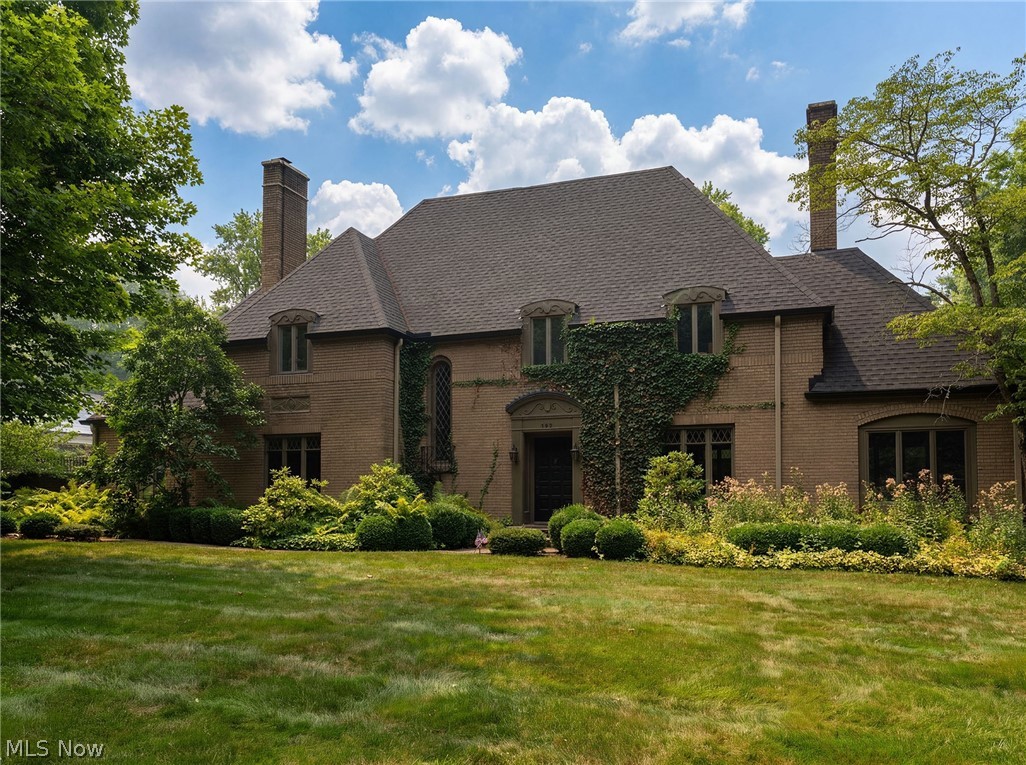
192 Wolcott Road
4 Beds
3 Baths
N/A
$599,999
MLS#: 5219422

Akron
499 Mackinaw Circle
3 Beds
3 Baths
3,854 Sq.Ft.
$535,000
MLS#: 5247220

Akron
3090 Sourek Road
3 Beds
3 Baths
2,670 Sq.Ft.
$575,000
MLS#: 5232734

Akron
2390 Auberry Drive
4 Beds
2 Baths
3,764 Sq.Ft.
$525,000
MLS#: 5227603
