.webp?size=346x80)


Property
Beds
3
Full Baths
2
1/2 Baths
None
Year Built
1984
Sq.Footage
1,834
WELCOME TO 3626 ANTOINETTE DRIVE... WHERE CITY LIVING MEETS YOUR WOODED RETREAT! Have you ever dreamed of living in a treehouse without giving up the conveniences of city living? Well!! Welcome home! Nestled among mature trees on nearly an acre (.904 acres), this unique property feels like your own private escape, with character, charm, and possibilities around every corner! Step inside and fall in love with the architectural details that make this home anything but ordinary! Soaring vaulted ceilings accented by natural wood create an inviting atmosphere, while a striking two-sided fireplace connects the living room and primary bedroom, adding character to both spaces. The open living, dining, and kitchen areas create a wonderful flow for everyday living and entertaining. With three bedrooms and two full bathrooms, there's room to spread out and make this home your own. The primary suite features its own side of the fireplace, a spacious walk-in closet, and an ensuite bathroom with a soaking tub and separate shower. Convenience hasn't been forgotten! First-floor laundry makes chores easier, while the attached two-car garage provides storage and protection from Northeast Ohio winters. And just wait until you step outside! Imagine morning coffee surrounded by nature, afternoons enjoying the peaceful setting, or evenings unwinding on the deck beneath mature trees. It's a slice of nature right in Cuyahoga Falls! This home is ready for its next chapter and a buyer with the vision to make it shine! Offered AS IS and priced with updates and maintenance in mind, it offers an opportunity to embrace its character while adding your personal touches. A new hot water tank was installed in 2026. A little character, a whole lot of nature, and endless possibilities... Come see what makes this one so special!
Features & Amenities
Interior
-
Other Interior Features
Breakfast Bar, Bookcases, Built-in Features, Ceiling Fan(s), Cathedral Ceiling(s), Entrance Foyer, Eat-in Kitchen, High Ceilings, Soaking Tub, Walk-In Closet(s)
-
Total Bedrooms
3
-
Bathrooms
2
-
Above Grade Finished Area
1834.0
-
Basement YN
YES
-
Cooling YN
YES
-
Cooling
Ceiling Fan(s), Central Air
-
Fireplace YN
YES
-
Heating YN
YES
-
Heating
Forced Air
-
Main Level Bedrooms
3
-
Pet friendly
N/A
Exterior
-
Garage
Yes
-
Garage spaces
2
-
Construction Materials
Cedar
-
Parking
Attached, Garage
-
Patio and Porch Features
Deck
-
Pool
No
-
Waterfront YN
NO
-
View
Trees/Woods
Area & Lot
-
Lot Size(acres)
0.9043
-
Property Type
Residential
-
Property Sub Type
Single Family Residence
-
Architectural Style
Contemporary, Ranch
Price
-
Sales Price
$275,000
-
Tax Amount
$6,425
-
Sq. Footage
1,834
-
Price/SqFt
$149
HOA
-
Association
No
School District
-
Elementary School
Woodridge LSD - 7717
-
Middle School
Woodridge LSD - 7717
-
High School
Woodridge LSD - 7717
Property Features
-
Foundation Details
Block
-
Sewer
Public Sewer
-
Water Source
Well
Schedule a Showing
Showing scheduled successfully.
Mortgage calculator
Estimate your monthly mortgage payment, including the principal and interest, property taxes, and HOA. Adjust the values to generate a more accurate rate.
Your payment
Principal and Interest:
$
Property taxes:
$
HOA fees:
$
Total loan payment:
$
Total interest amount:
$
Location
County
Summit
Elementary School
Woodridge LSD - 7717
Middle School
Woodridge LSD - 7717
High School
Woodridge LSD - 7717
Listing Courtesy of Ginger E Cook, Real of Ohio
RealHub Information is provided exclusively for consumers' personal, non-commercial use, and it may not be used for any purpose other than to identify prospective properties consumers may be interested in purchasing. All information deemed reliable but not guaranteed and should be independently verified. All properties are subject to prior sale, change or withdrawal. RealHub website owner shall not be responsible for any typographical errors, misinformation, misprints and shall be held totally harmless.

Agent / Realtor®
Carla Ponikvar
Call Carla today to schedule a private showing.

* Listings on this website come from the FMLS IDX Compilation and may be held by brokerage firms other than the owner of this website. The listing brokerage is identified in any listing details. Information is deemed reliable but is not guaranteed. If you believe any FMLS listing contains material that infringes your copyrighted work please click here to review our DMCA policy and learn how to submit a takedown request.© 2024 FMLS.
Related Properties

Cuyahoga Falls
1731 Broad Boulevard
3 Beds
1 Baths
1,413 Sq.Ft.
$249,900
MLS#: 5244054
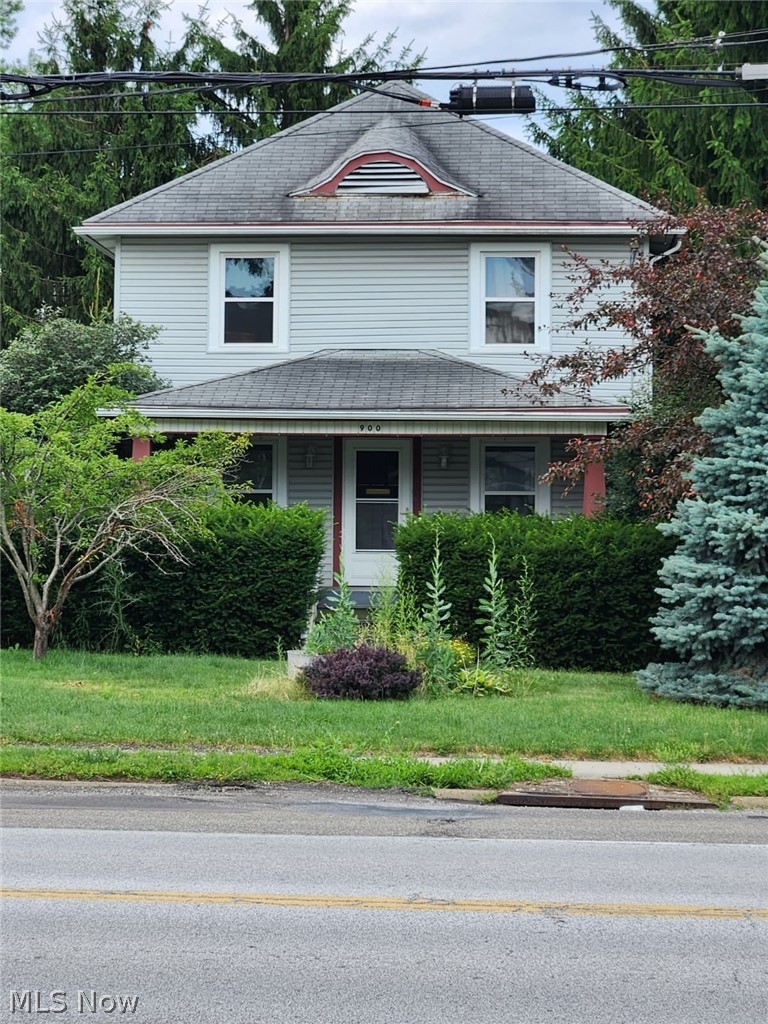
Cuyahoga Falls
900 Portage Trail
3 Beds
1 Baths
N/A
$232,500
MLS#: 5227007
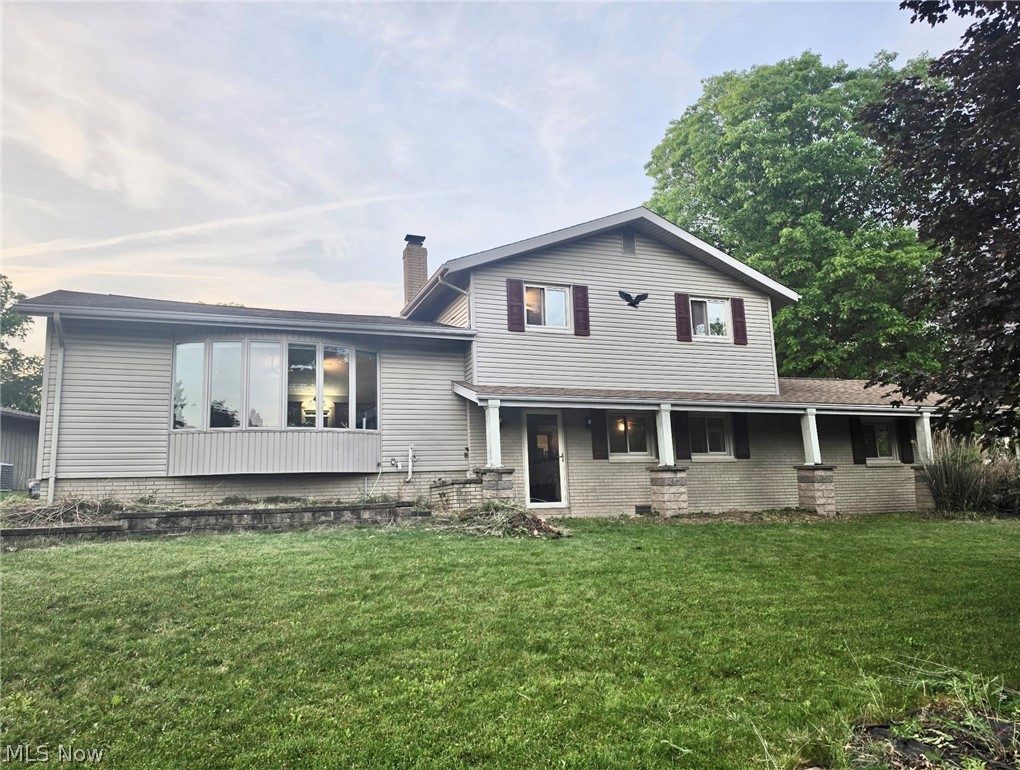
Cuyahoga Falls
520 Brookpark Drive
4 Beds
2 Baths
2,020 Sq.Ft.
$295,000
MLS#: 5215541
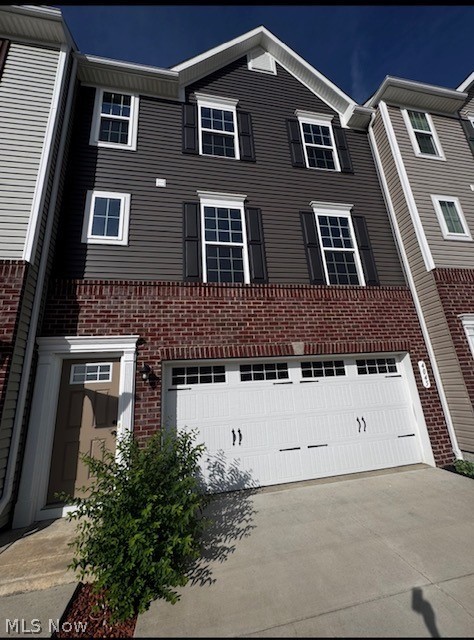
Cuyahoga Falls
4045 N Steels Circle
3 Beds
2 Baths
1,850 Sq.Ft.
$324,500
MLS#: 5216052

Cuyahoga Falls
1750 Oneida Avenue
3 Beds
1 Baths
1,680 Sq.Ft.
$229,900
MLS#: 5240329

Cuyahoga Falls
2590 21st Street
4 Beds
3 Baths
3,102 Sq.Ft.
$325,000
MLS#: 5247463

Cuyahoga Falls
113 Adams Avenue
3 Beds
1 Baths
1,638 Sq.Ft.
$225,000
MLS#: 5250549

Cuyahoga Falls
2557 9th Street
3 Beds
1 Baths
1,328 Sq.Ft.
$250,000
MLS#: 5234398

Cuyahoga Falls
2600 3rd Street
4 Beds
1 Baths
3,279 Sq.Ft.
$319,900
MLS#: 5245987
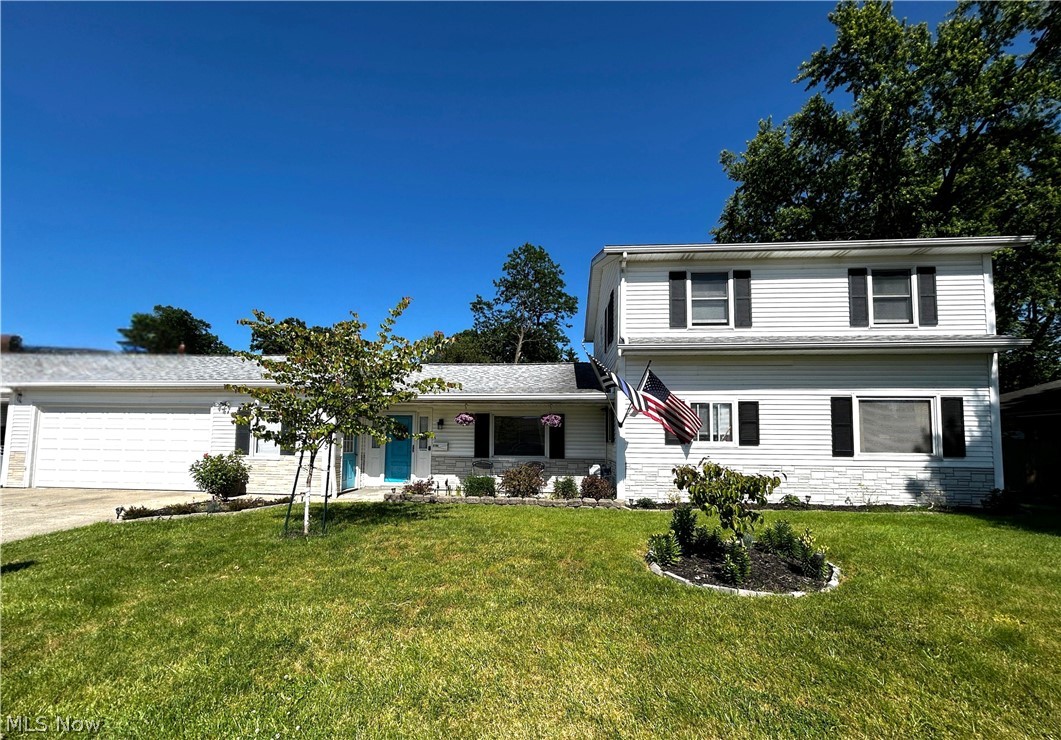
Cuyahoga Falls
3105 Charles Street
3 Beds
2 Baths
1,697 Sq.Ft.
$279,900
MLS#: 5230170
