Features & Amenities

Interior

  • Total Bedrooms

    3

  • Bathrooms

    1

  • 1/2 Bathrooms

    2

  • Above Grade Finished Area

    1800.0

  • Basement YN

    YES

  • Cooling YN

    YES

  • Cooling

    Central Air

  • Fireplace YN

    YES

  • Heating YN

    YES

  • Heating

    Electric, Propane

  • Main Level Bedrooms

    3

  • Pet friendly

    N/A

Exterior

  • Garage

    Yes

  • Garage spaces

    2

  • Construction Materials

    Vinyl Siding

  • Parking

    Driveway, Garage, Garage Door Opener, Garage Faces Side

  • Patio and Porch Features

    Deck, Enclosed, Front Porch, Patio, Porch

  • Pool

    No

  • Waterfront YN

    NO

  • View

    Rural, Trees/Woods

Area & Lot

  • Lot Features

    Landscaped, Private, Wooded

  • Lot Size(acres)

    5.21

  • Property Type

    Residential

  • Property Sub Type

    Single Family Residence

  • Architectural Style

    Ranch

Price

  • Sales Price

    $424,900

  • Tax Amount

    $5,442

  • Financing Options

    Cash

  • Sq. Footage

    2,700

  • Price/SqFt

    $157

HOA

  • Association

    No

School District

  • Elementary School

    Midview LSD - 4710

  • Middle School

    N/A

  • High School

    N/A

Property Features

  • Stories

    1

  • Foundation Details

    Block

  • Sewer

    Septic Tank

  • Water Source

    Public

Schedule a Showing

Showing scheduled successfully.

<
>
IN PERSON
VIA CHAT

What is 3 + 4 ?


Change time

Mortgage calculator

Estimate your monthly mortgage payment, including the principal and interest, property taxes, and HOA. Adjust the values to generate a more accurate rate.

Your payment

Principal and Interest:

$

Property taxes:

$

HOA fees:

$

Total loan payment:

$

Total interest amount:

$

Location

County

Lorain

Elementary School

Midview LSD - 4710

Middle School

High School

Listing Courtesy of Ellen M Chaney , EXP Realty, LLC.

RealHub Information is provided exclusively for consumers' personal, non-commercial use, and it may not be used for any purpose other than to identify prospective properties consumers may be interested in purchasing. All information deemed reliable but not guaranteed and should be independently verified. All properties are subject to prior sale, change or withdrawal. RealHub website owner shall not be responsible for any typographical errors, misinformation, misprints and shall be held totally harmless.

Agent Carla Ponikvar

Agent / Realtor®

Carla Ponikvar

Call Carla today to schedule a private showing.


* Listings on this website come from the FMLS IDX Compilation and may be held by brokerage firms other than the owner of this website. The listing brokerage is identified in any listing details. Information is deemed reliable but is not guaranteed. If you believe any FMLS listing contains material that infringes your copyrighted work please click here to review our DMCA policy and learn how to submit a takedown request.© 2024 FMLS.
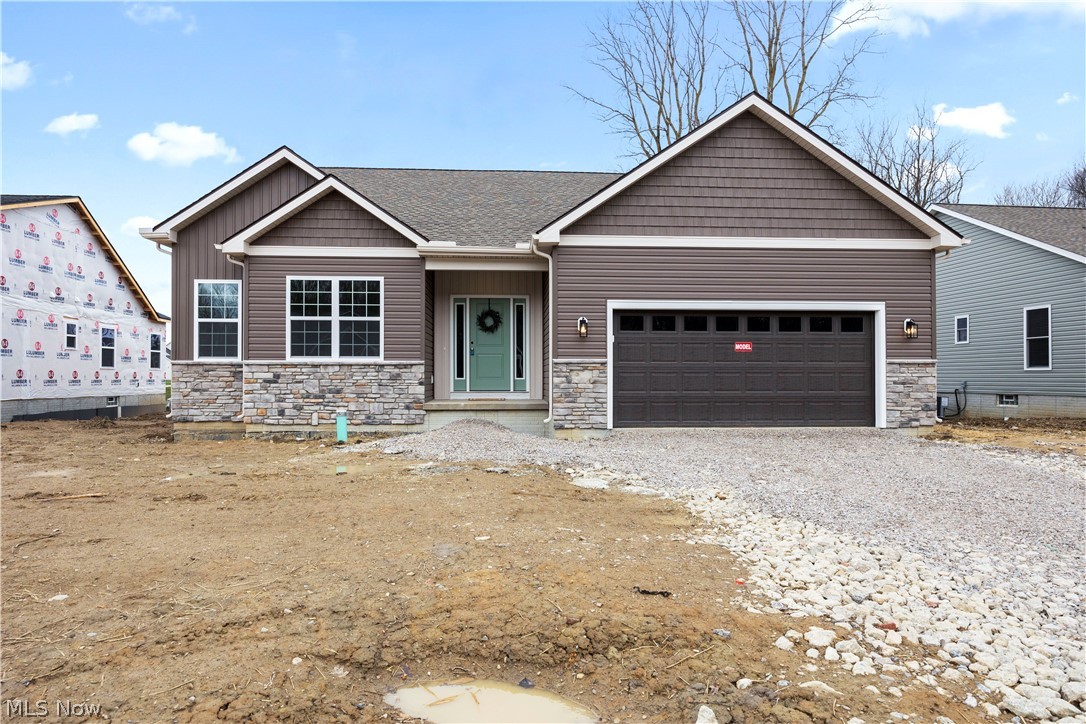
Welcome home to this inviting 3-bedroom, 3-bath ranch nestled on over 5 beautifully wooded acres in the heart of Grafton. From the moment you arrive, you’ll be surrounded by nature’s serenity — with mature trees, open space, and a gentle creek that winds along the back of the property.

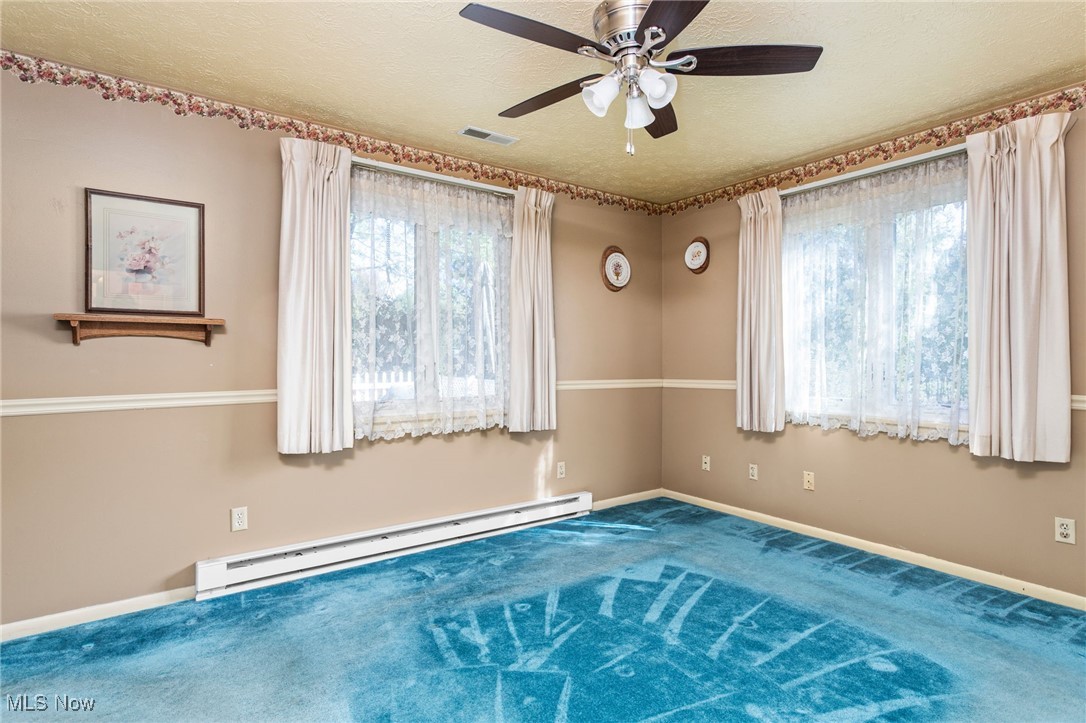
Step inside to find a comfortable, open layout designed for everyday living and family gatherings. The home features spacious bedrooms, a bright kitchen, and a cozy living area that invites you to unwind. The partially finished lower level offers endless possibilities — including a dedicated fitness space or recreation area.

Seller had extensive work done in basement. Paperwork in the supplements. Total cost $64,000 work is guaranteed for 30 yrs new buyer must transfer the contract to their name and pays $145 a year to keep the contract active. The entire basement was waterproofed. French drain installed and sub pump with battery backup installed. The entire crawlspace was lined with carbon fiber to ensure no leakage. There are several areas that were braced and cracks were filled with carbon fiber, the walk out access had a drain installed for proper drainage. A whole house air circulator was installed. There is work that was prepaid and guaranteed that will be done in the spring new buyer just has to call the company and have them come out to finish the work and the exterior and the seller has paid for the deck to be seller has also paid for work to be done behind the hot water tank in the basement. Once the hot water tank has to be replaced down the road. 

Outside, you’ll find a large, versatile outbuilding with electricity and air-conditioning — perfect for a workshop, studio, or extra storage. The property also includes a whole-house generator, ensuring comfort and peace of mind year-round.

This is more than just a home — it’s a place where quiet country living meets modern convenience. Don’t miss your chance to make this special property your forever retreat

36449 Law Road

Message successfully sent.

What would you like to know?

What is 3 + 4 ?

I agree to receive email communication and understand I can unsubscribe at any time.

I agree to be contacted by Tyson Sells Homes, LLC. via call, email, and text for real estate services. To opt out, you can reply 'stop' at any time or reply 'help' for assistance. You can also click the unsubscribe link in the emails. Message and data rates may apply. Message frequency may vary. Privacy Policy

Related Properties

Don't miss your chance to own the last available home in Barrington Park! This beautifully designed 3 bedroom 2 full bath ranch offers effortless one floor living with a bright open concept layout connecting the living room, kitchen and dining area. Perfect for everyday living and entertaining. The kitchen features quartz countertops and stainless steel appliances. LVP flooring runs throughout the main living areas and cozy carpeted bedrooms provide comfort and warmth. Step outside to enjoy the rear deck, ideal for relaxing or hosting guests. The full unfinished basement offers endless potential for future living space, storage or custom recreation area. Located in the Midview School District. Schedule your showing today to live in the last available home in Barrington Park!
#5194056

Grafton

13242 Timber Trail

3 Beds

2 Baths

1,742 Sq.Ft.

$429,900

MLS#: 5194056

Wonderful Ranch style home in the desired Emerald Point neighborhood is certain to impress.  Open floor plan compliments today's lifestyle of being together... great for entertaining.  Warm family room with fireplace.  Kitchen offers plenty of cabinet and counter space with breakfast bar and opens to dining area.  Desired split floor plan has the primary bedroom on one side of the home... and 2 other bedrooms with full bath on the other side. Primary bedroom includes walk in closet and luxury bath with double vanity and zero entry shower.  All bedrooms with good closet size.  1st floor office.  1st floor laundry room.  Large basement offers recreation room and plenty of room for storage.  Front porch is the perfect place for your rocking chairs... and the spacious composite deck with retractable awning overlooks beautiful yard with fenced dog run.  Extra deep 3 car garage with Nature Stone flooring and pull down stairs for extra storage.  Sprinkler system front and back.  Shed conveniently located right behind the garage.  Leaf guard gutters.  You've found it... call agent today.
#5232302

Grafton

1016 Woodland Chase

3 Beds

2 Baths

3,992 Sq.Ft.

$449,900

MLS#: 5232302

New on site 1 day ago
ATTENTION COUNTRY & HORSE LOVERS! Rare opportunity to own an exceptional 5-acre country retreat offering privacy, recreation, & endless possibilities at an affordable price. Set well back on quiet country-style street & directly across from farmland, this spacious, light-filled quad-level home features 4 true levels plus a full waterproofed unfinished basement and an incredible collection of outdoor country amenities. Property includes a 44x46 horse barn (5 stalls), fenced pasture, beautiful pond, oversized garage, long driveway w/additional parking pad, tiered deck, paver patio, gazebo, & sunken hot tub. Modern vinyl exterior, vinyl windows, plus durable dimensional roof provide excellent low-maintenance appeal. Inside, cooks will love the custom gourmet kitchen featuring an abundance of high-end raised-panel cabinetry w/roll-outs, wall ovens, cooktop, Corian-style countertops, center island w/convenient desk area. Massive living room is filled with natural light, while the added dramatic sunken/vaulted family room offers a raised-hearth brick fireplace & patio doors leading directly to the deck/backyard. Second floor features 3 huge bedrooms plus remodeled full bath w/dual sinks/premium materials. Lower level provides additional living space w/versatile rec room that could also become a 4th-bedroom suite, complete w/full bath. Separate laundry area includes a utility tub & workspace. Full basement has been waterproofed & offers excellent storage/workshop. Many major updates includes approximately 4-year-old HVAC system & updated electrical panel, along with numerous additional improvements. Whether you're an equestrian, nature lover, hobbyist, or simply searching for room to breathe, this property can truly change your lifestyle. Enjoy the pond, pasture, farmland views, entertaining spaces, and privacy you've been searching for. A truly special & rarely available country property—come experience everything!
#5237876

Grafton

35460 Neff Road

3 Beds

2 Baths

3,472 Sq.Ft.

$475,000

MLS#: 5237876

WELCOME HOME TO YOUR PRIVATE OASIS! Space. Privacy. Possibility. This is the kind of property you have been waiting for! Nestled on a massive 2.35 acre lot in Columbia Station, this move-in-ready 4-bedroom, 3 full-bath (1 half bath) split level home offers the perfect blend of comfortable living and room to dream. With 2,139 sq. ft. of finished living space, plus over 900 sq ft of an unfinished basement ready for your vision, there's plenty of room to grow, create, and make this home uniquely yours.  Not to mention the additionally created in-law suite complete with bedroom, full bath and kitchen. But the real magic happens outside! The expansive property gives you the privacy and breathing room that is increasingly hard to find, while the huge outbuilding opens the door to endless possibilities such as a workshop, hobby space, storage for all your outdoor equipment and toys, or whatever your lifestyle demands. Imagine morning coffee surrounded by peace and privacy. Summer evenings entertaining friends and family. Room for the kids, pets, hobbies, gardens, and all the adventures in between. This is not simply a house with a big yard but an opportunity to create your own private retreat. The home is Move-in ready, with plenty of potential for tomorrow, this Columbia Station gem offers the space, freedom, and lifestyle you've been searching for. Come experience the privacy. Fall in love with the possibilities. Make this your oasis.  This home will not last, get your showings in ASAP.
#5235671

Grafton

15340 Cowley Road

4 Beds

3 Baths

2,139 Sq.Ft.

$499,000

MLS#: 5235671

 - property

Send a message

Message successfully sent.

Your message

What is 3 + 4 ?

Reason for contacting?

I agree to receive email communication and understand I can unsubscribe at any time.

I agree to be contacted by Tyson Sells Homes, LLC. via call, email, and text for real estate services. To opt out, you can reply 'stop' at any time or reply 'help' for assistance. You can also click the unsubscribe link in the emails. Message and data rates may apply. Message frequency may vary. Privacy Policy

Sign Out

Virtual Assistant

Would you like to take the next step with this property? We can help you schedule a showing or virtual tour, or send you more details.

Yes, I would like more information.

Thank You for Your Reply, One of Our Agents will contact you as soon as possible

No, maybe later.

Thank you, you can always contact me via email, phone number or through the contact form.

Realhub AI

Lucy - Your AI-Powered Realtor

Update Your Temporary Password

Personalize your search

Enter your email and we'll notify you immediately when new listings match what you're looking for.

or enter email address

Already have an account ? Login here

Continue your home search

I agree to receive communications and understand I can unsubscribe at any time.

I agree to be contacted by Tyson Sells Homes, LLC. via call, email, and text for real estate services. To opt out, you can reply 'stop' at any time or reply 'help' for assistance. You can also click the unsubscribe link in the emails. Message and data rates may apply. Message frequency may vary. Privacy Policy

Already have an account ? Login here

We use cookies

We use cookies primarily for analytics to enhance your experience. By accepting, you agree to our use of these cookies. You can manage your preferences or learn more about our cookies policy.