Features & Amenities

Interior

  • Other Interior Features

    Wired for Sound

  • Total Bedrooms

    4

  • Bathrooms

    3

  • Above Grade Finished Area

    2592.0

  • Basement YN

    YES

  • Cooling YN

    YES

  • Cooling

    Central Air

  • Fireplace YN

    YES

  • Heating YN

    YES

  • Heating

    Natural Gas, Forced Air

  • Pet friendly

    N/A

Exterior

  • Garage

    Yes

  • Garage spaces

    4

  • Construction Materials

    Brick, Vinyl Siding

  • Parking

    Attached, Detached, Garage, Garage Door Opener, Heated Garage, Paved

  • Patio and Porch Features

    Deck, Enclosed, Patio, Porch

  • Pool

    No

  • Waterfront YN

    YES

Area & Lot

  • Lot Features

    Wooded, Waterfront

  • Lot Size(acres)

    1.8545

  • Property Type

    Residential

  • Property Sub Type

    Single Family Residence

  • Architectural Style

    Colonial

Price

  • Sales Price

    $315,000

  • Tax Amount

    $4,665

  • Financing Options

    VA

  • Sq. Footage

    2,592

  • Price/SqFt

    $121

HOA

  • Association

    No

School District

  • Elementary School

    Lake LSD Stark- 7606

  • Middle School

    N/A

  • High School

    N/A

Property Features

  • Stories

    2

  • Sewer

    Septic Tank

  • Water Source

    Well

Schedule a Showing

Showing scheduled successfully.

<
>
IN PERSON
VIA CHAT

What is 3 + 4 ?


Change time

Mortgage calculator

Estimate your monthly mortgage payment, including the principal and interest, property taxes, and HOA. Adjust the values to generate a more accurate rate.

Your payment

Principal and Interest:

$

Property taxes:

$

HOA fees:

$

Total loan payment:

$

Total interest amount:

$

Location

County

Stark

Elementary School

Lake LSD Stark- 7606

Middle School

High School

Listing Courtesy of Linda L Hartong, Keller Williams Chervenic Rlty

RealHub Information is provided exclusively for consumers' personal, non-commercial use, and it may not be used for any purpose other than to identify prospective properties consumers may be interested in purchasing. All information deemed reliable but not guaranteed and should be independently verified. All properties are subject to prior sale, change or withdrawal. RealHub website owner shall not be responsible for any typographical errors, misinformation, misprints and shall be held totally harmless.

Agent Carla Ponikvar

Agent / RealtorĀ®

Carla Ponikvar

Call Carla today to schedule a private showing.


* Listings on this website come from the FMLS IDX Compilation and may be held by brokerage firms other than the owner of this website. The listing brokerage is identified in any listing details. Information is deemed reliable but is not guaranteed. If you believe any FMLS listing contains material that infringes your copyrighted work please click here to review our DMCA policy and learn how to submit a takedown request.Ā© 2024 FMLS.
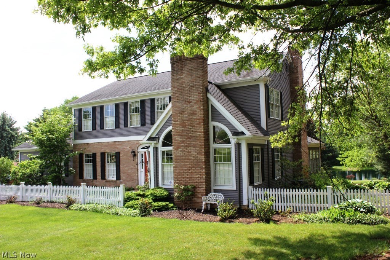
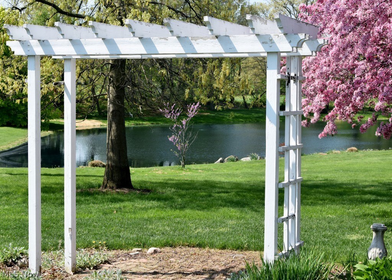
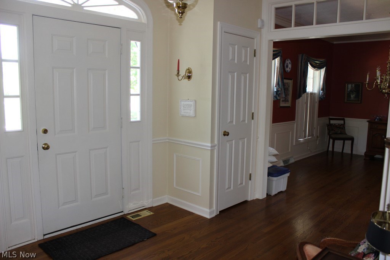
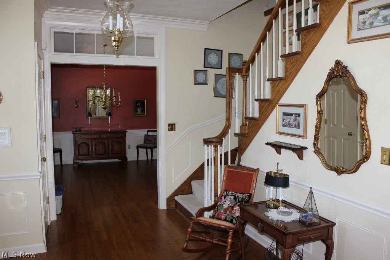
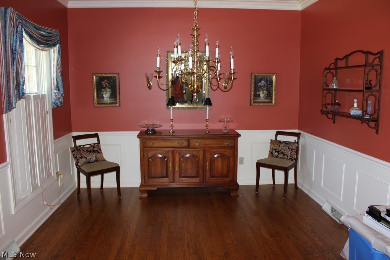
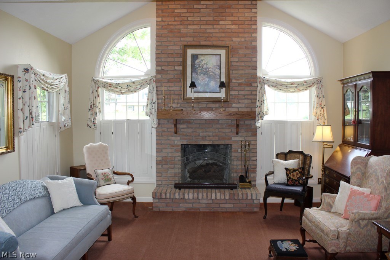
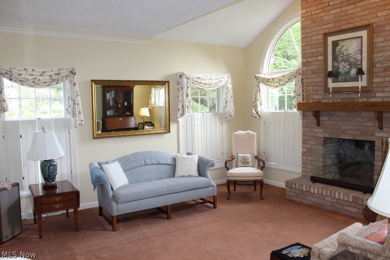
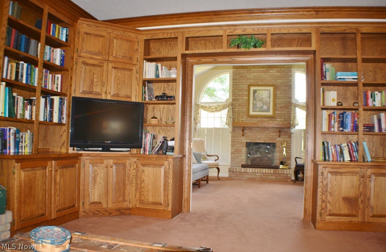
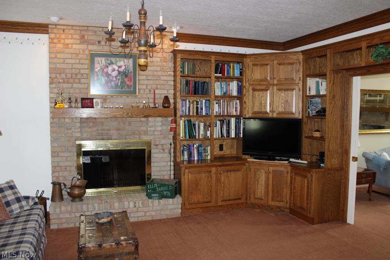
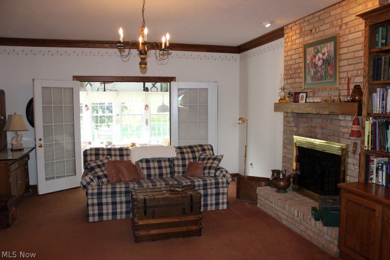
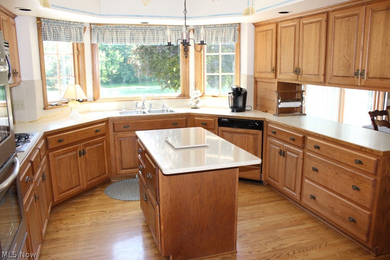
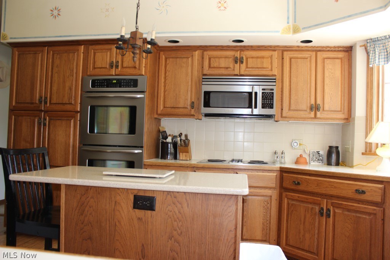
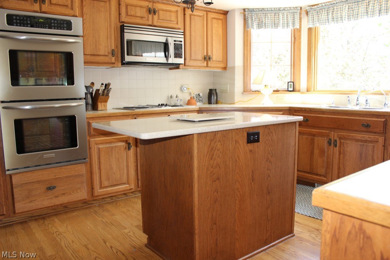
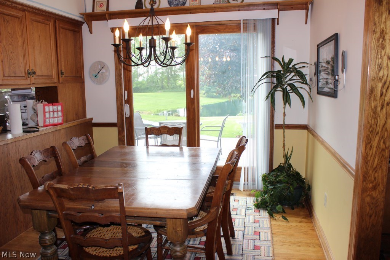
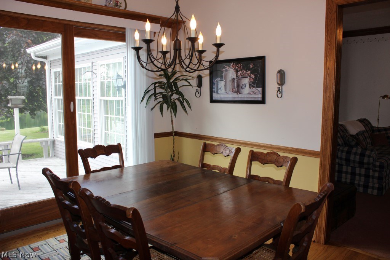
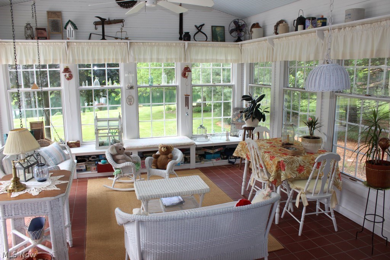
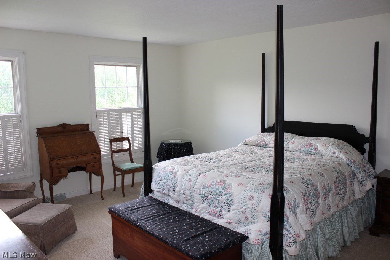
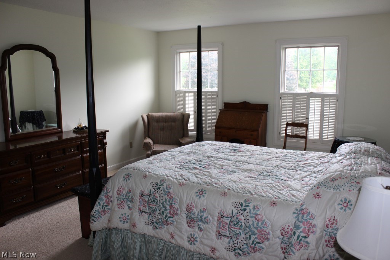
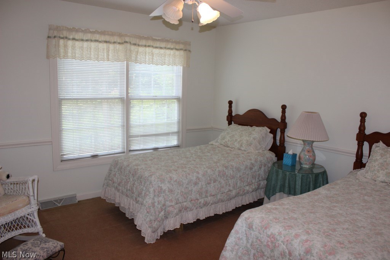
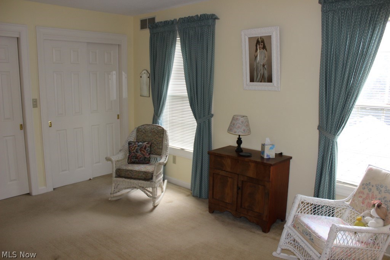
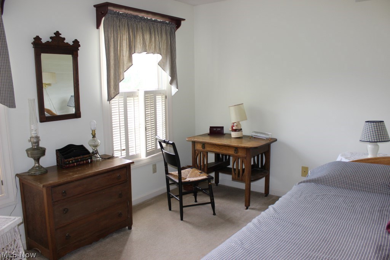
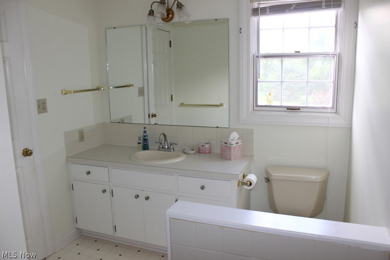
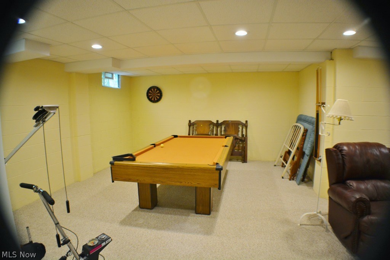
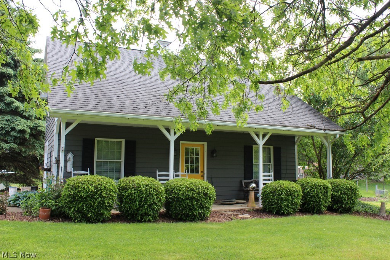
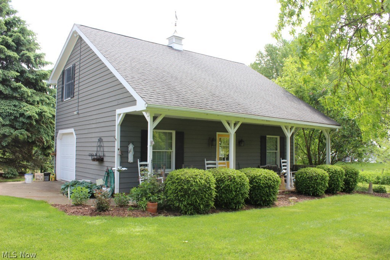
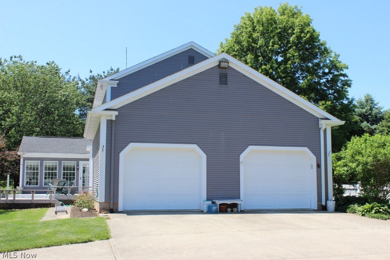
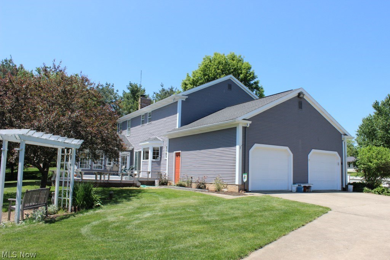
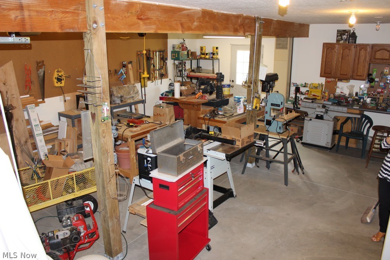
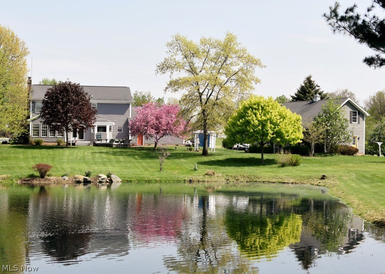
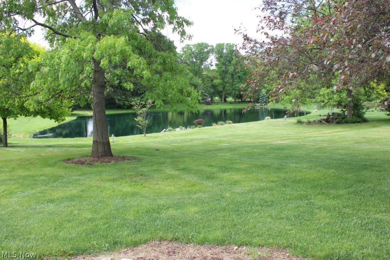
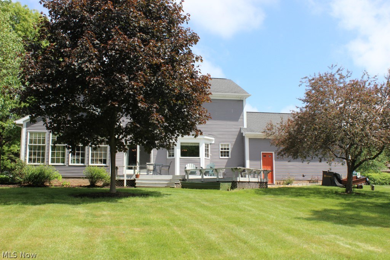
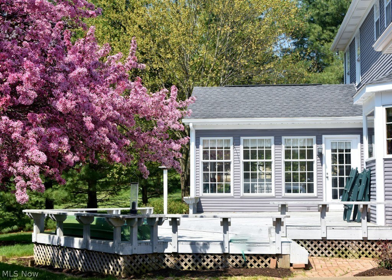
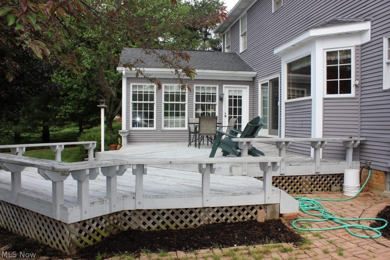
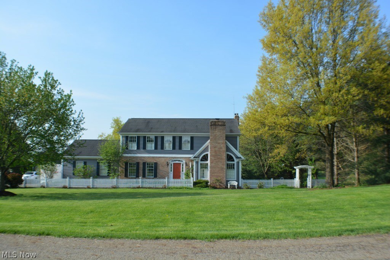
Positively outstanding 4 BR/3 BA home sitting on 1.86 acres with stocked pond* Beautifully built & maintained one owner w/2592SF plus 16x14 four season sun room, partially finished basement, 2.5 car attached plus detached 2 car or workshop with finished loft & covered patio overlooking pond* Vaulted living room with gas log fireplace, wood shutters & French slider to family room* Family room with brick wood burning fireplace, wall of built ins, double crown & atrium door leading to vaulted 4 season sun room wrapped with windows, built in seating, tile floor & access to deck* Formal dining with wainscoting, double crown, wood shutters & oak floor* Entry with oak floor, double crown, & transoms over entry to dining & living room* Schrock bayed eat in kitchen with oak floor, island, roll outs, pantry, double oven, Jenn air burner top, microwave, refrig & dishwasher* Breakfast room with oak floor, desk, cabinets & slider to deck* 1st floor laundry & 1st floor full bath* Master with new car

3656 Cormany Street NE

Message successfully sent.

What would you like to know?

What is 3 + 4 ?

I agree to receive email communication and understand I can unsubscribe at any time.

I agree to be contacted by Tyson Sells Homes, LLC. via call, email, and text for real estate services. To opt out, you can reply 'stop' at any time or reply 'help' for assistance. You can also click the unsubscribe link in the emails. Message and data rates may apply. Message frequency may vary. Privacy Policy

Related Properties

New on site 4 days ago
Welcome Home to this beautiful 3 bedroom 3 bathroom Ranch condo in one of Hartville's nicest condo communities. Seller says this is the best lot in the community. Welcome your guests in through the covered front porch and in the curb less entrance to the spacious and light filled living room. Anchored by a beautiful fireplace and boasting vaulted ceilings, you will be proud to call this home. Just off the living room is a gorgeous sun room. What a perfect place to enjoy your morning coffee, evening night cap or read a book. Beautiful views to the private side and beautifully landscaped yard, you will spend most of your days in this room. Flowing seamlessly off of the living room is the dining room. With classic wainscoting and rich light colored wallpaper, this is a great place for entertaining or family meals. Just a few steps away is the nicely appointed kitchen. Beautiful cupboards, granite counters and a double oven are a chefs delight. A breakfast bar with extends over the counter and is a great place to engage while in the kitchen. A split floor plan offers privacy and convenience. 2 bedrooms and a full bathroom are on one side of this home. The master suite is tucked away privately. The master suite offers so much space, privacy and convenience. Vaulted ceilings, big windows, a full ensuite including separate shower and soaking tub. To cap it off there is a spacious walk in closet. The lower level is also finished. A family room, dining room/craft room another potential bedroom and a 3rd (handicap accessible) full bathroom. Still so much storage and workshop area is available. So much potential for additional living and/or entertaining space. A 2 car attached garage is icing on the cake. A very strong HOA has just gone though a Reserve Study and passed with flying colors. So many updates. NEW ROOF August 2026, NEW HWT 2024, Updated AC,. Nothing to do but move in!
#5251345

Hartville

1202 Saint Abigail Street SW

3 Beds

3 Baths

2,861 Sq.Ft.

$350,000

MLS#: 5251345

Windham-1600 Plan - READY TO BUILD! (currently vacant sites available) The Villas at GentleBrook, a senior living condominium community in the Village of Hartville. Designed for individuals 55+, ready to embrace casual living. 3 bedrooms, 2 baths, Cathedral open concept design—all with the flexibility to personalize every detail. The heart of the home is a stunning gourmet kitchen featuring a large island, spacious breakfast room, bright, open-concept great room (maybe add a , too) with soaring floor-to-ceiling windows. Make it your own with options like a full stone fireplace, custom built-ins, shiplap accents, Shoe Bench Details, or a private home office with glass doors. Dream bigger with popular upgrades including luxury owner's suites with freestanding soaking tubs, custom tiled showers, finished basements with additional bedrooms and full baths, oversized garages, covered patios, decks, and countless designer finishes. We'll help create a home that fits your lifestyle and your budget. Starting price includes the base Windham-1600 plan and a base villa site. Lot premiums, upgraded finishes, optional features, and custom modifications are additional. Schedule your private design consultation today. Model Home: 510 Meadow Circle SW, Hartville OH 44632. Photos may depict optional features not included in the base price. Pricing, specifications, and availability are subject to change prior to an accepted purchase agreement. Tax information is not available.
#5244856

Hartville

506 Meadow Trail SW

3 Beds

2 Baths

1,605 Sq.Ft.

$376,900

MLS#: 5244856
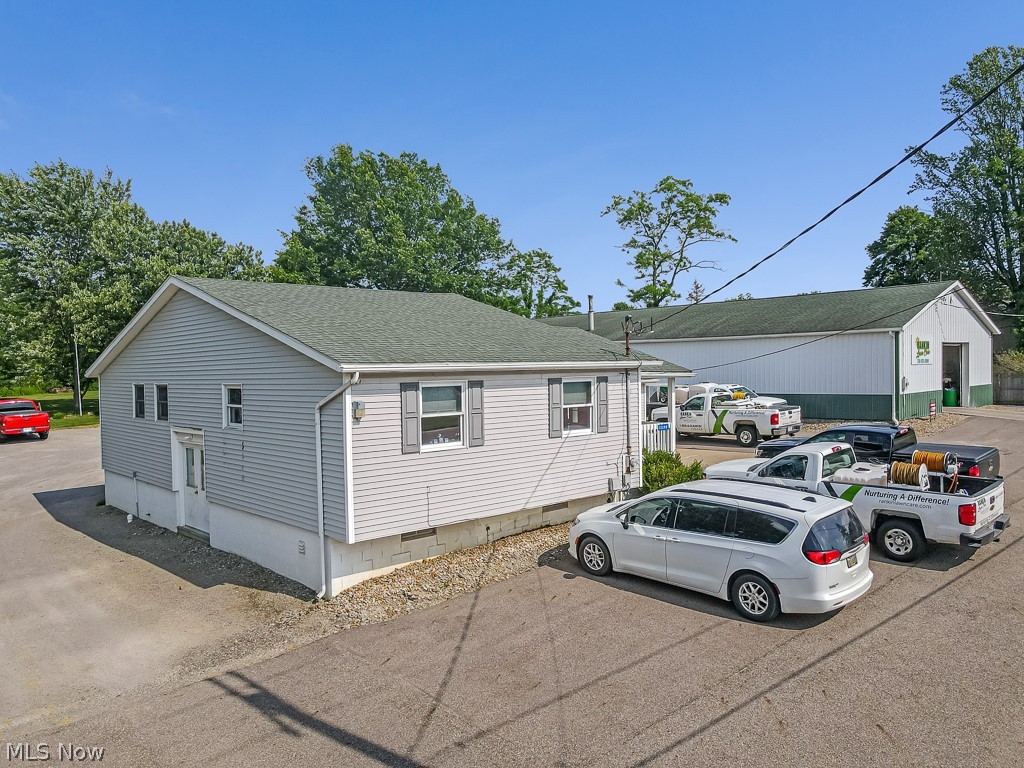
This Hartville property delivers the best of both worlds—residential comfort with serious commercial capability. Positioned on 0.79 acres, the ranch offers 1,100 sq ft above grade plus a finished basement, giving you adaptable space for living, working, or both. With 1 bedroom and 3 full baths, the layout is ready for residential conversion or continued business use. A 2-car detached garage and a massive 96' x 40' warehouse expand the possibilities even further. The warehouse includes a full bathroom and dual heating sources—a wood-burning stove and a fuel-oil furnace—making it functional year-round for storage, equipment, workshops, or business operations. Though zoned residential, the property is located within a B2 commercial area, offering unique flexibility for a variety of uses. Perfect for contractors, small business owners, investors, or anyone seeking a practical live/work setup. Don’t miss this opportunity—schedule your private showing today.
#5216954

Hartville

13390 Ravenna Avenue NE

1 Beds

3 Baths

1,800 Sq.Ft.

$374,900

MLS#: 5216954

Send a message

Message successfully sent.

Your message

What is 3 + 4 ?

Reason for contacting?

I agree to receive email communication and understand I can unsubscribe at any time.

I agree to be contacted by Tyson Sells Homes, LLC. via call, email, and text for real estate services. To opt out, you can reply 'stop' at any time or reply 'help' for assistance. You can also click the unsubscribe link in the emails. Message and data rates may apply. Message frequency may vary. Privacy Policy

Sign Out

Virtual Assistant

Would you like to take the next step with this property? We can help you schedule a showing or virtual tour, or send you more details.

Yes, I would like more information.

Thank You for Your Reply, One of Our Agents will contact you as soon as possible

No, maybe later.

Thank you, you can always contact me via email, phone number or through the contact form.

Realhub AI

Lucy - Your AI-Powered Realtor

Update Your Temporary Password

Personalize your search

Enter your email and we'll notify you immediately when new listings match what you're looking for.

or enter email address

Already have an account ? Login here

Continue your home search

I agree to receive communications and understand I can unsubscribe at any time.

I agree to be contacted by Tyson Sells Homes, LLC. via call, email, and text for real estate services. To opt out, you can reply 'stop' at any time or reply 'help' for assistance. You can also click the unsubscribe link in the emails. Message and data rates may apply. Message frequency may vary. Privacy Policy

Already have an account ? Login here

We use cookies

We use cookies primarily for analytics to enhance your experience. By accepting, you agree to our use of these cookies. You can manage your preferences or learn more about our cookies policy.