Features & Amenities

Interior

  • Total Bedrooms

    4

  • Bathrooms

    1

  • 1/2 Bathrooms

    1

  • Above Grade Finished Area

    1697.0

  • Basement YN

    YES

  • Cooling YN

    NO

  • Cooling

    None

  • Fireplace YN

    YES

  • Heating YN

    YES

  • Heating

    Fireplace(s), Hot Water, Steam

  • Main Level Bedrooms

    1

  • Pet friendly

    N/A

Exterior

  • Garage

    No

  • Construction Materials

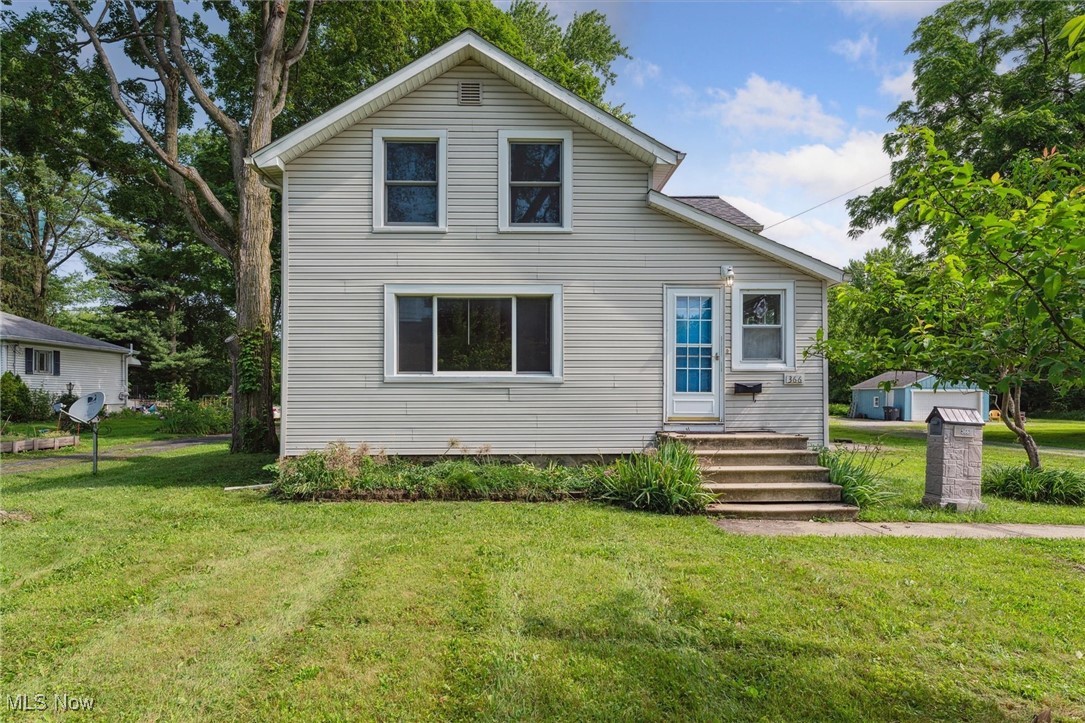
    Vinyl Siding

  • Parking

    No Garage, Paved

  • Pool

    No

  • Waterfront YN

    NO

Area & Lot

  • Lot Features

    Wooded

  • Lot Size(acres)

    1.58

  • Property Type

    Residential

  • Property Sub Type

    Single Family Residence

  • Architectural Style

    Colonial, Conventional

Price

  • Sales Price

    $239,000
  • Tax Amount

    $3,296

  • Sq. Footage

    1,697

  • Price/SqFt

    $140

HOA

  • Association

    No

School District

  • Elementary School

    Oberlin CSD - 4712

  • Middle School

    N/A

  • High School

    N/A

Property Features

  • Stories

    2

  • Sewer

    Public Sewer

  • Water Source

    Public

Schedule a Showing

Showing scheduled successfully.

<
>
IN PERSON
VIA CHAT

What is 3 + 4 ?


Change time

Mortgage calculator

Estimate your monthly mortgage payment, including the principal and interest, property taxes, and HOA. Adjust the values to generate a more accurate rate.

Your payment

Principal and Interest:

$

Property taxes:

$

HOA fees:

$

Total loan payment:

$

Total interest amount:

$

Location

County

Lorain

Elementary School

Oberlin CSD - 4712

Middle School

High School

Listing Courtesy of Pradnya Martz, Keller Williams Citywide

RealHub Information is provided exclusively for consumers' personal, non-commercial use, and it may not be used for any purpose other than to identify prospective properties consumers may be interested in purchasing. All information deemed reliable but not guaranteed and should be independently verified. All properties are subject to prior sale, change or withdrawal. RealHub website owner shall not be responsible for any typographical errors, misinformation, misprints and shall be held totally harmless.

Agent Carla Ponikvar

Agent / RealtorĀ®

Carla Ponikvar

Call Carla today to schedule a private showing.


* Listings on this website come from the FMLS IDX Compilation and may be held by brokerage firms other than the owner of this website. The listing brokerage is identified in any listing details. Information is deemed reliable but is not guaranteed. If you believe any FMLS listing contains material that infringes your copyrighted work please click here to review our DMCA policy and learn how to submit a takedown request.Ā© 2024 FMLS.
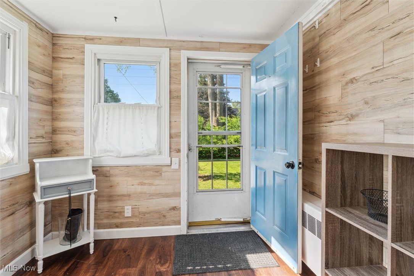
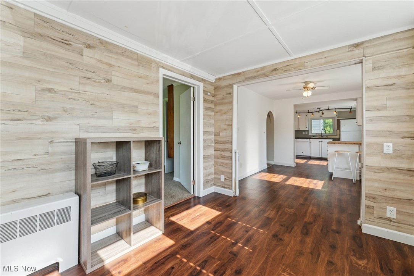
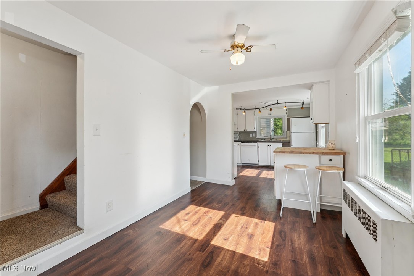
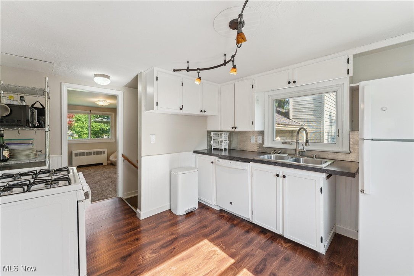
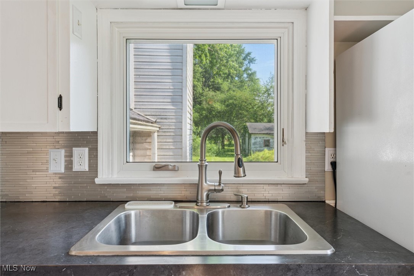
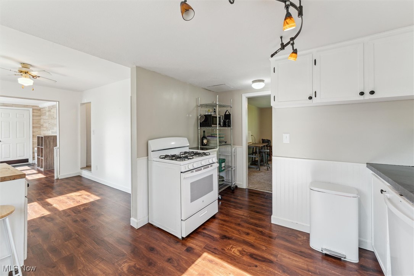
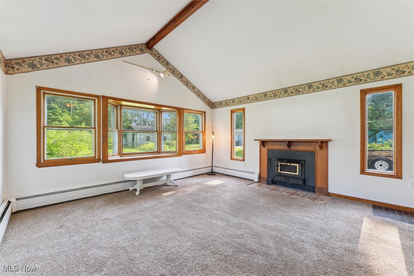
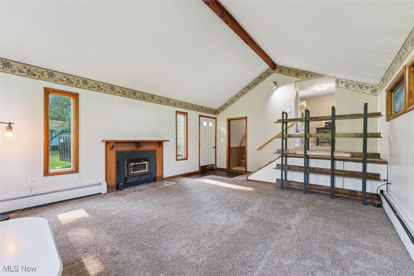
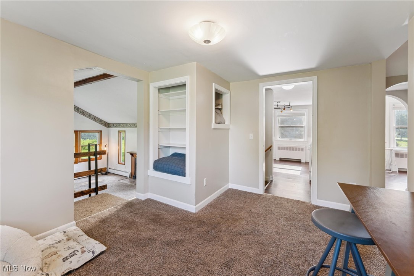
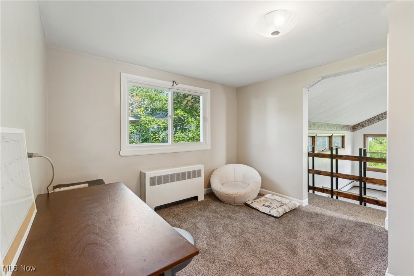
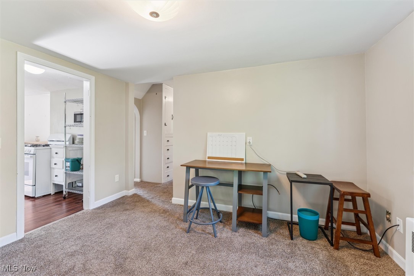
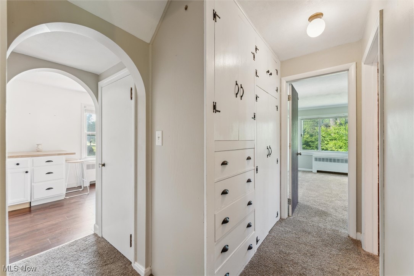
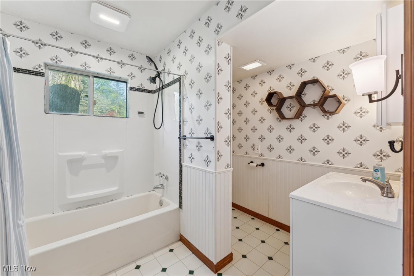
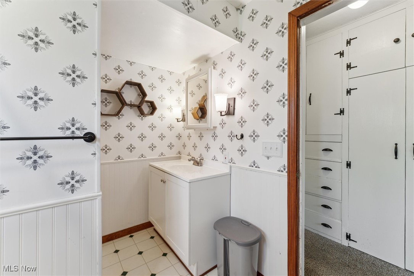
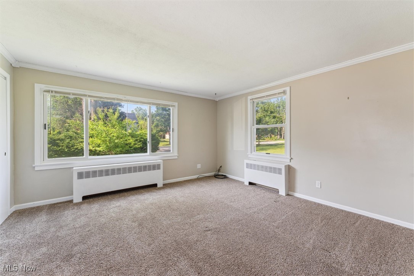
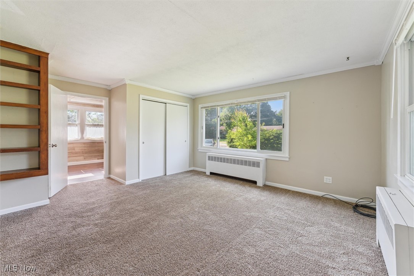
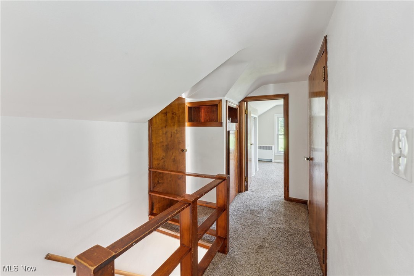
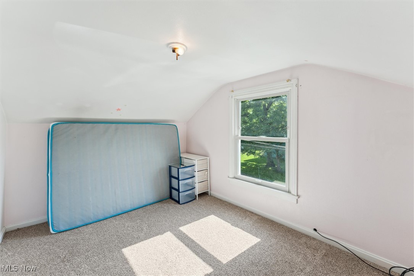
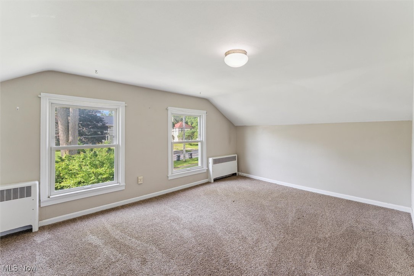
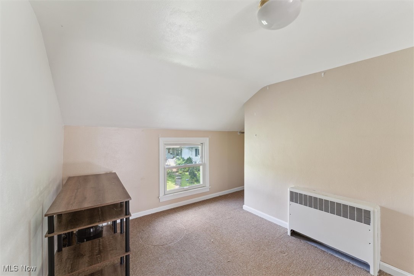
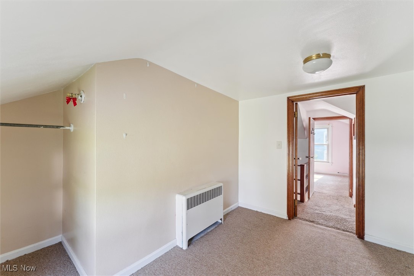
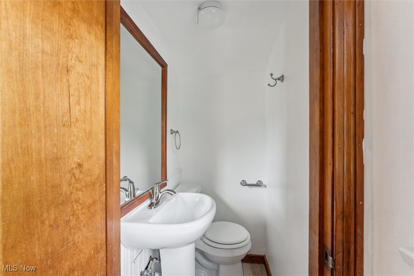
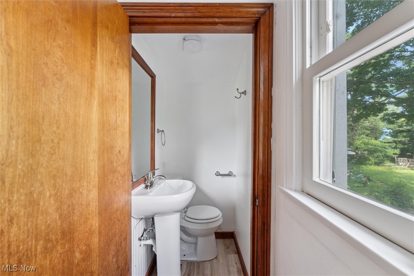
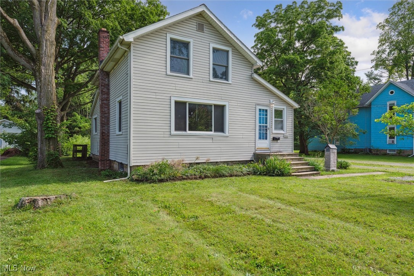
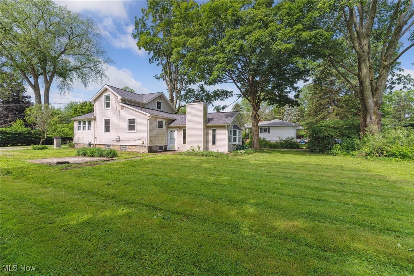
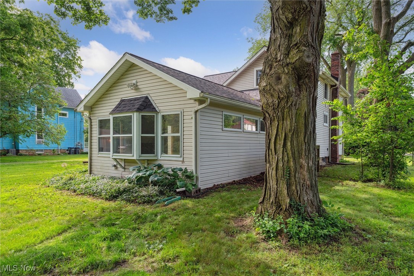
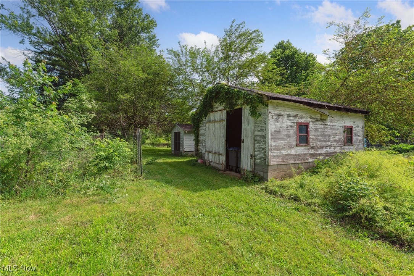
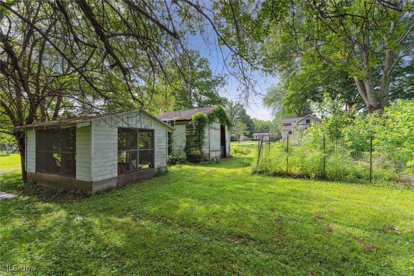
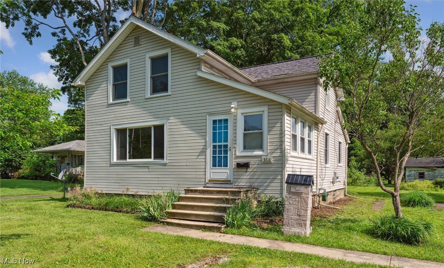
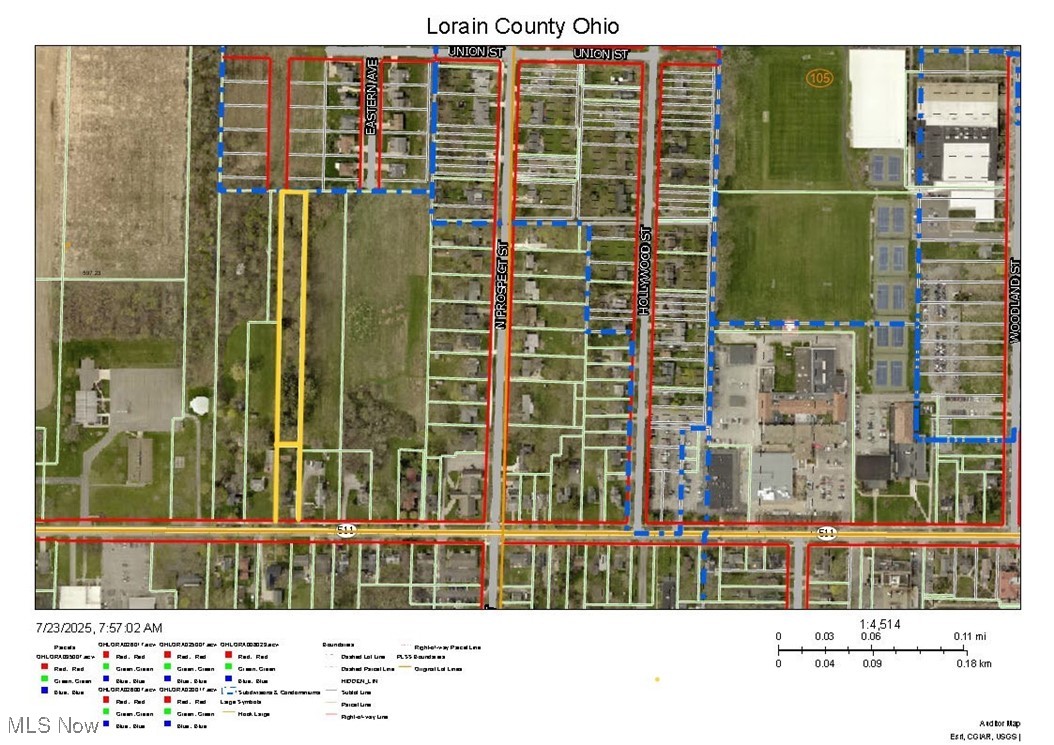
Conveniently located within walking distance from Oberlin College and the vibrant Oberlin downtown, this simple, charming home has been recently updated with fresh paint and finishes, and is located on 1.5+ acres, on a partially wooded deep lot with two outbuildings. It's curb-lawn has one of the best American Elms in the City, while a large evergreen hedge shields the house from the street. The home itself features a large living room, an eat-in-kitchen, a first-floor primary bedroom with an adjacent full bath, and three small bedrooms upstairs that share a half bath. The spacious living room in the rear has plenty of natural light and ventilation with transoms on the western wall and a band of windows that overlook the rear yard and woods beyond. Just steps down from the kitchen, it has a wood-burning fireplace, and is perfect for hosting gatherings for friends and family. Downstairs, the unfinished basement houses the laundry, a workshop room with built-in shelves, and plenty of storage space. Newer roof with leaf-guard gutters! Outside, a 14x10 gazebo with electricity is perfect for outdoor reading, relaxing, or gatherings. An adjacent 25x12 outbuilding offers ample additional storage or could be reimagined as a creative studio, workshop, or garden shed. Both structures are in need of a little TLC, but their potential is undeniable! The wooded rear parcel also offers a quiet backdrop for added privacy and a peaceful touch of nature. The home itself is move-in ready – schedule your tour today!

366 W Lorain Street

Message successfully sent.

What would you like to know?

What is 3 + 4 ?

I agree to receive email communication and understand I can unsubscribe at any time.

I agree to be contacted by Tyson Sells Homes, LLC. via call, email, and text for real estate services. To opt out, you can reply 'stop' at any time or reply 'help' for assistance. You can also click the unsubscribe link in the emails. Message and data rates may apply. Message frequency may vary. Privacy Policy

Related Properties

Classic Oberlin charm! Built circa 1915, this distinctive home offers the craftsmanship and character that make Oberlin's older homes so special. Step inside and you'll find beautiful original natural woodwork, leaded glass windows and hardwood floors that have been preserved through the years. The inviting floor plan features a formal dining room with a charming window seat, a light-filled sunroom, and warm, comfortable living spaces. Enjoy relaxing on the covered front porch or entertaining on the large rear deck overlooking an exceptional .64-acre city lot—a rare find for an in-town property! Additional features include a newer roof, basement, gas hot-water heat and one-car garage. Located in the unique and historic community of Oberlin, internationally known as the home of Oberlin College and Conservatory and celebrated for its history, architecture, arts, music and charming college-town atmosphere. Convenient to downtown Oberlin, Tappan Square, shops, restaurants and cultural attractions. This isn't a newer home trying to recreate yesterday's craftsmanship—it's the real thing. If you appreciate the stone construction, original woodwork, leaded glass, hardwood floors and a home with genuine character, 300 East College Street deserves a closer look!
#5250772

Oberlin

300 E College Street

2 Beds

1 Baths

1,196 Sq.Ft.

$249,900

MLS#: 5250772

Price reduced
A spacious home full of potential located near downtown Oberlin and the college. Offering over 3,000 sq ft of living space, this property features 8 bedrooms, 2 full bathrooms, hardwood floors, and marble fireplaces that add timeless character. Recent improvements include updated vinyl siding, vinyl windows, and a boiler heating system. While it does not currently have air conditioning, its size, layout, and location make it ideal for someone seeking a large single-family home or an excellent investment property to add to their rental portfolio.
#5162937

Oberlin

123 S Professor Street

8 Beds

2 Baths

3,082 Sq.Ft.

$249,900

MLS#: 5162937

Ideally located in the heart of Oberlin, this 3-bedroom, 1.5-bath ranch-style home offers approximately 1,161 square feet of above-grade living space plus an attached garage. The practical single-level floor plan provides convenient everyday living, an updated kitchen and the finished basement offers additional usable space. Currently tenant-occupied, this property presents an excellent opportunity for investors seeking immediate, steady rental income, as well as future owner-occupants looking for the convenience of single-floor living. Situated in a wonderful neighborhood close to Oberlin College, local parks, shopping, restaurants, fitness centers, the scenic bike trail, and more!
#5226798

Oberlin

26 Edison Street

3 Beds

1 Baths

2,322 Sq.Ft.

$215,900

MLS#: 5226798

New on site 1 day ago
This one-story, beautiful, and cheery condo may just be the one to offer you the easy lifestyle that you have been looking for! Tucked away from the street and noise, it is in one of the most highly desirable condo developments in this area. A small front porch leads into a wide entry hallway with a coat closet and a doorway to the garage. Off the foyer, a flexible guest bedroom easily doubles as a quiet home office and enjoys direct secondary access to the second full bathroom. Arrive inside to a spacious and bright open floor layout, where the living, dining and kitchen spaces seamlessly flow into each other, allowing for wonderful gatherings of family and friends. The south-facing living room streams with light on sunny days, and has a gorgeous brick fireplace and hearth, and a wood mantle to show off your collectibles. A sliding door lets in additional light and opens to a patio to enjoy an outdoor meal or morning coffee or watching the native birds that frequent the birdfeeders. The large dining area has plenty of room for your dining buffet pieces, and a nearby closet is perfect for storing your seasonal linens, albums and extra blankets. The recently updated kitchen has plenty of cabinets and countertop space, beautifully patterned tile backsplash, a breakfast bar for additional seating or a quick meal, and a dedicated pantry closet with shelving to cut down on your grocery trips. The primary bedroom is large enough to have a reading nook or a writing desk in addition to a bed, and has a generous walk-in closet, and an en-suite bathroom with a large tub and a separate shower! Additional desirable features include accessibility throughout, rich, newly installed hardwood flooring, tall energy-efficient windows, a fully equipped laundry room, a newer high-efficiency furnace, newer central air conditioning system, and a newer water heater. This turnkey residence is meticulous and ready for immediate enjoyment - schedule your in-person or virtual tour today!
#5249691

Oberlin

31 Canterbury Circle

2 Beds

2 Baths

1,354 Sq.Ft.

$250,000

MLS#: 5249691

Send a message

Message successfully sent.

Your message

What is 3 + 4 ?

Reason for contacting?

I agree to receive email communication and understand I can unsubscribe at any time.

I agree to be contacted by Tyson Sells Homes, LLC. via call, email, and text for real estate services. To opt out, you can reply 'stop' at any time or reply 'help' for assistance. You can also click the unsubscribe link in the emails. Message and data rates may apply. Message frequency may vary. Privacy Policy

Sign Out

Virtual Assistant

Would you like to take the next step with this property? We can help you schedule a showing or virtual tour, or send you more details.

Yes, I would like more information.

Thank You for Your Reply, One of Our Agents will contact you as soon as possible

No, maybe later.

Thank you, you can always contact me via email, phone number or through the contact form.

Realhub AI

Lucy - Your AI-Powered Realtor

Update Your Temporary Password

Personalize your search

Enter your email and we'll notify you immediately when new listings match what you're looking for.

or enter email address

Already have an account ? Login here

Continue your home search

I agree to receive communications and understand I can unsubscribe at any time.

I agree to be contacted by Tyson Sells Homes, LLC. via call, email, and text for real estate services. To opt out, you can reply 'stop' at any time or reply 'help' for assistance. You can also click the unsubscribe link in the emails. Message and data rates may apply. Message frequency may vary. Privacy Policy

Already have an account ? Login here

We use cookies

We use cookies primarily for analytics to enhance your experience. By accepting, you agree to our use of these cookies. You can manage your preferences or learn more about our cookies policy.