.webp?size=346x80)


Property
Beds
3
Full Baths
2
1/2 Baths
None
Year Built
1985
Sq.Footage
2,732
Looking for a lakefront home at Lake Mohawk in Malvern, Ohio, with wide water views, direct lake access, and exceptional garage and workshop space? Located at 370 E Mohawk Drive, this 2,732-square-foot home sits within the private, gated Lake Mohawk community. Built in 1985, the home is arranged to keep the lake in view. Open living spaces feature oak cabinetry and trim, wood casement windows, multiple sliding doors, and an open staircase crafted with wood reclaimed from a century-old log cabin. A window-filled dining and gathering room captures elevated views across the water, while a wood-burning stove set against a brick wall adds warmth to the adjoining living area. The lake-facing kitchen is positioned on the lower living level for easy access to the covered deck and yard. It offers extensive oak cabinetry, stainless-steel appliances, breakfast-bar seating, and a sink overlooking the lake. Two levels of covered deck space provide room for outdoor dining, conversation, and sunset views. A lawn leads to the shoreline of a no wake bay, dock, and boat-lift, creating a direct connection to boating, fishing, swimming, and life on the water. The property is positioned between two of the private community gates. The two-story garage is a standout feature. The street-level two-car garage connects to the home without an outdoor walk, while a lower garage bay provides room for another vehicle, a workshop, lake gear, lawn equipment, or a small tractor. A broad concrete parking area adds room for guests and trailers. Additional features include additional storage that can be heated on the lowest level, electric baseboard heat with room-by-room control, 200-amp electrical service, public water and sewer, Spectrum internet availability, and a grinder pump replaced in 2025. Whether used as a full-time residence or an Ohio lake retreat, 370 E Mohawk Drive offers flexible gathering space, practical storage, and panoramic Lake Mohawk views.
Features & Amenities
Interior
-
Total Bedrooms
3
-
Bathrooms
2
-
Above Grade Finished Area
2732.0
-
Basement YN
YES
-
Cooling YN
YES
-
Cooling
Central Air
-
Fireplace YN
YES
-
Heating YN
YES
-
Heating
Baseboard, Fireplace(s)
-
Main Level Bedrooms
3
-
Pet friendly
N/A
Exterior
-
Garage
Yes
-
Garage spaces
3
-
Construction Materials
Brick, Vinyl Siding
-
Other Exterior Features
Boat Slip, Dock
-
Parking
Attached, Direct Access, Driveway, Garage
-
Patio and Porch Features
Rear Porch, Covered, Patio
-
Pool
No
-
Waterfront YN
YES
-
View
Lake, Water
Area & Lot
-
Lot Features
Back Yard, Sloped, Waterfront
-
Lot Size(acres)
0.4933
-
Property Type
Residential
-
Property Sub Type
Single Family Residence
-
Architectural Style
Conventional
Price
-
Sales Price
$690,000
-
Tax Amount
$6,454.16
-
Sq. Footage
2,732
-
Price/SqFt
$252
HOA
-
Association
YES
-
Association Fee
$1,380
-
Association Fee Frequency
Annually
-
Association Fee Includes
N/A
School District
-
Elementary School
Brown LSD - 1001
-
Middle School
Brown LSD - 1001
-
High School
Brown LSD - 1001
Property Features
-
Foundation Details
Block
-
Sewer
Public Sewer
-
Water Source
Public
Schedule a Showing
Showing scheduled successfully.
Mortgage calculator
Estimate your monthly mortgage payment, including the principal and interest, property taxes, and HOA. Adjust the values to generate a more accurate rate.
Your payment
Principal and Interest:
$
Property taxes:
$
HOA fees:
$
Total loan payment:
$
Total interest amount:
$
Location
County
Carroll
Elementary School
Brown LSD - 1001
Middle School
Brown LSD - 1001
High School
Brown LSD - 1001
Listing Courtesy of Janice L Fleming , Keller Williams Chervenic Rlty
RealHub Information is provided exclusively for consumers' personal, non-commercial use, and it may not be used for any purpose other than to identify prospective properties consumers may be interested in purchasing. All information deemed reliable but not guaranteed and should be independently verified. All properties are subject to prior sale, change or withdrawal. RealHub website owner shall not be responsible for any typographical errors, misinformation, misprints and shall be held totally harmless.

Agent / Realtor®
Carla Ponikvar
Call Carla today to schedule a private showing.

* Listings on this website come from the FMLS IDX Compilation and may be held by brokerage firms other than the owner of this website. The listing brokerage is identified in any listing details. Information is deemed reliable but is not guaranteed. If you believe any FMLS listing contains material that infringes your copyrighted work please click here to review our DMCA policy and learn how to submit a takedown request.© 2024 FMLS.
Related Properties
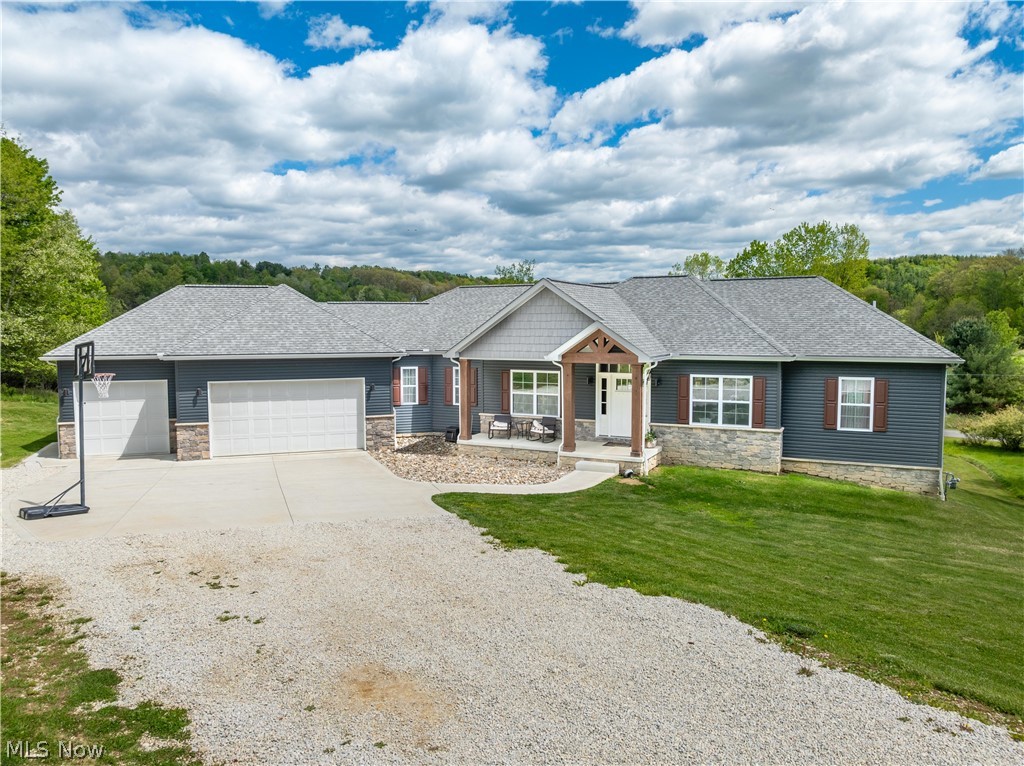
Malvern
5 Choctaw Trail
3 Beds
2 Baths
2,497 Sq.Ft.
$599,900
MLS#: 5209182

Malvern
58 Pueblo Trail
4 Beds
3 Baths
3,549 Sq.Ft.
$619,900
MLS#: 5235545
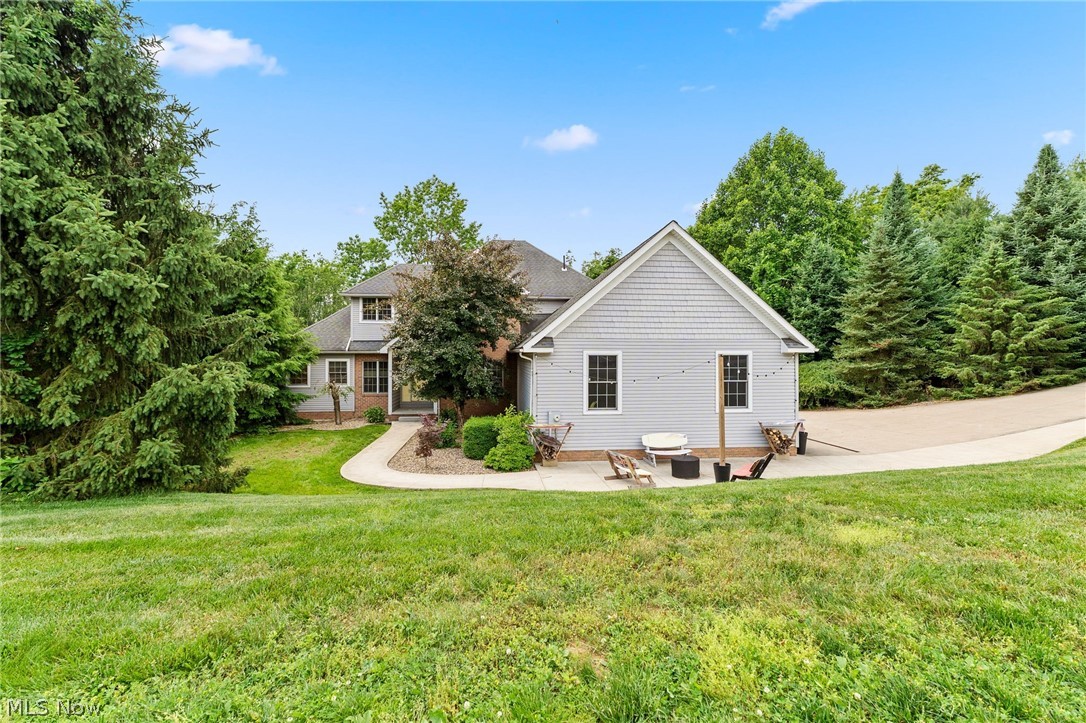
Malvern
1 Cayuse Trail
5 Beds
4 Baths
4,207 Sq.Ft.
$624,900
MLS#: 5218191

Malvern
15 Huron Trail
5 Beds
3 Baths
3,200 Sq.Ft.
$699,900
MLS#: 5235751
