Features & Amenities

Interior

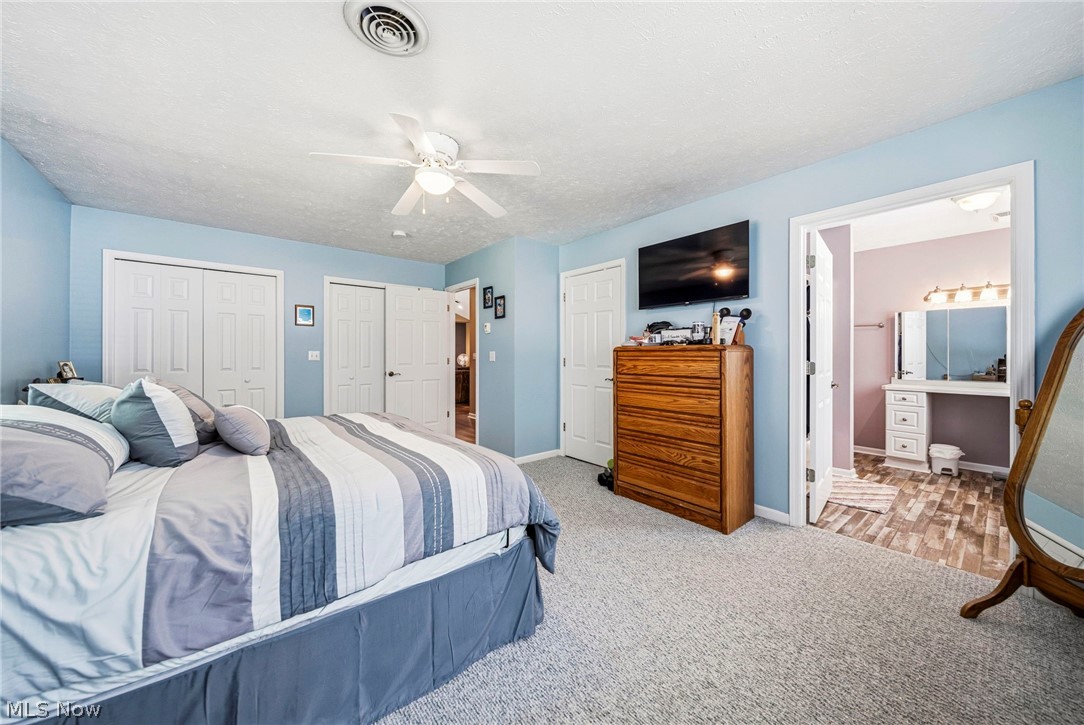
  • Other Interior Features

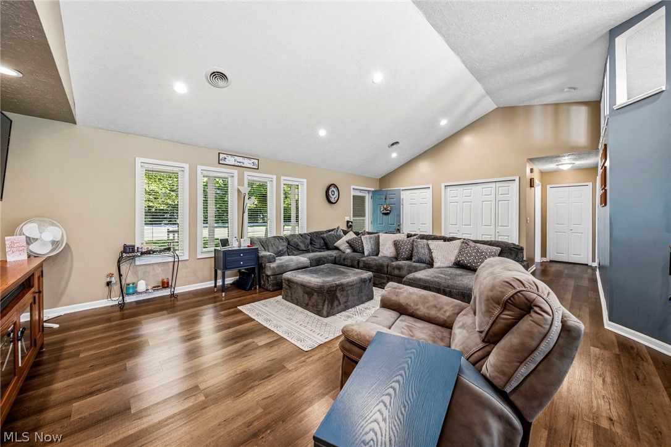
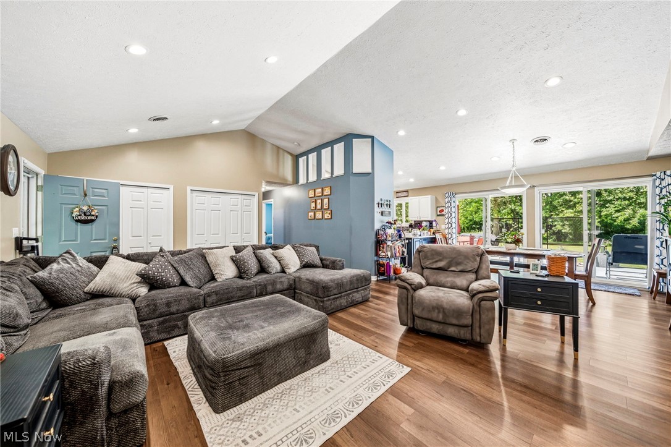
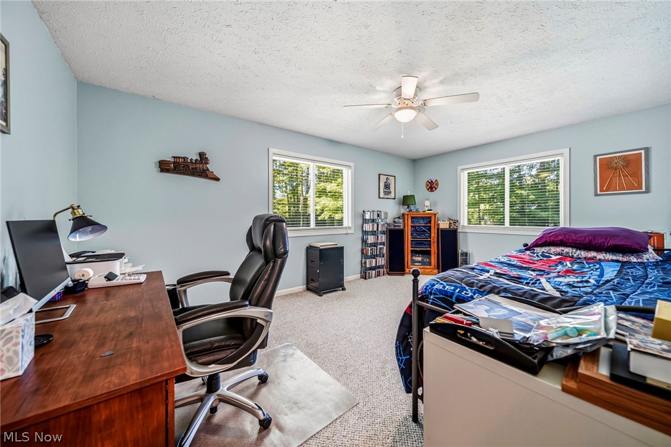
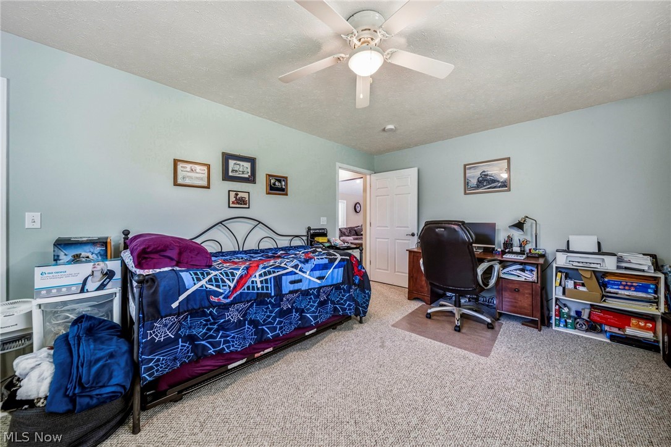
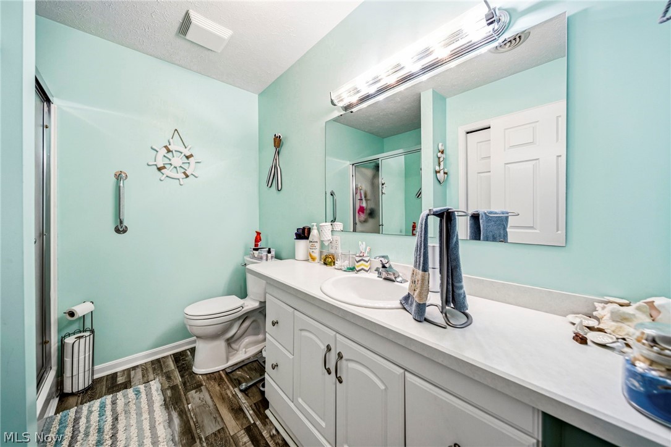
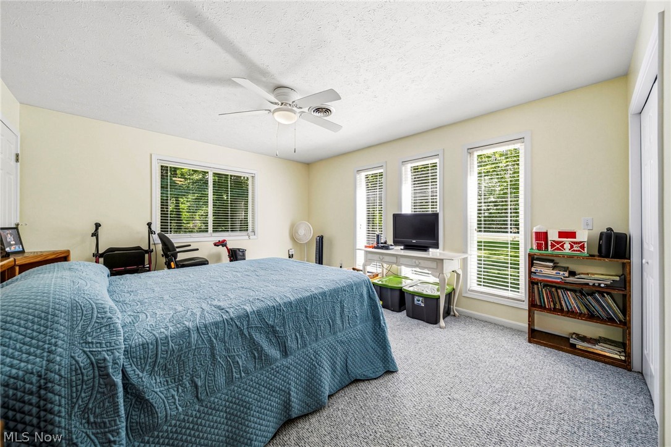
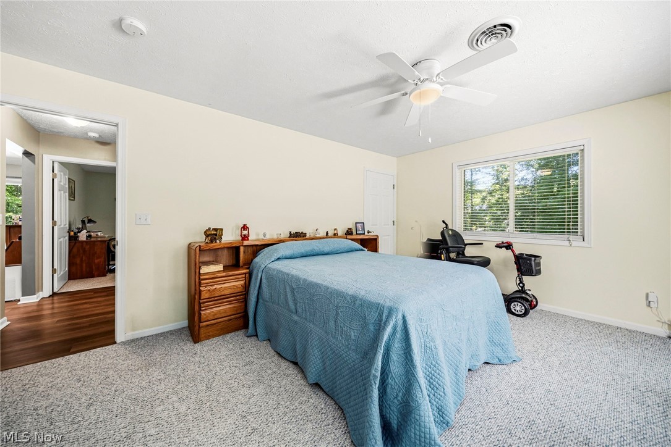
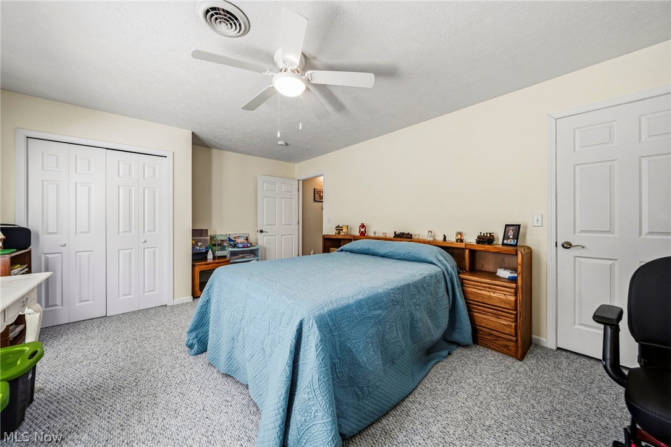
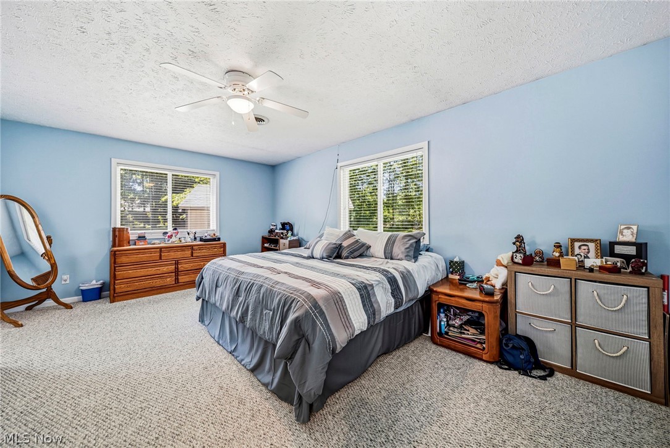
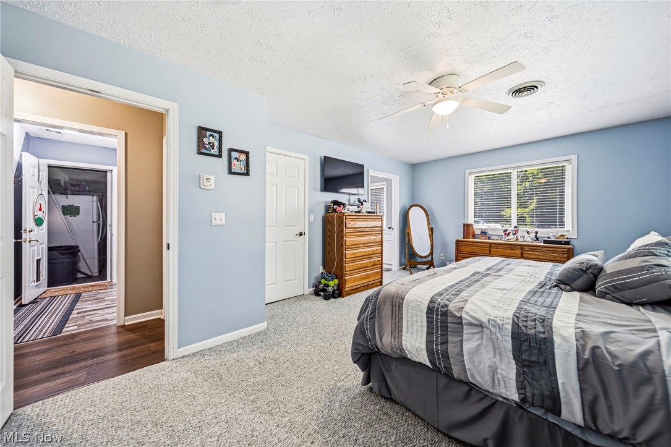
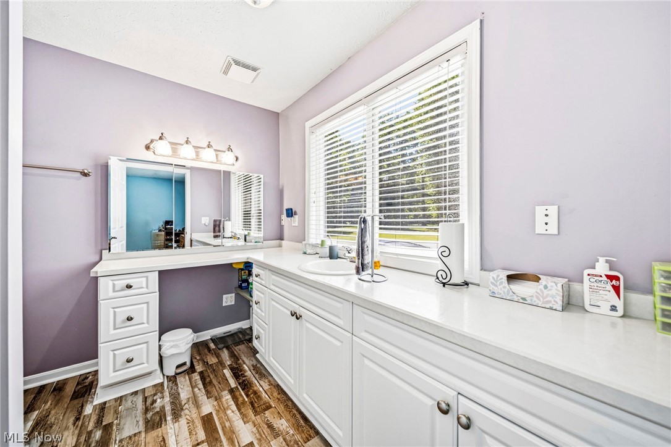
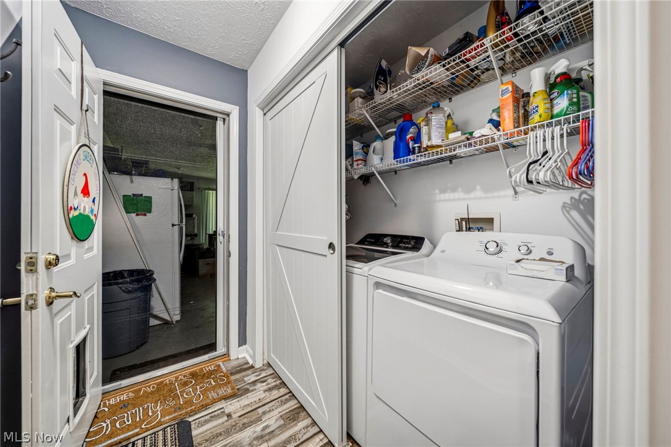
    Vaulted Ceiling(s), Ceiling Fan(s), Double Vanity, His and Hers Closets, Open Floorplan, Recessed Lighting, Storage, Walk-In Closet(s)

  • Total Bedrooms

    3

  • Bathrooms

    2

  • Above Grade Finished Area

    1858.0

  • Basement YN

    NO

  • Cooling YN

    YES

  • Cooling

    Ceiling Fan(s), Central Air

  • Fireplace YN

    NO

  • Heating YN

    YES

  • Heating

    Natural Gas, Radiant

  • Main Level Bedrooms

    3

  • Pet friendly

    N/A

Exterior

  • Garage

    Yes

  • Garage spaces

    2

  • Construction Materials

    Brick, Vinyl Siding

  • Other Exterior Features

    Storage

  • Parking

    Attached, Driveway, Garage, Garage Door Opener, Heated Garage, Inside Entrance, RV Access/Parking

  • Patio and Porch Features

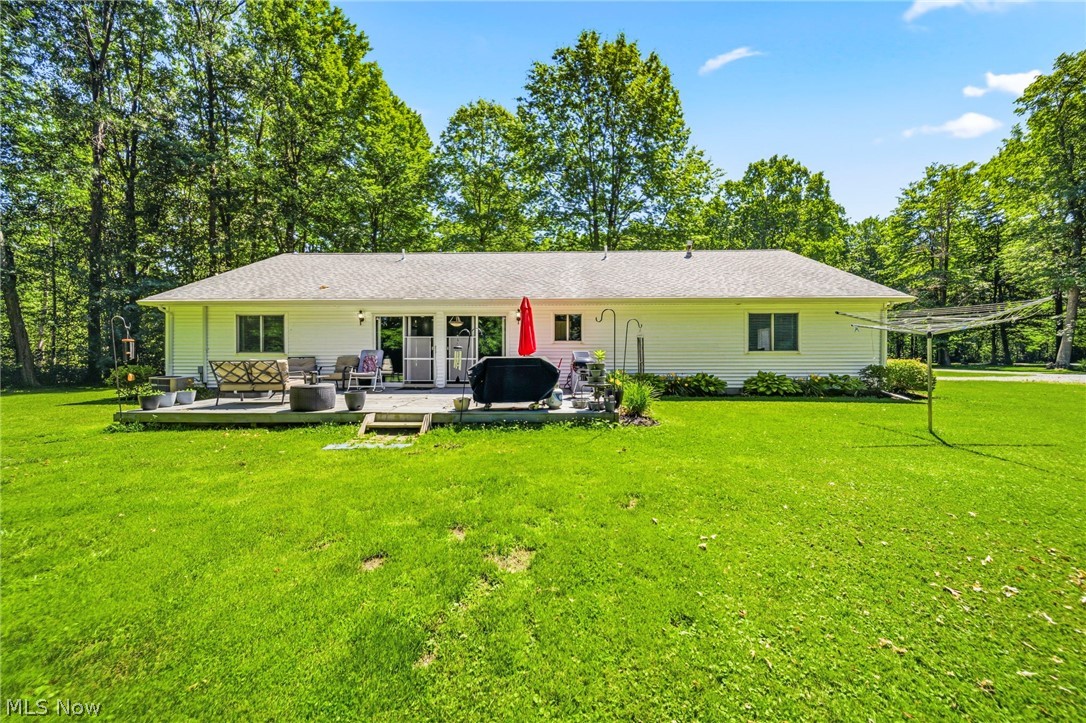
    Covered, Deck, Front Porch

  • Pool

    No

  • Waterfront YN

    NO

  • View

    Neighborhood, Rural, Trees/Woods

Area & Lot

  • Lot Features

    Back Yard, Front Yard, Private

  • Lot Size(acres)

    1.18

  • Property Type

    Residential

  • Property Sub Type

    Single Family Residence

  • Architectural Style

    Ranch

Price

  • Sales Price

    $342,000

  • Tax Amount

    $2,947

  • Sq. Footage

    1,858

  • Price/SqFt

    $184

HOA

  • Association

    No

School District

  • Elementary School

    Ashtabula Area CSD - 401

  • Middle School

    Ashtabula Area CSD - 401

  • High School

    Ashtabula Area CSD - 401

Property Features

  • Accessibility Features

    Grip-Accessible Features

  • Sewer

    Septic Tank

  • Water Source

    Public

Schedule a Showing

Showing scheduled successfully.

<
>
IN PERSON
VIA CHAT

What is 3 + 4 ?


Change time

Mortgage calculator

Estimate your monthly mortgage payment, including the principal and interest, property taxes, and HOA. Adjust the values to generate a more accurate rate.

Your payment

Principal and Interest:

$

Property taxes:

$

HOA fees:

$

Total loan payment:

$

Total interest amount:

$

Location

County

Ashtabula

Elementary School

Ashtabula Area CSD - 401

Middle School

Ashtabula Area CSD - 401

High School

Ashtabula Area CSD - 401

Listing Courtesy of Lori A Cerutti , McDowell Homes Real Estate Services

RealHub Information is provided exclusively for consumers' personal, non-commercial use, and it may not be used for any purpose other than to identify prospective properties consumers may be interested in purchasing. All information deemed reliable but not guaranteed and should be independently verified. All properties are subject to prior sale, change or withdrawal. RealHub website owner shall not be responsible for any typographical errors, misinformation, misprints and shall be held totally harmless.

Agent Carla Ponikvar

Agent / RealtorĀ®

Carla Ponikvar

Call Carla today to schedule a private showing.


* Listings on this website come from the FMLS IDX Compilation and may be held by brokerage firms other than the owner of this website. The listing brokerage is identified in any listing details. Information is deemed reliable but is not guaranteed. If you believe any FMLS listing contains material that infringes your copyrighted work please click here to review our DMCA policy and learn how to submit a takedown request.Ā© 2024 FMLS.
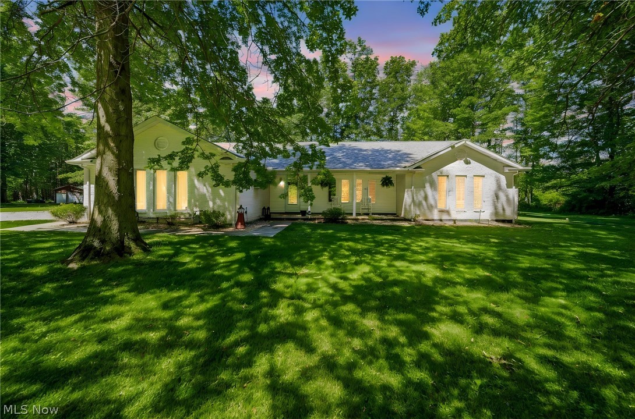
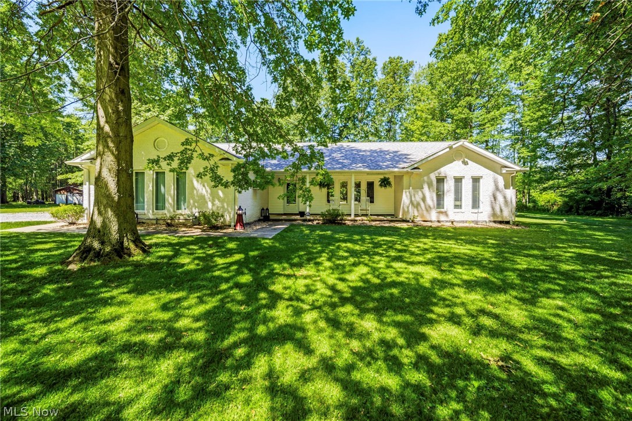
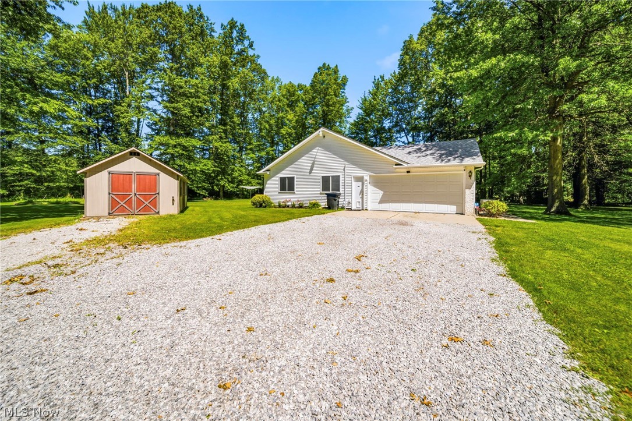
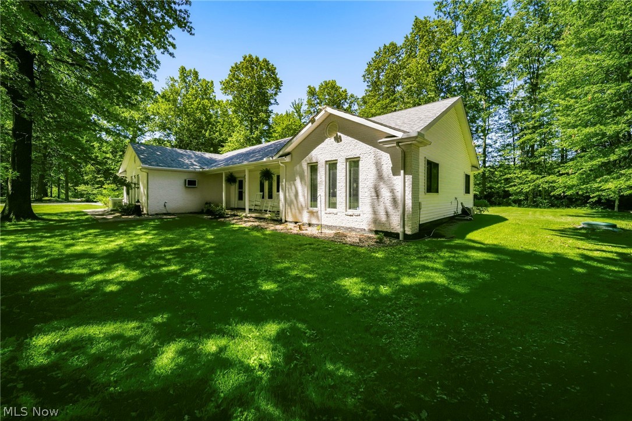
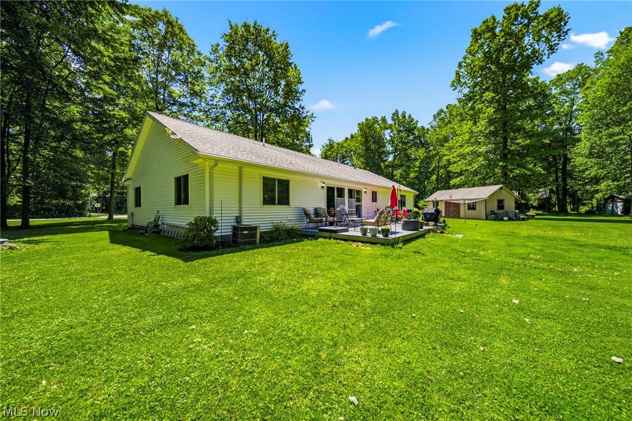
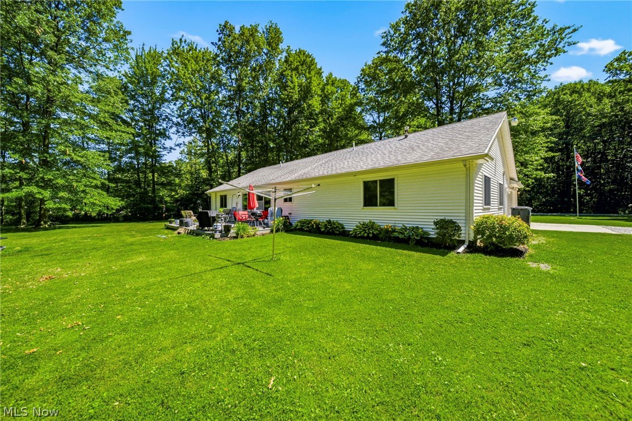
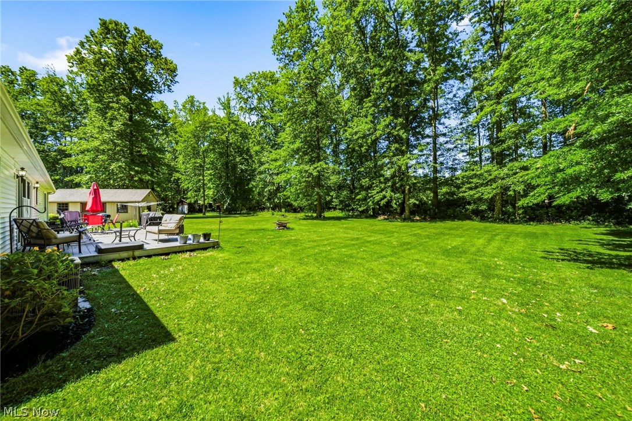
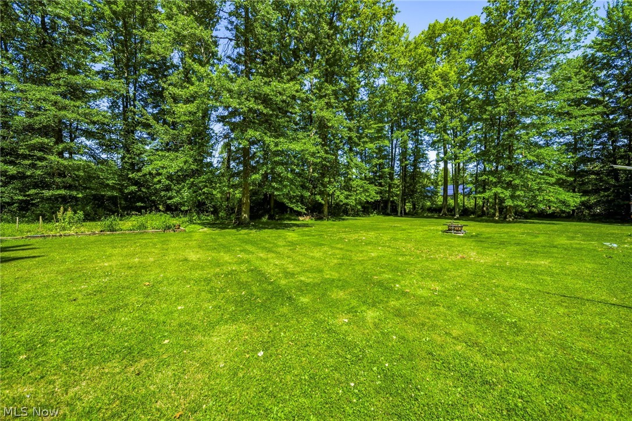
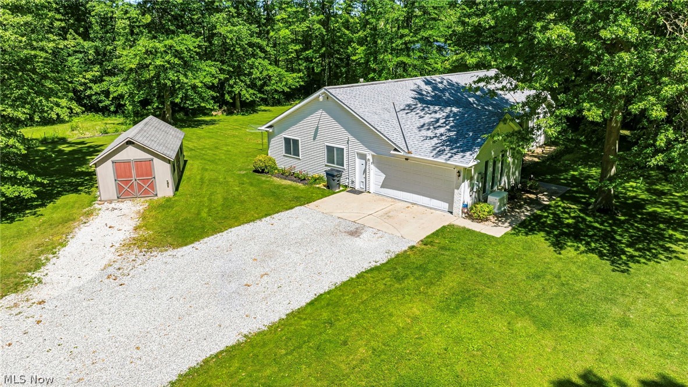
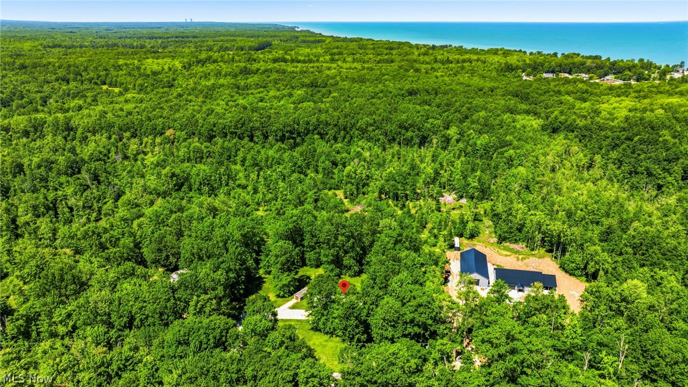
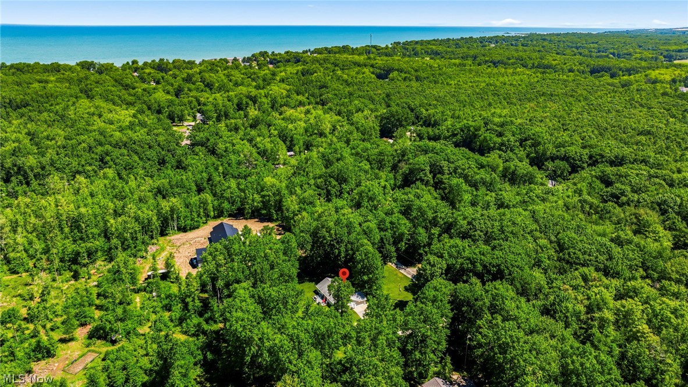
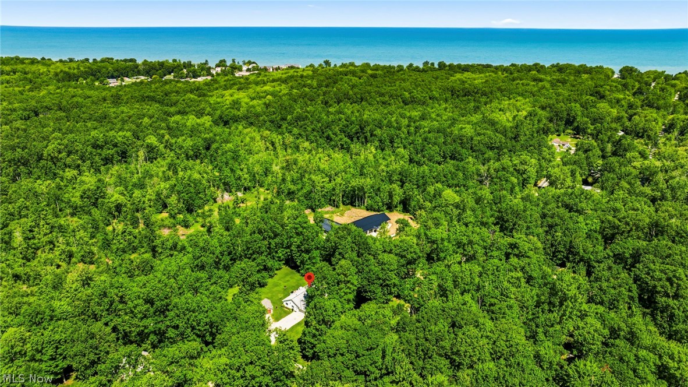
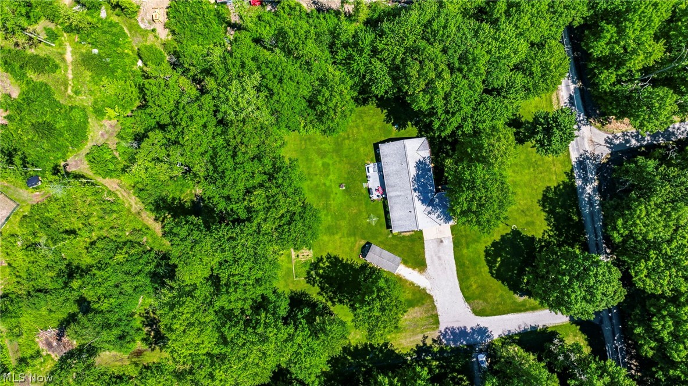
Welcome home to this beautifully maintained brick ranch, ideally located within walking distance of the shores of Lake Erie! Nestled on just over 1.18 acres, this property offers the perfect blend of first floor living and outdoor space.
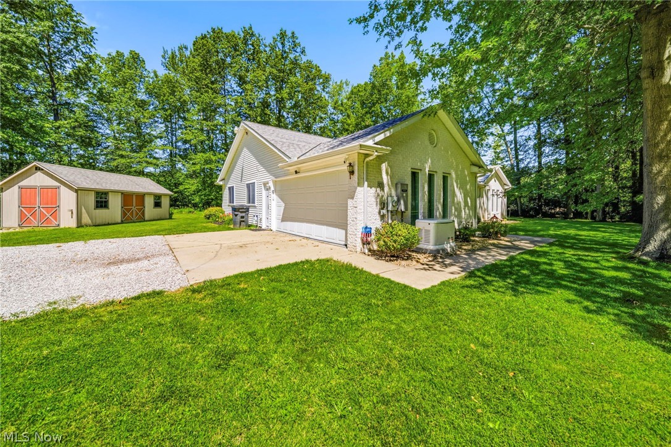
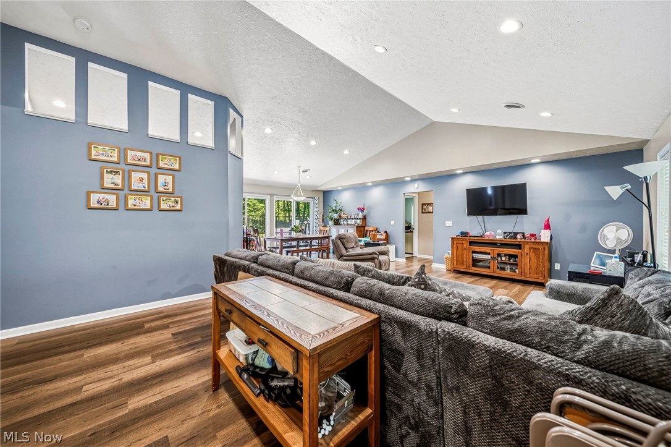
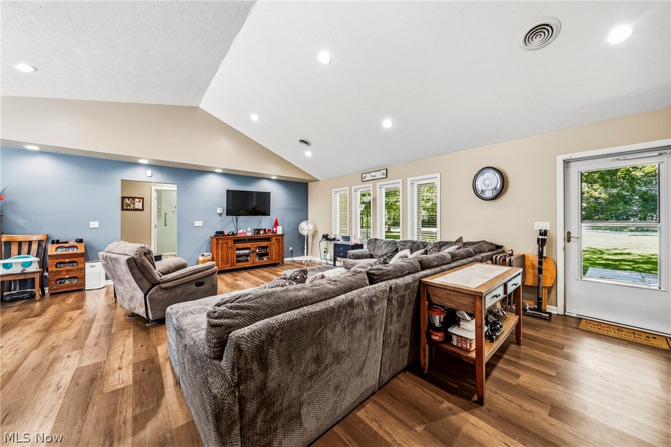
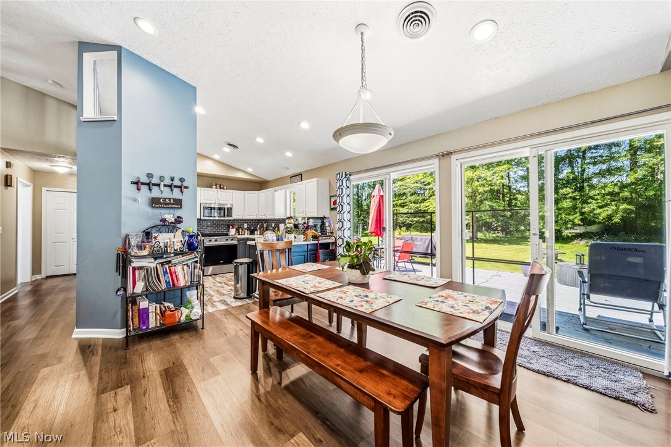
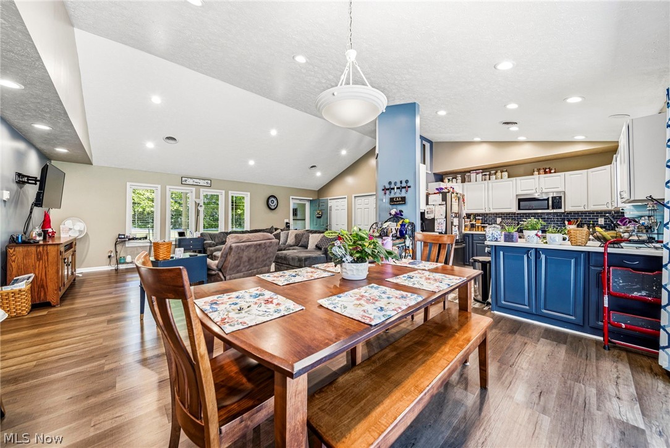
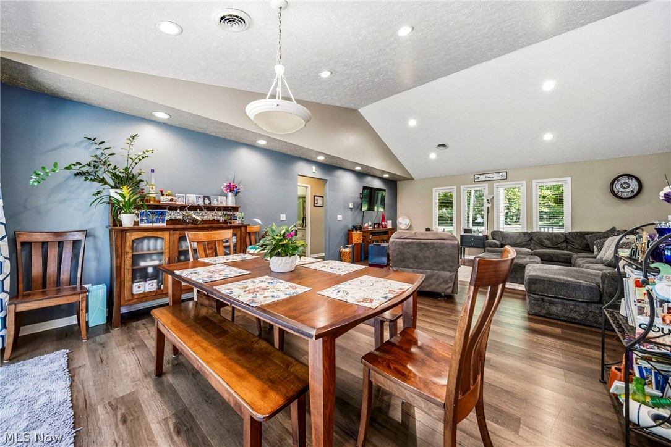
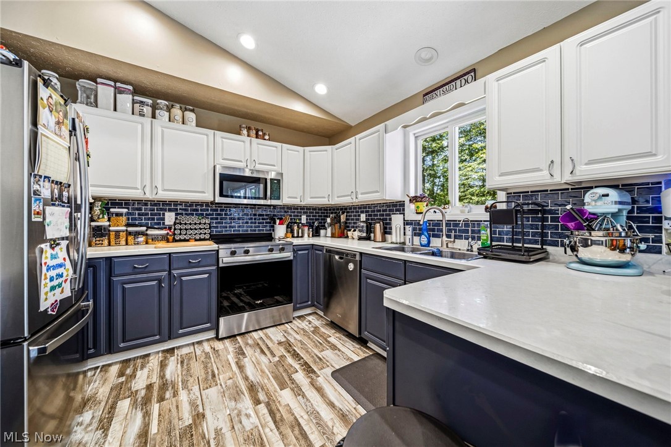
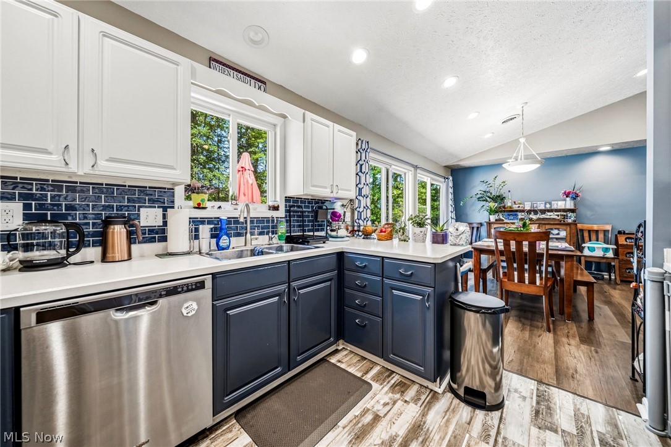
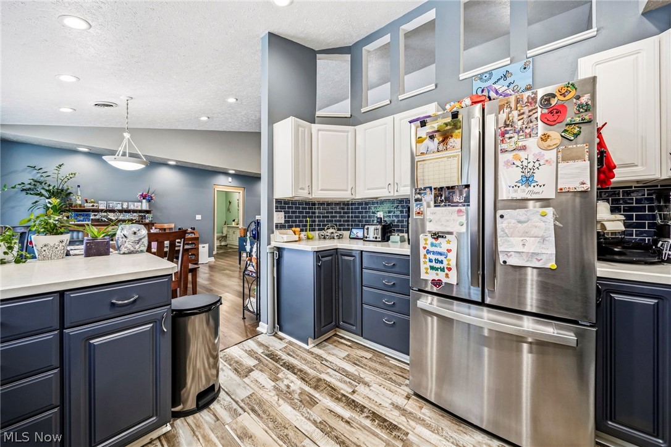
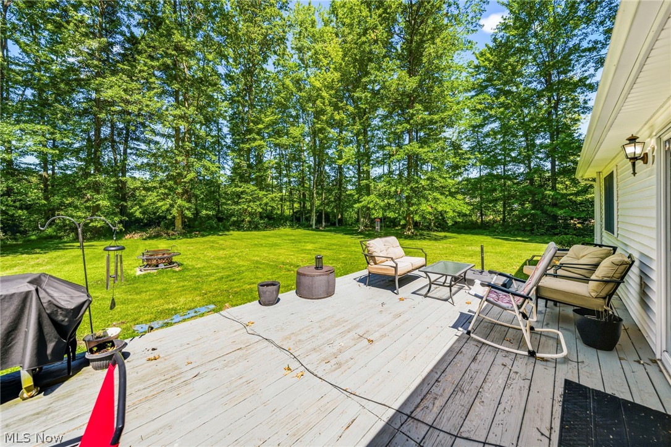
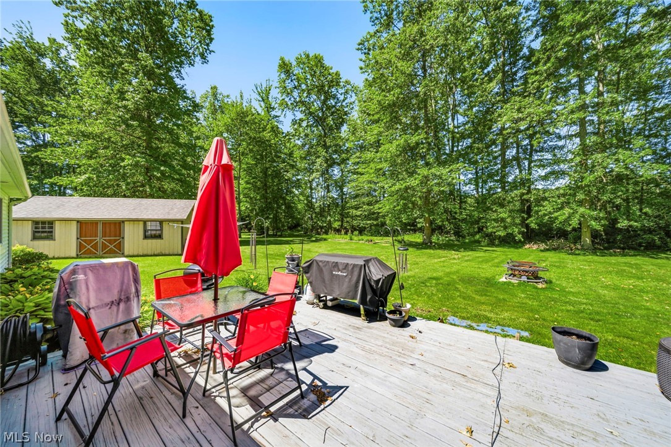
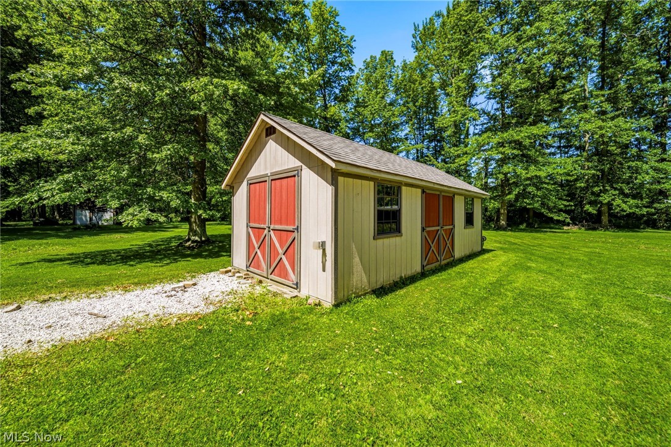
Step inside to an inviting open floor plan featuring vaulted ceilings and abundant natural light throughout. The bright and cheerful kitchen is equipped with updated appliances, including a refrigerator and microwave (2021), dishwasher (2022), and oven/range (2026).  The spacious dining room provides plenty of room for gatherings and features sliding doors that open to the backyard, creating a seamless indoor-outdoor living experience.  The thoughtfully designed split-bedroom floor plan offers privacy, with three generously sized bedrooms and comfortable living spaces throughout.  Enjoy peace of mind with a Generac whole-house generator and gutter guards already in place. Outside, you'll find an impressive 12' x 24' outbuilding complete with electric and a 220 line and heat perfect for a workshop, hobby space, or extra storage. The heated attached two-car garage adds year-round convenience. Additional exterior features include water spigots on three sides of the home, with hot and cold water available at the rear faucet, exterior electrical outlets, and a gas line on the deck for easy outdoor entertaining.  This well-cared-for property offers the space, updates, and amenities you've been looking for all in a desirable location near beautiful Lake Erie.

3705 Shadyside Avenue

Message successfully sent.

What would you like to know?

What is 3 + 4 ?

I agree to receive email communication and understand I can unsubscribe at any time.

I agree to be contacted by Tyson Sells Homes, LLC. via call, email, and text for real estate services. To opt out, you can reply 'stop' at any time or reply 'help' for assistance. You can also click the unsubscribe link in the emails. Message and data rates may apply. Message frequency may vary. Privacy Policy

Related Properties

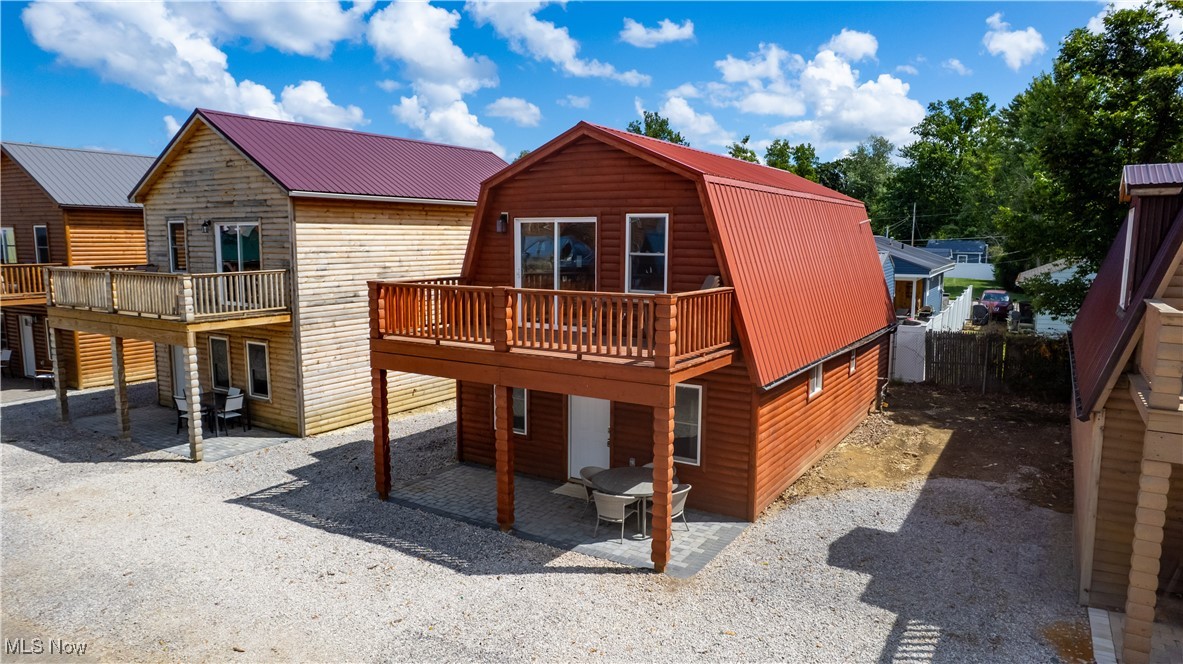
Charming Cabin-Style Retreat with Lake Views – Steps to the Water!

Discover the perfect blend of relaxation and opportunity with this cabin-style property just steps from the lake. Enjoy stunning Lake Erie views right from your door, with a brand-new FISHING PIER underway and a gated entrance for added peace of mind.
Whether you’re looking for a cozy getaway, a full-time residence, or a high-demand AIRBNB investment, this property offers endless potential. The cabin’s rustic charm and unbeatable location make it a rare find for anyone seeking lifestyle and income all in one.

? Highlights:

• Cabin-style living with rustic appeal
• Gorgeous lake views
• Just steps to the water
• Fishing pier in progress
• Secure gated community coming soon
• Ideal for Airbnb or long-term rental investors

Don’t miss this chance to own a piece of lake life – perfect for weekends, full-time living, or your next income-producing venture!

Close to Historic Bridge Street shops and restaurants in the Ashtabula Harbor and also close to the strip at Geneva-On-The-Lake.
Located right next to Saybrook Township Park
#5152207

Ashtabula

5919 Lake 28

3 Beds

2 Baths

N/A

$295,900

MLS#: 5152207
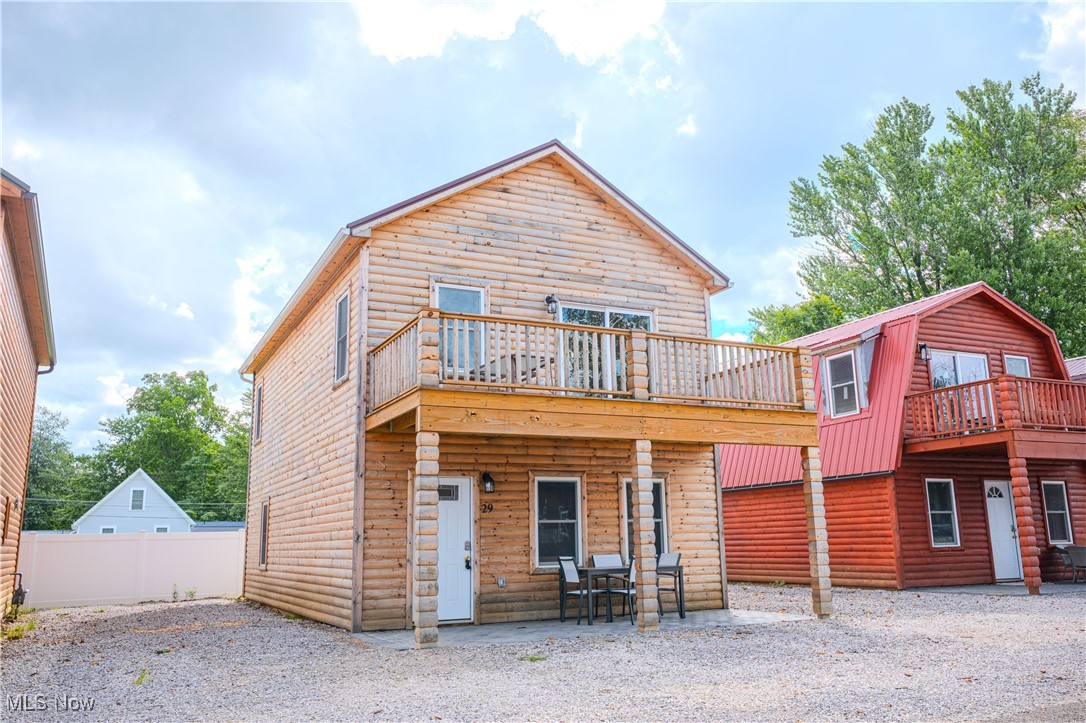
Charming Cabin-Style Retreat with Lake Views – Steps to the Water!

Discover the perfect blend of relaxation and opportunity with this cabin-style property just steps from the lake. Enjoy stunning Lake Erie views right from your door, with a brand-new FISHING PIER underway and a gated entrance for added peace of mind.
Whether you’re looking for a cozy getaway, a full-time residence, or a high-demand AIRBNB investment, this property offers endless potential. The cabin’s rustic charm and unbeatable location make it a rare find for anyone seeking lifestyle and income all in one.

? Highlights:

• Cabin-style living with rustic appeal
• Gorgeous lake views
• Just steps to the water
• Fishing pier in progress
• Secure gated community coming soon
• Ideal for Airbnb or long-term rental investors

Don’t miss this chance to own a piece of lake life – perfect for weekends, full-time living, or your next income-producing venture!

Close to Historic Bridge Street shops and restaurants in the Ashtabula Harbor and also close to the strip at Geneva-On-The-Lake.
Located right next to Saybrook Township Park
#5152220

Ashtabula

5919 Lake 29

3 Beds

2 Baths

N/A

$295,900

MLS#: 5152220
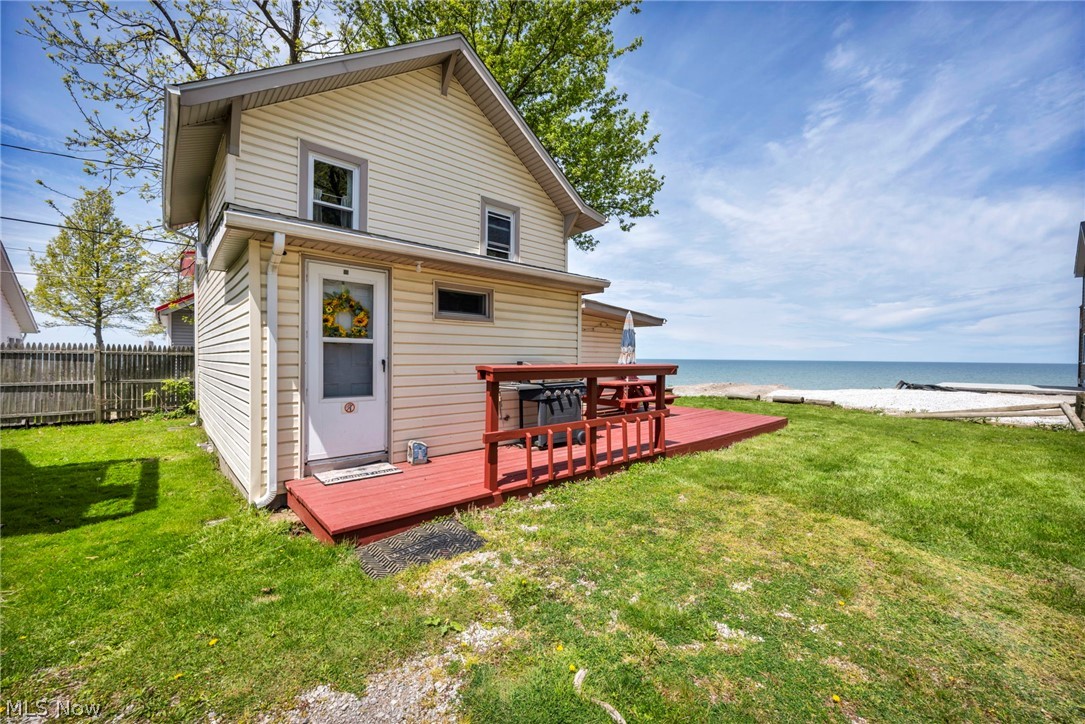
Rare opportunity to own a Lake Erie waterfront property with strong Airbnb, VRBO, and seasonal rental potential in the heart of Ohio wine country. Located just minutes from Geneva-on-the-Lake, Ashtabula Harbor, local marinas, restaurants, and numerous wineries, this property is ideal as a vacation home, seasonal retreat, or income-producing investment. Return figures are estimates based on market data and assumed operating performance with projected annual gross income of up to $50,552 and a modeled hybrid cap rate of 11.5%. The home features 3 bedrooms, 2 full baths, and a flexible bunk room, comfortably sleeping up to 6 guests and up to 8 in a pinch. Large windows highlight the lake views from the great room, primary bedroom, deck, and backyard. Refurbished cottage-style hardwood floors upstairs add a comfortable, homely feeling, while the layout is designed for easy lake living and entertaining. Enjoy a fully protected shoreline with direct waterfront access for swimming, kayaking, paddleboarding, and relaxing by the water. A road is currently being built directly to the shore for even easier lake access. The spacious lakefront patio provides plenty of room for outdoor seating, fire pits, and gatherings while enjoying sunsets and lake breezes. No HOA fees or rental restrictions offer maximum flexibility for short-term rentals and personal use. Offered furnished with appliances included, this move-in-ready property allows for immediate enjoyment or rental income potential. Parking for up to 3 vehicles. Direct Lake Erie waterfront properties priced under $500,000 are a rare find in today's market, making this an attractive opportunity for both investors and second-home buyers. Whether you're a local buyer, out-of-town investor, or seasonal ā€œsnow birdā€ owner, this Lake Erie property offers the waterfront lifestyle buyers continue to seek.
#5213559

Ashtabula

15 Lake Hurst Drive

3 Beds

2 Baths

792 Sq.Ft.

$339,900

MLS#: 5213559

Escape to the peace and beauty of country living without sacrificing modern comfort. Nestled on 2.38 picturesque acres in desirable Saybrook Township, this beautifully renovated 1,846-square-foot home offers the perfect blend of timeless charm, thoughtful updates, and room to grow.
Step inside to discover a warm and inviting interior featuring five spacious bedrooms and two full bathrooms. The heart of the home is the stunning, updated kitchen, complete with granite countertops, porcelain tile, stylish cabinetry, and newer stainless steel appliances designed for everything from quiet mornings to hosting family and friends. A convenient main-floor laundry room adds everyday functionality and ease.
Thoughtfully expanded, the home now includes a second full bathroom on the upper level, along with a finished attic that adds two additional bedrooms, providing exceptional flexibility for a growing family, guests, a home office, or hobby space.
Outside, the possibilities are endless. The detached two-car garage offers plenty of storage. In the past, the barn was used for and equipped for horses and other livestock with stalls and could easily be converted back into a livestock barn. Outside of the barn is a fenced in pasture creating the ideal setting for horse lovers, hobby farmers, or anyone dreaming of a peaceful country lifestyle. Imagine watching the sunrise over your pasture, tending to your animals, or simply relaxing in the privacy of your own acreage.
Adding even more value, the property includes rights to a natural gas well that provides free natural gas for all but approximately three months of the year, offering significant savings on utility costs while enhancing the appeal of country living.
Whether you're looking for space to spread out, a property that accommodates your equestrian lifestyle, or a move-in-ready home with modern finishes and country charm, this exceptional Saybrook Township property delivers it all.
#5233361

Ashtabula

4802 N Bend Road

5 Beds

2 Baths

1,846 Sq.Ft.

$299,900

MLS#: 5233361
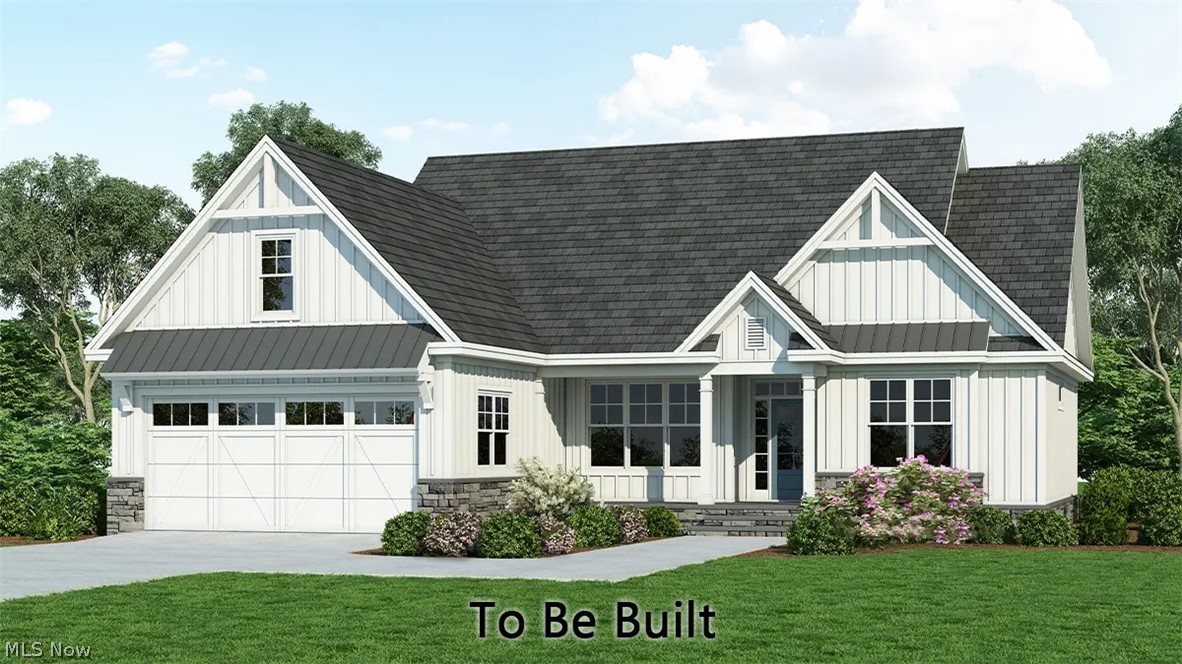
This timeless single-story design enjoys a stylish facade with decorative gable brackets, metal roof accents, board-and-batten siding and metal accent roofing. Best of all- an included THIRD Car Garage! As you enter the home, columns define the open dining room and a cathedral ceiling tops the island kitchen and great room. Outdoor living options include a covered patio and porch. The primary suite is luxurious with a cathedral ceiling, optional deck access, dual walk-in closets and a bathroom with a large shower and double vanity. Two additional bedrooms are on the opposite side of the floor plan. Build new in Saybrook at Century Bay to enjoy your new, low maintenance home all on one level.  This home is to be built as a new model home- construction will be starting soon!  Take a drive through Century Bay to see the community or contact your Agent to learn more today! Photos for Illustration purposes only- TO BE BUILT
#5217203

Ashtabula

5261 Century Bay Avenue

3 Beds

2 Baths

1,722 Sq.Ft.

$374,900

MLS#: 5217203
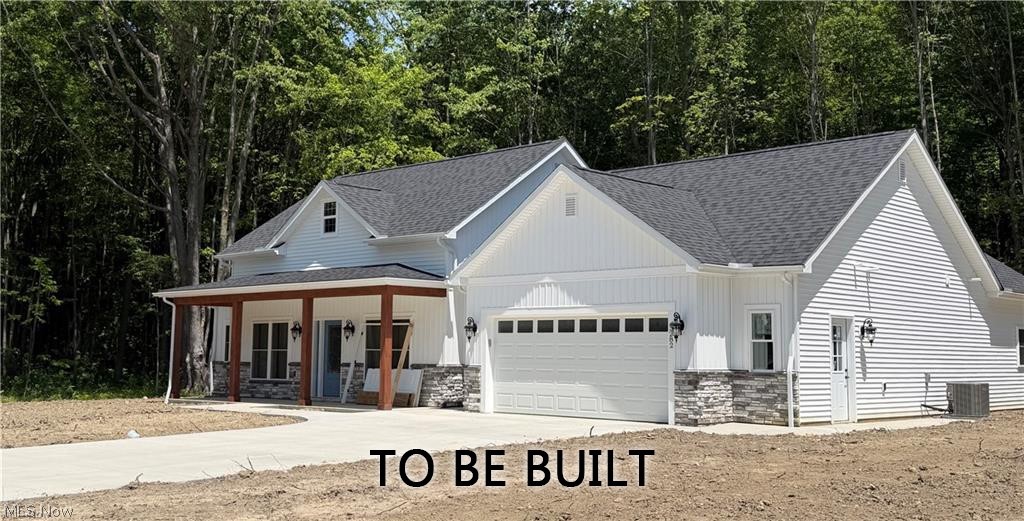
Build NEW in Saybrook!  Designed for comfort, this modern farmhouse concept features a mix of vertical and horizontal siding with metal roof accents. Sprawling front and rear porches provide outdoor living space. The floor plan is efficient with an open arrangement of the great room, kitchen island, and breakfast nook. The great room features a vaulted ceiling and fireplace. Flex space offers the opportunity for a formal dining room, home office or 4th bedroom. The primary suite is separated for privacy and features a vaulted ceiling, outdoor access, generous bathroom, and walk-in closet. Across the floor plan, two additional bedrooms share a full bathroom. Find storage in the oversized two-car garage and a mudroom entry with a pantry and coat closet. The plan offers flexible options to personize the primary bath, primary bedroom, and utility room. Contact your favorite Agent today to learn more! To Be Built- Photos for Illustration purpose only.
#5215946

Ashtabula

5269 Century Bay Avenue

3 Beds

2 Baths

1,708 Sq.Ft.

$364,900

MLS#: 5215946
Price reduced
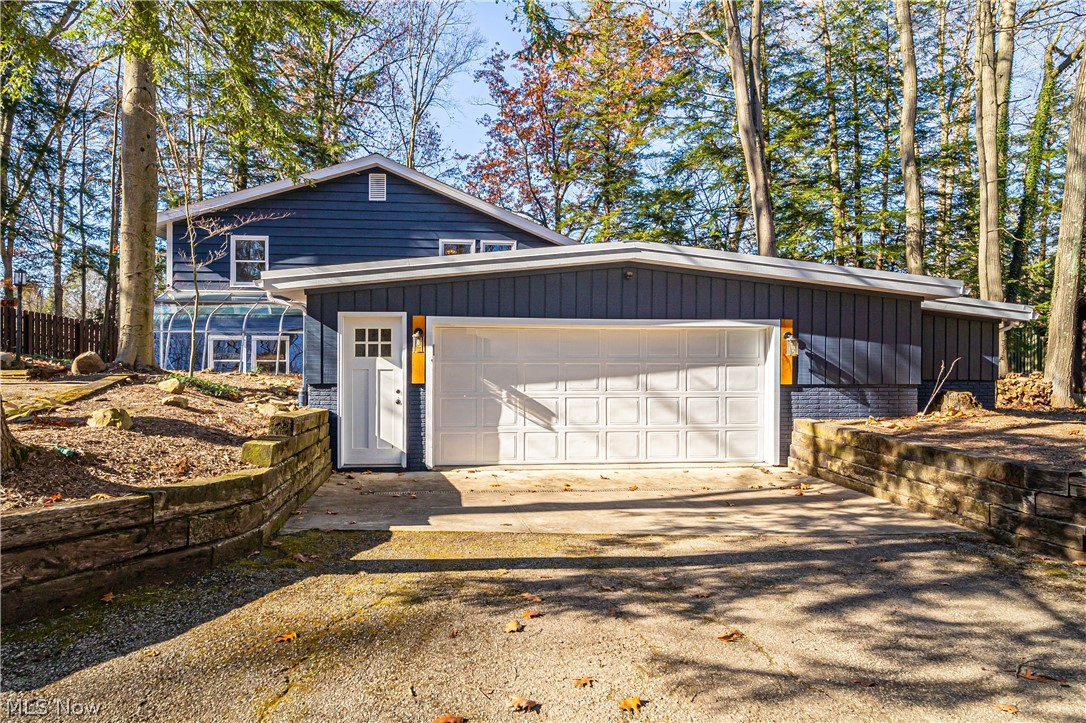
Spectacular Forest Ridge Riverfront Retreat! Renovated cedar mid-century modern gem perched atop a hillside overlooking the Scenic Ashtabula River & 100+ acre Cleveland Museum of Natural History Preserve. Entertain in the 36' x 24' vaulted open concept great room boasting 180 forest views. Modern bright design offers fusion of textures, loads of glass walls, neutral solid surface flooring, natural cedar feature wall, whitewashed wood ceiling, fireplace, TV, foyer entry. Kitchen: clean white shaker cabinetry, large center island, SS appliances. Spacious spread of 5 bedrooms w/wall length closets, 3 full baths, huge rec room w/pool table, wet/dry sauna, 2+ car poured wall garage w/cellar, attached shed & sunroom/greenhouse, Muti tier deck (24' x 32') & (14' x 16'). State-of-the-art, on demand combination-boiler/hot water heater system (multiple zones), seller owns 2-500 gallon propane tanks. Don't miss this car opportunity to own this tranquil riverfront retreat in an enchanted forest of old growth hemlocks, beech trees & ferns, home to precious wildlife - deer, owls, dusks, geese, heron, otter, beaver. Forest Ridge HOA includes a 5 acre rec park for fishing and recreation. conveniently located near RT 11 & RT 90 corridor. Minutes to 30+ wineries,, distilleries, shopping, galleries, breweries, covered bridges, Historic Ashtabula Harbor restaurants & marinas, Lake Erie beaches, Spire Inst. Don't wait, this is your opportunity to live in a natural park setting. NOTE: Photos have been virtually staged to show scale and versatility.
#5220228

Ashtabula

4281 N Forest Ridge Drive

5 Beds

3 Baths

3,104 Sq.Ft.

$389,900

MLS#: 5220228
Price reduced
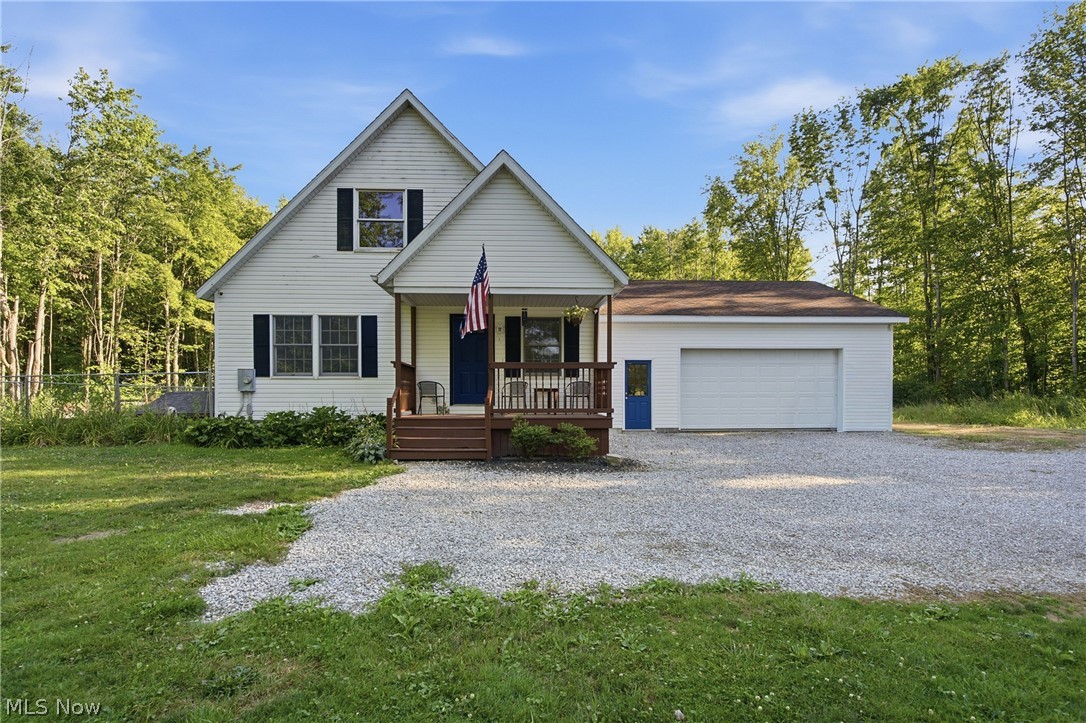
Escape to the peace and privacy of country living on approximately 5.76 scenic acres. Tucked away on a quiet road, this exceptional property offers a rare blend of seclusion and convenience, just minutes from Rt. 11 and I-90. The picturesque setting features a fully stocked private pond, a natural creek, and abundant wildlife, creating the perfect backdrop for relaxation, recreation, or homesteading. Inside, you’ll find an open concept layout with cathedral ceilings, two first floor bedrooms, a spacious second floor primary suite with two walk-in closets, two full baths, and a walkout basement offering flexible living space. The oversized 30’ x 36’ attached garage with a wood-burning stove provides ample space for vehicles, hobbies, or a workshop. Additional outdoor features include a chicken coop, 12’ x 12’ outbuilding with loft, and plenty of room to garden, explore, and enjoy the beauty of nature. If you’ve been searching for acreage, privacy, and a serene setting, this one is a must see. Schedule your showing today!
#5230652

Ashtabula

1318 Daly Road

3 Beds

2 Baths

1,680 Sq.Ft.

$334,000

MLS#: 5230652
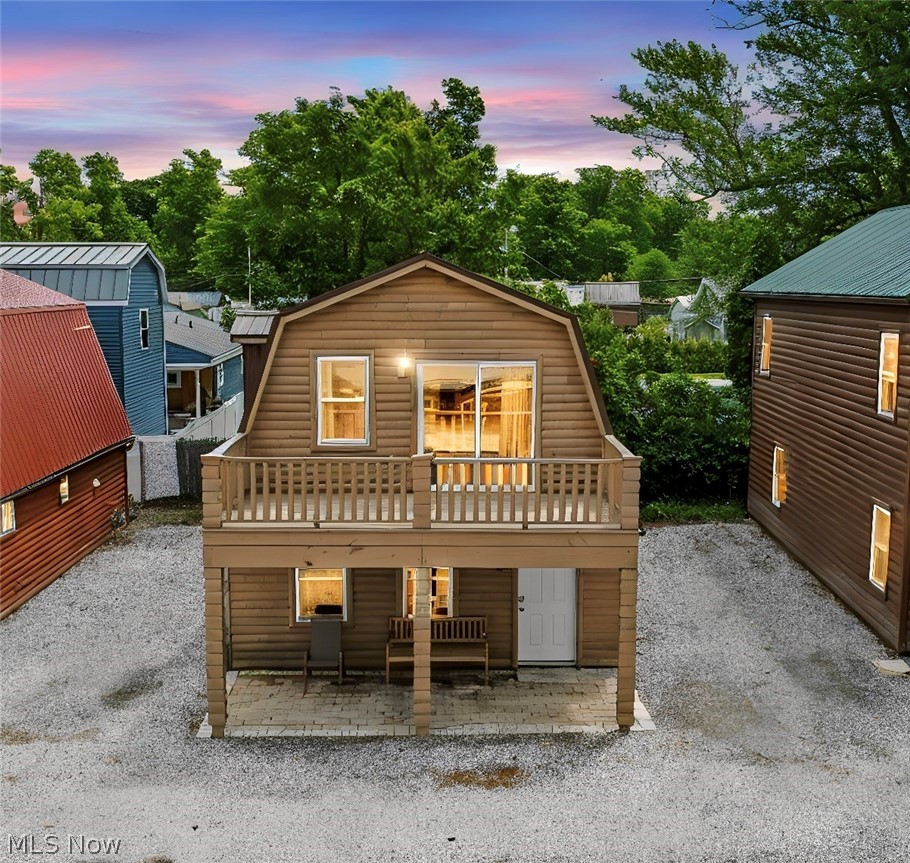
Discover the perfect blend of rustic charm and modern lakeside living in this 2025-built cabin-style home. Offering over 1,000 square feet of comfortable living space, this property features 3 bedrooms and 2 full bathrooms, including a main-level bedroom for easy one-floor living. Laundry is conveniently located in-unit, making everyday life effortless. Just steps from the shoreline in a peaceful, emerging gated community, the home boasts stunning Lake Erie views right from your doorstep. A brand-new fishing pier, adding even more appeal for waterfront enjoyment. Whether you’re seeking a weekend getaway, a full-time residence, or a high-demand Airbnb investment, this versatile property delivers exceptional lifestyle and income potential. The warm, rustic character invites relaxation, while the thoughtful layout and modern construction provide comfort and ease. Imagine morning coffee with lake views, evenings by the water, or hosting guests who will love this prime location. Don’t miss your chance to own a slice of this growing lakeside paradise. Located right next to Saybrook Township Park, you’re also conveniently close to the Historic Bridge Street shops and restaurants in Ashtabula Harbor and the vibrant strip at Geneva-on-the-Lake. Perfect for creating memories or building rental income — schedule your private showing today!
#5227804

Ashtabula

5919 W Lake Road 26

3 Beds

2 Baths

1,050 Sq.Ft.

$289,900

MLS#: 5227804

Perched on one of the highest points in Plymouth Township, this unique property offers incredible space, and endless potential. Facing east to catch the beautiful morning sunrise, this home features exterior upgrades designed to put your mind at ease, including a durable metal roof, vinyl siding, and newly added gutters.
Step inside through a grand entrance stairway that sets a commanding tone for the rest of the home. The main living spaces feature soaring 9-foot ceilings and a cozy wood-burning fireplace. Mechanical peace of mind continues with a brand-new gas furnace. Structured as a multi-family setup, the home boasts two fully equipped kitchens. The expansive third floor serves as a blank canvas, completely ready for you to finish and design to your exact liking.
Enjoy the outdoors on two spacious porches, perfect for relaxing and taking in the views. The sprawling 1.84-acre lot features an additional outbuilding and an incredible 5-car garage equipped with brand-new garage doors—a dream setup for car enthusiasts, hobbyists, or extra storage needs.
#5231698

Ashtabula

3875 State Road S

5 Beds

2 Baths

3,348 Sq.Ft.

$299,900

MLS#: 5231698

 - property

Send a message

Message successfully sent.

Your message

What is 3 + 4 ?

Reason for contacting?

I agree to receive email communication and understand I can unsubscribe at any time.

I agree to be contacted by Tyson Sells Homes, LLC. via call, email, and text for real estate services. To opt out, you can reply 'stop' at any time or reply 'help' for assistance. You can also click the unsubscribe link in the emails. Message and data rates may apply. Message frequency may vary. Privacy Policy

Sign Out

Virtual Assistant

Would you like to take the next step with this property? We can help you schedule a showing or virtual tour, or send you more details.

Yes, I would like more information.

Thank You for Your Reply, One of Our Agents will contact you as soon as possible

No, maybe later.

Thank you, you can always contact me via email, phone number or through the contact form.

Realhub AI

Lucy - Your AI-Powered Realtor

Update Your Temporary Password

Personalize your search

Enter your email and we'll notify you immediately when new listings match what you're looking for.

or enter email address

Already have an account ? Login here

Continue your home search

I agree to receive communications and understand I can unsubscribe at any time.

I agree to be contacted by Tyson Sells Homes, LLC. via call, email, and text for real estate services. To opt out, you can reply 'stop' at any time or reply 'help' for assistance. You can also click the unsubscribe link in the emails. Message and data rates may apply. Message frequency may vary. Privacy Policy

Already have an account ? Login here

We use cookies

We use cookies primarily for analytics to enhance your experience. By accepting, you agree to our use of these cookies. You can manage your preferences or learn more about our cookies policy.