Features & Amenities

Interior

  • Other Interior Features

    Vaulted Ceiling(s), Built-in Features, Entrance Foyer, Eat-in Kitchen, Pantry, Bar, Walk-In Closet(s), Master Downstairs

  • Total Bedrooms

    5

  • Bathrooms

    5

  • 1/2 Bathrooms

    1

  • Above Grade Finished Area

    4723.0

  • Basement YN

    YES

  • Cooling YN

    YES

  • Cooling

    Central Air

  • Fireplace YN

    YES

  • Heating YN

    YES

  • Heating

    Natural Gas, Forced Air

  • Main Level Bedrooms

    1

  • Pet friendly

    N/A

Exterior

  • Garage

    Yes

  • Garage spaces

    3

  • Construction Materials

    Vinyl Siding

  • Parking

    Attached, Garage, Paved

  • Patio and Porch Features

    Patio, Porch

  • Pool

    Yes

  • Pool Features

    Community

  • Waterfront YN

    NO

  • View

    Trees/Woods

Area & Lot

  • Lot Features

    Cul-De-Sac, Wooded

  • Lot Size(acres)

    0.52

  • Property Type

    Residential

  • Property Sub Type

    Single Family Residence

  • Architectural Style

    Colonial

Price

  • Sales Price

    $1,049,000

  • Tax Amount

    $16,353

  • Sq. Footage

    7,259

  • Price/SqFt

    $144

HOA

  • Association

    YES

  • Association Fee

    $1,700

  • Association Fee Frequency

    Annually

  • Association Fee Includes

    N/A

School District

  • Elementary School

    Solon CSD - 1828

  • Middle School

    Solon CSD - 1828

  • High School

    Solon CSD - 1828

Property Features

  • Sewer

    Public Sewer

  • Water Source

    Public

Schedule a Showing

Showing scheduled successfully.

<
>
IN PERSON
VIA CHAT

What is 3 + 4 ?


Change time

Mortgage calculator

Estimate your monthly mortgage payment, including the principal and interest, property taxes, and HOA. Adjust the values to generate a more accurate rate.

Your payment

Principal and Interest:

$

Property taxes:

$

HOA fees:

$

Total loan payment:

$

Total interest amount:

$

Location

County

Cuyahoga

Elementary School

Solon CSD - 1828

Middle School

Solon CSD - 1828

High School

Solon CSD - 1828

Listing Courtesy of Christopher Trivisonno , Keller Williams Living

RealHub Information is provided exclusively for consumers' personal, non-commercial use, and it may not be used for any purpose other than to identify prospective properties consumers may be interested in purchasing. All information deemed reliable but not guaranteed and should be independently verified. All properties are subject to prior sale, change or withdrawal. RealHub website owner shall not be responsible for any typographical errors, misinformation, misprints and shall be held totally harmless.

Agent Carla Ponikvar

Agent / RealtorĀ®

Carla Ponikvar

Call Carla today to schedule a private showing.


* Listings on this website come from the FMLS IDX Compilation and may be held by brokerage firms other than the owner of this website. The listing brokerage is identified in any listing details. Information is deemed reliable but is not guaranteed. If you believe any FMLS listing contains material that infringes your copyrighted work please click here to review our DMCA policy and learn how to submit a takedown request.Ā© 2024 FMLS.
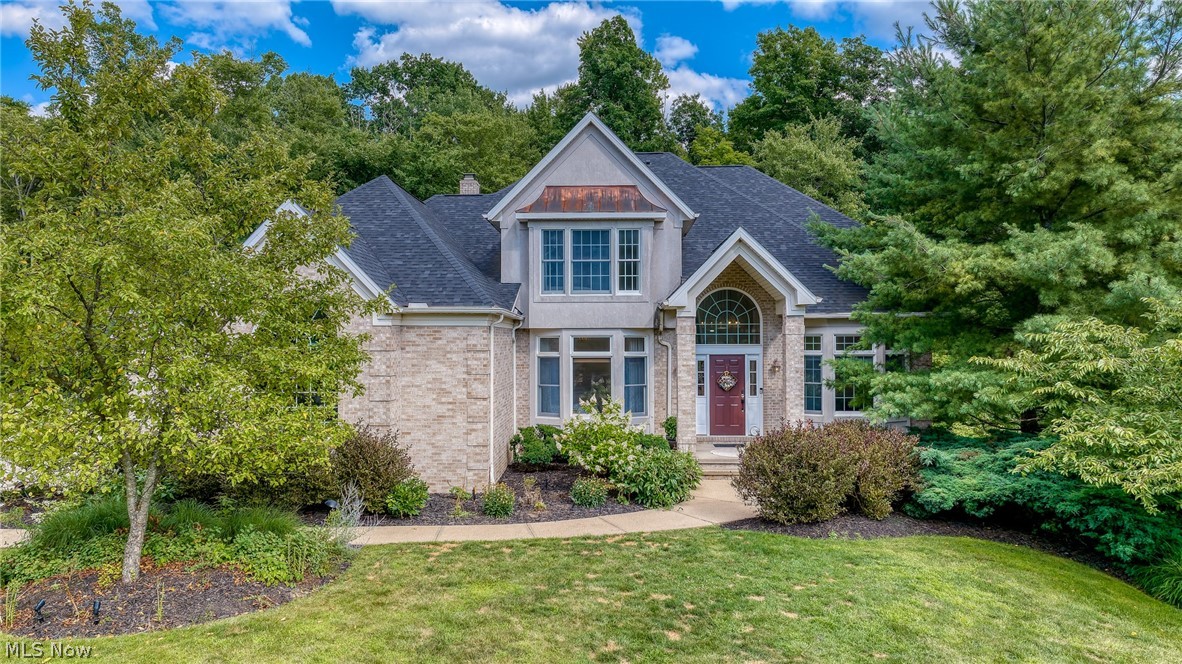
Welcome to 37356 Cherrybank Drive, an exceptional five-bedroom, five-and-a-half-bath colonial on a half-acre cul-de-sac lot in the prestigious gated community of Signature of Solon II. Designed for comfortable first-floor living and effortless entertaining, this spacious home features a luxurious primary suite with a walk-in closet and an en-suite bath offering dual vanities, a soaking tub, and a separate shower.

A dramatic two-story foyer opens to a soaring great room with expansive backyard views and a gas fireplace. The main level also offers a formal dining room, private office, and a beautifully appointed kitchen with abundant cabinetry, granite countertops, a center island, stainless steel appliances, and a walk-in pantry.

Upstairs, three generously sized bedrooms offer ample closet space, a combination of private and shared baths, and a versatile bonus room ideal for a playroom, media room, or additional living space.

The finished lower level is built for entertaining with a theater area, game room, exercise room, bar, full bathroom, multiple recreation spaces, and an additional finished bonus room.

Outside, the newly installed patio creates the perfect setting for outdoor dining, entertaining, or relaxing while overlooking the spacious backyard. Recent improvements include fresh interior paint throughout much of the home, new first-floor carpeting, and elegant front walkway lighting.

An oversized three-car attached garage and a prime location just minutes from premier shopping, dining, parks, and highway access complete the property. Residents also enjoy exclusive access to resort-style amenities, including a pool, golf, fitness center, clubhouse, and on-site dining.

Offering generous living spaces, quality craftsmanship, thoughtful updates, and an outstanding location, 37356 Cherrybank Drive presents a rare opportunity to enjoy luxury living in one of Solon's premier gated communities.

37356 Cherrybank Drive

Message successfully sent.

What would you like to know?

What is 3 + 4 ?

I agree to receive email communication and understand I can unsubscribe at any time.

I agree to be contacted by Tyson Sells Homes, LLC. via call, email, and text for real estate services. To opt out, you can reply 'stop' at any time or reply 'help' for assistance. You can also click the unsubscribe link in the emails. Message and data rates may apply. Message frequency may vary. Privacy Policy

Related Properties

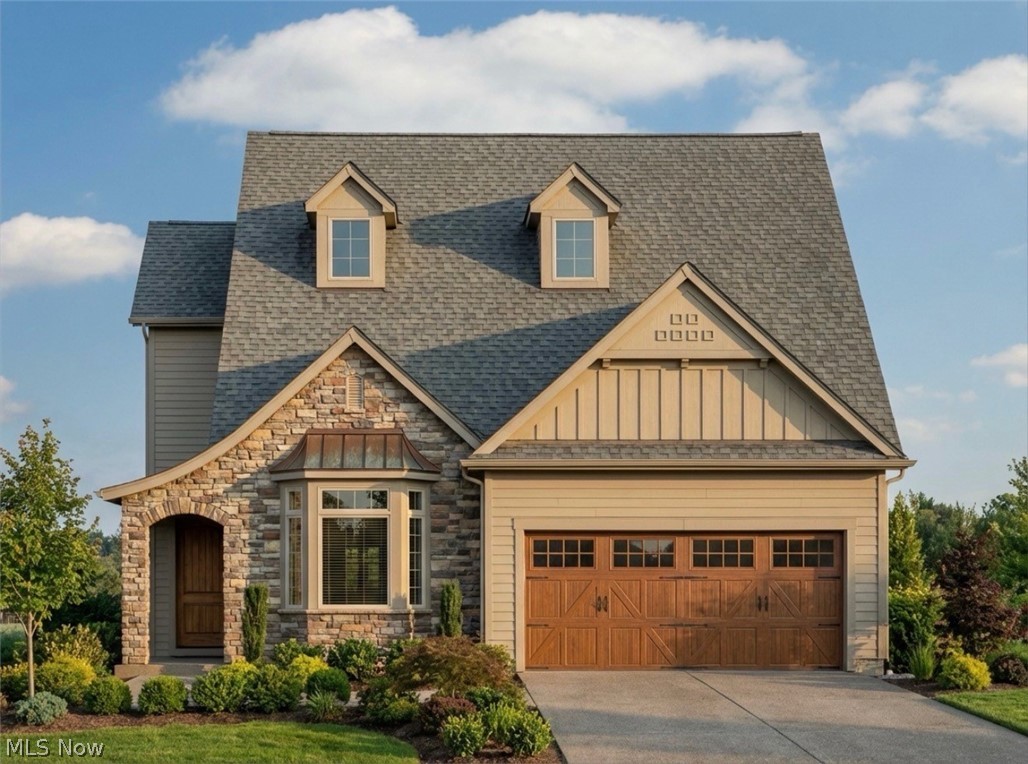
To be built in the prestigious Hawthorn Golf Estates 50+ community, this beautifully designed colonial offers refined living in a serene setting neighboring the Metroparks. This thoughtfully crafted floor plan features 4/5 bedrooms and 3 full baths, The light-filled open-concept layout showcases a 2-story foyer, gourmet kitchen with a large center island, Moen fixtures, and seamless flow into the dining area and spacious 2-story great room ideal for both entertaining and comfortable everyday living. The private owners suite serves as a peaceful retreat, complete with 2 walk-in closets and a well-appointed bath. 2 additional bedrooms and a full bathroom ensure additional comfort.  Upstairs 1 bedroom and 1 full bathroom and a loft/study with option to be converted into a fifth bedroom ensure additional comfort.  Enjoy the flexibility of the full basement, offering abundant storage or the opportunity to create additional finished living space. Quality craftsmanship is evident throughout, with solid-core doors, energy-efficient construction, and elevated finishes designed for lasting comfort and style. Ranch, Walkout Basement, Multigenerational, and Elevator options are available for those seeking an alternate living space. Built by Keystate Homes, one of the area's most respected builders known for quality construction and thoughtful design. Awarded Best New Construction by the Building Industry Association of Central Ohio and the Best Green Custom Home by the HBA of Greater Cleveland for 2026, as well as consecutive previous years and was chosen to build the St. Jude Dream Home in Shaker Heights, a testament to their craftsmanship and reputation. Experience the perfect blend of casual elegance, thoughtful design, and low-maintenance living in one of the areas most desirable communities.
#5197640

Solon

38 Hawthorne Estates Drive

5 Beds

3 Baths

2,330 Sq.Ft.

$1,049,999

MLS#: 5197640
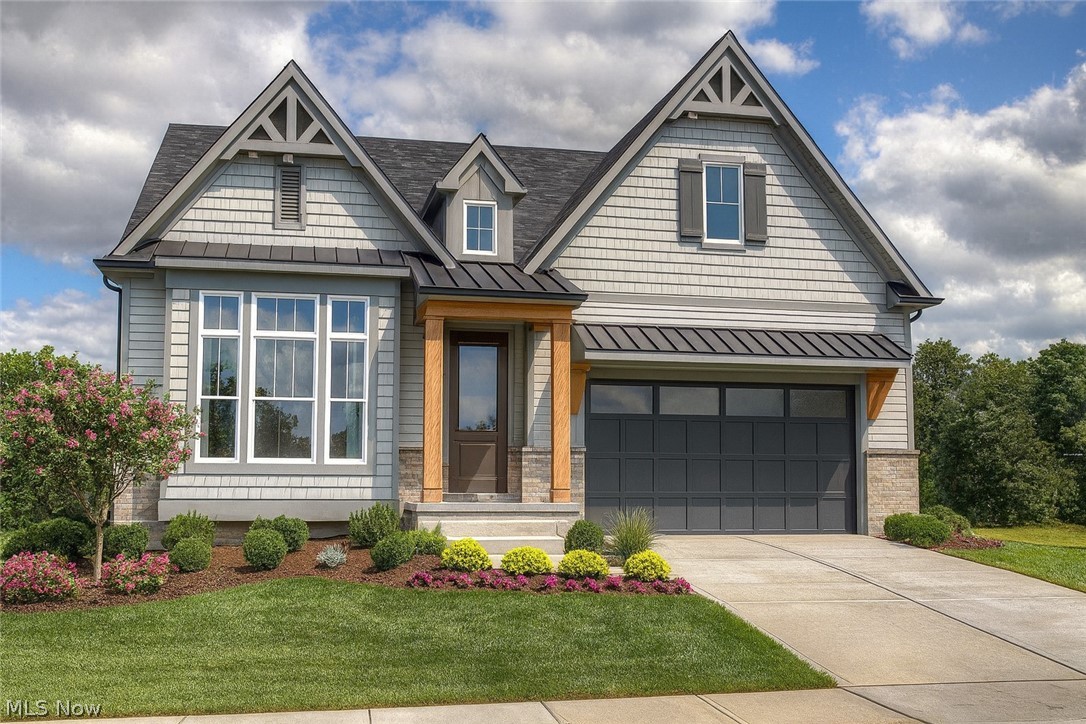
To be built in the prestigious Hawthorn Golf Estates 50+ community, this beautifully designed ranch with a basement walkout offers refined single-level living in a serene setting neighboring the Metroparks. This thoughtfully crafted floor plan features 3 bedrooms and 2 full baths, The light-filled open-concept layout showcases a gourmet kitchen with a large center island, Moen fixtures, and seamless flow into the dining area and spacious great room ideal for both entertaining and comfortable everyday living. The private owner's suite serves as a peaceful retreat, complete with 2 walk-in closets and a well-appointed bath. Two additional bedrooms and a full bathroom ensure additional comfort. Enjoy the convenience of true ranch living paired with a full walkout basement, offering abundant storage or the opportunity to create additional finished living space. Quality craftsmanship is evident throughout, with solid-core doors, energy-efficient construction, and elevated finishes designed for lasting comfort and style. Second floor, walkout basement, multigenerational, and Elevator options are available for those seeking an alternate living space. Built by Keystate Homes, one of the area's most respected builders known for quality construction and thoughtful design. Awarded Best New Construction by the Building Industry Association of Central Ohio and the Best Green Custom Home by the HBA of Greater Cleveland for 2026, as well as consecutive previous years and was chosen to build the St. Jude Dream Home in Shaker Heights, a testament to their craftsmanship and reputation. Experience the perfect blend of casual elegance, thoughtful design, and low-maintenance living in one of the areas most desirable communities.
#5197647

Solon

84 Hawthorne Estates Drive

3 Beds

2 Baths

3,230 Sq.Ft.

$934,999

MLS#: 5197647
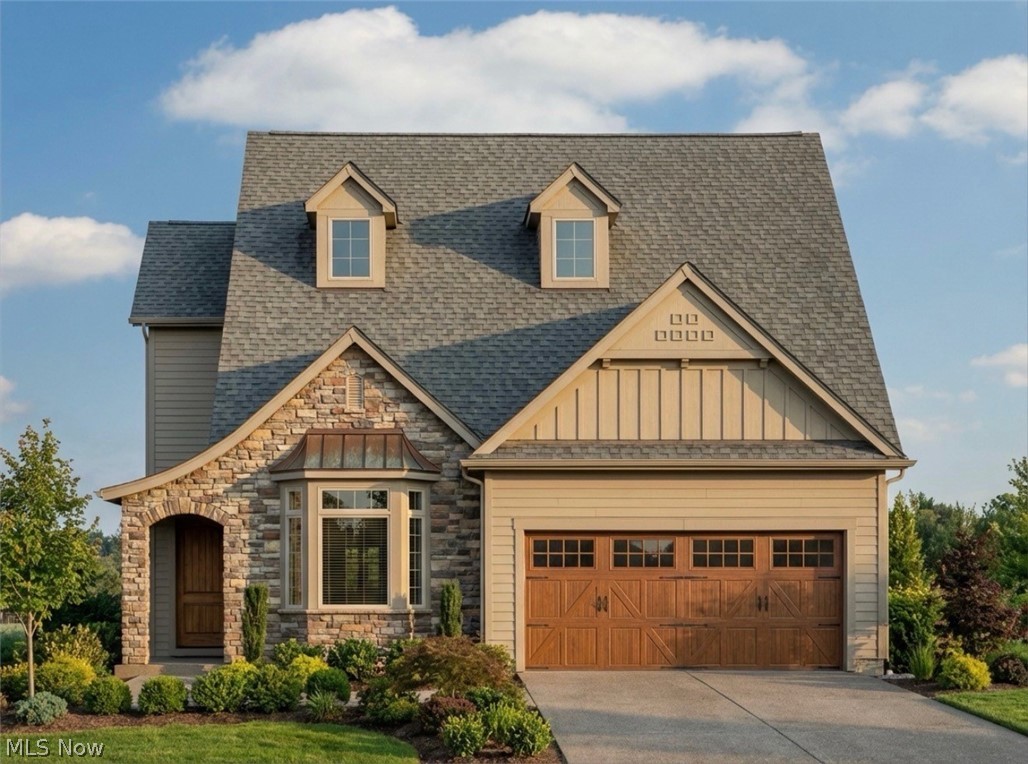
To be built in the prestigious Hawthorn Golf Estates 50+ community, this beautifully designed colonial offers refined living in a serene setting neighboring the Metroparks. This thoughtfully crafted floor plan features 4/5 bedrooms and 3 full baths The light-filled open-concept layout showcases a 2-story foyer, gourmet kitchen with a large center island, Moen fixtures, and seamless flow into the dining area and spacious 2-story great room, ideal for both entertaining and comfortable everyday living. The private owners suite serves as a peaceful retreat, complete with 2 walk-in closets and a well-appointed bath. 2 additional bedrooms and a full bathroom ensure additional comfort.  Upstairs 1 bedroom and 1 full bathroom and a loft/study with option to be converted into a fifth bedroom ensure additional comfort.  Further, enjoy flexibility with a fully finished basement living space with outside views. Quality craftsmanship is evident throughout, with solid-core doors, energy-efficient construction, and elevated finishes, designed for lasting comfort and style. 
Ranch, walkout basement, multigenerational, and Elevator options are available for those seeking an alternate living space. Built by Keystate Homes, one of the area's most respected builders known for quality construction and thoughtful design.  Awarded Best New Construction by the Building Industry Association of Central Ohio and the Best Green Custom Home by the HBA of Greater Cleveland for 2026, as well as consecutive previous years and was chosen to build the St. Jude Dream Home in Shaker Heights, a testament to their craftsmanship and reputation.  Experience the perfect blend of casual elegance, thoughtful design, and low-maintenance living in one of the areas most desirable communities.
#5197653

Solon

32 Hawthorne Estate Drive

5 Beds

3 Baths

3,830 Sq.Ft.

$1,159,999

MLS#: 5197653
Price reduced
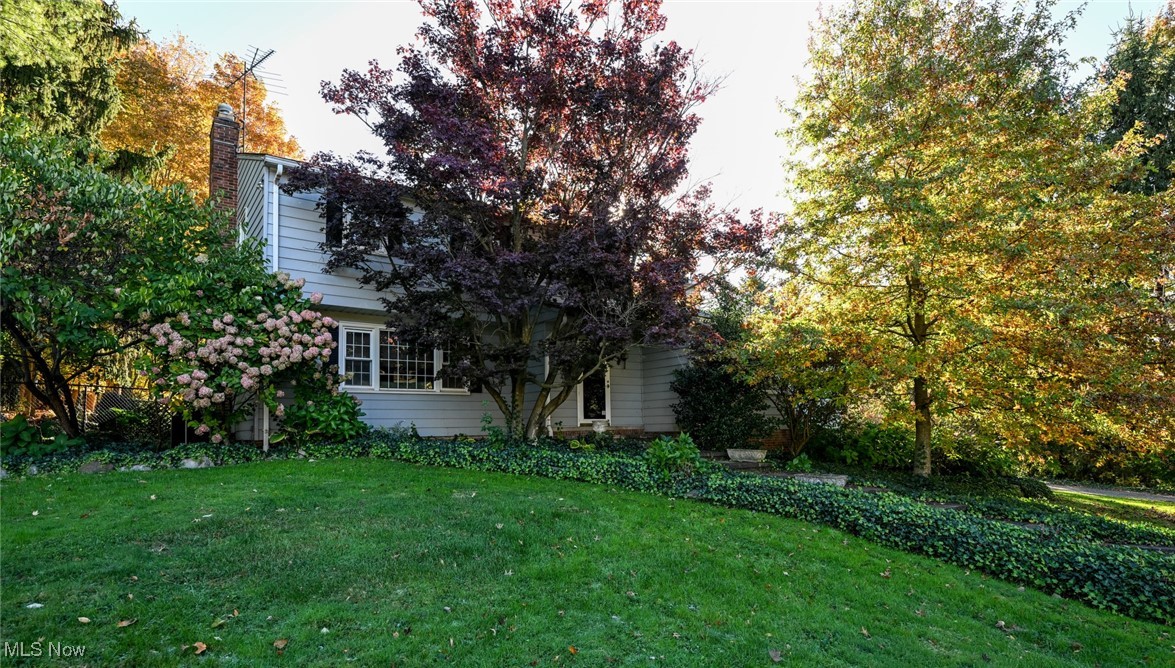
Rare opportunity! Discover this well-established equine facility nestled in a private, picturesque setting on over 7 scenic acres in the heart of Solon. Enjoy direct access to the Metroparks bridle trails — an ideal location for horse lovers and outdoor enthusiasts alike.

The property features a spacious 4-bedroom, 2.5-bath home with comfortable living spaces and beautiful views of the surrounding landscape. Outside, you'll find a well-equipped barn, indoor arena, and multiple outbuildings with a total of 32 stalls designed to support a variety of equestrian activities or hobby farm uses. There is well water to the barns, city water to the house.

Whether you’re looking to operate a horse boarding business, training, or simply enjoy your own private riding retreat, this exceptional property offers endless possibilities in a serene, convenient location close to city amenities. DO NOT enter property without an agent. Security cameras. Proof of funds/preapproval required.
#5183479

Solon

30875 Cannon Road

4 Beds

2 Baths

2,300 Sq.Ft.

$1,250,000

MLS#: 5183479
A stunning colonial home tucked away at the end of a private cul-de-sac in the prestigious Signature of Solon II, offering timeless elegance, privacy, and exceptional living spaces. The impressive brick exterior and inviting front porch welcomes you into a grand foyer featuring soaring ceilings, beautiful tile flooring, and abundant natural light.

The main level showcases a formal living room with crown molding, an elegant dining room with wainscoting, and a beautifully appointed home office with custom built-ins and wood paneling. The heart of the home features an open-concept kitchen and family room with stainless steel appliances, granite countertops, a large island, fireplace, and scenic views of the private backyard. Two bonus murphy rooms add to the custom appeal to this home.

Upstairs, the spacious owner’s suite offers a walk-in closet and spa-like bath with soaking tub, separate shower, and dual vanities with heated floors. Three additional bedrooms provide flexibility and comfort. The finished walk-out basement expands the living space with endless possibilities for entertaining, recreation, or additional living areas.

Enjoy the beautifully landscaped backyard with a working sprinkler system and a heated garage. Recent updates include a furnace (less than 1 year old), AC (less than 1 year old), water heater (2 years old), roof (1–2 years old), garage doors (less than 1 year old, special 9ft door), and updated electrical panel.

A rare opportunity to own a meticulously maintained home in one of Solon’s most desirable communities.
#5230615

Solon

37462 Tidewater Drive

4 Beds

5 Baths

5,231 Sq.Ft.

$1,125,000

MLS#: 5230615
Price reduced
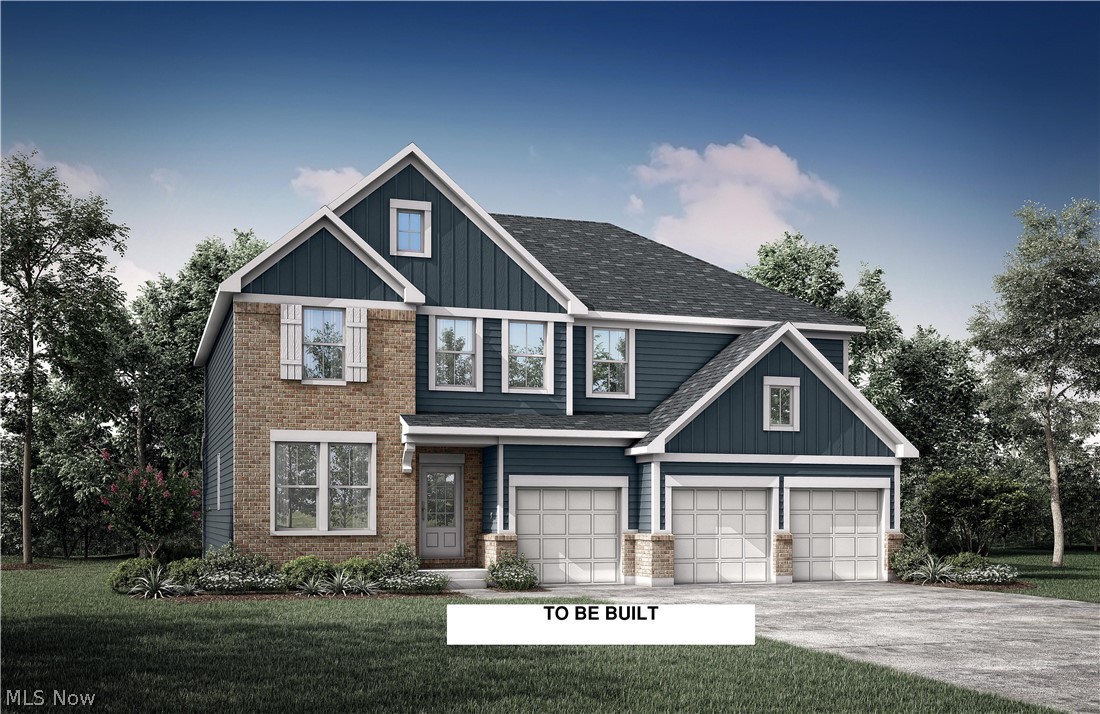
Welcome to the Vanderburgh by Elevate by Drees Homes, situated in the prestigious Stone Creek Estates, this is
one of the final opportunities to build a custom Drees home in one of Northeast Ohios premier luxury communities.
Positioned on a private wooded walk-out homesite. This exceptional plan features 4 bedrooms, 4 full baths, a private
home office, formal dining room, expansive open-concept kitchen and family room, second-floor bonus living
space, convenient upstairs laundry, a 3-car garage, and a finished walk-out recreation room included in the price.
The luxurious owners suite offers a true retreat with a spa-inspired bath featuring a soaking tub, oversized tile
shower, dual vanities, and dual closets. A private en-suite bath off bedroom #2 provides the perfect space for guests,
extended family, or a growing household, while expansive windows throughout the home showcase the beauty of
this incredible wooded homesite. There is still an opportunity to personalize the design, finishes, and details to
reflect your own style and lifestyle. Call today for more details.
#5230126

Solon

5511 Stone Creek Drive

4 Beds

4 Baths

3,252 Sq.Ft.

$871,000

MLS#: 5230126
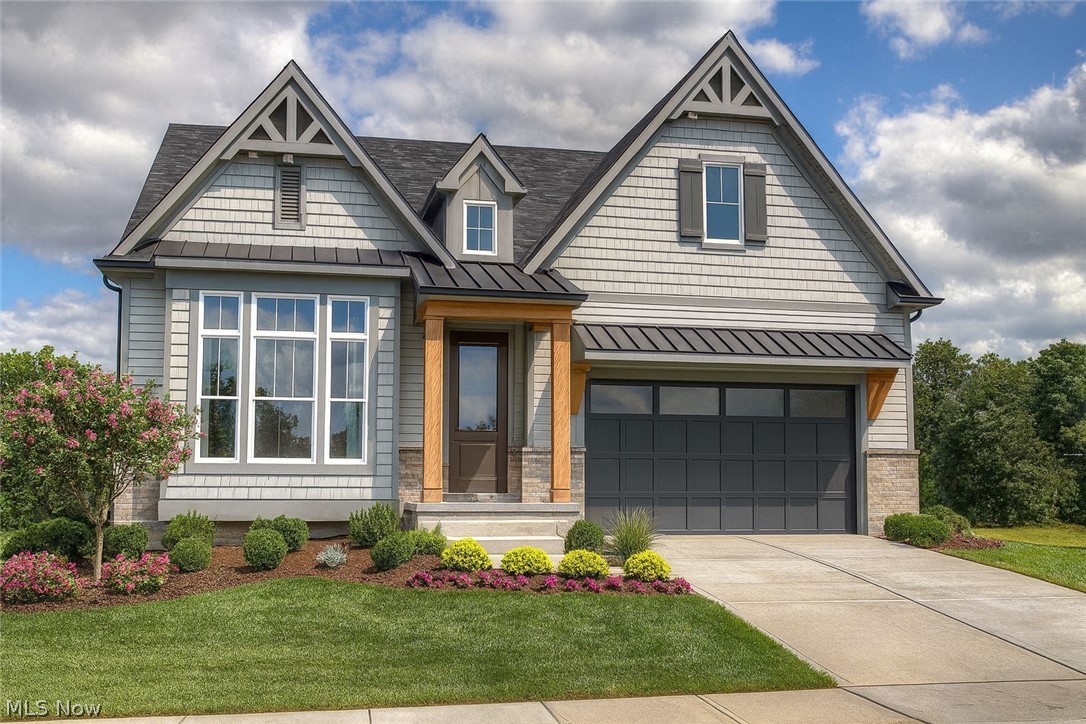
To be built in the prestigious Hawthorn Golf Estates 50+ community, this beautifully designed ranch offers refined single-level living in a serene setting neighboring the Metroparks. This thoughtfully crafted floor plan features 3 bedrooms and 2 full baths, The light-filled open-concept layout showcases a gourmet kitchen with a large center island, Moen fixtures, and seamless flow into the dining area and spacious great room ideal for both entertaining and comfortable everyday living. The private owners suite serves as a peaceful retreat, complete with 2 walk-in closets and a well-appointed bath. Two additional bedrooms and a full bathroom ensure additional comfort. Enjoy the convenience of true ranch living paired with the flexibility of a full basement withou side outside views , offering abundant storage or the opportunity to create additional finished living space. Quality craftsmanship is evident throughout, with solid-core doors, energy-efficient construction, and elevated finishes designed for lasting comfort and style. 
Colonial, Walkout basement, Multigenerational, and Elevator options are available for those seeking an alternate living space. Built by Keystate Homes, one of the area's most respected builders known for quality construction and thoughtful design.  Awarded Best New Construction by the Building Industry Association of Central Ohio and the Best Green Custom Home by the HBA of Greater Cleveland for 2026, as well as consecutive previous years and was chosen to build the St. Jude Dream Home in Shaker Heights, are testament to their craftsmanship and reputation.  Experience the perfect blend of casual elegance, thoughtful design, and low-maintenance living in one of the areas most desirable communities.
#5197615

Solon

39 Hawthorne Estate Drive SL

3 Beds

2 Baths

1,730 Sq.Ft.

$849,000

MLS#: 5197615

 - property

Send a message

Message successfully sent.

Your message

What is 3 + 4 ?

Reason for contacting?

I agree to receive email communication and understand I can unsubscribe at any time.

I agree to be contacted by Tyson Sells Homes, LLC. via call, email, and text for real estate services. To opt out, you can reply 'stop' at any time or reply 'help' for assistance. You can also click the unsubscribe link in the emails. Message and data rates may apply. Message frequency may vary. Privacy Policy

Sign Out

Virtual Assistant

Would you like to take the next step with this property? We can help you schedule a showing or virtual tour, or send you more details.

Yes, I would like more information.

Thank You for Your Reply, One of Our Agents will contact you as soon as possible

No, maybe later.

Thank you, you can always contact me via email, phone number or through the contact form.

Realhub AI

Lucy - Your AI-Powered Realtor

Update Your Temporary Password

Personalize your search

Enter your email and we'll notify you immediately when new listings match what you're looking for.

or enter email address

Already have an account ? Login here

Continue your home search

I agree to receive communications and understand I can unsubscribe at any time.

I agree to be contacted by Tyson Sells Homes, LLC. via call, email, and text for real estate services. To opt out, you can reply 'stop' at any time or reply 'help' for assistance. You can also click the unsubscribe link in the emails. Message and data rates may apply. Message frequency may vary. Privacy Policy

Already have an account ? Login here

We use cookies

We use cookies primarily for analytics to enhance your experience. By accepting, you agree to our use of these cookies. You can manage your preferences or learn more about our cookies policy.