Features & Amenities

Interior

  • Other Interior Features

    Vaulted Ceiling(s), Beamed Ceilings, Breakfast Bar, Built-in Features, Cathedral Ceiling(s), Eat-in Kitchen, Granite Counters, High Ceilings, High Speed Internet, Open Floorplan, Pantry, Recessed Lighting, Soaking Tub, Smart Thermostat, Natural Woodwork

  • Total Bedrooms

    4

  • Bathrooms

    3

  • Above Grade Finished Area

    1804.0

  • Basement YN

    YES

  • Cooling YN

    YES

  • Cooling

    Central Air

  • Fireplace YN

    YES

  • Heating YN

    YES

  • Heating

    Natural Gas, Forced Air

  • Main Level Bedrooms

    3

  • Pet friendly

    N/A

Exterior

  • Garage

    Yes

  • Garage spaces

    6

  • Construction Materials

    Asphalt, Batts Insulation, Blown-In Insulation, Brick, Block, Cement Siding, Lap Siding, Concrete

  • Other Exterior Features

    Private Yard

  • Parking

    Additional Parking, Attached, Driveway, Detached, Garage Faces Front, Garage, Garage Door Opener, Heated Garage, Oversized, Garage Faces Side

  • Patio and Porch Features

    Patio

  • Pool

    No

  • Waterfront YN

    NO

Area & Lot

  • Lot Features

    Landscaped, Level, Private

  • Lot Size(acres)

    0.352

  • Property Type

    Residential

  • Property Sub Type

    Single Family Residence

  • Architectural Style

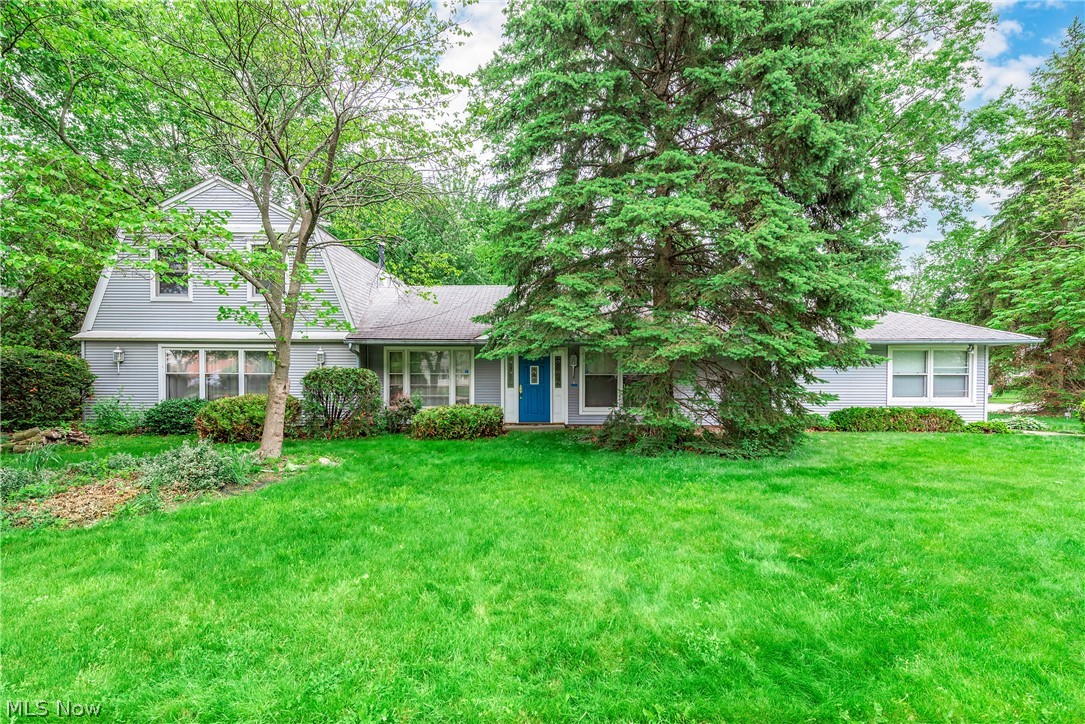
    Ranch

Price

  • Sales Price

    $639,900

  • Tax Amount

    $8,132

  • Sq. Footage

    2,688

  • Price/SqFt

    $238

HOA

  • Association

    No

School District

  • Elementary School

    Bay Village CSD - 1801

  • Middle School

    Bay Village CSD - 1801

  • High School

    Bay Village CSD - 1801

Property Features

  • Foundation Details

    Block

  • Sewer

    Public Sewer

  • Water Source

    Public

Schedule a Showing

Showing scheduled successfully.

<
>
IN PERSON
VIA CHAT

What is 3 + 4 ?


Change time

Mortgage calculator

Estimate your monthly mortgage payment, including the principal and interest, property taxes, and HOA. Adjust the values to generate a more accurate rate.

Your payment

Principal and Interest:

$

Property taxes:

$

HOA fees:

$

Total loan payment:

$

Total interest amount:

$

Location

County

Cuyahoga

Elementary School

Bay Village CSD - 1801

Middle School

Bay Village CSD - 1801

High School

Bay Village CSD - 1801

Listing Courtesy of Glen G Whitten , Ohio Property Group, LLC

RealHub Information is provided exclusively for consumers' personal, non-commercial use, and it may not be used for any purpose other than to identify prospective properties consumers may be interested in purchasing. All information deemed reliable but not guaranteed and should be independently verified. All properties are subject to prior sale, change or withdrawal. RealHub website owner shall not be responsible for any typographical errors, misinformation, misprints and shall be held totally harmless.

Agent Carla Ponikvar

Agent / RealtorĀ®

Carla Ponikvar

Call Carla today to schedule a private showing.


* Listings on this website come from the FMLS IDX Compilation and may be held by brokerage firms other than the owner of this website. The listing brokerage is identified in any listing details. Information is deemed reliable but is not guaranteed. If you believe any FMLS listing contains material that infringes your copyrighted work please click here to review our DMCA policy and learn how to submit a takedown request.Ā© 2024 FMLS.
This move-in-ready, mid-century ranch combines timeless design, thoughtful updates, flexible living space, exceptional garage capacity, and outdoor areas designed for everyday enjoyment and entertaining. The home features 4-bedrooms and 3-full bathrooms, along with a spacious recreation room, laundry area, abundant storage.

Step outside to a stamped concrete patio that extends the living and entertaining space, creating the perfect setting for summer gatherings or a quiet evening at home.

One of the property's standout features is its incredible 6-car garage capacity (attached 2-car garage and a finished detached 4-plus-car garage) provides space for hobbies or exceptional storage.

Homes that offer this combination of finished living space, quality updates, move-in-ready condition, and unmatched garage capacity rarely become available in Bay Village!

374 Bradley Road

Message successfully sent.

What would you like to know?

What is 3 + 4 ?

I agree to receive email communication and understand I can unsubscribe at any time.

I agree to be contacted by Tyson Sells Homes, LLC. via call, email, and text for real estate services. To opt out, you can reply 'stop' at any time or reply 'help' for assistance. You can also click the unsubscribe link in the emails. Message and data rates may apply. Message frequency may vary. Privacy Policy

Related Properties

Wonderful Cape Cod home in the heart of Bay Village offers unique opportunity.  This home offers an attached office providing a convenient private workspace with easy access from the main living area and it's own dedicated parking spaces.  The home includes 4 bedrooms and 3 full baths.  Warm living and dining rooms.  Eat in kitchen with plenty of cabinet and counter space opens to vaulted family room with skylight.  2 bedrooms and 2 full baths on the main floor.  Upstairs provides loft area with skylight, 2 bedrooms and a full bath.  1st floor laundry room.  1st floor workout / flex room.  The attached office / flex space offers it's own entrance, offices and half bath... ideal for today's work-from-home lifestyle or creating your custom flex space... numerous possibilities.  Brick patio overlooks private backyard.  Truly a one of a kind opportunity in Bay Village.  Call agent today.
#5212027

Bay Village

457 Dover Center Road

4 Beds

3 Baths

N/A

$595,000

MLS#: 5212027
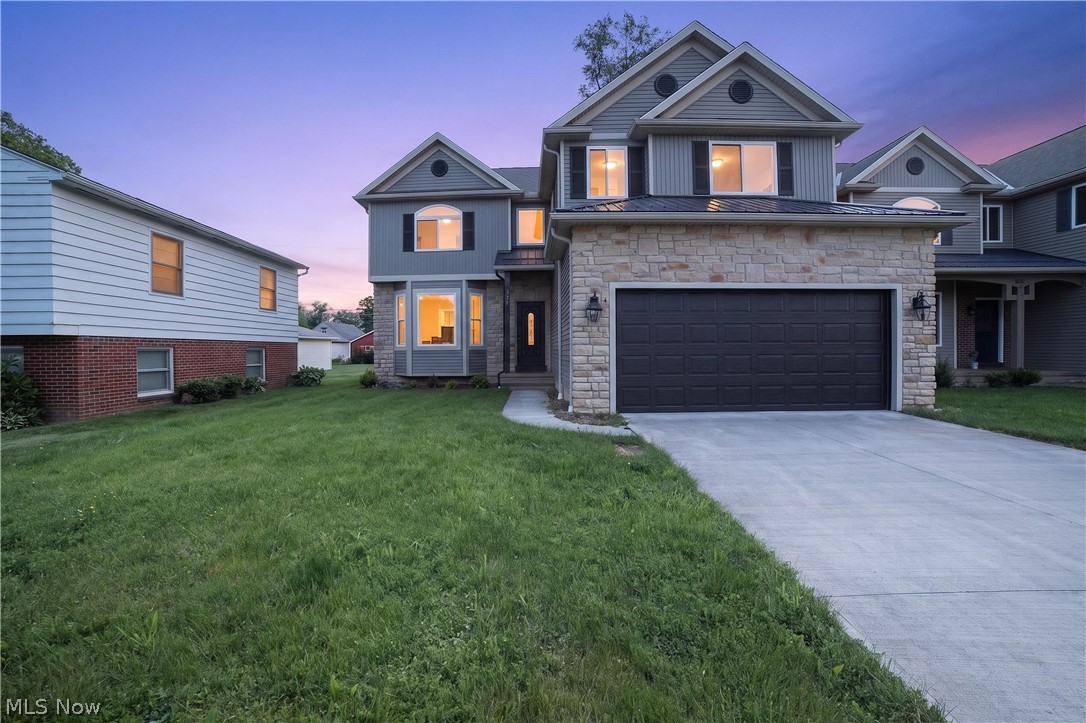
You spoke and we listened! Major price improvement! Don't let this opportunity slip away. The time is now! Quick move-in with finished basement.  Beautiful New Construction home you'll fall in love with. Featuring approximately 4,000 sqft of superior construction with 2x10/8 Rafters with 16" on center VS fabricated trusses.  Solid hardwood flooring, Vaulted ceilings, 4 bedrooms, 3 1/2 baths, den, office/computer room, dining room, family room featuring gas fireplace, gourmet kitchen with 42" cabinets and quartz counters.  Media style finished basement additional full bath.  Come check it out and see how you can make it yours.
#5175611

Bay Village

487 Parkside Drive

4 Beds

3 Baths

N/A

$709,000

MLS#: 5175611
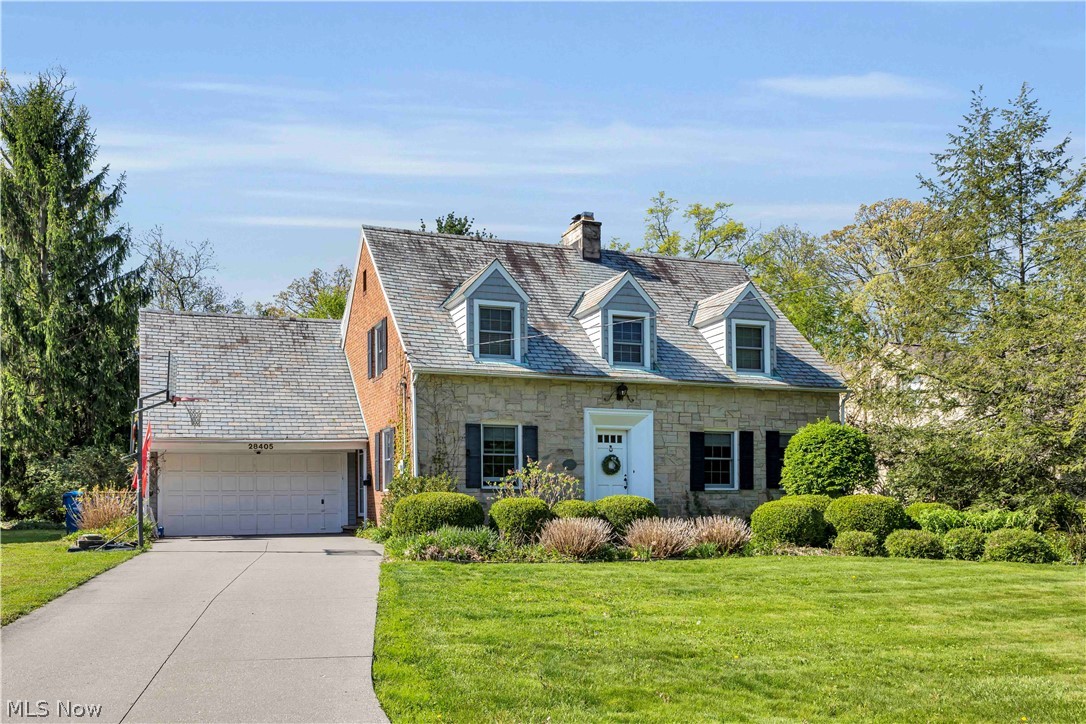
Welcome to this timeless brick Cape Cod nestled in the heart of Bay Village. This charming home blends classic character with comfortable, everyday living on a generous lot. The home features 3 bedrooms and 3 bathrooms, including a convenient first-floor layout complemented by additional finished space below. Warm hardwood floors, a cozy fireplace, and a finished basement create inviting spaces perfect for both relaxing and entertaining. The kitchen comes equipped with modern essentials, while central air and forced-air heating ensure year-round comfort. Outside, the property boasts a spacious yard ideal for outdoor gatherings, gardening, or simply enjoying the peaceful surroundings. A 2-car attached garage adds convenience, while the home’s classic brick exterior and slate roof enhance its enduring curb appeal. Located just minutes from Lake Erie, this home offers access to scenic sunsets, parks, and a vibrant community atmosphere. Highly regarded local schools, nearby shopping, and dining options further elevate the appeal of this prime Bay Village location. Whether you're drawn to its character, location, or potential, this property presents a wonderful opportunity to own a piece of Bay Village charm.
#5229275

Bay Village

28405 Lincoln Road

3 Beds

2 Baths

2,673 Sq.Ft.

$599,000

MLS#: 5229275

Rare opportunity for brand-new construction in the heart of Bay Village! Starting construction in Fall 2026, this charming 3-bedroom, 2.5-bath home delivers modern amenities without the headaches of a fixer-upper. Step in from the covered front porch to a bright, open-concept main floor seamlessly connecting the kitchen, dinette, and great room, complete with quartz countertops, plentiful windows, and a cozy gas fireplace. A mudroom with a custom bench connects directly to the 2-car attached garage for effortless daily living. Upstairs, the private owner’s suite features a dual-sink vanity, large tiled shower, and a spacious walk-in closet. The second floor is rounded off by two additional bedrooms which share a full hall bath and rounded off with laundry room. Full unfinished basement includes bath rough-ins ready for future finish. Unbeatable location, just a short walk to Columbia Road Park and Lake Erie, with easy highway access and minutes to dining, shopping, and local amenities!  Still time to make selections and design changes!
#5236756

Bay Village

545 Columbia Road

3 Beds

2 Baths

1,660 Sq.Ft.

$589,900

MLS#: 5236756

 - property

Send a message

Message successfully sent.

Your message

What is 3 + 4 ?

Reason for contacting?

I agree to receive email communication and understand I can unsubscribe at any time.

I agree to be contacted by Tyson Sells Homes, LLC. via call, email, and text for real estate services. To opt out, you can reply 'stop' at any time or reply 'help' for assistance. You can also click the unsubscribe link in the emails. Message and data rates may apply. Message frequency may vary. Privacy Policy

Sign Out

Virtual Assistant

Would you like to take the next step with this property? We can help you schedule a showing or virtual tour, or send you more details.

Yes, I would like more information.

Thank You for Your Reply, One of Our Agents will contact you as soon as possible

No, maybe later.

Thank you, you can always contact me via email, phone number or through the contact form.

Realhub AI

Lucy - Your AI-Powered Realtor

Update Your Temporary Password

Personalize your search

Enter your email and we'll notify you immediately when new listings match what you're looking for.

or enter email address

Already have an account ? Login here

Continue your home search

I agree to receive communications and understand I can unsubscribe at any time.

I agree to be contacted by Tyson Sells Homes, LLC. via call, email, and text for real estate services. To opt out, you can reply 'stop' at any time or reply 'help' for assistance. You can also click the unsubscribe link in the emails. Message and data rates may apply. Message frequency may vary. Privacy Policy

Already have an account ? Login here

We use cookies

We use cookies primarily for analytics to enhance your experience. By accepting, you agree to our use of these cookies. You can manage your preferences or learn more about our cookies policy.