Features & Amenities

Interior

  • Other Interior Features

    Wired for Sound

  • Total Bedrooms

    3

  • Bathrooms

    2

  • 1/2 Bathrooms

    1

  • Above Grade Finished Area

    2720.0

  • Basement YN

    YES

  • Cooling YN

    YES

  • Cooling

    Central Air

  • Fireplace YN

    YES

  • Heating YN

    YES

  • Heating

    Natural Gas, Forced Air

  • Pet friendly

    N/A

Exterior

  • Garage

    Yes

  • Garage spaces

    2

  • Construction Materials

    Vinyl Siding

  • Parking

    Attached, Direct Access, Garage, Garage Door Opener, Paved

  • Patio and Porch Features

    Deck, Enclosed, Patio, Porch

  • Pool

    No

  • View

    Trees/Woods

Area & Lot

  • Lot Features

    Wooded

  • Lot Size(acres)

    0.985

  • Property Type

    Residential

  • Property Sub Type

    Single Family Residence

  • Architectural Style

    Contemporary

Price

  • Sales Price

    $292,900

  • Tax Amount

    $4,725

  • Sq. Footage

    2,720

  • Price/SqFt

    $107

HOA

  • Association

    No

School District

  • Elementary School

    Canfield LSD - 5004

  • Middle School

    N/A

  • High School

    N/A

Property Features

  • Stories

    2

  • Sewer

    Septic Tank

  • Water Source

    Public

Schedule a Showing

Showing scheduled successfully.

<
>
IN PERSON
VIA CHAT

What is 3 + 4 ?


Change time

Mortgage calculator

Estimate your monthly mortgage payment, including the principal and interest, property taxes, and HOA. Adjust the values to generate a more accurate rate.

Your payment

Principal and Interest:

$

Property taxes:

$

HOA fees:

$

Total loan payment:

$

Total interest amount:

$

Location

County

Mahoning

Elementary School

Canfield LSD - 5004

Middle School

High School

Listing Courtesy of Sherry DeMar, Sherry A. DeMar & Associates

RealHub Information is provided exclusively for consumers' personal, non-commercial use, and it may not be used for any purpose other than to identify prospective properties consumers may be interested in purchasing. All information deemed reliable but not guaranteed and should be independently verified. All properties are subject to prior sale, change or withdrawal. RealHub website owner shall not be responsible for any typographical errors, misinformation, misprints and shall be held totally harmless.

Agent Carla Ponikvar

Agent / RealtorĀ®

Carla Ponikvar

Call Carla today to schedule a private showing.


* Listings on this website come from the FMLS IDX Compilation and may be held by brokerage firms other than the owner of this website. The listing brokerage is identified in any listing details. Information is deemed reliable but is not guaranteed. If you believe any FMLS listing contains material that infringes your copyrighted work please click here to review our DMCA policy and learn how to submit a takedown request.Ā© 2024 FMLS.
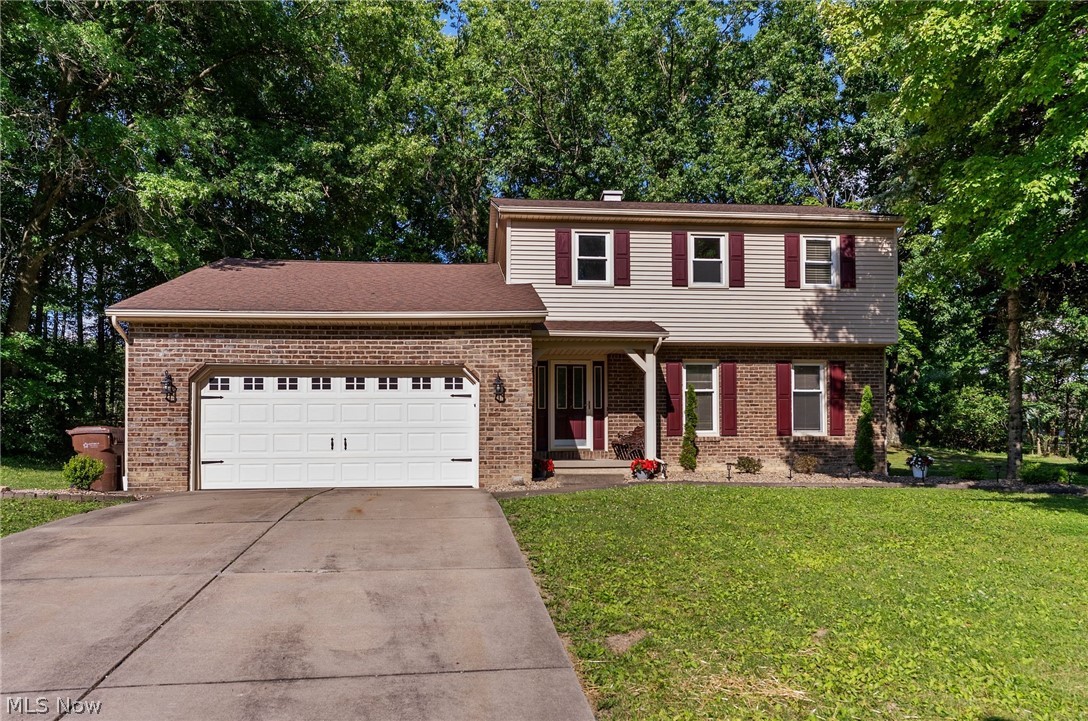
PRICE ADJUSTMENT!!!!!!!This awesome home is updated & ready to move in. It's situated on just short of a 1 acre wooded lot that's like having your own private retreat. Exterior amenities include a trek wood deck,a concrete stamped patio with a hot tub, professional landscaping with LED lighting, & a nature stone garage with a locked utility room. Inside, this 1 of a kind home boasts of ceiling to floor windows in most rooms with custom window treatments that allow for a lot of natural light, Family room with a marble Fireplace, wet bar and surround sound that extends to the back deck & patio, A fully equipped kitchen with upscale appliances and beautiful granite, a great room with skylights, a master bedroom with a built in bed, night stands and a whole wall of drawers.  There is a sitting area in the Master bedroom as well. 8 yrs old: Kitchen remodel, roof, gutters, siding, Nature Stone garage floor and trex wood deck. Hot tub is 5 years old. Furnace, Hot water tank and sump pump with

3740 Fawn Drive

Message successfully sent.

What would you like to know?

What is 3 + 4 ?

I agree to receive email communication and understand I can unsubscribe at any time.

I agree to be contacted by Tyson Sells Homes, LLC. via call, email, and text for real estate services. To opt out, you can reply 'stop' at any time or reply 'help' for assistance. You can also click the unsubscribe link in the emails. Message and data rates may apply. Message frequency may vary. Privacy Policy

Related Properties

Highly Sought-After Condo in the Villas at Fair Park! Desirable Canfield location & desirable floor plan featuring 3 bedrooms plus a sun room!  This spacious 3-bedroom, 2-bath condo offers comfortable one-floor living, move-in condition and numerous updates!  You will love the vaulted ceilings, arched windows, recessed lighting and an abundance of natural daylight.  The kitchen features a breakfast bar overlooking the dining area and great room, creating an ideal space for everyday living and entertaining. The great room offers a cozy gas fireplace and opens to a bright sunroom—an inviting spot to relax and enjoy your morning coffee. The primary suite includes a private bath with walk-in shower and double vanity, plus a spacious walk-in closet. Two additional bedrooms provide plenty of room for guests, an office or hobbies. The convenient laundry area includes the washer and dryer, and the finished 2-car garage offers built-in storage cabinets for added organization. Recent updates include a new furnace, central air, hot water tank, windows, insulated garage door and more!  Enjoy all the benefits of condo living in a highly desirable location, just minutes from the Canfield Fairgrounds, bike trail, Canfield Village Green, playground, shopping and dining. This is the easy, comfortable lifestyle you’ve been waiting for—move right in and enjoy!
#5248564

Canfield

31 Parkside Circle 1

3 Beds

2 Baths

1,502 Sq.Ft.

$284,900

MLS#: 5248564

New on site 2 days ago
Welcome home to this spacious split-level in the Canfield School District. This home is situated on almost an acre, offering peaceful country living while still remaining conveniently close to everything you need. A long driveway leads to a two car garage with additional paved parking to the right, while attractive landscaping enhances the home's curb appeal. The entryway opens to a bright living room filled with natural light, leading to a spacious kitchen and large dining room. Sliding glass doors from the dining room open to an enclosed sunroom with panoramic views of the beautiful backyard. The upper level features a primary bedroom, two additional bedrooms, and a full bath with access from the primary bedroom and hallway. The lower level offers a cozy family room with fireplace and full bath. The basement includes a finished bonus room/potential fourth bedroom, laundry room and walk in pantry. A half bath is conveniently located off the two car garage. Enjoy the spacious backyard with plenty of room for outdoor activities, gardening or entertaining, with a separate fenced-in area and storage shed, A wonderful opportunity to enjoy space, privacy and convenience all in one.
Contact me for a private showing!
#5251128

Canfield

6741 Leffingwell Road

3 Beds

2 Baths

2,032 Sq.Ft.

$295,000

MLS#: 5251128

New on site 4 days ago
STUNNING UPDATES, EXTRA GARAGE SPACE & MOVE-IN READY IN CANFIELD!
This beautifully updated 2-bedroom, 2.5-bath condo is packed with upgrades and extras you won't want to miss! Step inside to discover new luxury vinyl flooring throughout the first floor, gorgeous Hunter Douglas window treatments, and a beautifully refinished fireplace that serves as the focal point of the inviting living area. Fresh paint throughout the entire condo in 2025 adds to its move-in-ready appeal! The main level also features a convenient half bath, while upstairs offers two bedrooms and a full bath. Need more living space? The finished basement delivers with brand-new carpeting, a full bathroom, a mounted 55-inch TV, and a Flexsteel sleeper sofa—all included! Kitchen and basement appliances stay, too! And here's a BONUS you don't see every day—an attached 1.5-car garage PLUS a separate detached 1-car garage for extra parking and storage! With stylish updates, valuable inclusions, and low-maintenance condo living, this one checks all the boxes! Why spend time and money updating when it's already been done? Schedule your private showing TODAY and see why this Canfield condo deserves to be at the top of your list!
#5252508

Canfield

3710 Mercedes Place 8

2 Beds

2 Baths

2,482 Sq.Ft.

$247,800

MLS#: 5252508
Price reduced
All that's left to do is move right in! Welcome home to your lovingly renovated spacious Canfield home. As you enter, you will notice how the foyer flows into the beautifully remodeled kitchen featuring Corian countertops, white cabinets and stainless-steel appliances.
The four-season room right off the dining area is heated and cooled for you to enjoy your morning coffee year-round surrounded by the beautifully landscaped back yard. Enjoy the convenience of your first-floor laundry right off the family room! Upstairs you'll find 3 spacious bedrooms and ask when you can move in!  The basement provides unlimited potential for finishing! Call for your private showing today in this desirable Canfield neighborhood!
#5222148

Canfield

511 Stoneybrook Lane

3 Beds

1 Baths

2,288 Sq.Ft.

$349,000

MLS#: 5222148

Price reduced
Just Reduced! Canfield Schools/Boardman Twp. Exceptional 3 Bedroom, 2 Bath ranch on wooded lot on dead end street.  Updated Kitchen, dining area, Master Bedroom addition with master bath.  Formal living room with fireplace.  Full basement mainly finished with additional fireplace and bar.  Unique rear decks with gazebo, water feature, bocce court, court yard overlooking old growth wooded hollow.  Very private.  Previous owner was auto enthusiast and there is attached single car garage, attached double car garage with heated rear workshop. Storage sheds on back of property. Roof appears newer. Many possibilities with this unique property that needs some updating in very unique quiet, convenient, Canfield schools setting.  By order of Trustee.
#5244189

Canfield

3255 Meadowlark Lane

3 Beds

2 Baths

N/A

$259,000

MLS#: 5244189

Price reduced
The perfect Canfield condo just hit the market! This private entry townhouse style condo features 3 bedroom, 2.5 baths and a 2 car garage. A private outdoor deck with seating area and sliding glass door in to the living room. The living room features vaulted ceiling, lots of natural light and a gas fireplace. The open concept living space connects living room to dining room and opens to the kitchen with breakfast bar & new cabinets & quartz counters. New flooring runs throughout the first floor. The first floor is complete with a half bathroom, laundry room and access to the 2 car garage. On the second floor you’ll find an open loft seating area, 3 bedrooms and 2 full baths (including the primary bedroom suite with private bathroom and walk in closet). This lovely condo is in the beautiful Summit at St Andrews neighborhood located within easy distance to freeways, schools, shopping, dining, etc. Home warranty included for worry free purchase.
#5244371

Canfield

4044 Saint Andrews Court 3

3 Beds

2 Baths

1,856 Sq.Ft.

$235,000

MLS#: 5244371

New on site today
Located in one of Canfield's most desirable neighborhoods, this fantastic 3 bedroom, 2 full bathroom home, with a fully fenced in backyard, borders Greasal Park. How's that for starters? The updates in this home scream, "I've been loved!" The roof was just replaced in 2026. The furnace & central air were replaced in 2022. The hot water tank is less than 10 years old. The windows are replacement, though current owner doesn't know the date. The adorable kitchen was updated in 2021-22 with new base cabinetry facing (upper cabinets painted to match!), apron sink, subway tile backsplash, trendy epoxy countertop, & lovely LVT flooring. The stainless steel refrigerator, range, dishwasher, & microwave, were purchased 2021-22 and stay with the house! The main bathroom has an updated vanity, mirror, & lighting (2023). Its floor & shower tile were updated prior to current owner purchasing the home. The living room features a beamed ceiling with recessed lighting (2021). LVT flooring in living & dining areas. All upper level bedrooms have original wood floors. Lots of fantastic "Farmhouse" light fixtures! The lower level Rec Room beckons, "Let's party!" in a very stylish way! Shiplap walls; stone (wood-burning) fireplace,  LVT flooring, and the coolest L-shaped (wood & metal) bar create quite an impression (2022-23). A 4th bedroom, full bathroom, & laundry (includes 2021-22 washer & dryer) completes the lower level. Outside, enjoy the view of the vinyl-fenced backyard from the sizeable deck. Greasal Park can be easily accessed & enjoyed, through the fence's vinyl gates. Inside & out, this place is IT!
#5244204

Canfield

70 N Hillside Road

4 Beds

2 Baths

1,802 Sq.Ft.

$269,000

MLS#: 5244204

Price reduced
Welcome home to this charming 2-bedroom, 2.5-bath townhome in Canfield, offering comfortable living with a warm and inviting feel with a fresh coat of paint and all new kitchen appliances. The eat-in kitchen is the heart of the home, featuring a beautiful brick fireplace that adds character and creates the perfect backdrop for cozy meals and gatherings. Upstairs, you'll find two spacious bedrooms, each with the convenience of its own private full bath. The primary suite features a generous walk-in closet and private bath, while the second bedroom and full bath offer a great setup for guests, family, or a home office. Step outside and enjoy your own patio area—perfect for morning coffee, relaxing after a long day, or enjoying warm evenings. With a functional floor plan, private bedroom suites, and plenty of charm, this Canfield townhome is ready to welcome its next owner!
#5241593

Canfield

200 Talsman Drive C

2 Beds

2 Baths

1,606 Sq.Ft.

$255,000

MLS#: 5241593

Price reduced
If you've been waiting for the right opportunity in Canfield, this could be the one! With the seller motivated and looking for a quick sale and closing, buyers are ready to move have a unique opportunity to secure a home in a desirable location at a substantially improved price, now listed at $345,000. Nestled on just over 4.5 acres of land, this 3-4 bedroom, 1.5 story, charming home is waiting for you to call it yours. This property offers plenty of room to enjoy nature, entertain, garden, or simply appreciate the privacy and peaceful surroundings. Let's get started! The extremely long driveway provides privacy from the main road. If you must leave the property for whatever the reason may be, the driveway also has a turnaround feature for your convenience. Step into the home and you will be greeted with a spacious living room, dining area with a walkout to the large back patio, and a large additional family room perfect for movie nights or the big game. The spacious three bedrooms, updated kitchen and full updated bathroom complete the first floor while the large basement consists of another updated full bathroom and plenty of storage. Make your way upstairs and you will find the additional bedroom area with a half bathroom. The upstairs can also be perfect for office or recreational use. Now, let's talk about the backyard. The large patio, pool, garden area and, of course, the acreage is perfect for entertaining your guest or for your own sanctuary. Finally, the best part the location is although you get to enjoy the privacy, you are in close proximity to the main shopping areas in Canfield and Boardman for convenience. Don't miss out on this one. Schedule your showing and come see for yourself!
#5234997

Canfield

5625 Tippecanoe Road

3 Beds

2 Baths

1,584 Sq.Ft.

$339,000

MLS#: 5234997

Send a message

Message successfully sent.

Your message

What is 3 + 4 ?

Reason for contacting?

I agree to receive email communication and understand I can unsubscribe at any time.

I agree to be contacted by Tyson Sells Homes, LLC. via call, email, and text for real estate services. To opt out, you can reply 'stop' at any time or reply 'help' for assistance. You can also click the unsubscribe link in the emails. Message and data rates may apply. Message frequency may vary. Privacy Policy

Sign Out

Virtual Assistant

Would you like to take the next step with this property? We can help you schedule a showing or virtual tour, or send you more details.

Yes, I would like more information.

Thank You for Your Reply, One of Our Agents will contact you as soon as possible

No, maybe later.

Thank you, you can always contact me via email, phone number or through the contact form.

Realhub AI

Lucy - Your AI-Powered Realtor

Update Your Temporary Password

Personalize your search

Enter your email and we'll notify you immediately when new listings match what you're looking for.

or enter email address

Already have an account ? Login here

Continue your home search

I agree to receive communications and understand I can unsubscribe at any time.

I agree to be contacted by Tyson Sells Homes, LLC. via call, email, and text for real estate services. To opt out, you can reply 'stop' at any time or reply 'help' for assistance. You can also click the unsubscribe link in the emails. Message and data rates may apply. Message frequency may vary. Privacy Policy

Already have an account ? Login here

We use cookies

We use cookies primarily for analytics to enhance your experience. By accepting, you agree to our use of these cookies. You can manage your preferences or learn more about our cookies policy.