


Property
Beds
5
Full Baths
5
1/2 Baths
1
Year Built
2006
Sq.Footage
7,616
Wow! One of the best lots in Thornbury and a beautiful house with so many details! The grand two-story foyer with curved staircase opens to the dining room and awesome two-story great room with a wall of windows affording lots of natural light and views of the wooded backyard. A brick fireplace with gas logs is accented by custom built-ins. The great room opens to the amazing chef’s kitchen with an abundance of cabinet space with beautiful granite, a huge center island with prep sink, high end stainless appliances and a breakfast room. There is a sun room with doors to the deck and an office with French doors. The first floor master suite features a sitting area with a fireplace, double walk in closets and a glamour bath with double vanities, jetted tub, dressing table and custom steam shower. There are three bedrooms each with their own bath and walk in closet on the second floor, plus a bonus room! Be ready for an outstanding walkout lower level featuring a recreation room with a gas
Features & Amenities
Interior
-
Other Interior Features
Central Vacuum
-
Total Bedrooms
5
-
Bathrooms
5
-
1/2 Bathrooms
1
-
Above Grade Finished Area
4831.0
-
Basement YN
YES
-
Cooling YN
YES
-
Cooling
Central Air
-
Fireplace YN
YES
-
Heating YN
YES
-
Heating
Electric, Geothermal
-
Pet friendly
N/A
Exterior
-
Garage
Yes
-
Garage spaces
4
-
Construction Materials
Brick, Stone, Stucco
-
Parking
Attached, Garage, Garage Door Opener, Paved
-
Patio and Porch Features
Deck
-
Pool
No
Area & Lot
-
Lot Features
Wooded
-
Lot Size(acres)
1.081
-
Property Type
Residential
-
Property Sub Type
Single Family Residence
-
Architectural Style
Colonial
Price
-
Sales Price
$827,000
-
Tax Amount
$12,865
-
Sq. Footage
7,616
-
Price/SqFt
$108
HOA
-
Association
YES
-
Association Fee
$365
-
Association Fee Frequency
Annually
-
Association Fee Includes
N/A
School District
-
Elementary School
Solon CSD - 1828
-
Middle School
N/A
-
High School
N/A
Property Features
-
Stories
2
-
Sewer
Public Sewer
-
Water Source
Public
Schedule a Showing
Showing scheduled successfully.
Mortgage calculator
Estimate your monthly mortgage payment, including the principal and interest, property taxes, and HOA. Adjust the values to generate a more accurate rate.
Your payment
Principal and Interest:
$
Property taxes:
$
HOA fees:
$
Total loan payment:
$
Total interest amount:
$
Location
County
Cuyahoga
Elementary School
Solon CSD - 1828
Middle School
High School
Listing Courtesy of Robert Gallmann, RE/MAX Haven Realty
RealHub Information is provided exclusively for consumers' personal, non-commercial use, and it may not be used for any purpose other than to identify prospective properties consumers may be interested in purchasing. All information deemed reliable but not guaranteed and should be independently verified. All properties are subject to prior sale, change or withdrawal. RealHub website owner shall not be responsible for any typographical errors, misinformation, misprints and shall be held totally harmless.

Agent / Realtor®
Carla Ponikvar
Call Carla today to schedule a private showing.

* Listings on this website come from the FMLS IDX Compilation and may be held by brokerage firms other than the owner of this website. The listing brokerage is identified in any listing details. Information is deemed reliable but is not guaranteed. If you believe any FMLS listing contains material that infringes your copyrighted work please click here to review our DMCA policy and learn how to submit a takedown request.© 2024 FMLS.
Related Properties
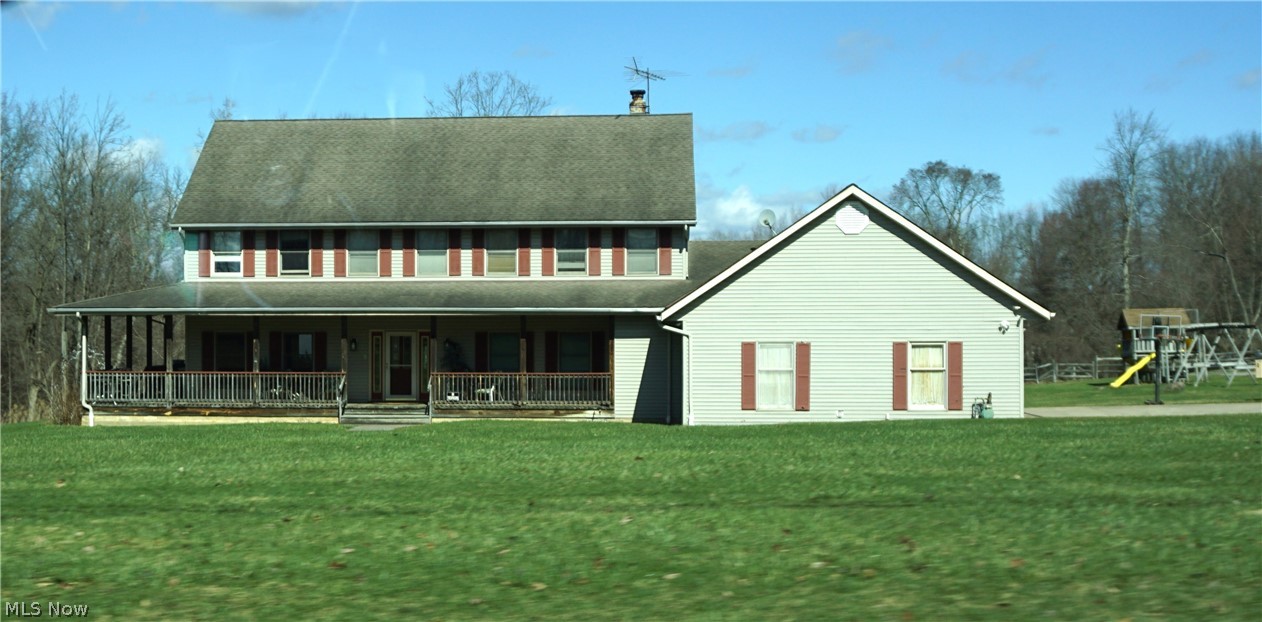
Solon
39335 Bainbridge Road
4 Beds
3 Baths
3,632 Sq.Ft.
$670,000
MLS#: 5203477

Solon
7249 Dursley Court
3 Beds
3 Baths
N/A
$750,000
MLS#: 5252671

Solon
30609 Stillwater
4 Beds
3 Baths
5,869 Sq.Ft.
$975,000
MLS#: 5219029

Solon
6460 Laura Lane
5 Beds
4 Baths
6,269 Sq.Ft.
$750,000
MLS#: 5219016

Solon
35870 S Huntington Drive
4 Beds
3 Baths
5,076 Sq.Ft.
$805,000
MLS#: 5241044
