.webp?size=346x80)


Property
Beds
3
Full Baths
1
1/2 Baths
1
Year Built
1948
Sq.Footage
2,120
Welcome to 3826 Grosvenor Rd , a charming colonial full of character and opportunity in a convenient location close to shopping, dining, and everyday amenities. Rich in timeless architectural details, this home offers a wonderful foundation for your personal updates and finishing touches. Step inside to a welcoming foyer that opens to the spacious living room, where hardwood flooring, an elegant fireplace, and a large latticed picture window create a warm and inviting atmosphere. The living room flows into the formal dining room, featuring hardwood flooring and a classic built-in corner cabinet. At the back of the home, a bright bonus room offers additional living space with updated luxury vinyl plank flooring and abundant natural light. The adjoining kitchen is equipped with granite countertops, a tile backsplash, ample cabinetry, and luxury vinyl plank flooring. A convenient half bath near the side entrance completes the main level. Upstairs, you'll find three bedrooms, all with hardwood flooring. The primary bedroom features two closets, while the rear bedroom offers access to a private balcony. A full bath serves the second floor. The lower level includes a finished recreation room along with a laundry and utility area, providing additional living and storage space. Outside, enjoy a sizable backyard and a detached one-car garage. Combining classic charm, functional living space, and an excellent location, this South Euclid home offers a fantastic opportunity to make it your own.
Features & Amenities
Interior
-
Total Bedrooms
3
-
Bathrooms
1
-
1/2 Bathrooms
1
-
Above Grade Finished Area
1470.0
-
Basement YN
YES
-
Cooling YN
NO
-
Cooling
None
-
Fireplace YN
YES
-
Heating YN
YES
-
Heating
Natural Gas, Forced Air
-
Pet friendly
N/A
Exterior
-
Garage
Yes
-
Garage spaces
1
-
Construction Materials
Brick, Vinyl Siding
-
Parking
Detached, Garage
-
Pool
No
-
Waterfront YN
NO
Area & Lot
-
Lot Size(acres)
0.0992
-
Property Type
Residential
-
Property Sub Type
Single Family Residence
-
Architectural Style
Colonial
Price
-
Sales Price
$174,900
-
Tax Amount
$4,391
-
Sq. Footage
2,120
-
Price/SqFt
$82
HOA
-
Association
No
School District
-
Elementary School
Cleveland Hts-Univer - 1810
-
Middle School
Cleveland Hts-Univer - 1810
-
High School
Cleveland Hts-Univer - 1810
Property Features
-
Sewer
Public Sewer
-
Water Source
Public
Schedule a Showing
Showing scheduled successfully.
Mortgage calculator
Estimate your monthly mortgage payment, including the principal and interest, property taxes, and HOA. Adjust the values to generate a more accurate rate.
Your payment
Principal and Interest:
$
Property taxes:
$
HOA fees:
$
Total loan payment:
$
Total interest amount:
$
Location
County
Cuyahoga
Elementary School
Cleveland Hts-Univer - 1810
Middle School
Cleveland Hts-Univer - 1810
High School
Cleveland Hts-Univer - 1810
Listing Courtesy of Terry Young, Keller Williams Greater Metropolitan
RealHub Information is provided exclusively for consumers' personal, non-commercial use, and it may not be used for any purpose other than to identify prospective properties consumers may be interested in purchasing. All information deemed reliable but not guaranteed and should be independently verified. All properties are subject to prior sale, change or withdrawal. RealHub website owner shall not be responsible for any typographical errors, misinformation, misprints and shall be held totally harmless.

Agent / Realtor®
Carla Ponikvar
Call Carla today to schedule a private showing.

* Listings on this website come from the FMLS IDX Compilation and may be held by brokerage firms other than the owner of this website. The listing brokerage is identified in any listing details. Information is deemed reliable but is not guaranteed. If you believe any FMLS listing contains material that infringes your copyrighted work please click here to review our DMCA policy and learn how to submit a takedown request.© 2024 FMLS.
Related Properties
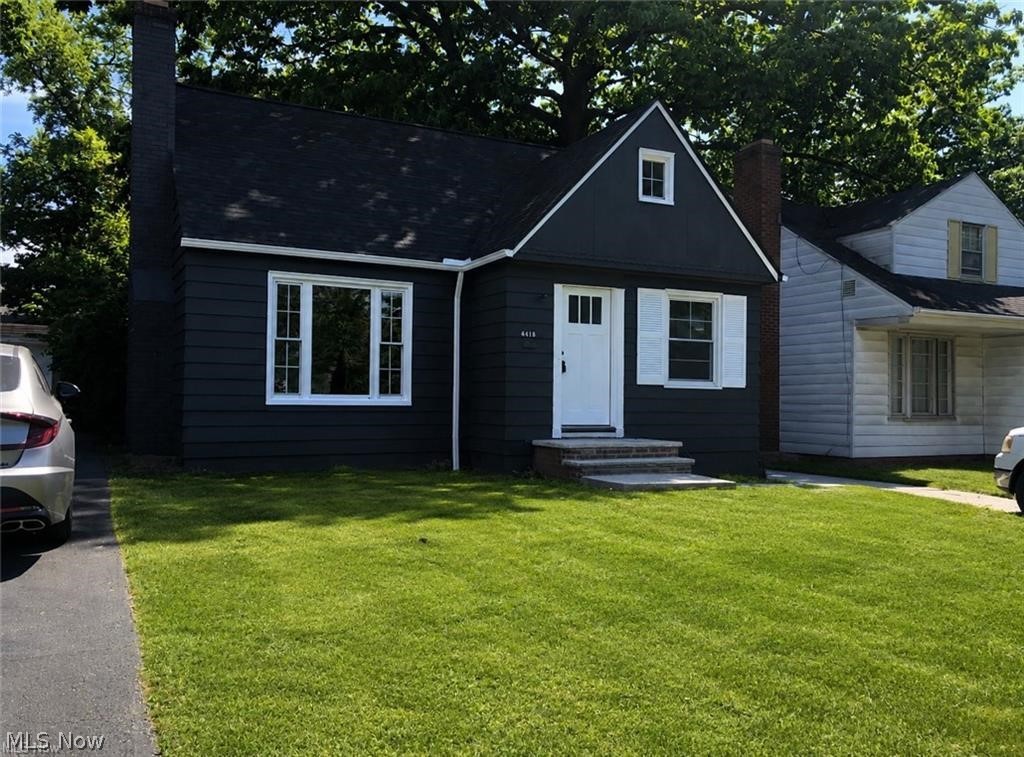
South Euclid
4218 Stilmore Road
3 Beds
2 Baths
N/A
$200,000
MLS#: 5224616
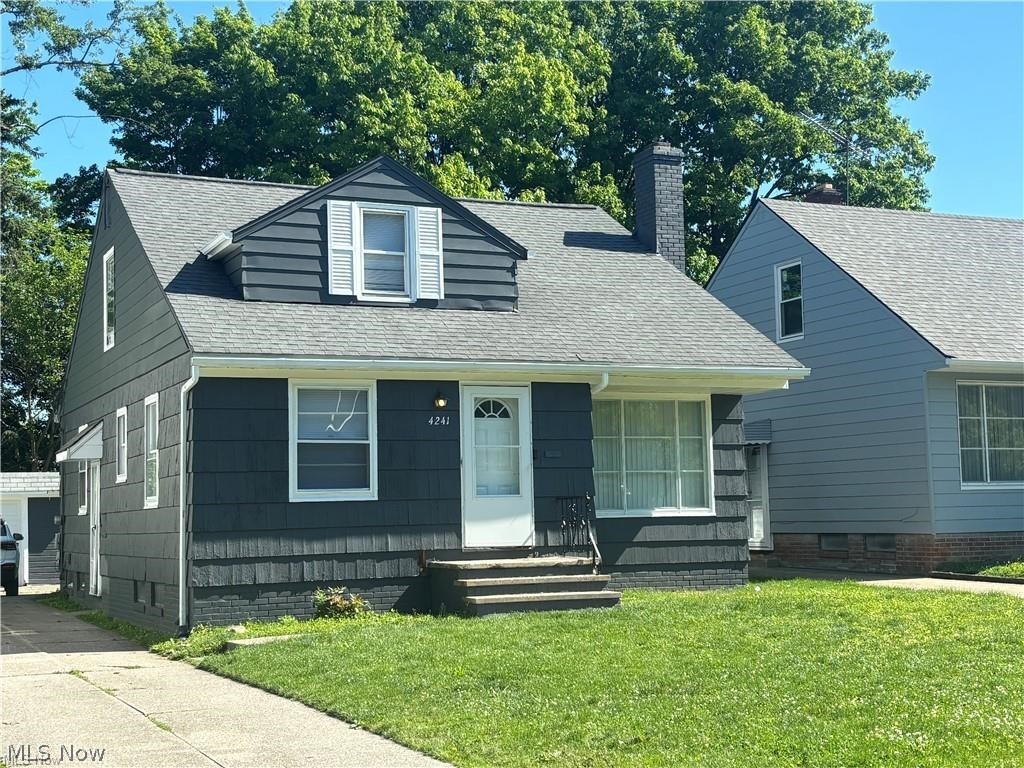
South Euclid
4241 Verona Road
4 Beds
1 Baths
1,452 Sq.Ft.
$200,000
MLS#: 5224515
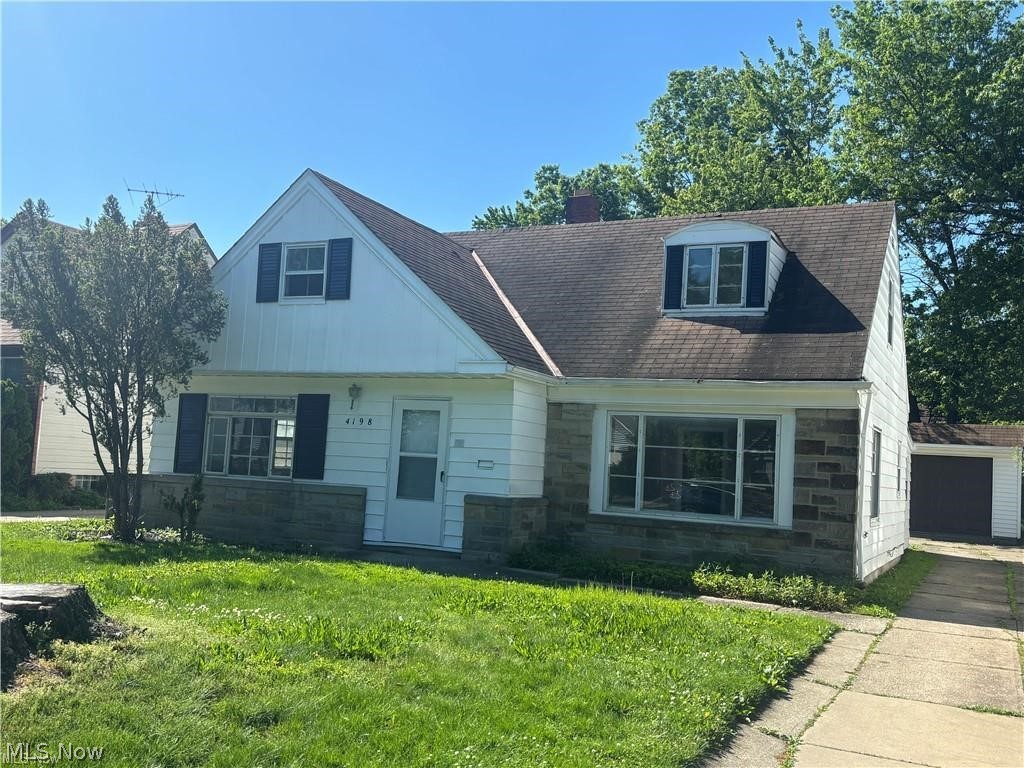
South Euclid
4198 Eastway Road
4 Beds
2 Baths
1,594 Sq.Ft.
$200,000
MLS#: 5224618

South Euclid
1188 S Green Road
3 Beds
1 Baths
2,430 Sq.Ft.
$175,000
MLS#: 5242956

South Euclid
4237 Stonehaven Road
4 Beds
1 Baths
2,008 Sq.Ft.
$205,000
MLS#: 5241916

South Euclid
4677 Liberty Road
3 Beds
1 Baths
1,702 Sq.Ft.
$206,000
MLS#: 5240280

South Euclid
1568 Sheffield Road
3 Beds
1 Baths
1,204 Sq.Ft.
$145,000
MLS#: 5251203

South Euclid
1811 S Green Road
4 Beds
2 Baths
1,776 Sq.Ft.
$140,000
MLS#: 5201218

South Euclid
4102 Colony Road
3 Beds
1 Baths
1,384 Sq.Ft.
$169,900
MLS#: 5242888
