Features & Amenities

Interior

  • Total Bedrooms

    4

  • Bathrooms

    3

  • 1/2 Bathrooms

    1

  • Above Grade Finished Area

    4106.0

  • Basement YN

    YES

  • Cooling YN

    YES

  • Cooling

    Central Air

  • Fireplace YN

    YES

  • Heating YN

    YES

  • Heating

    Electric, Geothermal

  • Pet friendly

    N/A

Exterior

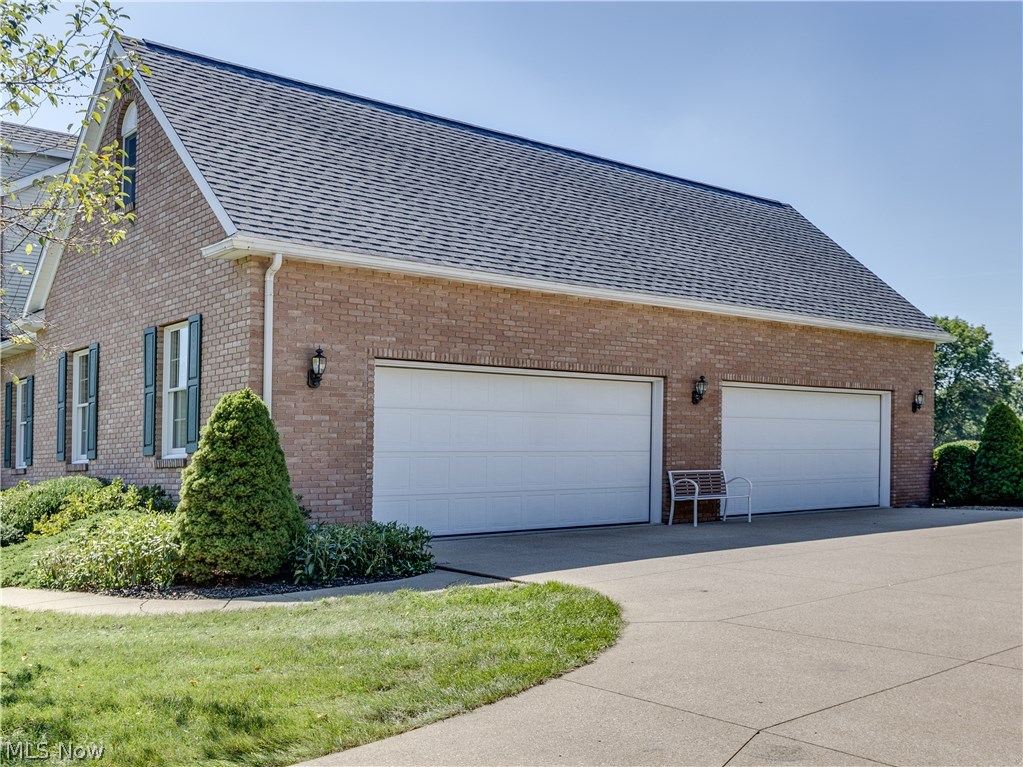
  • Garage

    Yes

  • Garage spaces

    4

  • Construction Materials

    Brick, Vinyl Siding

  • Parking

    Attached, Garage, Garage Door Opener, Paved

  • Patio and Porch Features

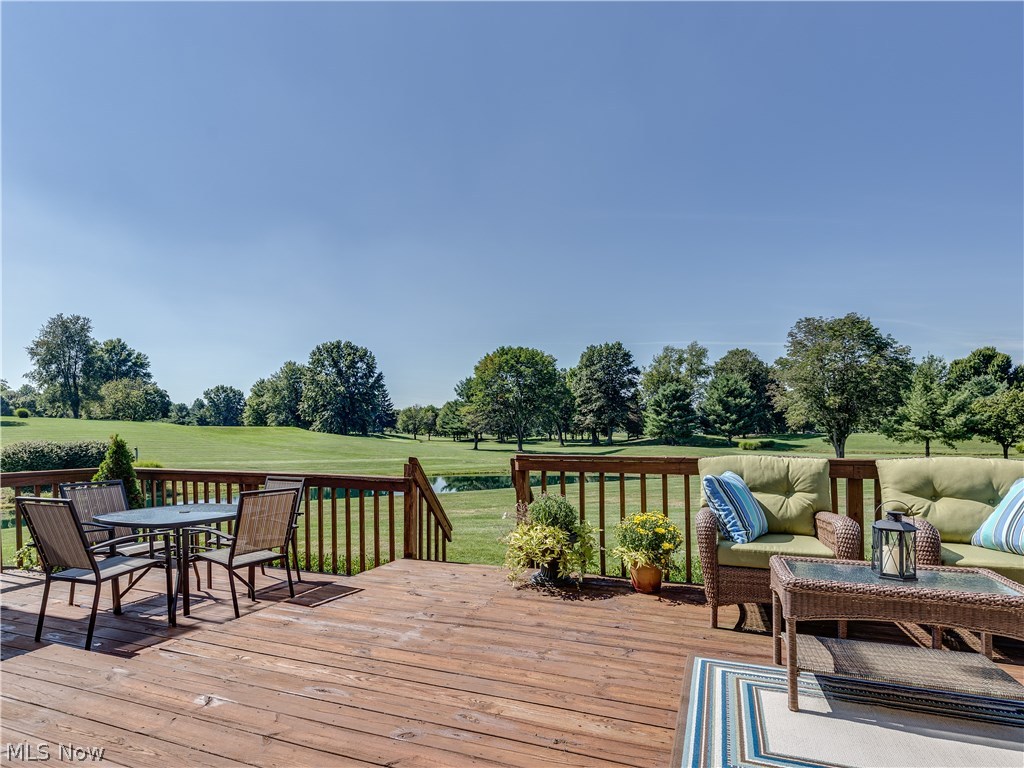
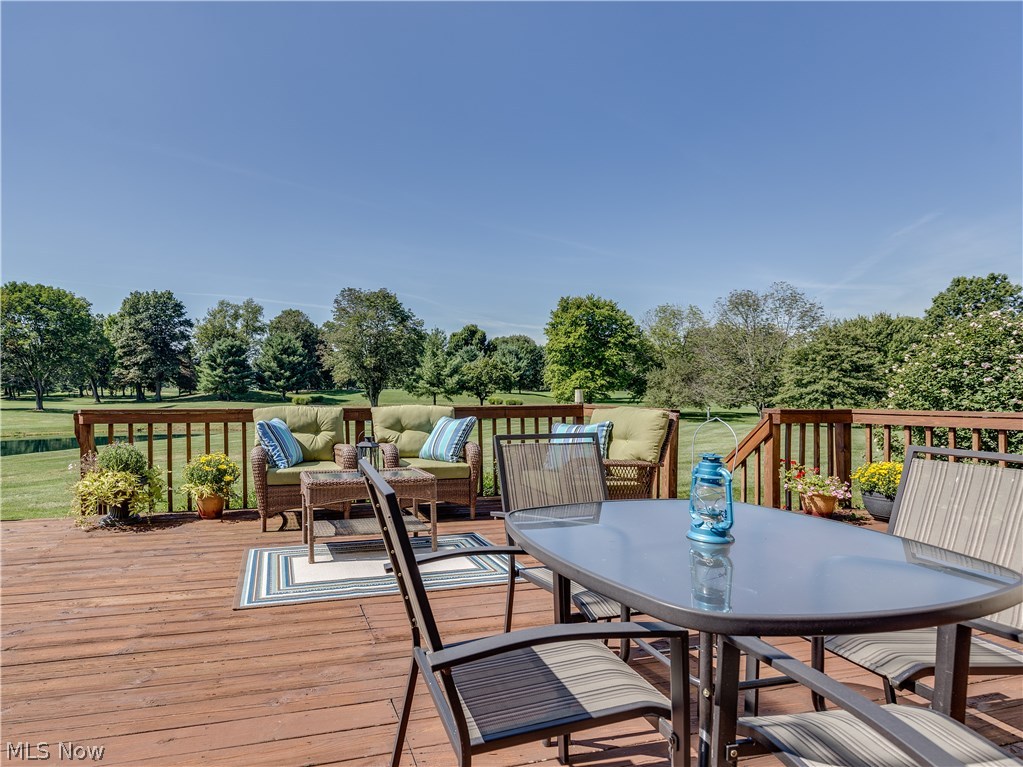
    Deck, Porch

  • Pool

    No

  • View

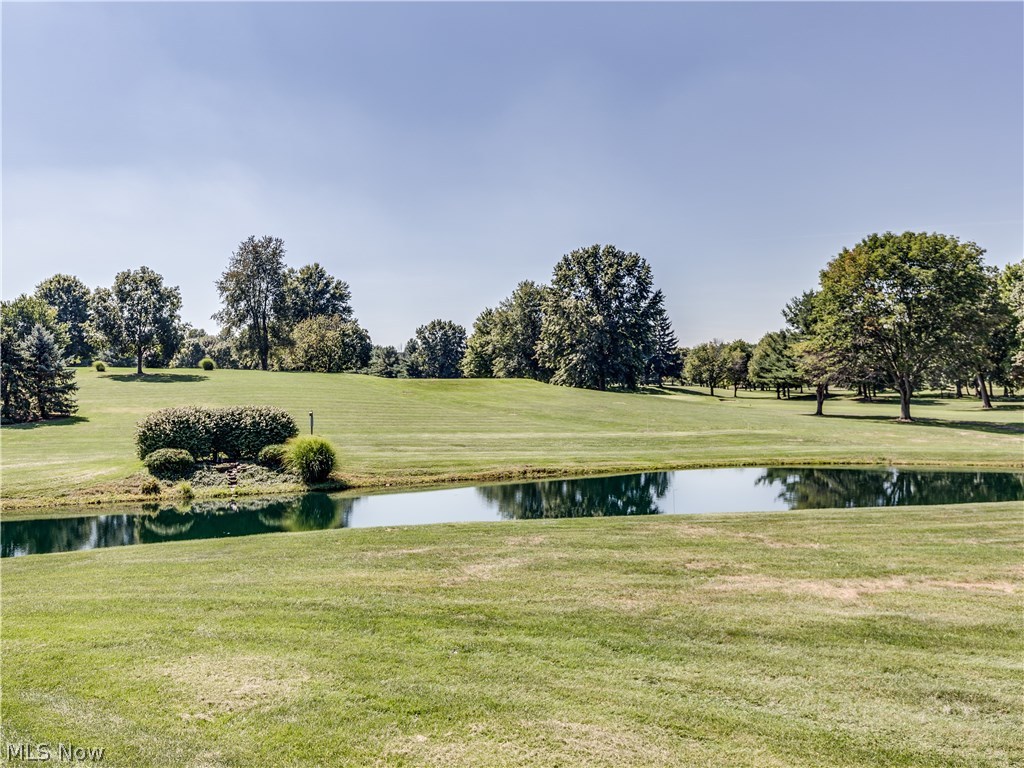
    Golf Course, Water

Area & Lot

  • Lot Features

    Cul-De-Sac, Irregular Lot, On Golf Course

  • Lot Size(acres)

    4.6

  • Property Type

    Residential

  • Property Sub Type

    Single Family Residence

  • Architectural Style

    Colonial

Price

  • Sales Price

    $475,000

  • Tax Amount

    $7,885

  • Financing Options

    Cash

  • Sq. Footage

    4,106

  • Price/SqFt

    $115

HOA

  • Association

    YES

  • Association Fee

    $250

  • Association Fee Frequency

    Annually

  • Association Fee Includes

    N/A

School District

  • Elementary School

    Lake LSD Stark- 7606

  • Middle School

    N/A

  • High School

    N/A

Property Features

  • Stories

    2

  • Sewer

    Septic Tank

  • Water Source

    Well

Schedule a Showing

Showing scheduled successfully.

<
>
IN PERSON
VIA CHAT

What is 3 + 4 ?


Change time

Mortgage calculator

Estimate your monthly mortgage payment, including the principal and interest, property taxes, and HOA. Adjust the values to generate a more accurate rate.

Your payment

Principal and Interest:

$

Property taxes:

$

HOA fees:

$

Total loan payment:

$

Total interest amount:

$

Location

County

Stark

Elementary School

Lake LSD Stark- 7606

Middle School

High School

Listing Courtesy of Linda L Hartong , Keller Williams Chervenic Rlty

RealHub Information is provided exclusively for consumers' personal, non-commercial use, and it may not be used for any purpose other than to identify prospective properties consumers may be interested in purchasing. All information deemed reliable but not guaranteed and should be independently verified. All properties are subject to prior sale, change or withdrawal. RealHub website owner shall not be responsible for any typographical errors, misinformation, misprints and shall be held totally harmless.

Agent Carla Ponikvar

Agent / RealtorĀ®

Carla Ponikvar

Call Carla today to schedule a private showing.


* Listings on this website come from the FMLS IDX Compilation and may be held by brokerage firms other than the owner of this website. The listing brokerage is identified in any listing details. Information is deemed reliable but is not guaranteed. If you believe any FMLS listing contains material that infringes your copyrighted work please click here to review our DMCA policy and learn how to submit a takedown request.Ā© 2024 FMLS.
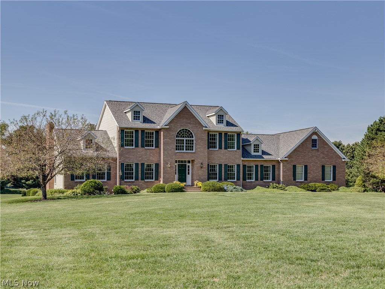
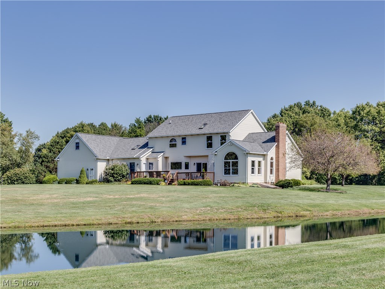
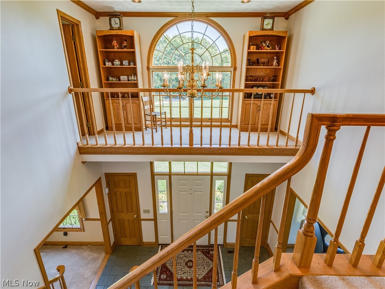
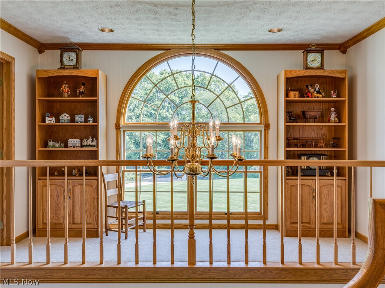
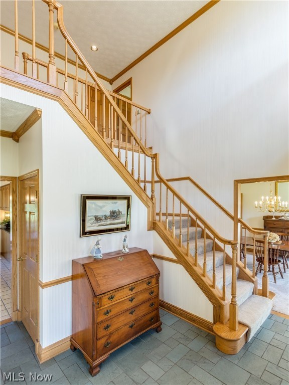
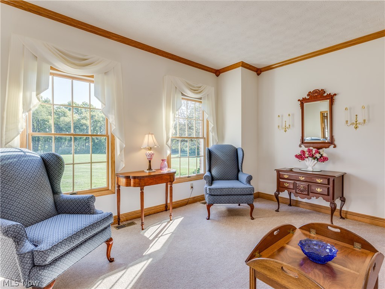
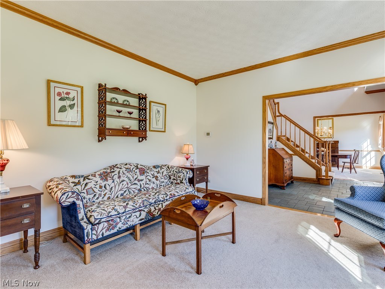
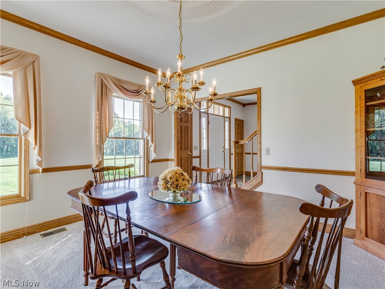
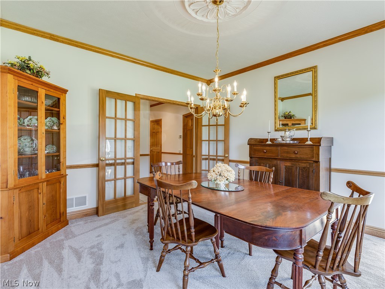
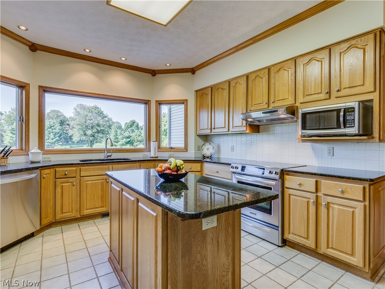
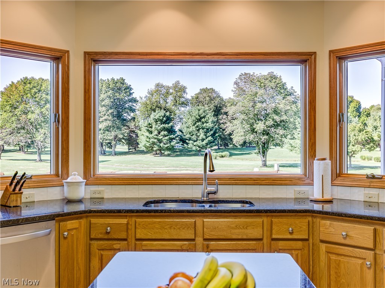
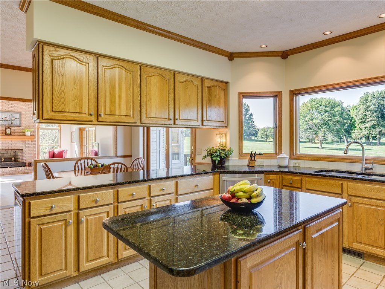
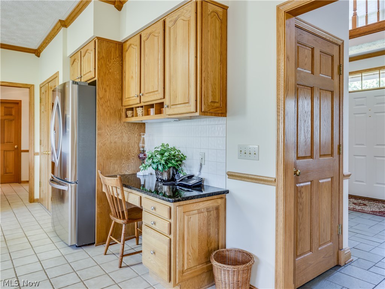
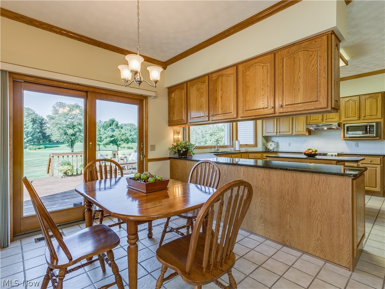
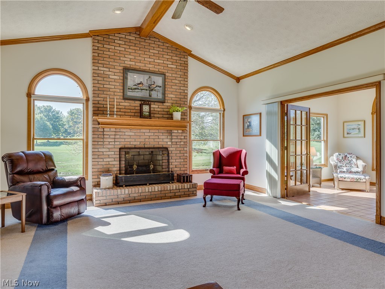
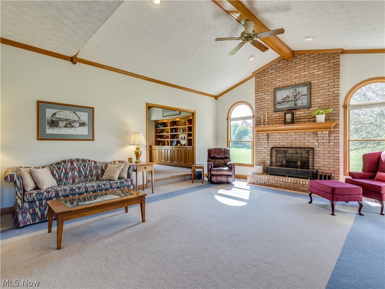
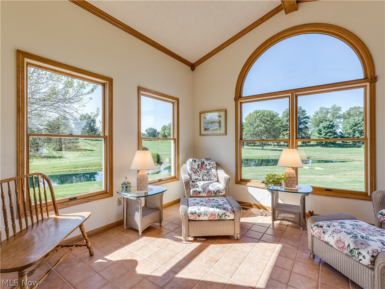
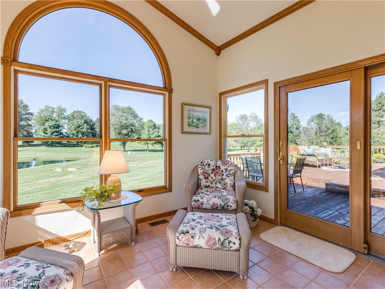
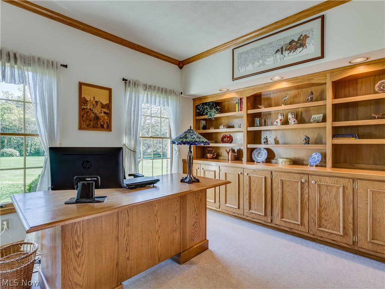
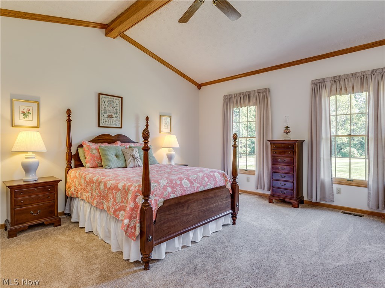
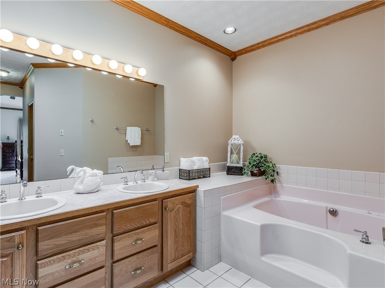
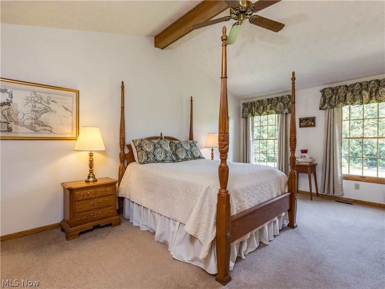
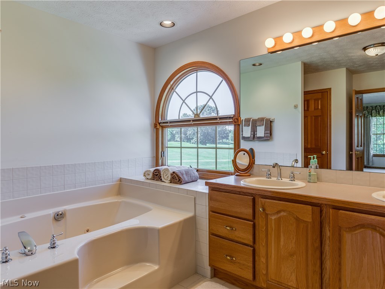
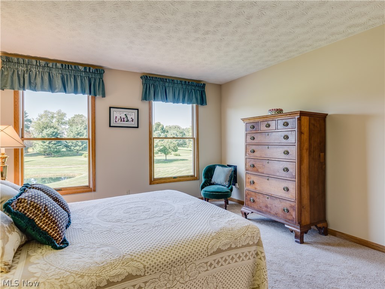
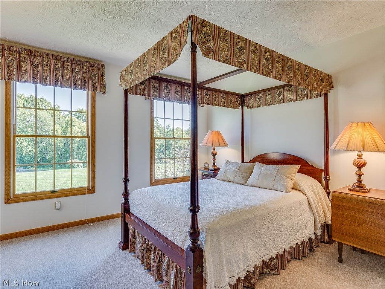
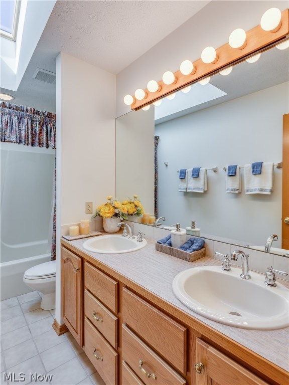
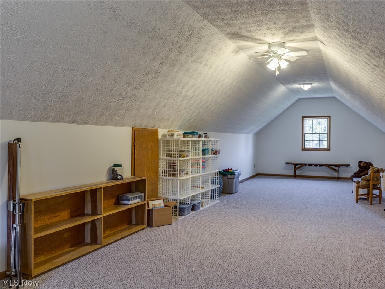
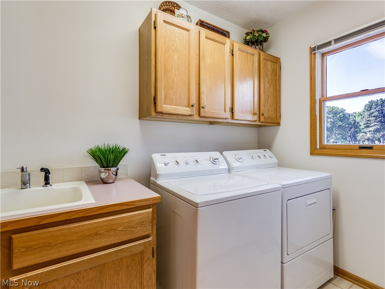
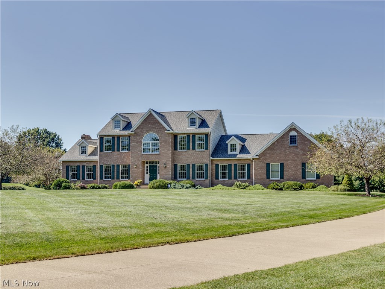
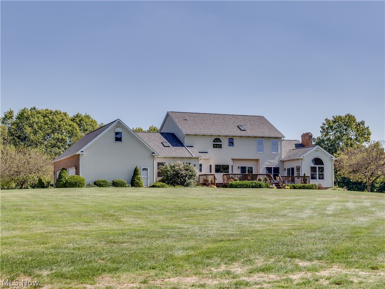
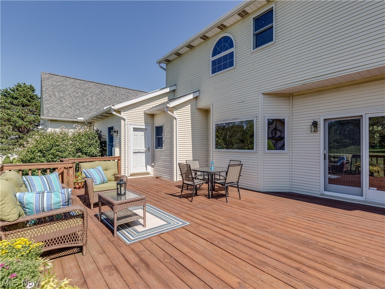
Unbelievable 4 BR/3.5 BA quality custom built colonial with 4106SF (all above grade) on 4.6 acres with pond & bordering Seven Hills golf course. This home boasts 2 vaulted master bedrooms (1st & 2nd floor), 4.5 car side load garage & lovely tranquil views* Quality features incl. vaulted & 9' ceilings (1st flr), granite, stainless, 6 panel wood doors, extra wide trim, crown molding with custom cornices, Anderson windows, updated sky lights & shingles with ice guard (2014), security system, 300 amp service, geothermal heat/cooling (total utility avg. $219/mo.), 12 course unfinished basement & approx. 2/3 brick exterior* Interior...start with the 2 story foyer with turned stair case & Vermont slate floor* Formal dining with French doors* Bayed oak kitchen with updated granite & stainless appliances, island, pantry, roll out shelves, desk, eating area with slider to 38x20 deck & beautiful mega view*  Vaulted great room with brick wood burning fireplace* Office with wall of built in cabinet

3888 Edison Street NE

Message successfully sent.

What would you like to know?

What is 3 + 4 ?

I agree to receive email communication and understand I can unsubscribe at any time.

I agree to be contacted by Tyson Sells Homes, LLC. via call, email, and text for real estate services. To opt out, you can reply 'stop' at any time or reply 'help' for assistance. You can also click the unsubscribe link in the emails. Message and data rates may apply. Message frequency may vary. Privacy Policy

Related Properties

Price reduced
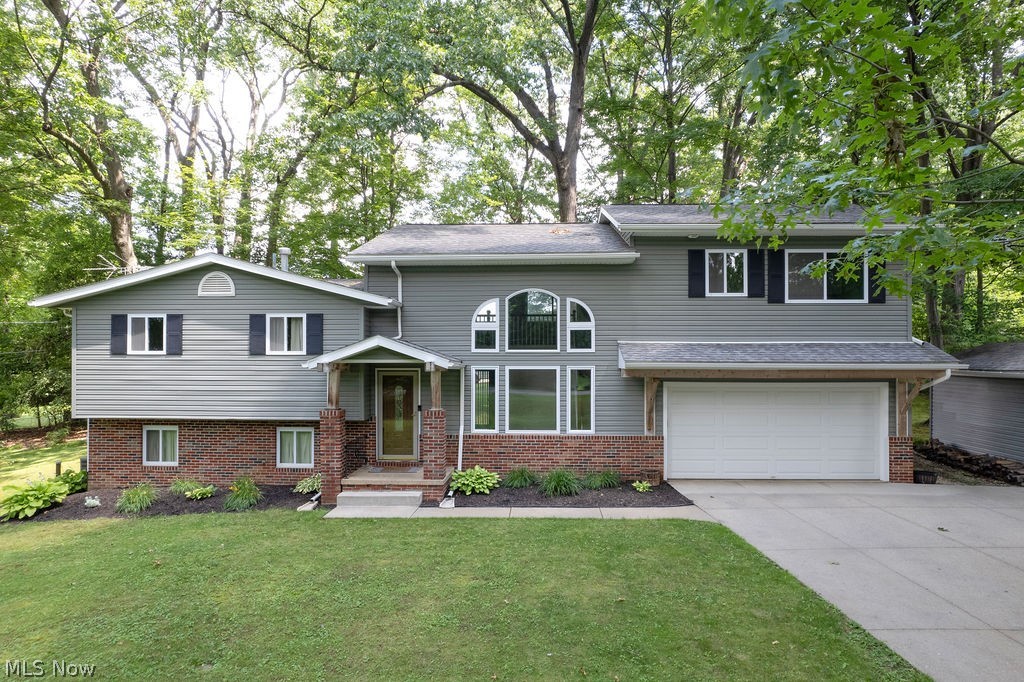
Welcome home to this beautifully updated, move-in ready 4-bedroom, 2-full bath,  spilt level home offering 2,388 square feet of comfortable living space, all situated on a picturesque 0.92-acre lot in Hartville! Lovingly cared for by only its second owners, this exceptional home reflects years of pride in ownership and meticulous maintenance. Inside, you'll find the perfect blend of modern updates and smart home technology, providing both style and convenience. The spacious floor plan offers plenty of room for everyday living, entertaining, or working from home, while the numerous updates throughout mean there's nothing to do but move in and enjoy. Step outside to the expansive backyard, where nearly an acre of property provides endless opportunities for recreation, gardening, or relaxing in your own private retreat. Conveniently located near shopping, dining, parks, and schools, this is a rare opportunity to own a home that has been thoughtfully updated and exceptionally cared for. UPDATES: Updated kitchen, hot water tank 2009, Addition-2010-2011 during that time siding, windows, gutters and roof on whole house. 2012-2014 Interior doors, trim, flooring, updated bathrooms, 2023-2025 Smart home system, electrical panels, outlets, switches, thermostat, ring door bell and security light. 2026 Generator hookup in electrical panel ,Guest bathroom flooring -waterproof flooring. Whole house filtration system (just replaced water softener June 2026). Call today to schedule a tour.
#5223772

Hartville

2045 Howard Street NE

4 Beds

2 Baths

2,388 Sq.Ft.

$429,000

MLS#: 5223772

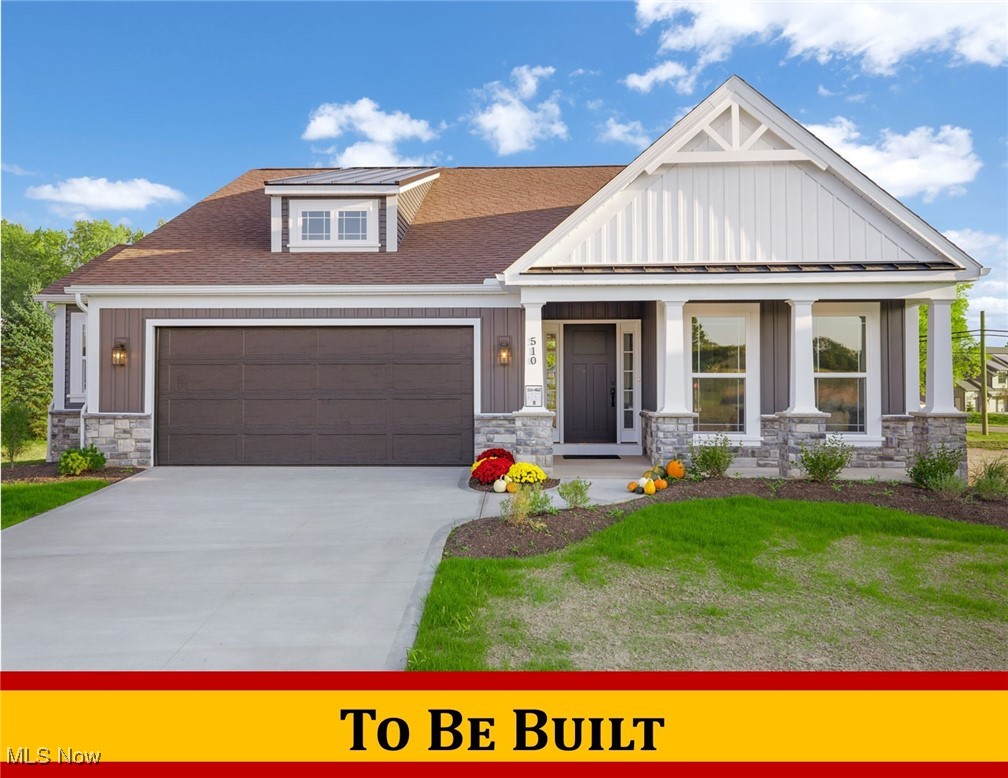
NEW CONSTRUCTION Model Home (only - not for sale) by Patrick Long Homes. Please visit 510 Meadow Circle
SW, Hartville in The Villas at Gentlebrook. We just adapted a NEW site-plan to include additional single unit homesites!
Welcome to The Windham IV model home in The Villas at GentleBrook, a senior living condominium community in the
Village of Hartville. Designed for individuals 55+, ready to embrace casual living. **Please Note: advertised price is the
"Starting Atā€ price for the Windham IV Plan generally refers to the base house including base lot, before addition of
upgraded finishes, features, and buyers’ customizations. Some photos depict upgraded elevations and/or optional
features available at additional cost and may not represent the lowest-priced homes offered in The Villas.**The Villas
feature a combination of detached & duplex models. All Villas feature Craftsman styling, exteriors detailed w/ stone,
siding & Craftsman inspired accents. The Windham IV Plans offers first floor living, 2 to 3 Beds or Study (3rd bed converts
to Study), A grand Foyer Entrance with 9' Ceilings, Crown detailing, Guest Bed, Study with Craftsman Stained Hardwood
Beams, Shoe Bench Detail, Plenty of Natural Light as we opened the plan to incorporate the Great Room, tall windows,
transom windows, corner Fireplace, Spacious Kitchen, with Gourmet seated island, &crowned cabinetry. Dinette leads
onto a raised covered deck optimizing the rear yard views. Owner's Suite, cathedral ceiling w/ Wainscotting detail,
Custom tiled shower, double vanity and large closet built-in shelving. Open staircase leads to fully finished Rec Room, full
light windows, full bathroom & plenty of storage.
#5178685

Hartville

510 Meadow Circle SW

2 Beds

3 Baths

2,558 Sq.Ft.

$398,900

MLS#: 5178685

Welcome Home!

Don't miss your opportunity to own this beautifully maintained 2,400-square-foot home in the highly sought-after Lake Local School District! Offering 3 spacious bedrooms, 2.5 baths, and a finished basement that provides additional living space for use as a rec room, home office, or home gym, this home provides the perfect blend of comfort, functionality, and room to grow.

Step inside to find generously sized bedrooms, a warm and inviting living area with a gas fireplace, and a well-appointed kitchen offering amenities for everyday living and entertaining.

Outside, you'll fall in love with the 1.27-acre lot featuring a fully fenced backyard designed for making memories. Relax on the large deck, unwind in the hot tub, shoot hoops on the small, paved patio or enjoy the endless possibilities offered by the huge pole barn- possibilities include hobbies, storage, a workshop, or recreational vehicles.

Whether you're hosting family gatherings, enjoying peaceful evenings at home, or looking for extra space both inside and out, this property truly has it all.

Homes offering this combination of space, amenities, and location don't come along often. See why this could be the perfect place to call home!
#5234320

Hartville

11227 William Penn Avenue NE

3 Beds

2 Baths

2,400 Sq.Ft.

$399,000

MLS#: 5234320

Welcome Home to 7253 Edison St NE! Tucked well back from the road on 2.17 sprawling acres in Marlboro Township (Marlington Schools), this 2018 Schumacher-built home offers four bedrooms and three FULL baths. From the covered front porch to the big back deck overlooking open fields and trees, this home invites you to slow down and take in the nature you are surrounded by. Step inside to laminate wood flooring that flows throughout the main level, setting the stage for an open-concept family room, kitchen, and dinette that's made for everyday living and easy entertaining. The kitchen is a true centerpiece, featuring quartz countertops, a Reverse Osmosis water dispenser at the kitchen sink, Merillat Classic cabinetry with storage, a pantry, and a full suite of appliances. Just off the kitchen, the dinette's slider door leads straight out to the deck. The family room offers a cozy gathering space warmed by an electric fireplace, while a dedicated main-floor office provides a quiet spot to work from home. A full bath and a mudroom with garage access and a water hookup round out this level, and a comfortable living room offers additional flex space. Upstairs, four spacious bedrooms and two full bathrooms await. Every bedroom includes two closets, providing ample storage. The primary suite is a true retreat, with a private full bath featuring a double vanity, a walk-in closet, and a separate jetted tub and shower. In the hall closet, you'll find the laundry. The unfinished basement is a blank canvas with exterior access, already plumbed for a future bathroom, and ready to become a workout area or rec space. It also features a Clearwater Kinetic Water softener. Outside, the fenced backyard backs up to fields that provide a peaceful, private setting for pets or simply enjoying nature. A separate water supply for watering the plants and a septic tank were emptied in April 2026. For your safety, EMS is 3 minutes away, and you're right across the street from the police.
#5231181

Hartville

7253 Edison Street NE

4 Beds

3 Baths

2,516 Sq.Ft.

$549,000

MLS#: 5231181

New on site 2 days ago
Escape to the peace and beauty of country living! This charming home, located just minutes from Hartville, is nestled in a park-like setting surrounded by mature trees, beautiful countryside views, wide-open skies, and abundant wildlife.

Inside, the home is move-in ready and offers the option of single-floor living, with a first-floor bedroom, full bath, laundry, updated eat-in kitchen, spacious family room (or formal dining room), and living room. The kitchen features stainless steel appliances, including a convenient washer/dryer combo, and a half bath. The second floor offers two additional bedrooms, a full bathroom, foyer, and another laundry room. Enjoy the updated feel throughout, with fresh paint, beautifully finished hardwood floors, new carpeting, updated lighting, and an abundance of windows that fill the home with natural light. The home is well insulated, and the mechanicals are solid, with recent reports available for the well, septic, and HVAC systems.

Outside, there's plenty of room for gardening, entertaining, campfires, or even a few chickens. Quail Hollow Park is just minutes away, offering miles of scenic trails and outdoor recreation.

If you've been searching for a home that combines modern updates with the privacy, space, and peaceful lifestyle of the country, while offering the convenience of first-floor living, this one is a must-see!
#5237011

Hartville

7377 Pontius Street NE

3 Beds

2 Baths

1,754 Sq.Ft.

$385,000

MLS#: 5237011

 - property

Send a message

Message successfully sent.

Your message

What is 3 + 4 ?

Reason for contacting?

I agree to receive email communication and understand I can unsubscribe at any time.

I agree to be contacted by Tyson Sells Homes, LLC. via call, email, and text for real estate services. To opt out, you can reply 'stop' at any time or reply 'help' for assistance. You can also click the unsubscribe link in the emails. Message and data rates may apply. Message frequency may vary. Privacy Policy

Sign Out

Virtual Assistant

Would you like to take the next step with this property? We can help you schedule a showing or virtual tour, or send you more details.

Yes, I would like more information.

Thank You for Your Reply, One of Our Agents will contact you as soon as possible

No, maybe later.

Thank you, you can always contact me via email, phone number or through the contact form.

Realhub AI

Lucy - Your AI-Powered Realtor

Update Your Temporary Password

Personalize your search

Enter your email and we'll notify you immediately when new listings match what you're looking for.

or enter email address

Already have an account ? Login here

Continue your home search

I agree to receive communications and understand I can unsubscribe at any time.

I agree to be contacted by Tyson Sells Homes, LLC. via call, email, and text for real estate services. To opt out, you can reply 'stop' at any time or reply 'help' for assistance. You can also click the unsubscribe link in the emails. Message and data rates may apply. Message frequency may vary. Privacy Policy

Already have an account ? Login here

We use cookies

We use cookies primarily for analytics to enhance your experience. By accepting, you agree to our use of these cookies. You can manage your preferences or learn more about our cookies policy.