Features & Amenities

Interior

  • Other Interior Features

    Bookcases, Ceiling Fan(s), Eat-in Kitchen, High Ceilings, His and Hers Closets, Open Floorplan

  • Total Bedrooms

    3

  • Bathrooms

    1

  • 1/2 Bathrooms

    1

  • Above Grade Finished Area

    2066.0

  • Basement YN

    NO

  • Cooling YN

    YES

  • Cooling

    Ceiling Fan(s), Wall/Window Unit(s)

  • Fireplace YN

    NO

  • Heating YN

    YES

  • Heating

    Natural Gas, Forced Air

  • Main Level Bedrooms

    3

  • Pet friendly

    N/A

Exterior

  • Garage

    Yes

  • Garage spaces

    2

  • Construction Materials

    Wood Siding

  • Parking

    Attached, Concrete, Driveway, Garage

  • Pool

    No

  • Waterfront YN

    NO

Area & Lot

  • Lot Features

    Sloped, Back Yard, Front Yard, Rolling Slope

  • Lot Size(acres)

    0.59

  • Property Type

    Residential

  • Property Sub Type

    Single Family Residence

  • Architectural Style

    Ranch

Price

  • Sales Price

    $189,900

  • Tax Amount

    $1,421

  • Sq. Footage

    2,066

  • Price/SqFt

    $91

HOA

  • Association

    No

School District

  • Elementary School

    Lisbon EVSD - 1507

  • Middle School

    Lisbon EVSD - 1507

  • High School

    Lisbon EVSD - 1507

Property Features

  • Foundation Details

    Slab

  • Sewer

    Public Sewer

  • Water Source

    Public

Schedule a Showing

Showing scheduled successfully.

<
>
IN PERSON
VIA CHAT

What is 3 + 4 ?


Change time

Mortgage calculator

Estimate your monthly mortgage payment, including the principal and interest, property taxes, and HOA. Adjust the values to generate a more accurate rate.

Your payment

Principal and Interest:

$

Property taxes:

$

HOA fees:

$

Total loan payment:

$

Total interest amount:

$

Location

County

Columbiana

Elementary School

Lisbon EVSD - 1507

Middle School

Lisbon EVSD - 1507

High School

Lisbon EVSD - 1507

Listing Courtesy of Jacqueline Anderson, CENTURY 21 Lakeside Realty

RealHub Information is provided exclusively for consumers' personal, non-commercial use, and it may not be used for any purpose other than to identify prospective properties consumers may be interested in purchasing. All information deemed reliable but not guaranteed and should be independently verified. All properties are subject to prior sale, change or withdrawal. RealHub website owner shall not be responsible for any typographical errors, misinformation, misprints and shall be held totally harmless.

Agent Carla Ponikvar

Agent / RealtorĀ®

Carla Ponikvar

Call Carla today to schedule a private showing.


* Listings on this website come from the FMLS IDX Compilation and may be held by brokerage firms other than the owner of this website. The listing brokerage is identified in any listing details. Information is deemed reliable but is not guaranteed. If you believe any FMLS listing contains material that infringes your copyrighted work please click here to review our DMCA policy and learn how to submit a takedown request.Ā© 2024 FMLS.
Step Into a True Time Capsule of Character, Charm and On the Outskirts of the City!

Welcome to a home where classic character meets timeless opportunity! This unique property offers 2 spacious bedrooms, including a generously sized primary bedroom featuring dual closets PLUS an additional walk-in closet, giving you an abundance of storage rarely found in a home of this era. Throughout the home, you’ll discover original details that have been lovingly preserved, creating a nostalgic ā€œtime capsuleā€ feel that is truly one of a kind. From the original built-in bookcases that add warmth and personality, to the distinctive glass-block walls and unique hardwood flooring throughout, every space tells a story. The huge, open living room concept provides an inviting gathering space with plenty of room to entertain, relax, and make it your own. Whether you’re drawn to vintage charm, solid craftsmanship, or the opportunity to bring your own vision to life, this home offers a rare combination of character, space, and potential. There's even a couple hidden secrets within the home.. lets see if you can find them!  Opportunities like this don’t come around often don’t let this one pass you by! Schedule your private showing and come experience the charm for yourself!

39080 sr 517

Message successfully sent.

What would you like to know?

What is 3 + 4 ?

I agree to receive email communication and understand I can unsubscribe at any time.

I agree to be contacted by Tyson Sells Homes, LLC. via call, email, and text for real estate services. To opt out, you can reply 'stop' at any time or reply 'help' for assistance. You can also click the unsubscribe link in the emails. Message and data rates may apply. Message frequency may vary. Privacy Policy

Related Properties

This charming all brick home could be just what you are looking for in the quaint village of Lisbon. Come see all that 406 E Lincoln Way has to offer! This lovingly maintained home has a freshly painted darling kitchen that includes an island with bar seating, a coffee bar and stainless-steel appliances, newer cabinets and granite on all counter space. The generously sized living room has beautiful hardwood floors, as does the lovely stairway, and features a beautiful gas fireplace. The dining room also has hardwood floors and is warm and inviting. Original hardwood doors and trim run throughout the house! Upstairs are three bedrooms, with hardwood believed to be under the carpet, and a third floor could be finished or used for storage. The bathroom is large and has a separate shower and claw foot tub. The basement is freshly painted, has new lighting and offers laundry area, storage space and an additional shower. Outside enjoy the huge front porch that runs the length of the house or settle in on the back porch, both are covered and freshly painted.  A nice sized yard with a paver patio and firepit gives you great outdoor space. One of the wonderful features of this home is that it is on the parade route, enjoy the excitement from the best seat in town! Newer Furnace and HVAC in 2020, hot water tank in 2022. Lisbon Village is a great place to call home! Little Beaver/Greenway Trail is nearby offering miles of walking and biking, not to mention kayaking in Little Beaver creek. A myriad of restaurants and coffee shops, Columbiana County Fairgrounds, quaint shops, easy access to Rt 11 and Guilford Lake.
#5243242

Lisbon

406 E Lincoln Way

3 Beds

1 Baths

1,456 Sq.Ft.

$175,000

MLS#: 5243242

Situated on 3 acres in Elk Run Township within the Beaver Local School District, this spacious home built in 2002 offers plenty of room both inside and out. Featuring 5 bedrooms and 2 full bathrooms, the home provides flexible living space ideal for a variety of needs. The main level includes 3 bedrooms, 2 full baths, a laundry room, eat-in kitchen, and living room. One of the first-floor bedrooms serves as the primary suite and includes a private en-suite bath that is currently unfinished, offering the opportunity to customize to your liking. The first floor has recently been freshly painted, though flooring updates will be needed. Upstairs, you’ll find 2 additional bedrooms separated by a large common area that would make an excellent game room, family room, office, or additional living space. One of the upstairs bedrooms also features its own exterior entrance for added flexibility. Outside, the property includes a 30x20 detached garage along with an attached 20x12 carport, providing ample storage, workshop space, and covered parking. Enjoy country living with room to grow. The mineral rights are currently generating royalty income and will transfer with the property.
#5211538

Lisbon

44073 Bell Road

4 Beds

2 Baths

2,604 Sq.Ft.

$220,000

MLS#: 5211538
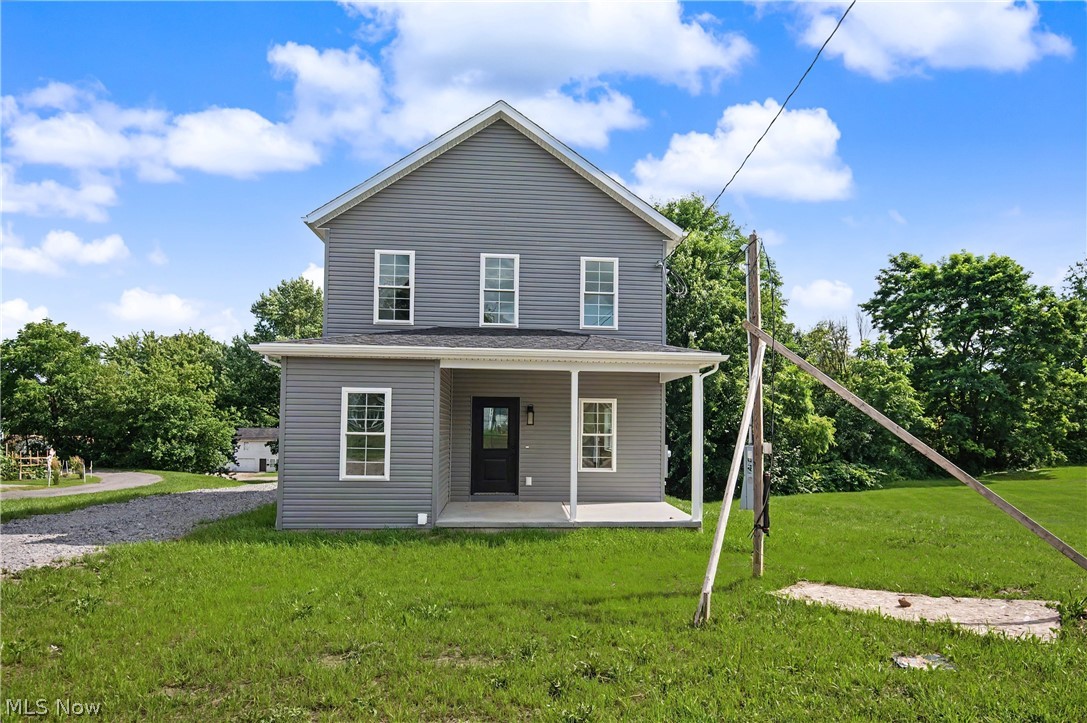
Welcome home to this beautifully crafted 3-bedroom, 2-bath residence offering the perfect blend of modern style and everyday comfort. The bright, open-concept layout is centered around a stunning kitchen featuring crisp white quartz countertops, an oversized eat-in island, ample cabinetry, and stainless steel appliances—perfect for entertaining or casual family meals.

The spacious first-floor primary bedroom provides the convenience of one-floor living, while the luxurious full bath boasts dual his-and-her vanities and quality finishes. Two additional bedrooms offer flexibility for family, guests, or a home office. Thoughtfully designed with modern finishes, abundant natural light, and quality craftsmanship throughout, this move-in-ready home is one you won't want to miss. This home is being offered through the Welcome Home Ohio Program. Purchase of this home is limited to income-eligible buyers who commit to owning and occupying the home.
#5230476

Lisbon

158 Sherman Street

3 Beds

2 Baths

1,330 Sq.Ft.

$159,900

MLS#: 5230476

Send a message

Message successfully sent.

Your message

What is 3 + 4 ?

Reason for contacting?

I agree to receive email communication and understand I can unsubscribe at any time.

I agree to be contacted by Tyson Sells Homes, LLC. via call, email, and text for real estate services. To opt out, you can reply 'stop' at any time or reply 'help' for assistance. You can also click the unsubscribe link in the emails. Message and data rates may apply. Message frequency may vary. Privacy Policy

Sign Out

Virtual Assistant

Would you like to take the next step with this property? We can help you schedule a showing or virtual tour, or send you more details.

Yes, I would like more information.

Thank You for Your Reply, One of Our Agents will contact you as soon as possible

No, maybe later.

Thank you, you can always contact me via email, phone number or through the contact form.

Realhub AI

Lucy - Your AI-Powered Realtor

Update Your Temporary Password

Personalize your search

Enter your email and we'll notify you immediately when new listings match what you're looking for.

or enter email address

Already have an account ? Login here

Continue your home search

I agree to receive communications and understand I can unsubscribe at any time.

I agree to be contacted by Tyson Sells Homes, LLC. via call, email, and text for real estate services. To opt out, you can reply 'stop' at any time or reply 'help' for assistance. You can also click the unsubscribe link in the emails. Message and data rates may apply. Message frequency may vary. Privacy Policy

Already have an account ? Login here

We use cookies

We use cookies primarily for analytics to enhance your experience. By accepting, you agree to our use of these cookies. You can manage your preferences or learn more about our cookies policy.