Features & Amenities

Interior

  • Total Bedrooms

    4

  • Bathrooms

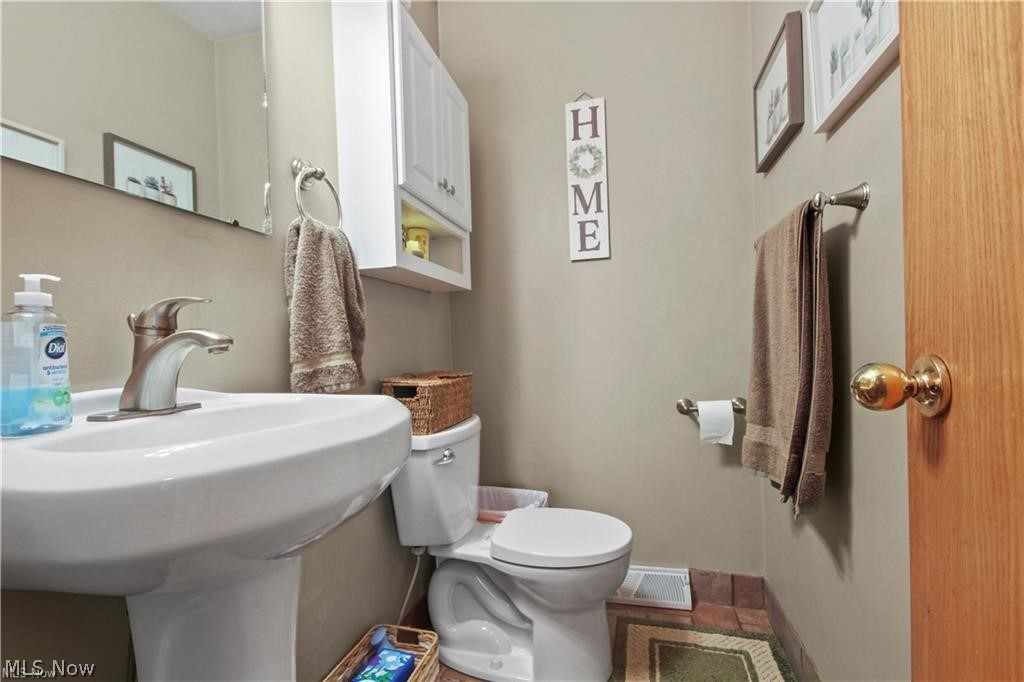
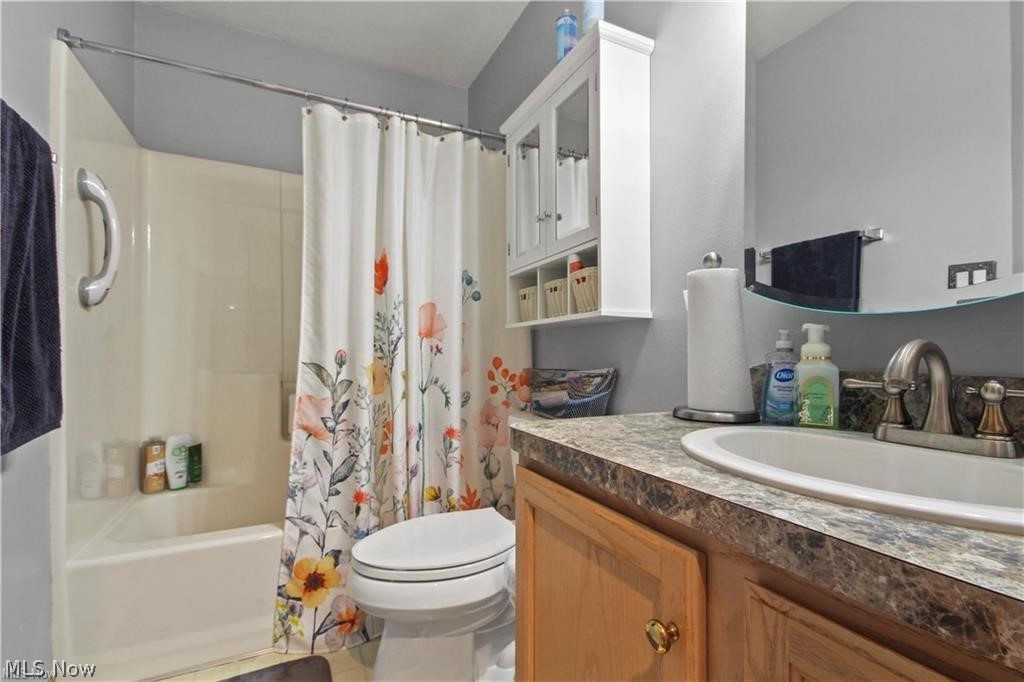
    2

  • 1/2 Bathrooms

    1

  • Above Grade Finished Area

    2643.0

  • Basement YN

    YES

  • Cooling YN

    YES

  • Cooling

    Central Air

  • Fireplace YN

    YES

  • Heating YN

    YES

  • Heating

    Natural Gas, Forced Air

  • Pet friendly

    N/A

Exterior

  • Garage

    Yes

  • Garage spaces

    2

  • Construction Materials

    Other, Vinyl Siding

  • Parking

    Attached, Garage

  • Patio and Porch Features

    Front Porch, Patio

  • Pool

    No

  • Waterfront YN

    NO

Area & Lot

  • Lot Size(acres)

    1.5668

  • Property Type

    Residential

  • Property Sub Type

    Single Family Residence

  • Architectural Style

    Conventional, Modern

Price

  • Sales Price

    $406,900

  • Tax Amount

    $3,313

  • Sq. Footage

    2,643

  • Price/SqFt

    $153

HOA

  • Association

    No

School District

  • Elementary School

    Mathews LSD - 7806

  • Middle School

    N/A

  • High School

    N/A

Property Features

  • Sewer

    Septic Tank

  • Water Source

    Public

Schedule a Showing

Showing scheduled successfully.

<
>
IN PERSON
VIA CHAT

What is 3 + 4 ?


Change time

Mortgage calculator

Estimate your monthly mortgage payment, including the principal and interest, property taxes, and HOA. Adjust the values to generate a more accurate rate.

Your payment

Principal and Interest:

$

Property taxes:

$

HOA fees:

$

Total loan payment:

$

Total interest amount:

$

Location

County

Trumbull

Elementary School

Mathews LSD - 7806

Middle School

High School

Listing Courtesy of Casey Macioge , Brokers Realty Group

RealHub Information is provided exclusively for consumers' personal, non-commercial use, and it may not be used for any purpose other than to identify prospective properties consumers may be interested in purchasing. All information deemed reliable but not guaranteed and should be independently verified. All properties are subject to prior sale, change or withdrawal. RealHub website owner shall not be responsible for any typographical errors, misinformation, misprints and shall be held totally harmless.

Agent Carla Ponikvar

Agent / Realtor®

Carla Ponikvar

Call Carla today to schedule a private showing.


* Listings on this website come from the FMLS IDX Compilation and may be held by brokerage firms other than the owner of this website. The listing brokerage is identified in any listing details. Information is deemed reliable but is not guaranteed. If you believe any FMLS listing contains material that infringes your copyrighted work please click here to review our DMCA policy and learn how to submit a takedown request.© 2024 FMLS.
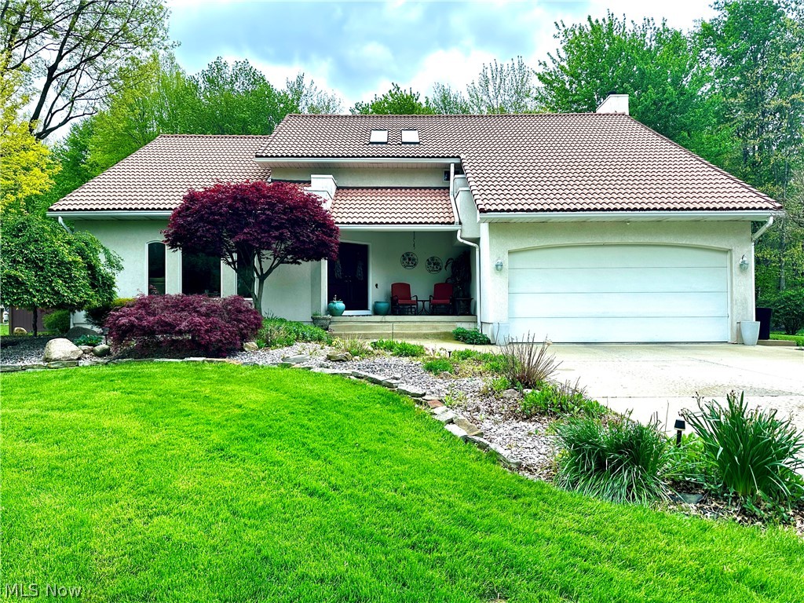
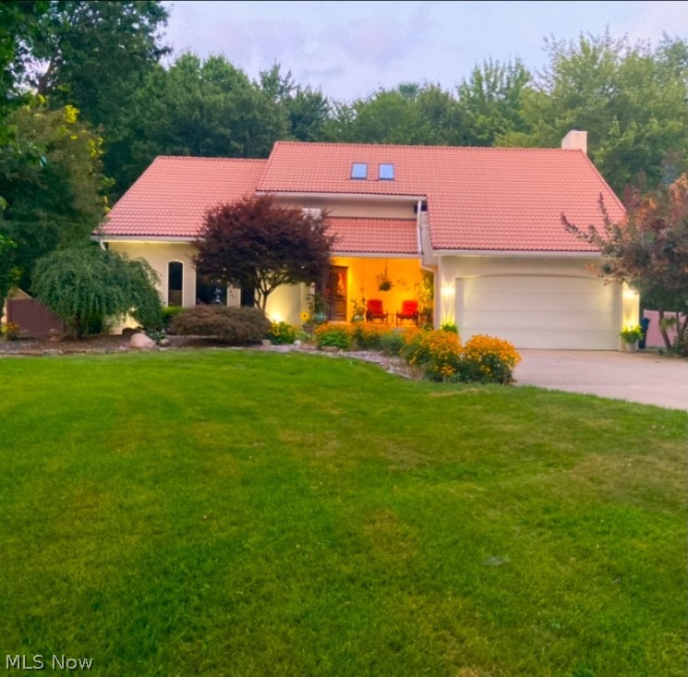
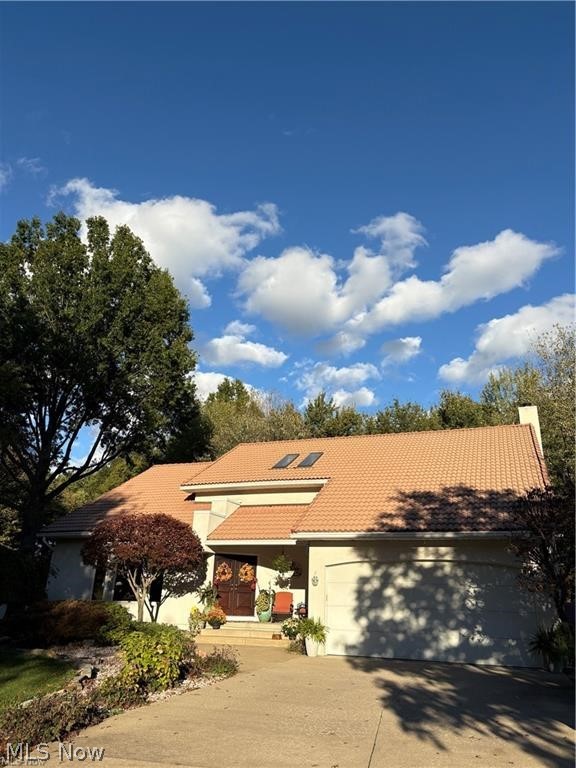
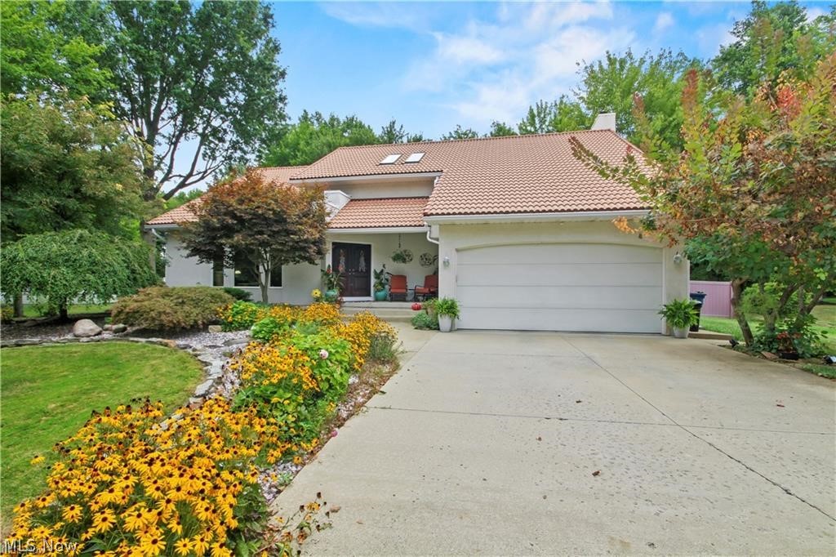
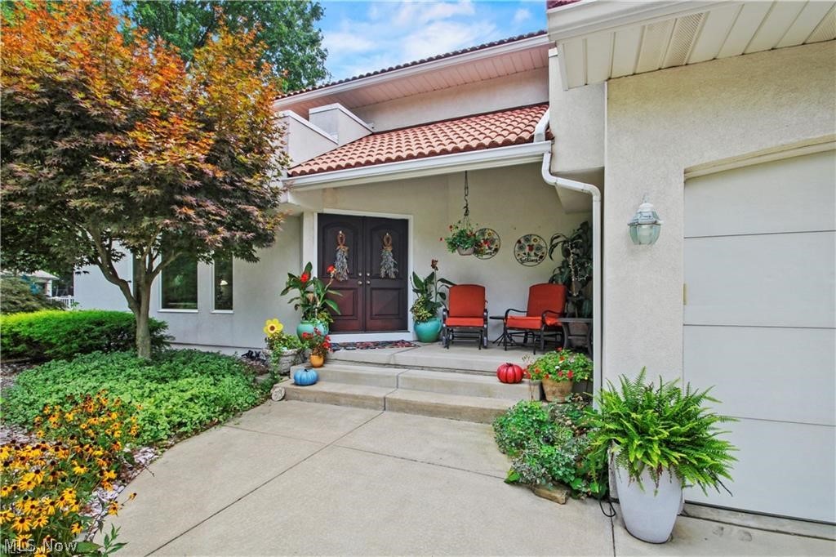
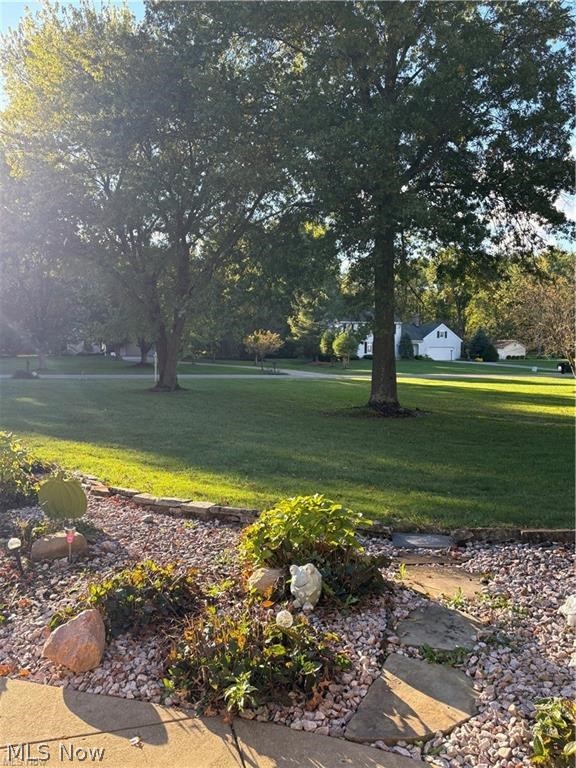
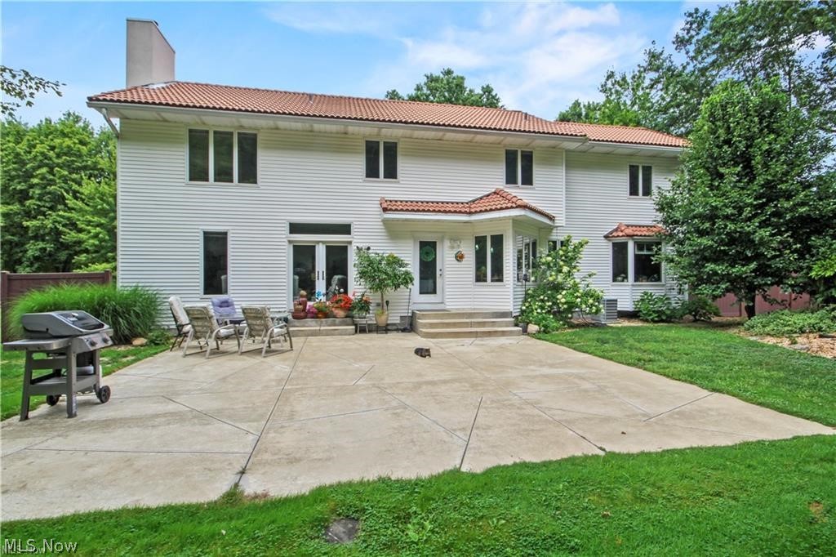
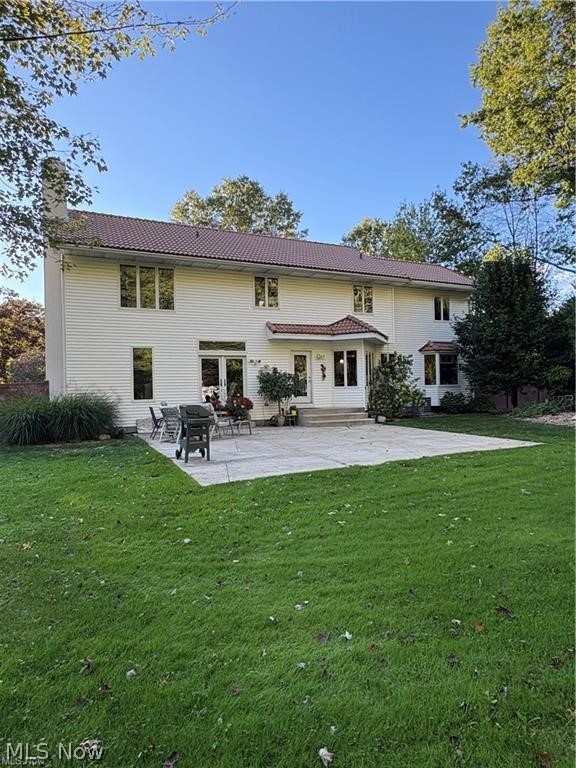
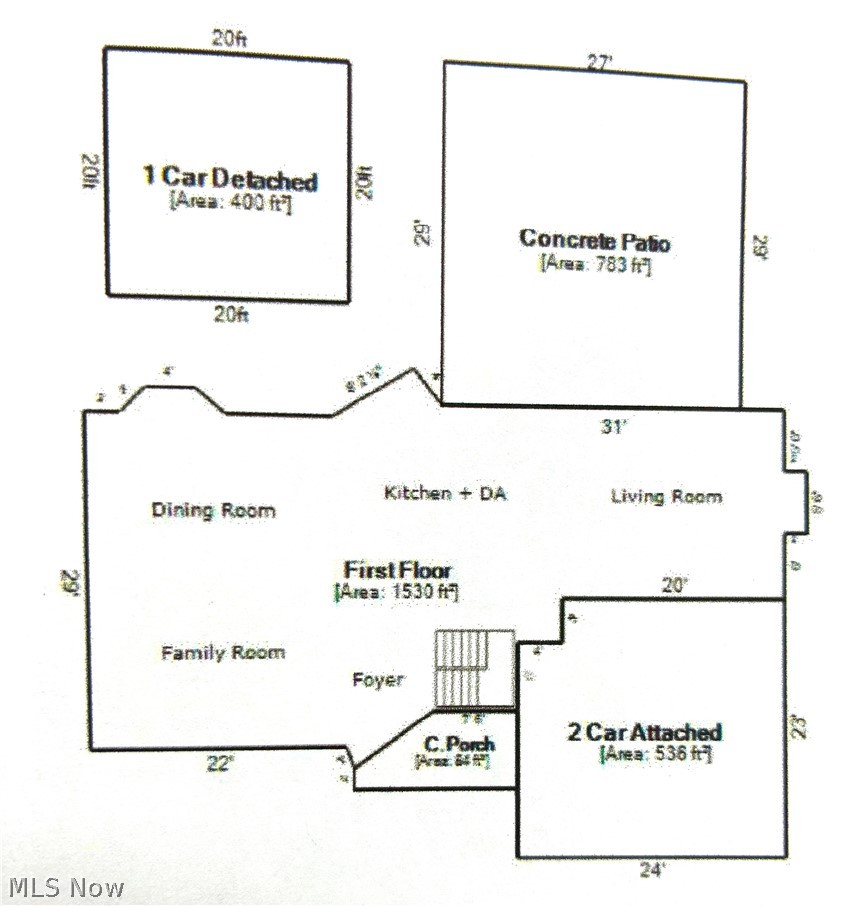
There’s something special about a home that has been quietly cared for over the years, and 391 Centennial is one you can feel it in right away. Set well back from the road, it offers a sense of space and privacy that’s hard to find.

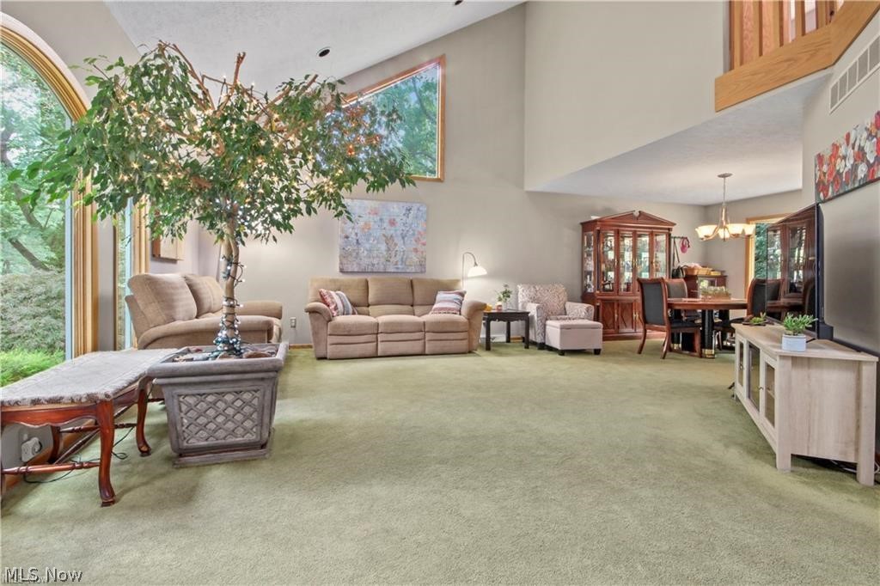
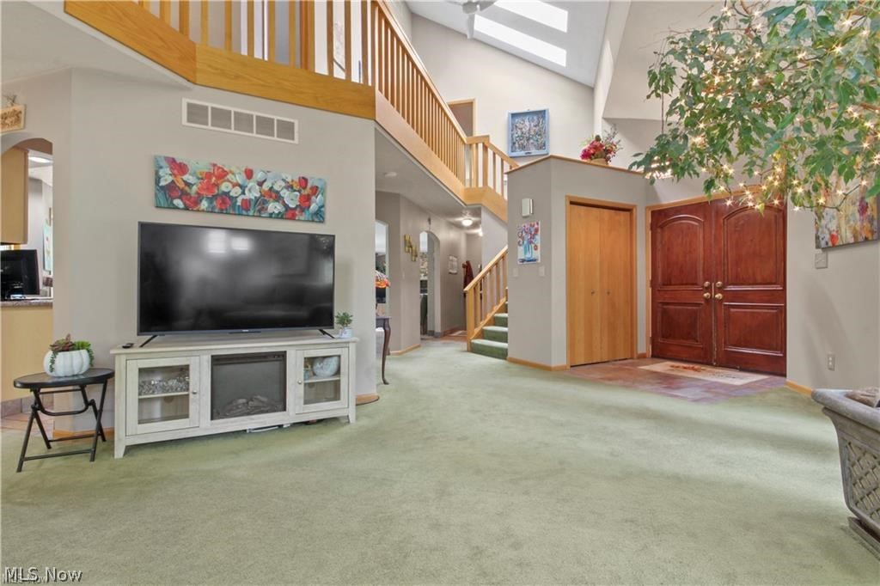
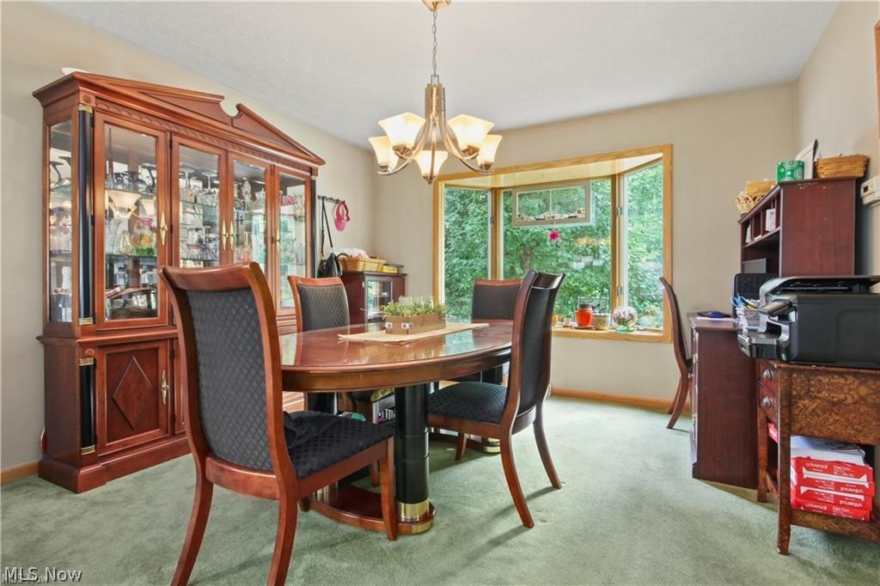
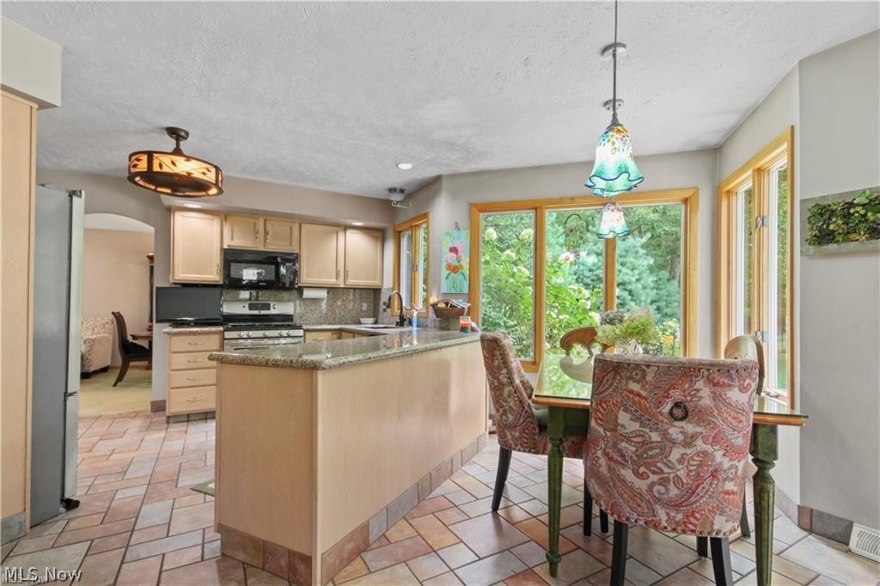
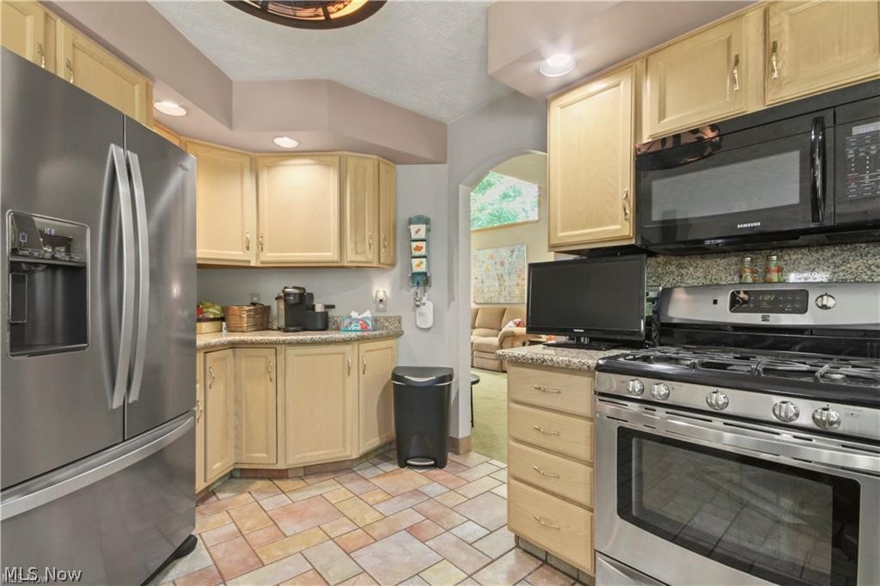
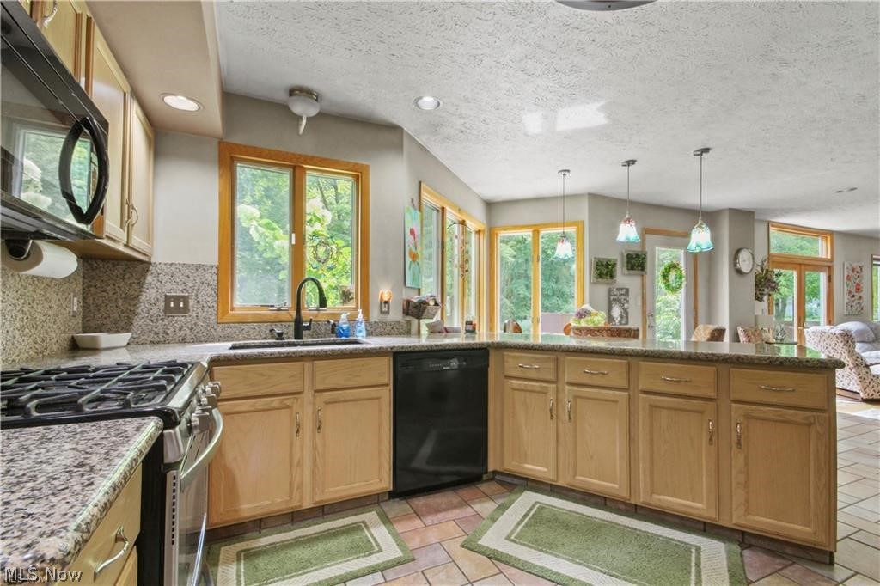
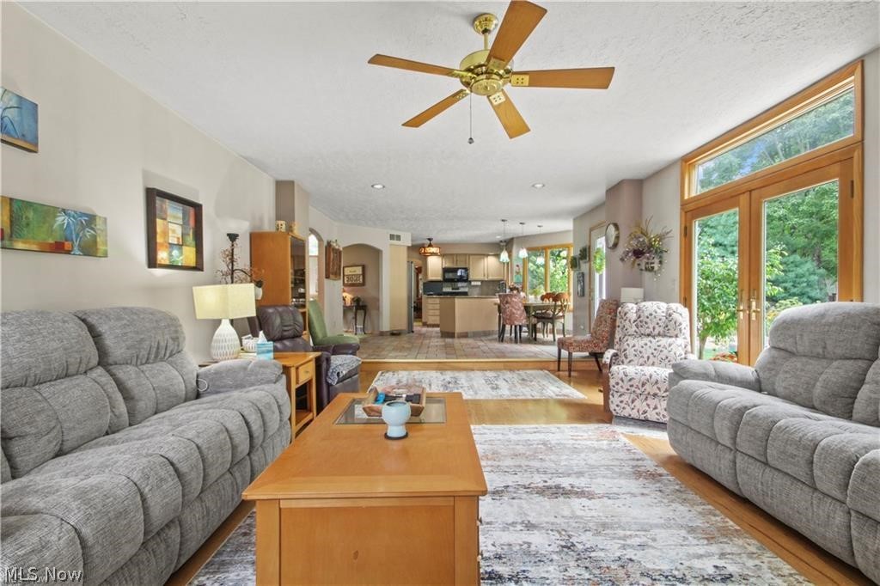
Just inside, sunlight fills the living room, where the high cathedral ceiling adds a sense of openness, and the flow into the dining area makes everyday meals or holiday gatherings feel effortless. The kitchen is thoughtfully designed with granite countertops, stainless steel appliances, and plenty of room to gather, whether you’re cooking or just enjoying a quiet morning.

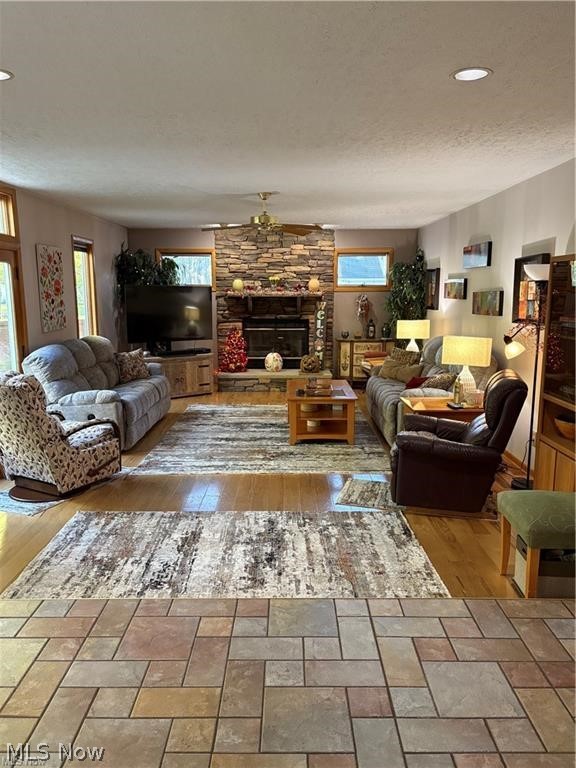
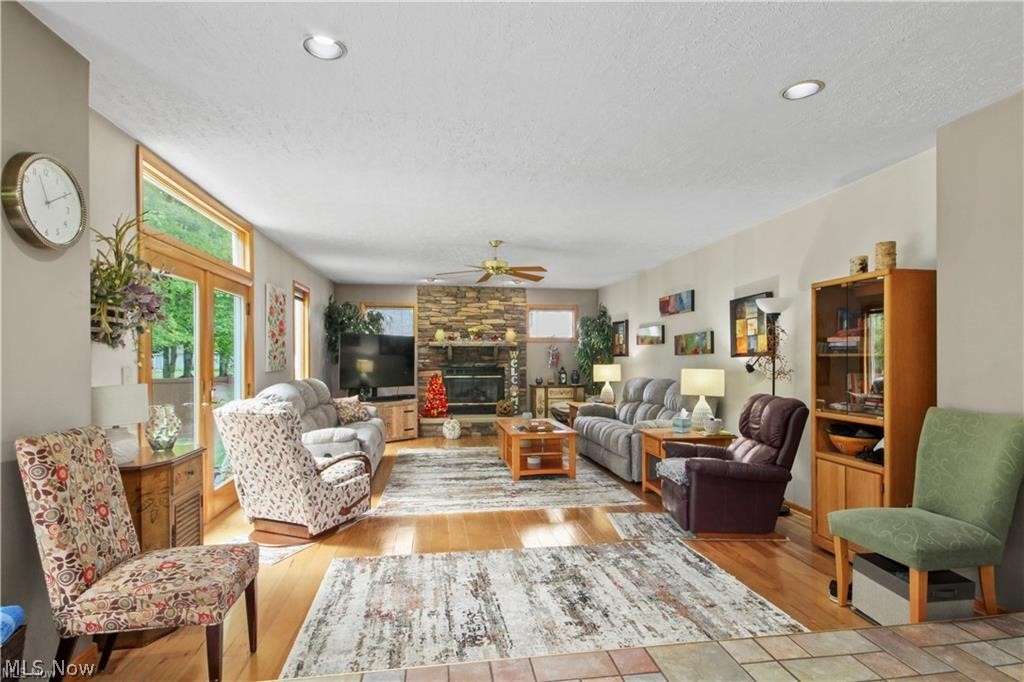
Just beyond, the great room invites you to get comfortable. With its warm hickory floors, stone fireplace, and French doors leading out to the patio, it’s a space that easily shifts with the seasons—cozy in the winter, open and connected to the outdoors in the Summer.

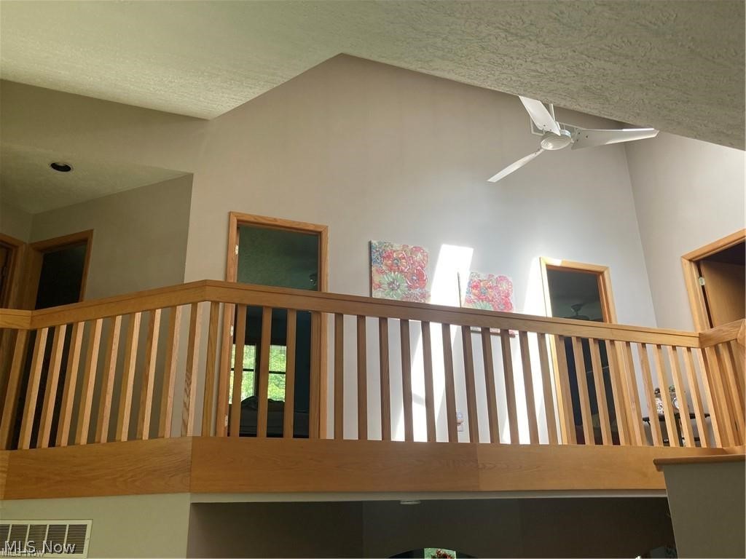
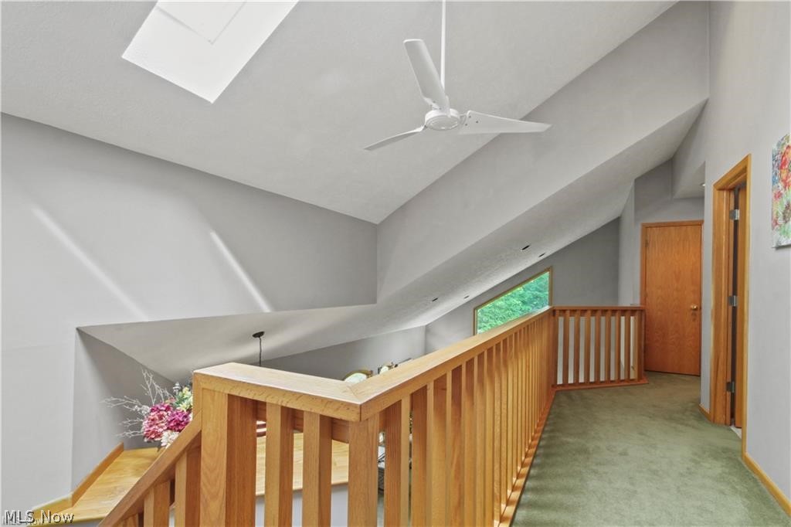
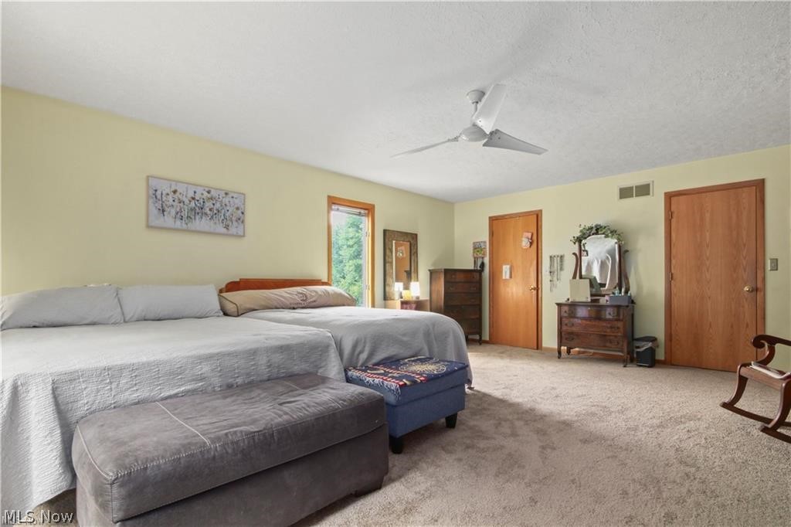
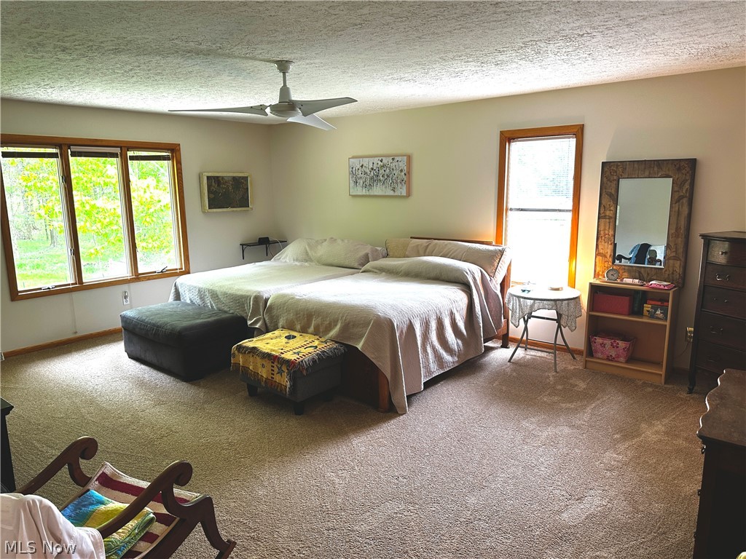
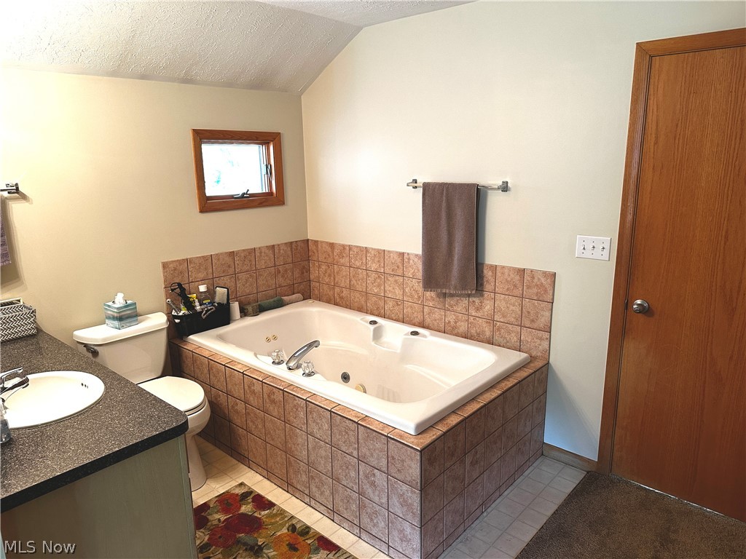
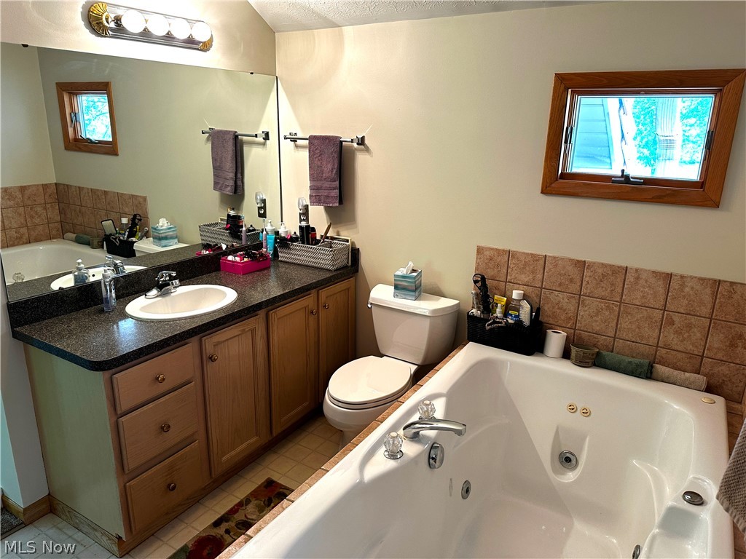
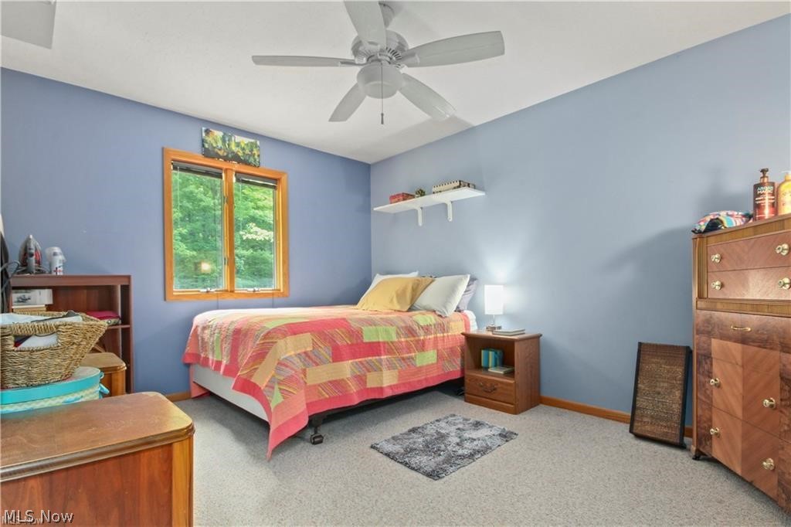
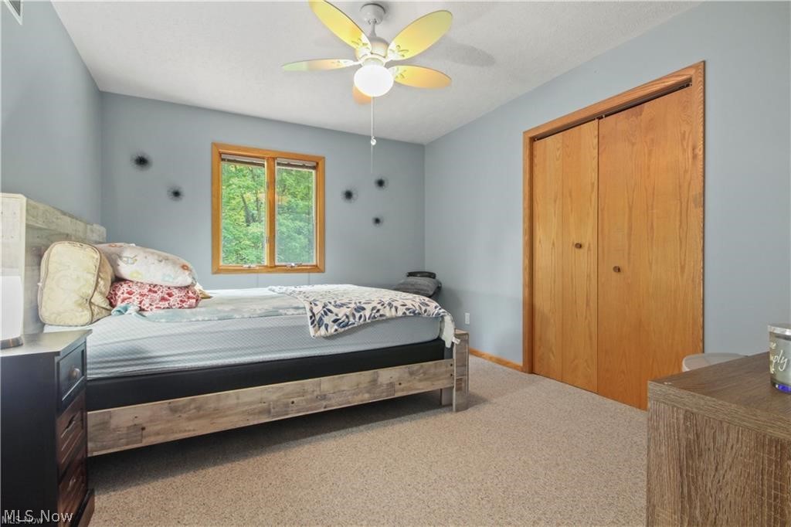
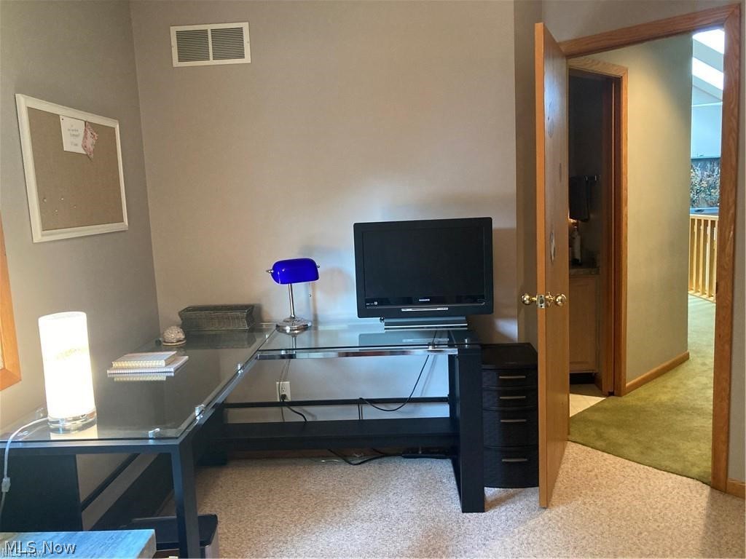
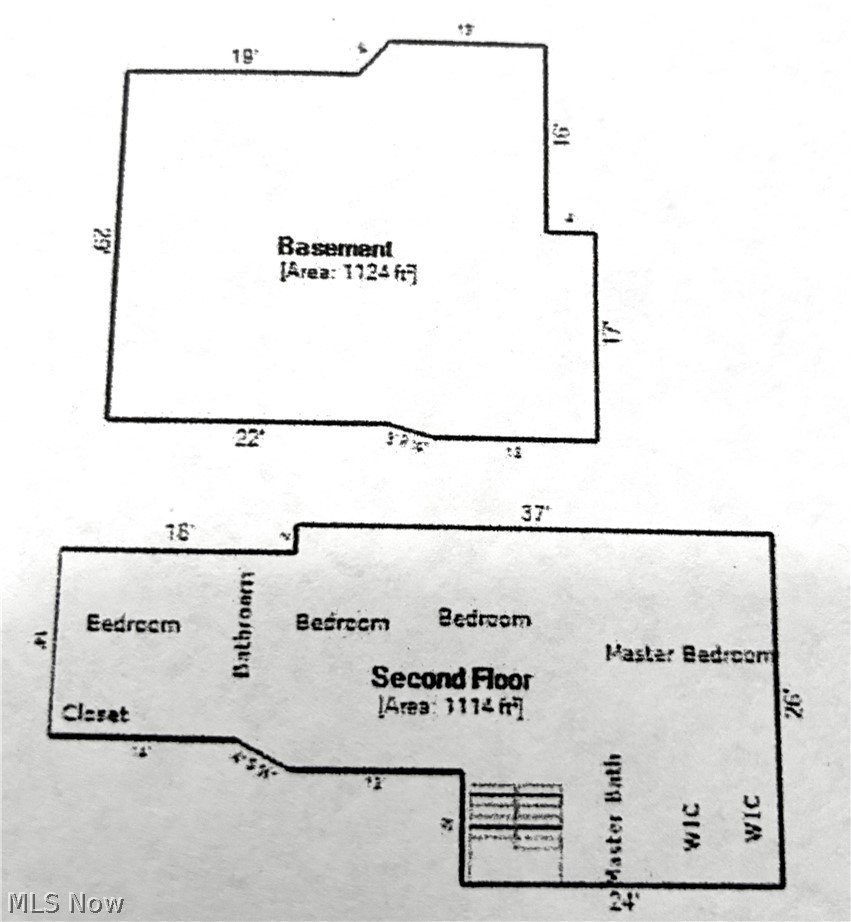
Upstairs, the layout offers both connection and privacy. An open hallway overlooks the living room below, leading to four well-sized bedrooms and a full bath. The primary suite feels like its own retreat, with two walk-in closets and open-concept luxury en-suite bath designed for unwinding at the end of the day.

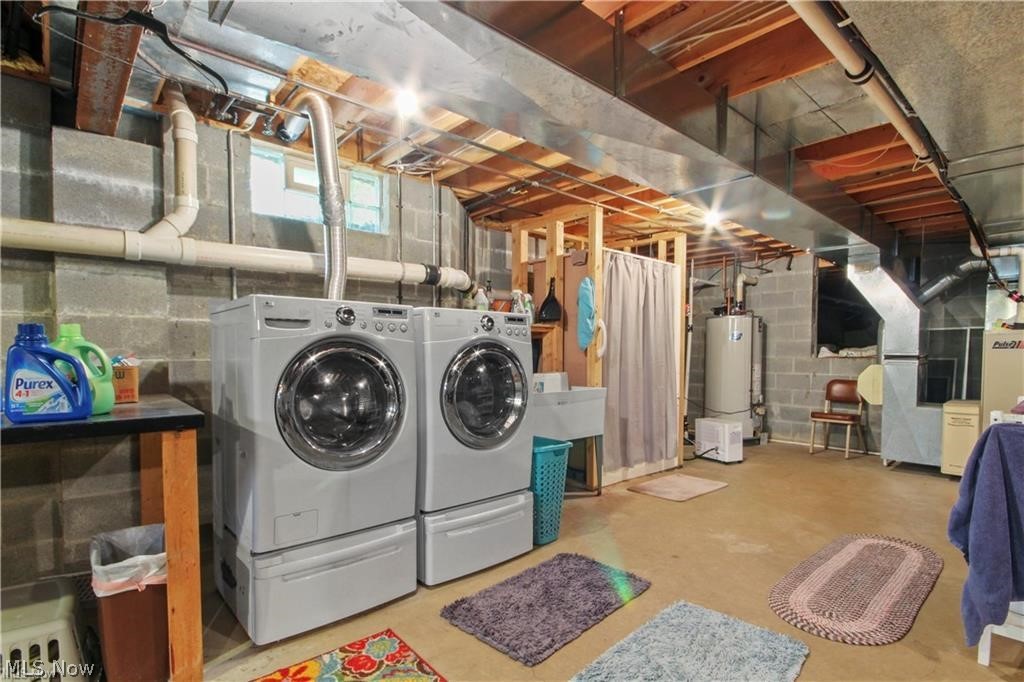
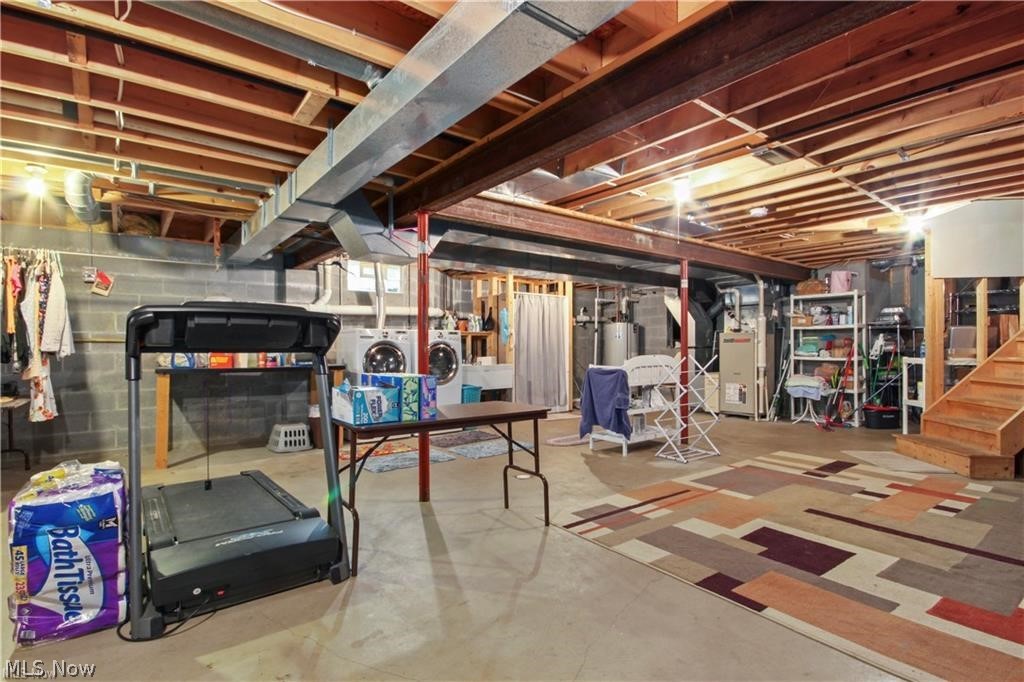
Downstairs, the basement provides room to store, organize, or adapt to your needs, with an additional shower already in place. 

Throughout the home, you’ll notice the attention to detail—from the quality woodwork to the custom windows and long-lasting roof—choices that were made with care and intention.

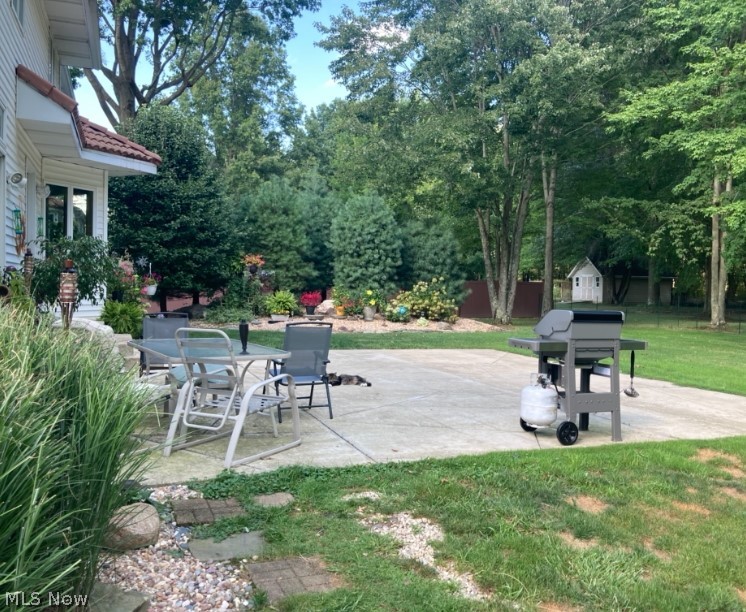
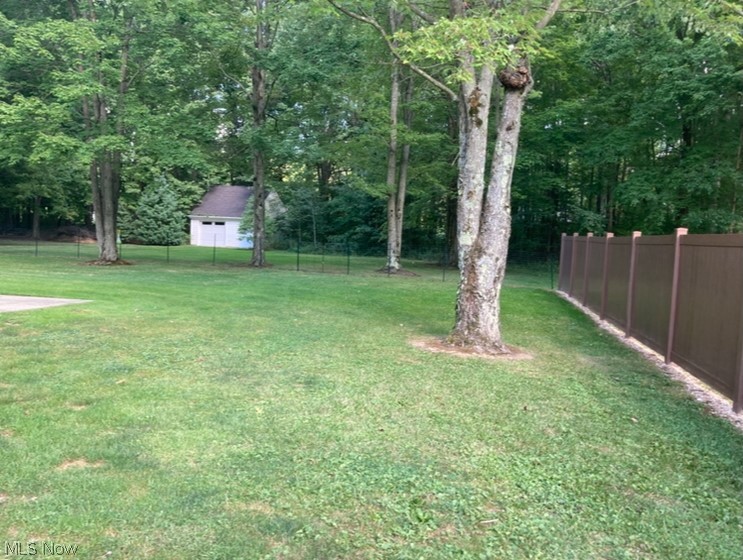
Out back, the yard offers a patio for relaxing or entertaining and a detached bonus one and a half car garage already set up with electric nearby, ready when you are. The custom vinyl fencing adds an extra sense of definition and privacy to the space.

All of this sits on a quiet dead-end street, where traffic is minimal and the pace relaxed—yet still close to everything you need. It’s a home that offers a comfortable place to live, grow, and make your own.

391 Centennial Drive

Message successfully sent.

What would you like to know?

What is 3 + 4 ?

I agree to receive email communication and understand I can unsubscribe at any time.

I agree to be contacted by Tyson Sells Homes, LLC. via call, email, and text for real estate services. To opt out, you can reply 'stop' at any time or reply 'help' for assistance. You can also click the unsubscribe link in the emails. Message and data rates may apply. Message frequency may vary. Privacy Policy

Related Properties

Price reduced
If your looking for a home with location, near amenities, highly sought after schools and a very functional floor plan, look no further.  As you enter the front foyer you have easy access to all the main rooms, and a view of the open foyer area to the 2nd level. There are nice hardwood floors throughout the first and second level living areas. You will enjoy preparing meals in the updated kitchen with room for dining in that space or if not there is a spacious room off the kitchen that can be a multi purpose room plus a updated half bath. Home boasts four nice size bedrooms with a Master ensuite offering an updated private full bath plus the main bath has been updated. Take a break anytime and enjoy the 14x16 screened rear porch that opens onto a large concrete patio area. The lower level offers a large rec room and a 13x24 unfinished storage area with rubber flooring. Home provides paved alley access, partially fenced rear yard, and double attached garage.
#5231108

Vienna

1007 49th Street

4 Beds

2 Baths

2,623 Sq.Ft.

$439,000

MLS#: 5231108

Beautifully updated raised ranch on a quiet cul-de-sac in Vienna!  Located just off 46th St, this home sits at the end of the street, with convenience in either direction to Rosemar or Grand Central.  The exterior is predominantly brick with some vinyl siding, ensuring a low-maintenance exterior.   The inviting front porch welcomes guests, and leads into a roomy entrance foyer with walk-in coat closet.  The lower level features a large living room with ample natural light and a gas log fireplace with built-in cabinetry on either side.  Upstairs, gleaming hardwood floors lead you into the family room.  A formal dining room includes a coffee bar, with patio doors leading to the deck.  The kitchen in this home truly shines with soft-close white cabinets, under AND over cabinet lighting, stainless appliance package, subway backsplash, and stunning granite countertops.  A walk-in pantry makes for plenty of extra kitchen items or groceries.  The main full bath has a beautifully tiled shower surround and lighted fog-free mirror.  All three bedrooms have nice hardwood flooring, and the primary suite has a gorgeous custom walk-in shower and herringbone floor tile.  Back downstairs, a large unfinished space has plenty of room for storage, laundry hookups, and a walkout to the back yard.  A half bath on the lower level adds convenience, and a two-car attached garage with epoxied floor ensures comfortable and secure parking.  The home has been refreshed with eye-catching chrome door hardware and contemporary lighting.  Neutral colors make this home adaptable to any buyer's style.  Out back, the large deck is great for grilling and entertaining, and the large 1/3 acre lot allows for a nice surrounding yard.  This home is a rare find in our market- completely updated and move-in ready, in a wonderful Vienna location!
#5236443

Vienna

4611 Carole Drive

3 Beds

2 Baths

2,078 Sq.Ft.

$329,000

MLS#: 5236443
Price reduced
Welcome to 27 Ashwood Place, an all brick two story home situated on a quiet private dead end street. Move in ready and filled with natural light, this beautifully maintained home offers spacious living areas, updated finishes, and inviting spaces designed for comfortable everyday living.

Step inside to discover beautiful hardwood flooring throughout the home, creating warmth and timeless appeal. The spacious living room and oversized great room each feature their own fireplace, providing wonderful gathering spaces for family and guests. The updated kitchen and renovated bathrooms offer modern style while maintaining the home's classic character.

The second floor primary suite is a true retreat with his and hers walk in closets, a cozy gas fireplace, and an attached Master bath room featuring a double vanity and walk in shower. Two additional bedrooms and a full bath complete the upper level.

The partially finished basement provides flexible space for a recreation room, home office, or workout area, along with a generous laundry room and outstanding storage. Outside, the screened porch creates the perfect place to enjoy your morning coffee or unwind after a long day while taking in the peaceful surroundings.

This **3 bedroom home in Vienna, WV** offers the rare combination of privacy, spacious living, tasteful updates, and move in ready convenience. Located on a desirable dead end street, 27 Ashwood Place is ready for its next owner. Don't miss this opportunity to make this exceptional Vienna property your new home. Schedule your private showing today.
#5221755

Vienna

27 Ashwood Place

3 Beds

2 Baths

3,288 Sq.Ft.

$345,000

MLS#: 5221755

 - property

Send a message

Message successfully sent.

Your message

What is 3 + 4 ?

Reason for contacting?

I agree to receive email communication and understand I can unsubscribe at any time.

I agree to be contacted by Tyson Sells Homes, LLC. via call, email, and text for real estate services. To opt out, you can reply 'stop' at any time or reply 'help' for assistance. You can also click the unsubscribe link in the emails. Message and data rates may apply. Message frequency may vary. Privacy Policy

Sign Out

Virtual Assistant

Would you like to take the next step with this property? We can help you schedule a showing or virtual tour, or send you more details.

Yes, I would like more information.

Thank You for Your Reply, One of Our Agents will contact you as soon as possible

No, maybe later.

Thank you, you can always contact me via email, phone number or through the contact form.

Realhub AI

Lucy - Your AI-Powered Realtor

Update Your Temporary Password

Personalize your search

Enter your email and we'll notify you immediately when new listings match what you're looking for.

or enter email address

Already have an account ? Login here

Continue your home search

I agree to receive communications and understand I can unsubscribe at any time.

I agree to be contacted by Tyson Sells Homes, LLC. via call, email, and text for real estate services. To opt out, you can reply 'stop' at any time or reply 'help' for assistance. You can also click the unsubscribe link in the emails. Message and data rates may apply. Message frequency may vary. Privacy Policy

Already have an account ? Login here

We use cookies

We use cookies primarily for analytics to enhance your experience. By accepting, you agree to our use of these cookies. You can manage your preferences or learn more about our cookies policy.