Features & Amenities

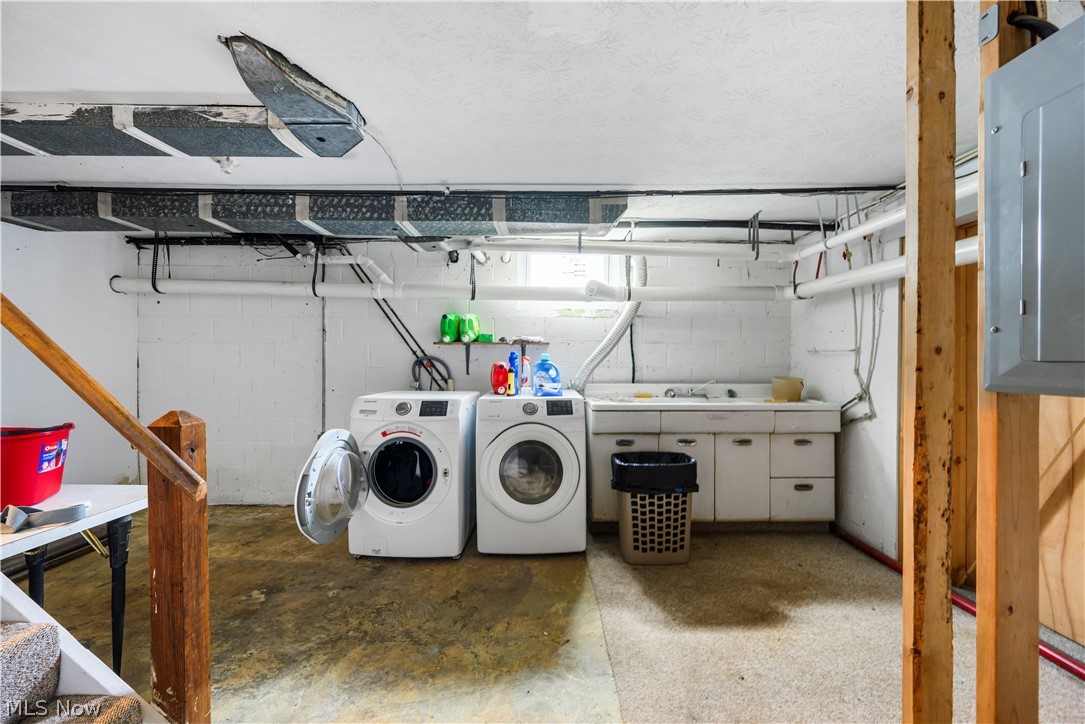
Interior

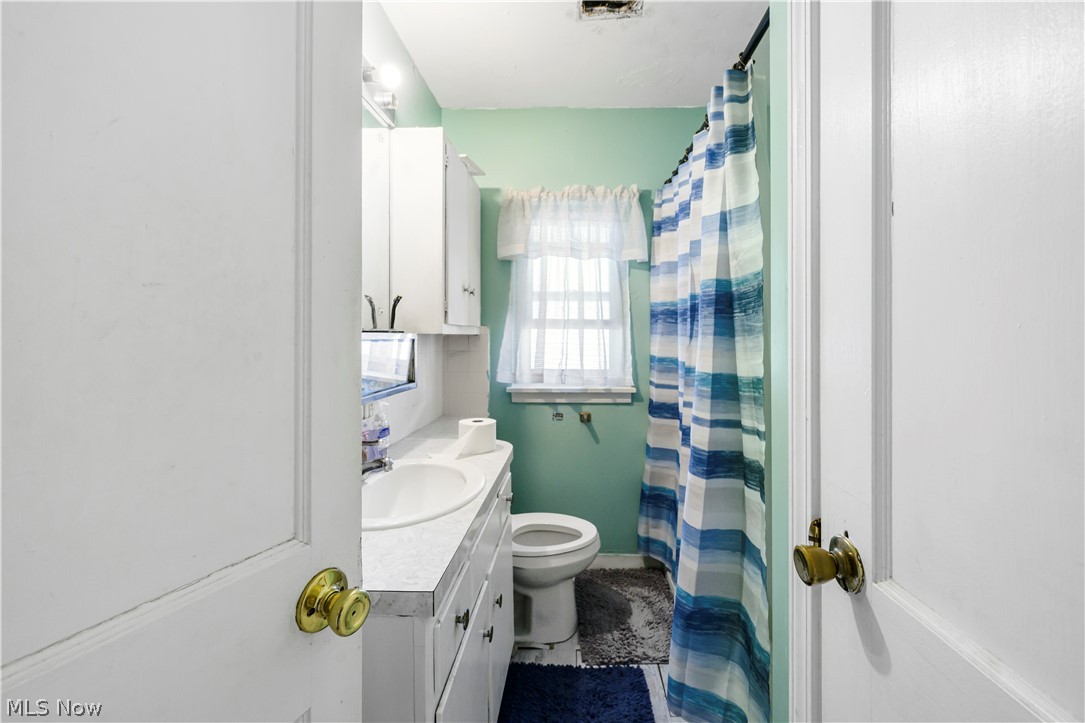
  • Total Bedrooms

    4

  • Bathrooms

    1

  • 1/2 Bathrooms

    2

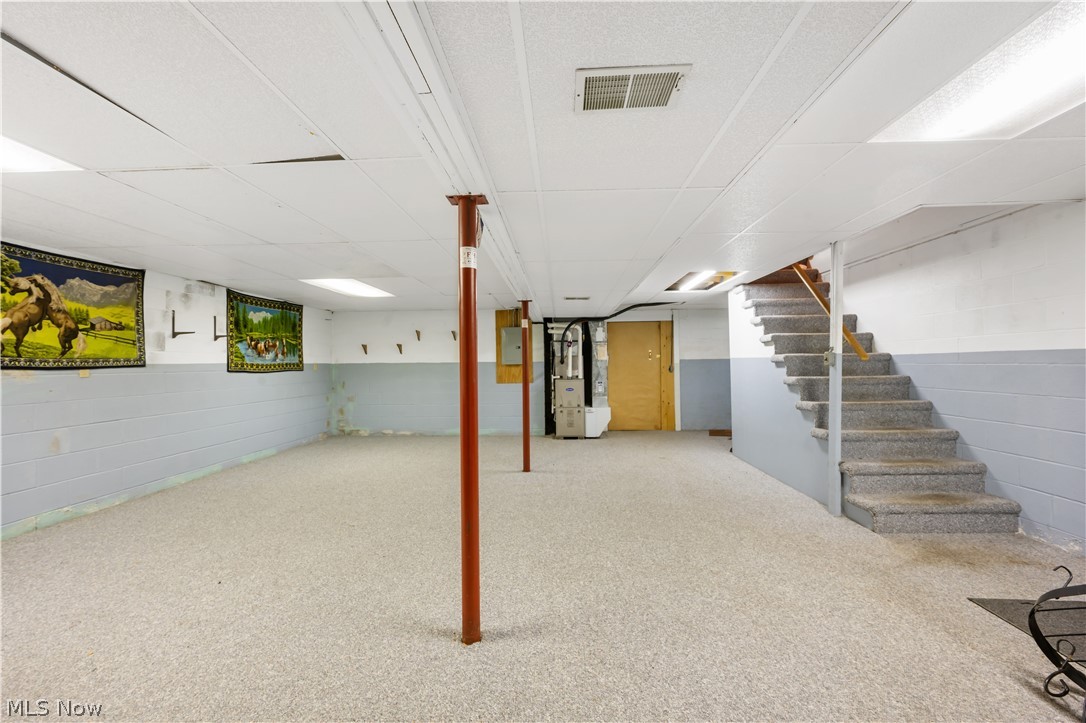
  • Basement YN

    YES

  • Cooling YN

    YES

  • Cooling

    Central Air

  • Fireplace YN

    NO

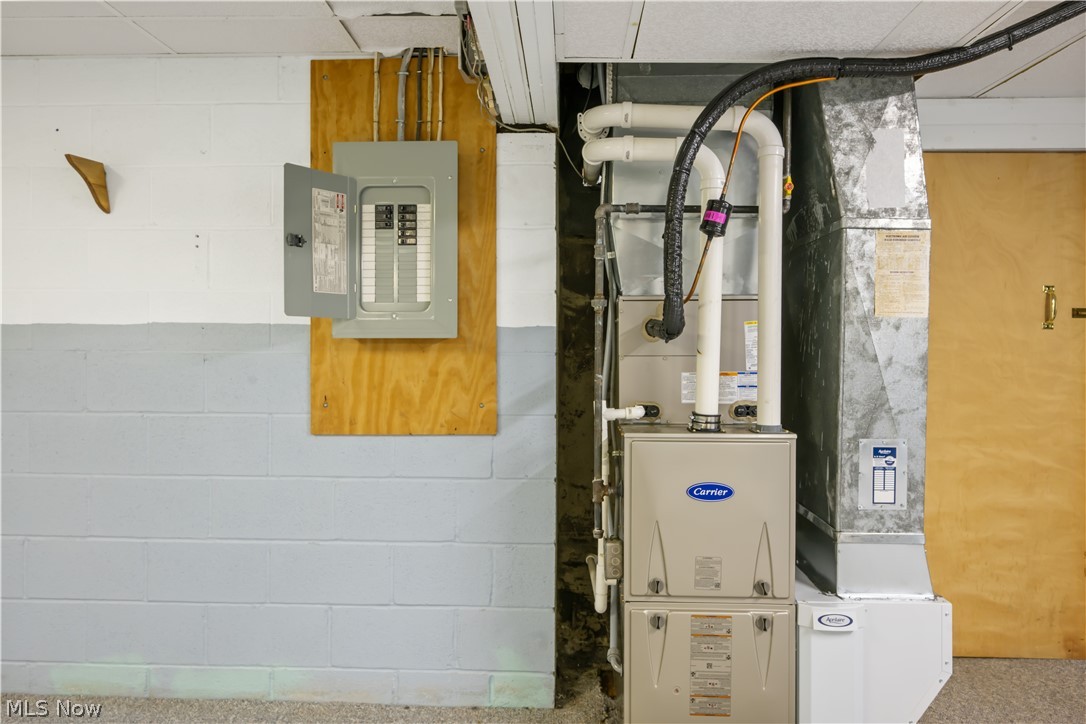
  • Heating YN

    YES

  • Heating

    Natural Gas, Forced Air

  • Main Level Bedrooms

    3

  • Pet friendly

    N/A

Exterior

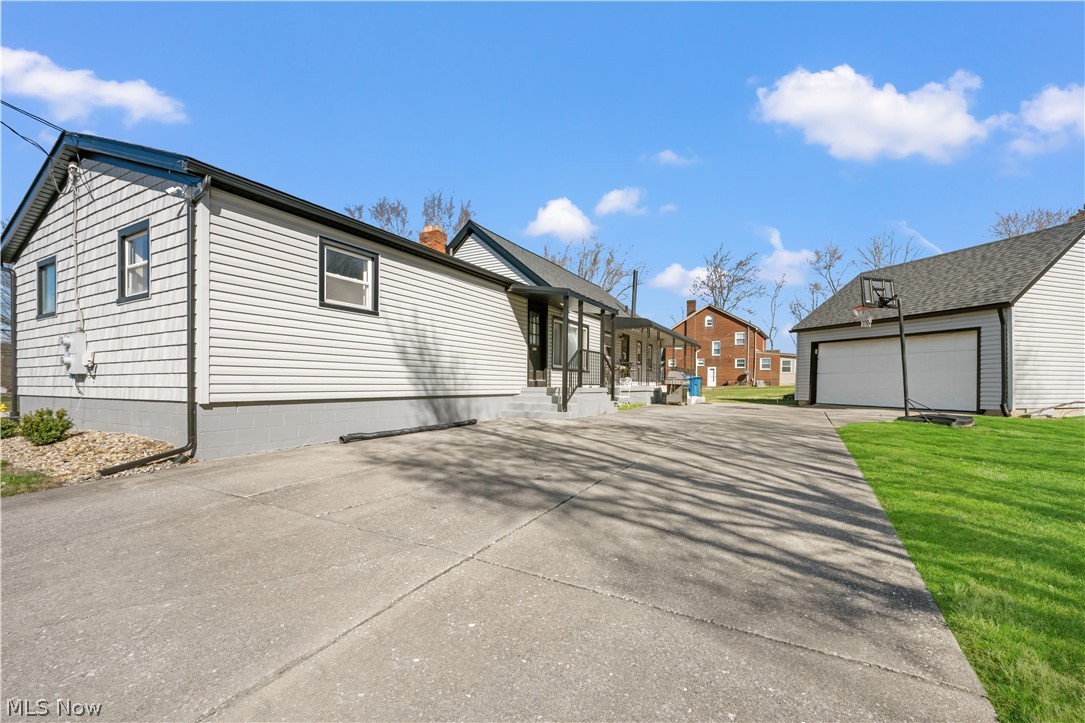
  • Garage

    Yes

  • Garage spaces

    2

  • Construction Materials

    Vinyl Siding

  • Parking

    Additional Parking, Driveway, Parking Lot

  • Pool

    No

  • Waterfront YN

    NO

Area & Lot

  • Lot Size(acres)

    0.5382

  • Property Type

    Residential

  • Property Sub Type

    Single Family Residence

  • Architectural Style

    Cape Cod

Price

  • Sales Price

    $370,000

  • Tax Amount

    $2,551.72

  • Sq. Footage

    N/A

  • Price/SqFt

    N/A

HOA

  • Association

    No

School District

  • Elementary School

    Norton CSD - 7711

  • Middle School

    N/A

  • High School

    N/A

Property Features

  • Foundation Details

    Block

  • Sewer

    Public Sewer

  • Water Source

    Public

Schedule a Showing

Showing scheduled successfully.

<
>
IN PERSON
VIA CHAT

What is 3 + 4 ?


Change time

Mortgage calculator

Estimate your monthly mortgage payment, including the principal and interest, property taxes, and HOA. Adjust the values to generate a more accurate rate.

Your payment

Principal and Interest:

$

Property taxes:

$

HOA fees:

$

Total loan payment:

$

Total interest amount:

$

Location

County

Summit

Elementary School

Norton CSD - 7711

Middle School

High School

Listing Courtesy of Joseph Asher , Richfield Realty Group LLC

RealHub Information is provided exclusively for consumers' personal, non-commercial use, and it may not be used for any purpose other than to identify prospective properties consumers may be interested in purchasing. All information deemed reliable but not guaranteed and should be independently verified. All properties are subject to prior sale, change or withdrawal. RealHub website owner shall not be responsible for any typographical errors, misinformation, misprints and shall be held totally harmless.

Agent Carla Ponikvar

Agent / RealtorĀ®

Carla Ponikvar

Call Carla today to schedule a private showing.


* Listings on this website come from the FMLS IDX Compilation and may be held by brokerage firms other than the owner of this website. The listing brokerage is identified in any listing details. Information is deemed reliable but is not guaranteed. If you believe any FMLS listing contains material that infringes your copyrighted work please click here to review our DMCA policy and learn how to submit a takedown request.Ā© 2024 FMLS.
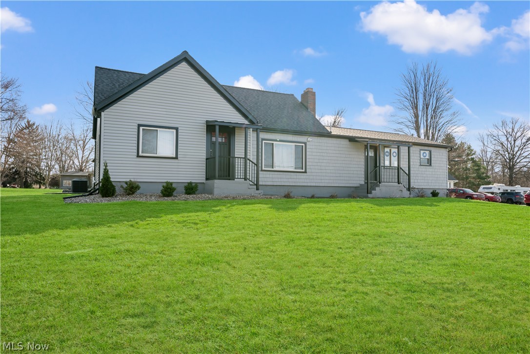
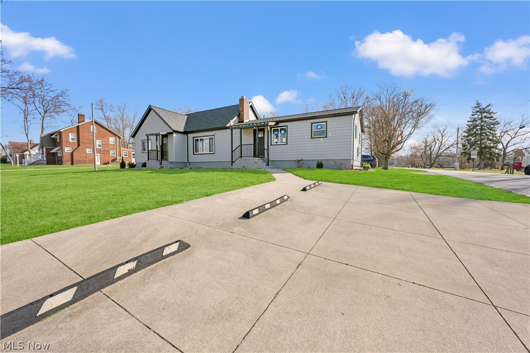
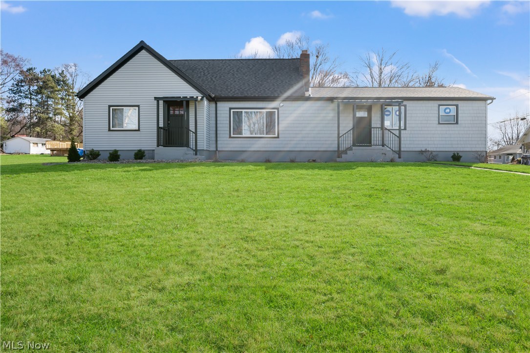
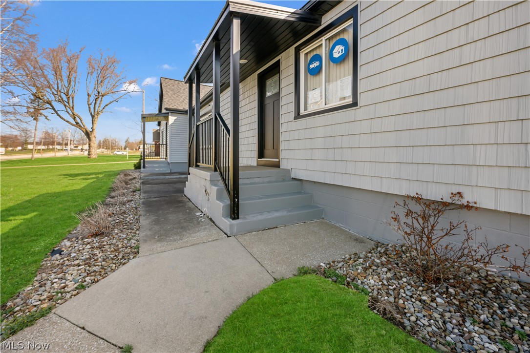
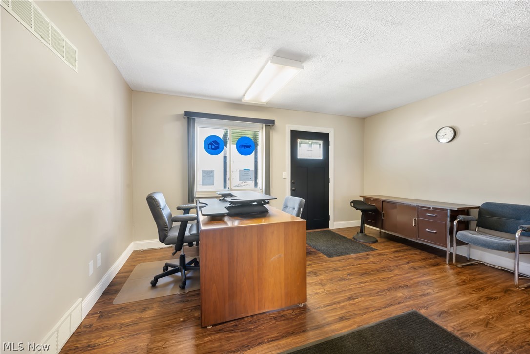
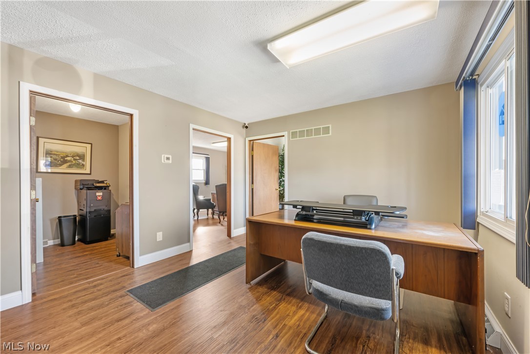
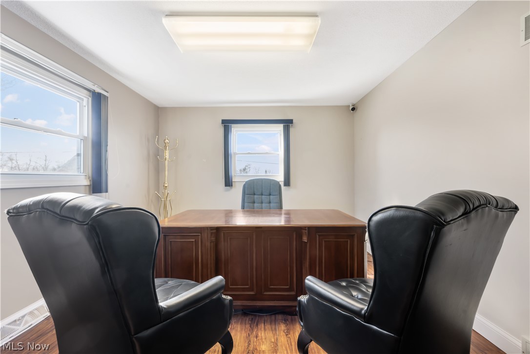
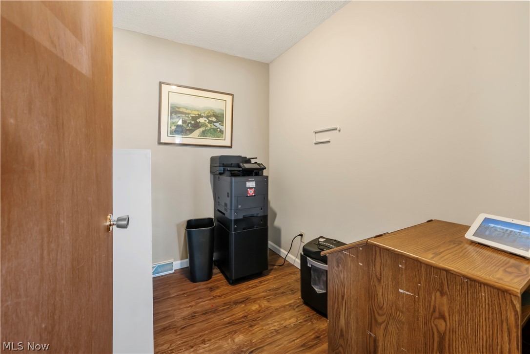
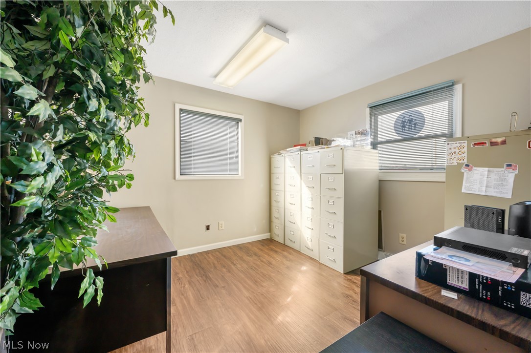
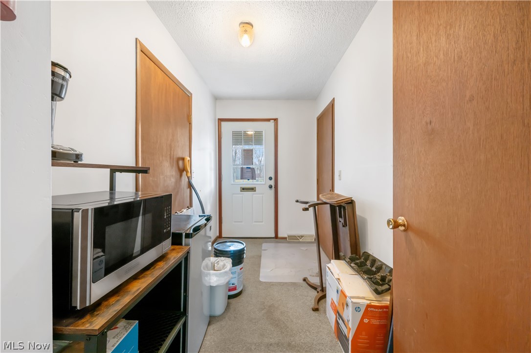
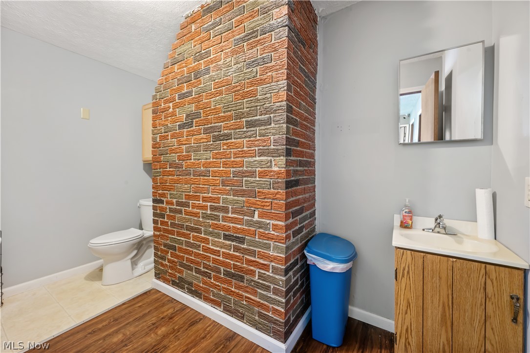
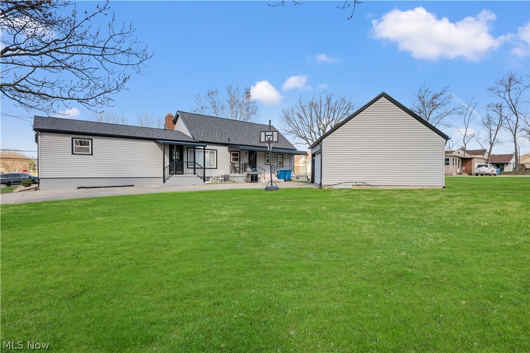
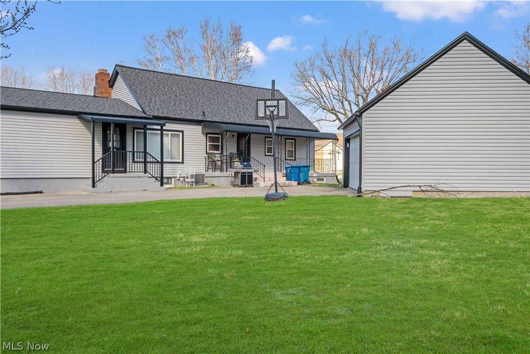
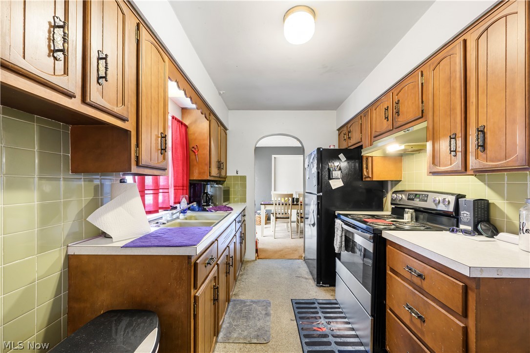
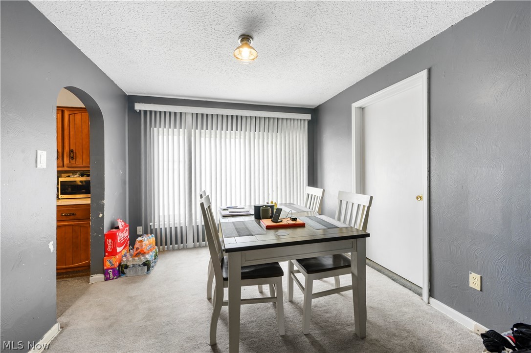
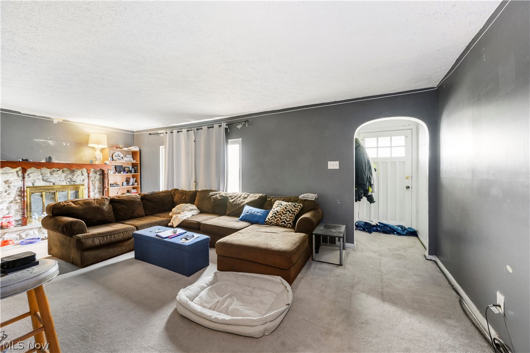
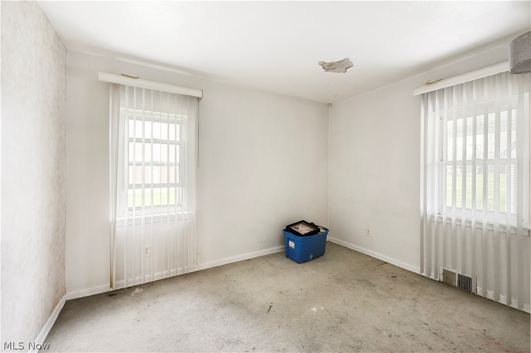
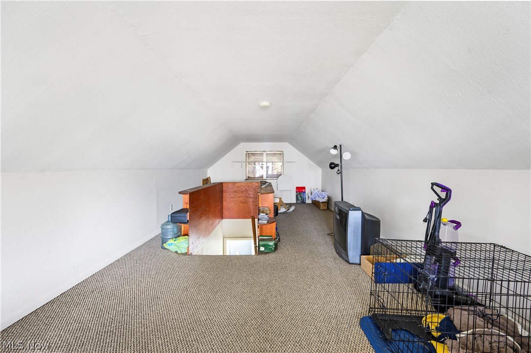
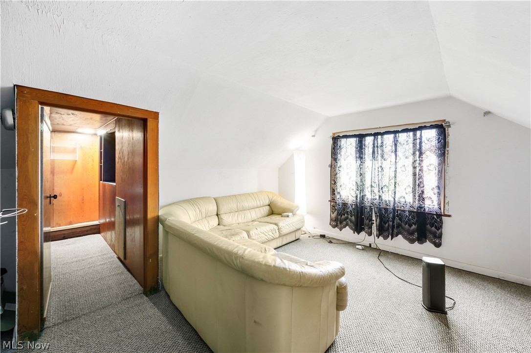
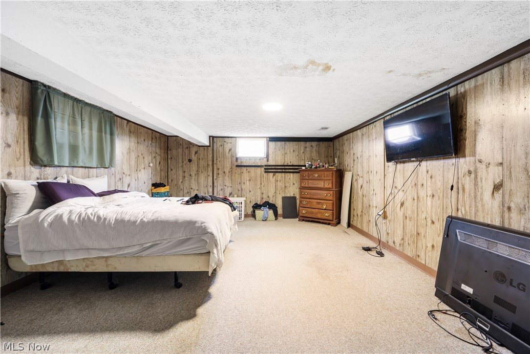
Versatile Investment Opportunity in Prime Norton Location! Welcome to an exceptional mixed-use property offering endless possibilities for investors, business owners, and owner-occupants alike. With a recently remodeled exterior, this property boasts brand new siding, a new roof, and updated curb appeal that sets it apart, along this high visibility corridor. Currently configured as an insurance office with a residential component, the property features a private office space on one side and a large separate residential living area on the other, making it ideal for generating multiple streams of income or accommodating a live/work lifestyle.Additional highlights include: Detached 2-car garage for parking, storage, or tenant use. Expanded parking lot providing ample space for clients, tenants, or future business needs. And a flexible layout that can easily be adapted for full commercial use, residential conversion, or continued mixed-use occupancy. Whether you’re looking to operate your own business while offsetting costs with rental income, expand your investment portfolio with a dual-income property, convert to a single-family or multi-unit residential property, or establish a professional office in a high-traffic location, this property delivers unmatched potential.Conveniently located with easy access to major routes, local commerce, and surrounding communities, this is a rare opportunity to own a turnkey, adaptable property in the heart of Norton. Bring your vision, this one can go in multiple directions!

4001 S Cleveland Massillon Road

Message successfully sent.

What would you like to know?

What is 3 + 4 ?

I agree to receive email communication and understand I can unsubscribe at any time.

I agree to be contacted by Tyson Sells Homes, LLC. via call, email, and text for real estate services. To opt out, you can reply 'stop' at any time or reply 'help' for assistance. You can also click the unsubscribe link in the emails. Message and data rates may apply. Message frequency may vary. Privacy Policy

Related Properties

Welcome to 1159 E Robinson Ave in Barberton!

Discover the space, flexibility, and privacy this 5-bedroom, 2.5-bath home on nearly a full acre has to offer. With plenty of room for family, entertaining, and everyday living, this home is designed to accommodate whatever life brings.

The walk-out basement offers incredible versatility and has been converted into an in-law suite, providing additional living space and privacy. The space is nearly complete and just needs a shower to make it even more functional.

You'll enjoy peace of mind with several recent updates, including a new HVAC system with intake vents servicing the second floor (2024), a new water heater (2024), and a new roof installed in May 2026. The deck was also freshly painted in 2026.

Throughout the first and second levels, you'll find beautiful hardwood floors that add warmth, character, and timeless appeal. All bedrooms have been updated with new light fixtures, and three second-floor ceiling fans have been installed in the bedrooms,

Step outside to the fenced-in backyard, perfect for pets, outdoor activities, and enjoying the privacy of your nearly one-acre lot.

Schedule your showing today
#5235580

Barberton

1159 E Robinson Avenue

5 Beds

2 Baths

2,703 Sq.Ft.

$350,000

MLS#: 5235580

Price reduced
Welcome to 364 31st St. SW in Barberton—a custom-built Craftsman-style ranch completed in 2018 that perfectly blends quality craftsmanship, thoughtful upgrades, and modern design. This move-in-ready home offers an open-concept floor plan featuring high ceilings, luxury vinyl flooring, recessed lighting, updated fixtures, and a stunning stacked-stone fireplace that serves as the focal point of the spacious great room.

The inviting foyer welcomes you with an arched coat nook accented by custom wood detailing, setting the tone for the exceptional finishes found throughout the home. The beautifully designed gourmet kitchen is both functional and impressive, featuring custom cabinetry, light granite countertops, a large center island with seating, abundant cabinet and counter space, a spacious pantry, stainless steel cooktop, designer range hood, double wall ovens, refrigerator, and a brand-new dishwasher—making it the perfect space for everyday living and entertaining.

The owner's suite is a true retreat, highlighted by a tray ceiling with a beautiful wood inlay and a completely remodeled en-suite bath featuring a custom tiled walk-in shower, elegant tile flooring, dual vessel sinks, and a one-of-a-kind solid hickory hardwood vanity countertop.

The full basement offers endless possibilities for future living space and is already plumbed for a full bathroom. Step outside to the elevated deck overlooking the beautifully landscaped backyard, where mature trees create a private and peaceful setting. Additional highlights include a storage shed and a new garage door opener.

This exceptional home truly shows like new and offers the perfect combination of style, comfort, and functionality. With its custom finishes, extensive upgrades, and quality construction, this is a home that simply cannot be duplicated at this price. Don't miss the opportunity to make this stunning home your own!
#5229817

Barberton

364 31st Street SW

2 Beds

2 Baths

1,728 Sq.Ft.

$355,000

MLS#: 5229817

 - property

Send a message

Message successfully sent.

Your message

What is 3 + 4 ?

Reason for contacting?

I agree to receive email communication and understand I can unsubscribe at any time.

I agree to be contacted by Tyson Sells Homes, LLC. via call, email, and text for real estate services. To opt out, you can reply 'stop' at any time or reply 'help' for assistance. You can also click the unsubscribe link in the emails. Message and data rates may apply. Message frequency may vary. Privacy Policy

Sign Out

Virtual Assistant

Would you like to take the next step with this property? We can help you schedule a showing or virtual tour, or send you more details.

Yes, I would like more information.

Thank You for Your Reply, One of Our Agents will contact you as soon as possible

No, maybe later.

Thank you, you can always contact me via email, phone number or through the contact form.

Realhub AI

Lucy - Your AI-Powered Realtor

Update Your Temporary Password

Personalize your search

Enter your email and we'll notify you immediately when new listings match what you're looking for.

or enter email address

Already have an account ? Login here

Continue your home search

I agree to receive communications and understand I can unsubscribe at any time.

I agree to be contacted by Tyson Sells Homes, LLC. via call, email, and text for real estate services. To opt out, you can reply 'stop' at any time or reply 'help' for assistance. You can also click the unsubscribe link in the emails. Message and data rates may apply. Message frequency may vary. Privacy Policy

Already have an account ? Login here

We use cookies

We use cookies primarily for analytics to enhance your experience. By accepting, you agree to our use of these cookies. You can manage your preferences or learn more about our cookies policy.
