Features & Amenities

Interior

  • Other Interior Features

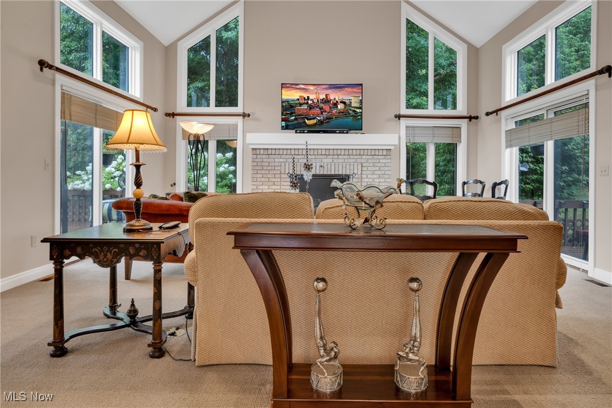
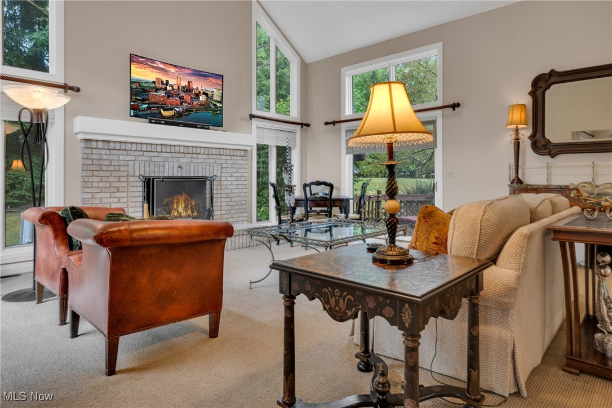
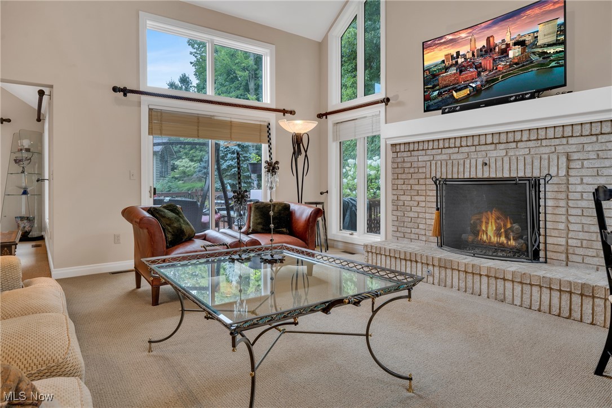
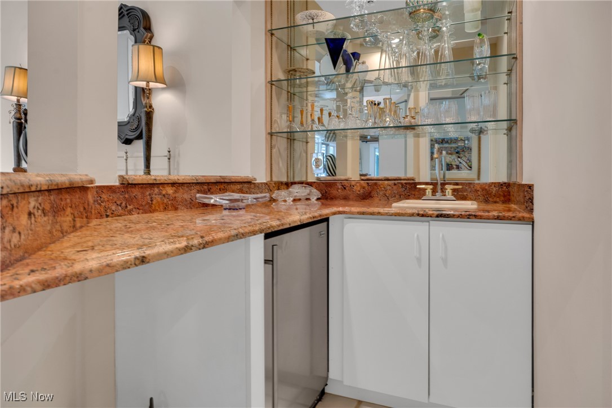
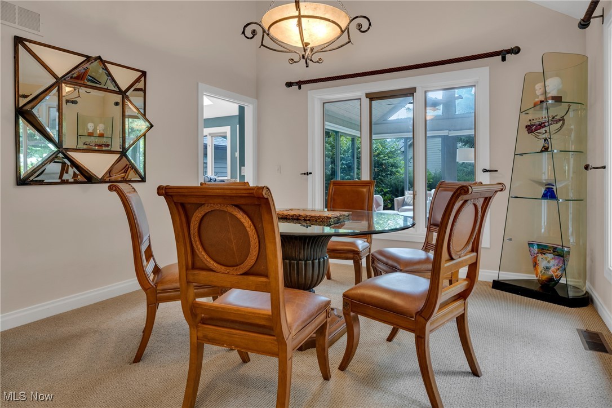
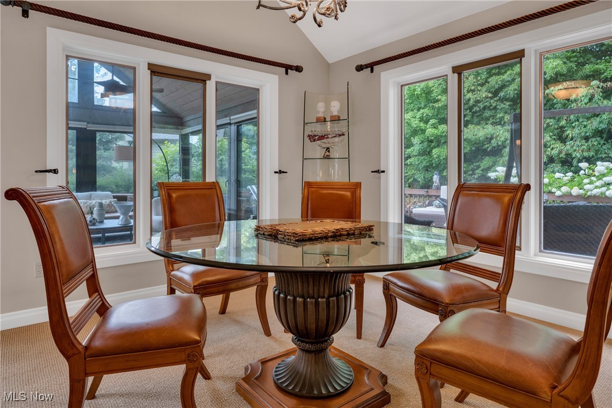
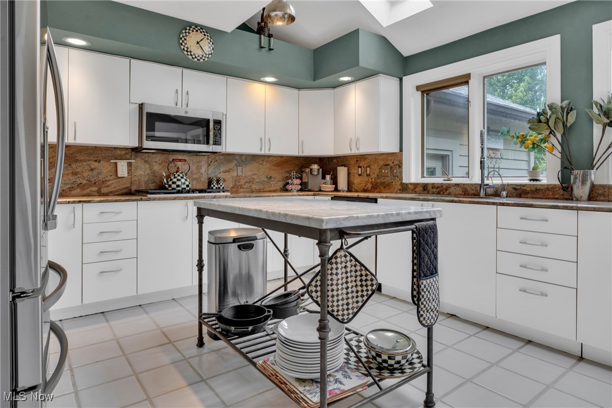
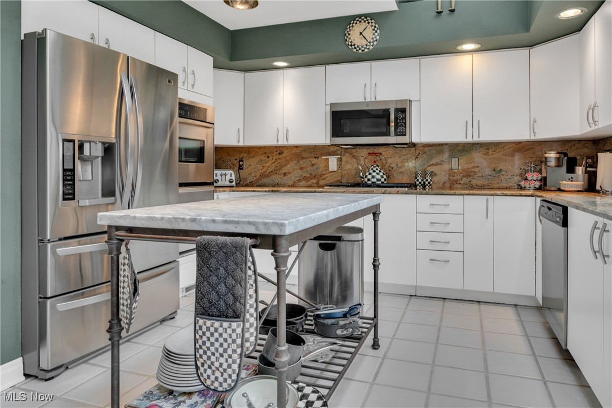
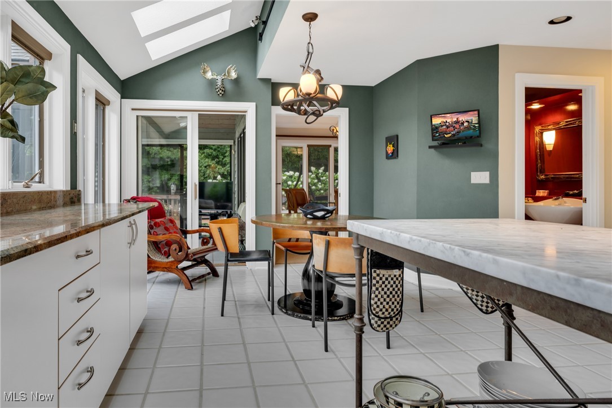
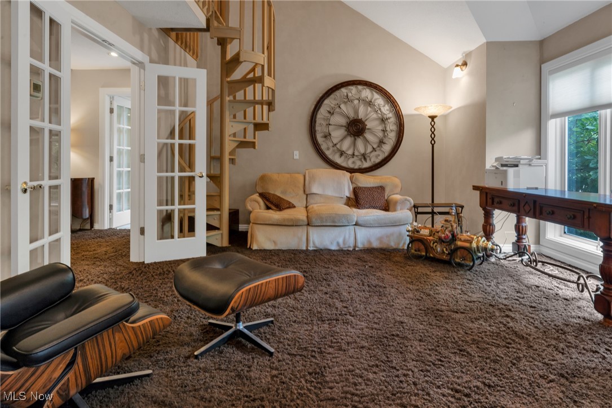
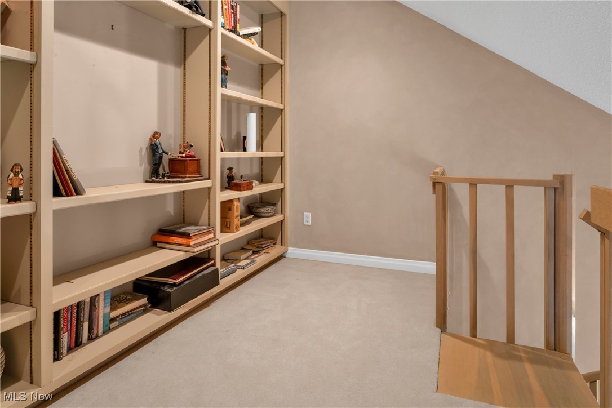
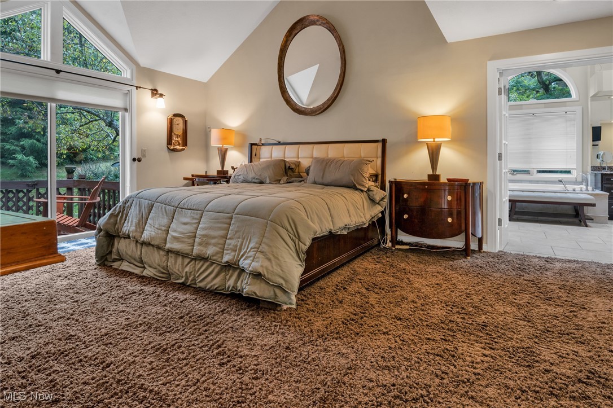
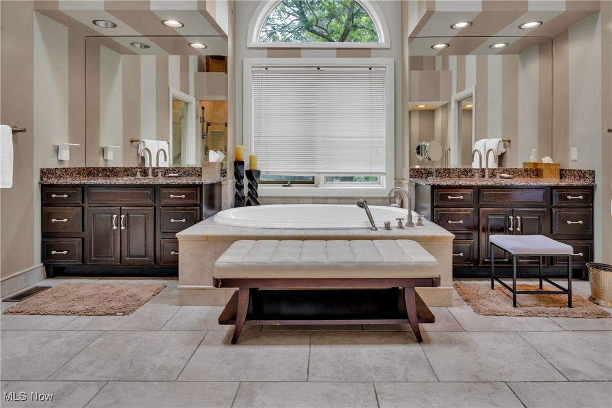
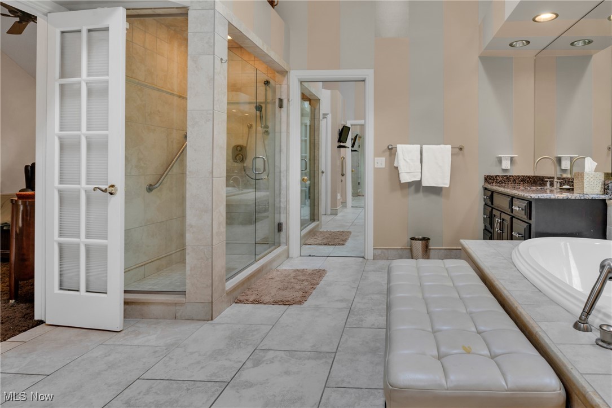
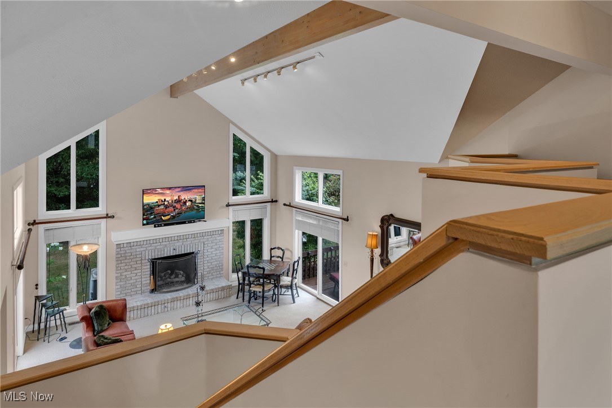
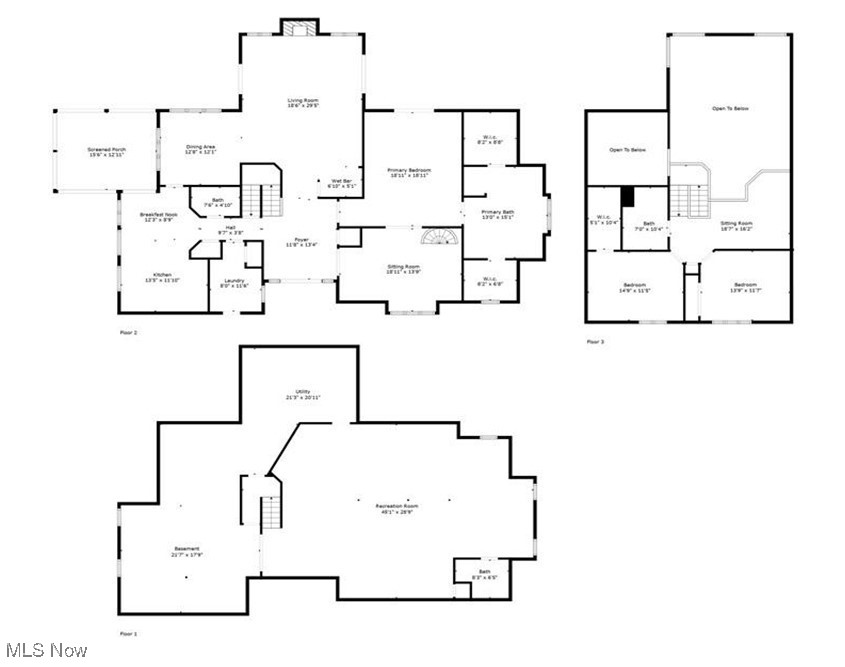
    Vaulted Ceiling(s), Wet Bar, Bookcases, Ceiling Fan(s), Chandelier, Cathedral Ceiling(s), Double Vanity, Entrance Foyer, Eat-in Kitchen, Granite Counters, High Ceilings, His and Hers Closets, Kitchen Island, Open Floorplan, Pantry, Recessed Lighting, Bar, Walk-In Closet(s), Master Downstairs

  • Total Bedrooms

    3

  • Bathrooms

    3

  • 1/2 Bathrooms

    1

  • Above Grade Finished Area

    3179.0

  • Basement YN

    YES

  • Cooling YN

    YES

  • Cooling

    Ceiling Fan(s), Central Air

  • Fireplace YN

    YES

  • Heating YN

    YES

  • Heating

    Forced Air

  • Main Level Bedrooms

    1

  • Pet friendly

    Yes

Exterior

  • Garage

    Yes

  • Garage spaces

    3

  • Construction Materials

    Frame

  • Parking

    Attached, Garage

  • Patio and Porch Features

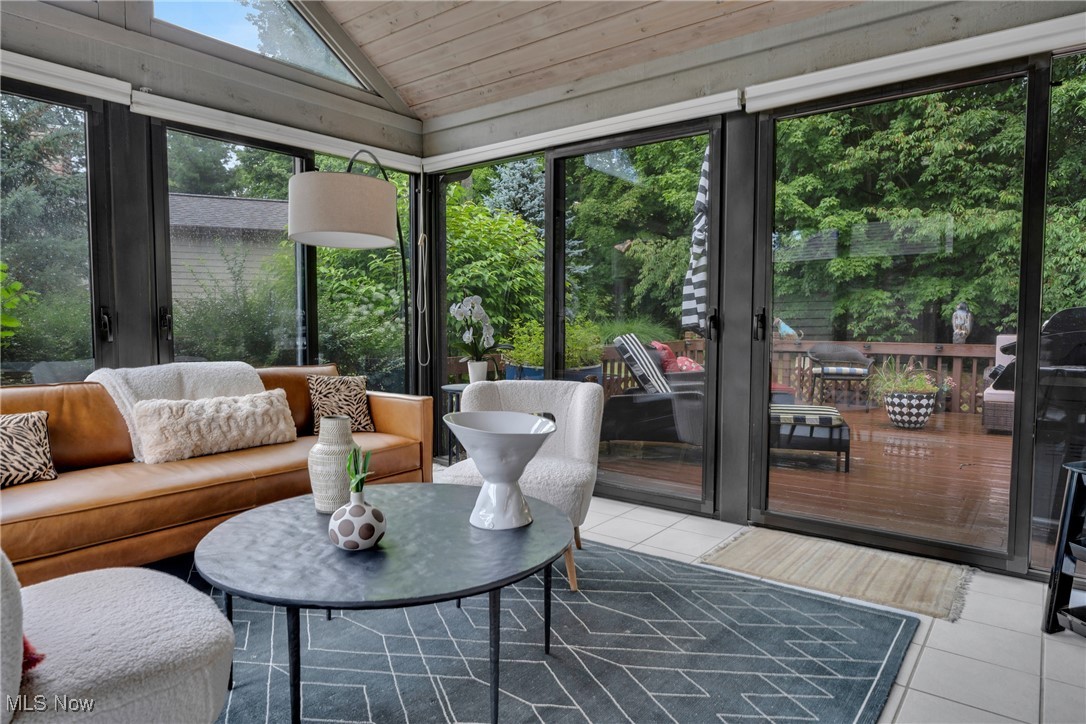
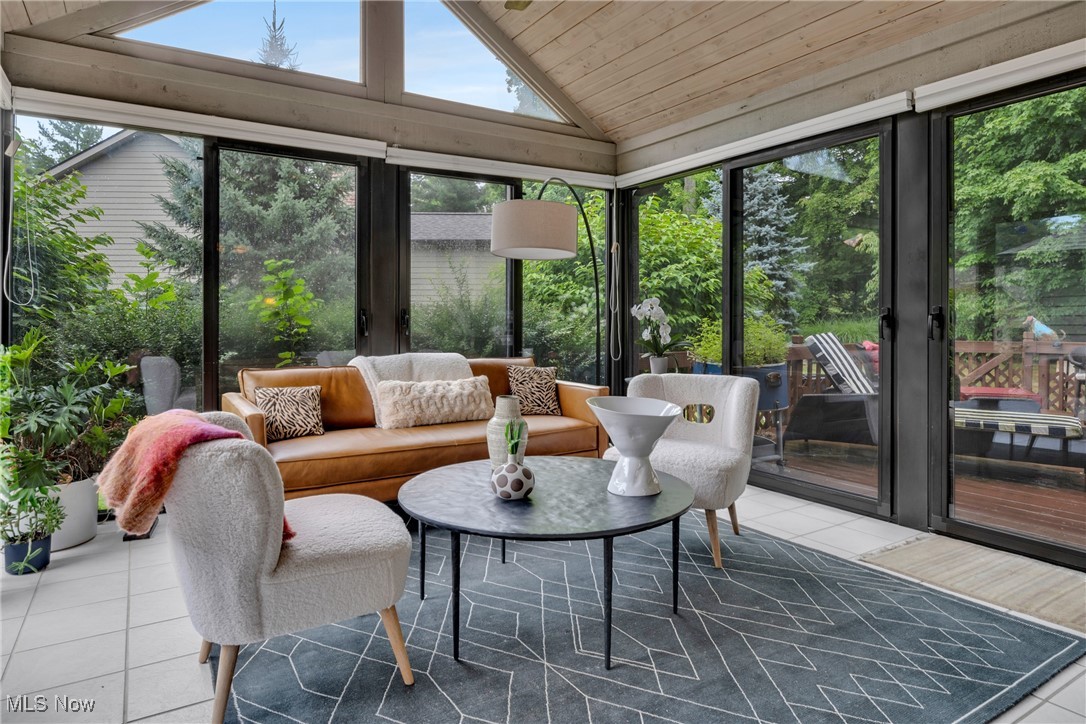
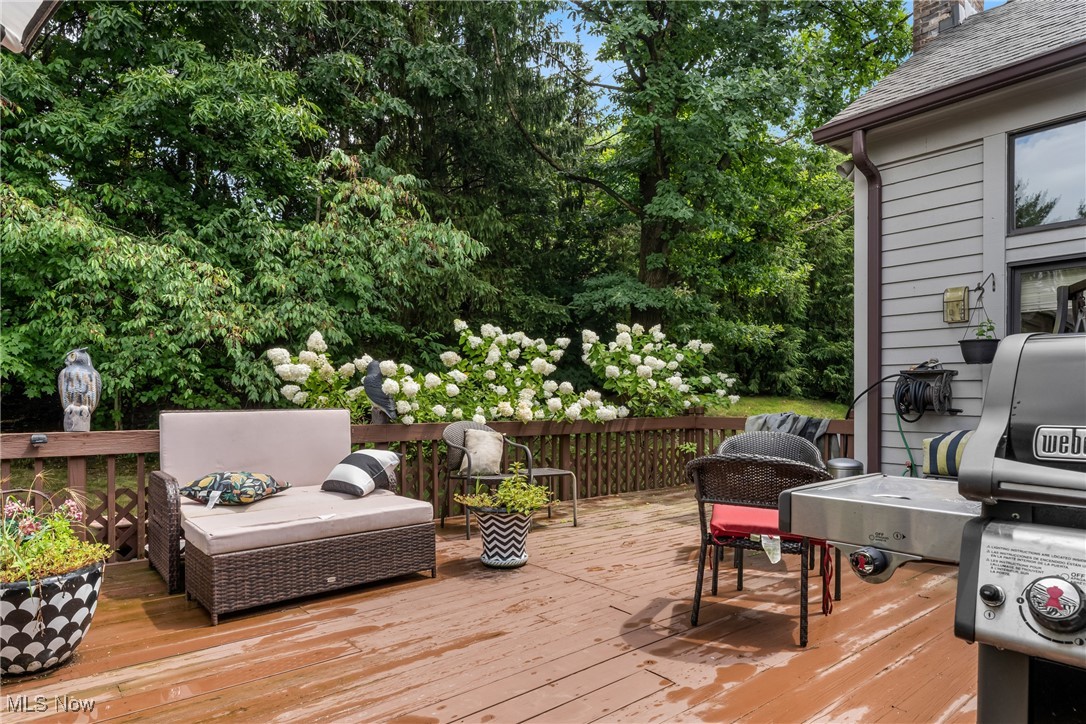
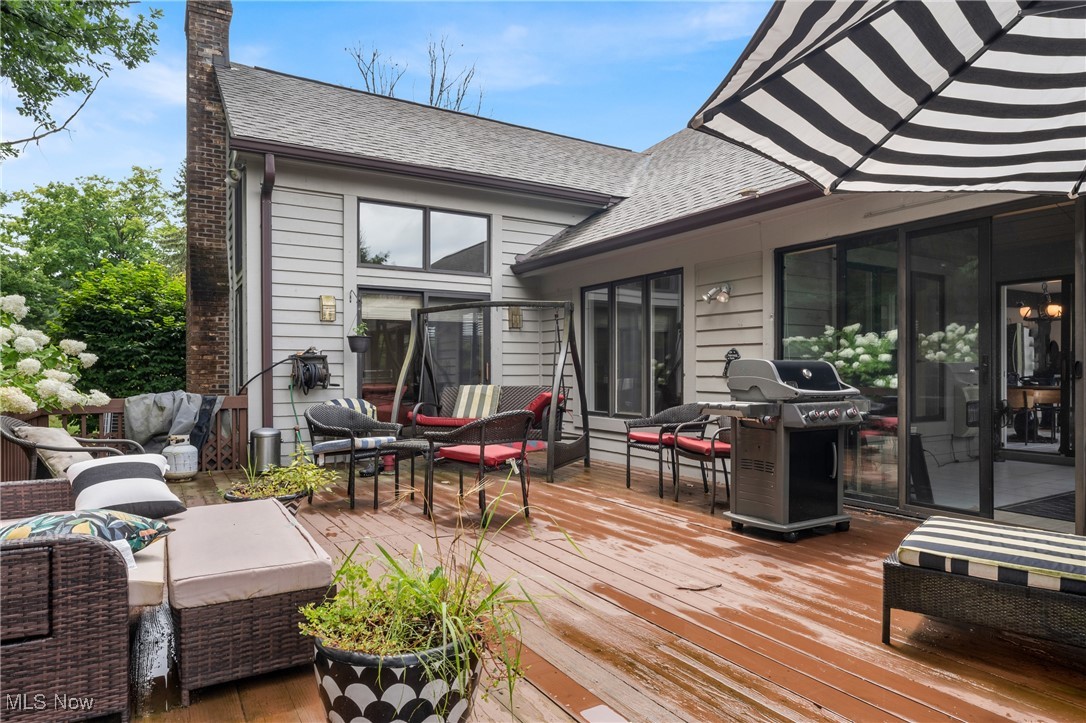
    Deck, Enclosed, Glass Enclosed, Patio, Porch, Screened

  • Pool

    Yes

  • Pool Features

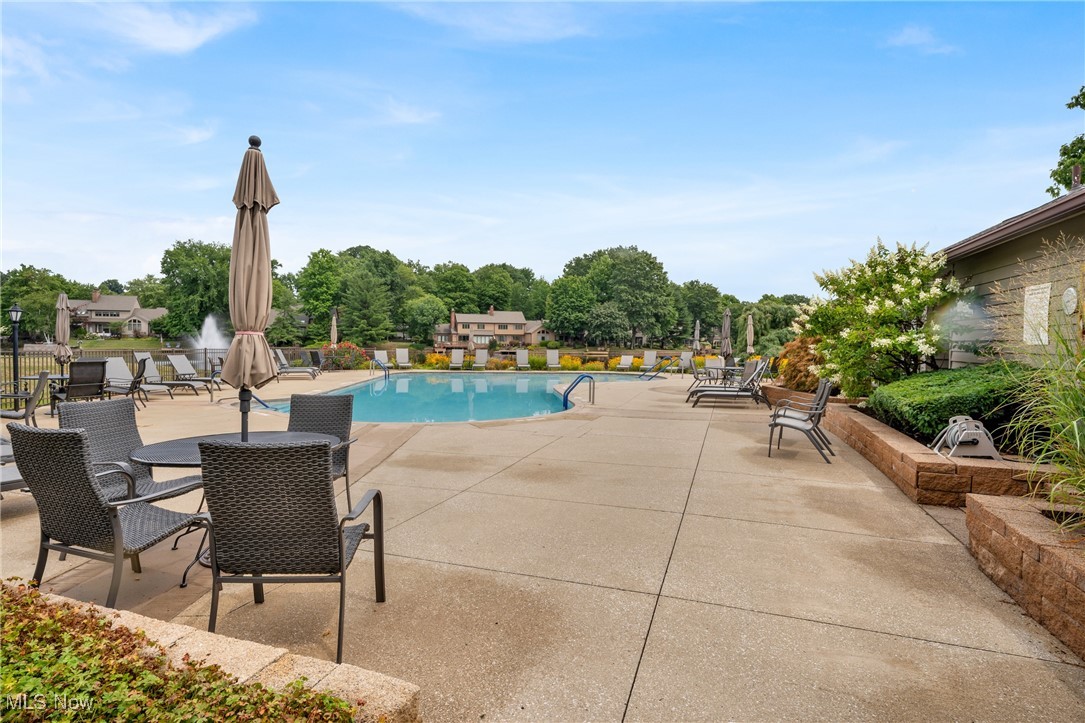
    Community, Private

  • Waterfront YN

    NO

Area & Lot

  • Lot Features

    Cul-De-Sac

  • Property Type

    Residential

  • Property Sub Type

    Condominium

  • Architectural Style

    Cluster Home

Price

  • Sales Price

    $450,000
  • Tax Amount

    $7,925

  • Financing Options

    Conventional

  • Sq. Footage

    5,518

  • Price/SqFt

    $81

HOA

  • Association

    No

School District

  • Elementary School

    Kenston LSD - 2804

  • Middle School

    N/A

  • High School

    N/A

Property Features

  • Stories

    2

  • Sewer

    Public Sewer

  • Water Source

    Public

Schedule a Showing

Showing scheduled successfully.

<
>
IN PERSON
VIA CHAT

What is 3 + 4 ?


Change time

Mortgage calculator

Estimate your monthly mortgage payment, including the principal and interest, property taxes, and HOA. Adjust the values to generate a more accurate rate.

Your payment

Principal and Interest:

$

Property taxes:

$

HOA fees:

$

Total loan payment:

$

Total interest amount:

$

Location

County

Geauga

Elementary School

Kenston LSD - 2804

Middle School

High School

Listing Courtesy of Barbara Levine , HomeSmart Real Estate Momentum LLC

RealHub Information is provided exclusively for consumers' personal, non-commercial use, and it may not be used for any purpose other than to identify prospective properties consumers may be interested in purchasing. All information deemed reliable but not guaranteed and should be independently verified. All properties are subject to prior sale, change or withdrawal. RealHub website owner shall not be responsible for any typographical errors, misinformation, misprints and shall be held totally harmless.

Agent Carla Ponikvar

Agent / RealtorĀ®

Carla Ponikvar

Call Carla today to schedule a private showing.


* Listings on this website come from the FMLS IDX Compilation and may be held by brokerage firms other than the owner of this website. The listing brokerage is identified in any listing details. Information is deemed reliable but is not guaranteed. If you believe any FMLS listing contains material that infringes your copyrighted work please click here to review our DMCA policy and learn how to submit a takedown request.Ā© 2024 FMLS.
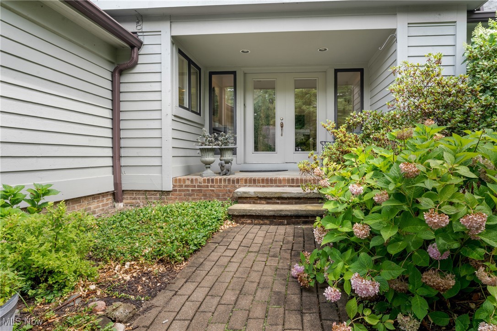
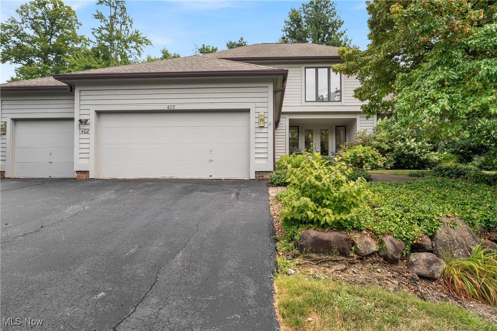
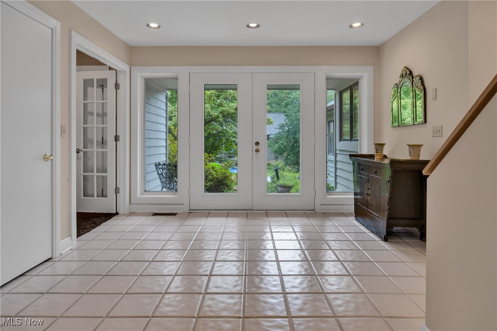
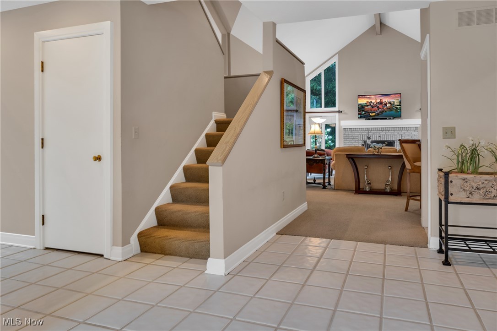
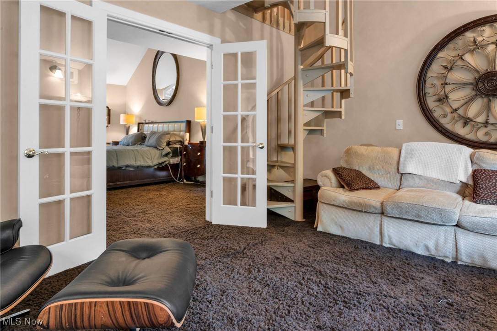
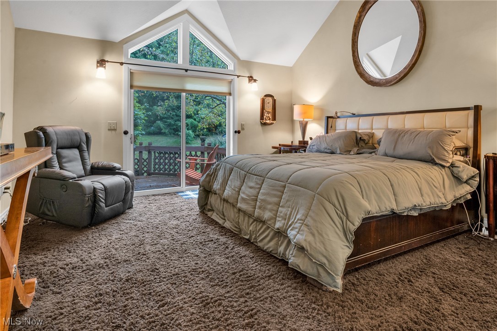
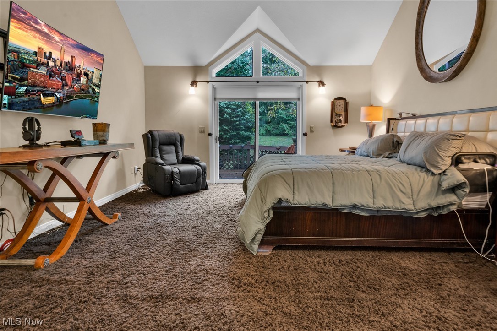
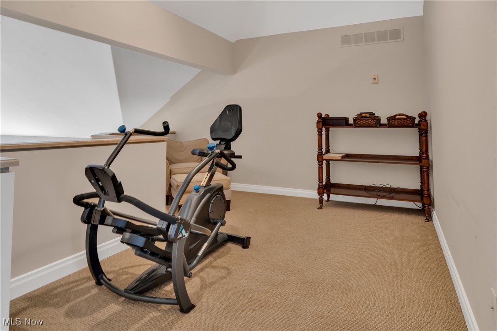
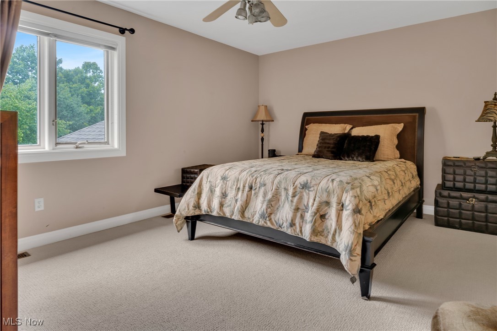
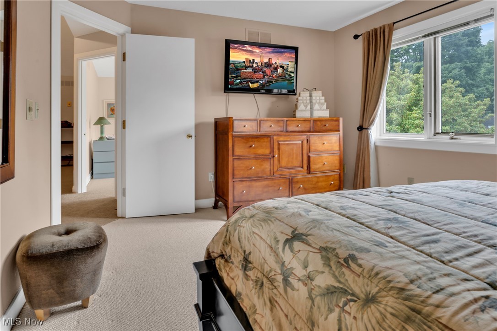
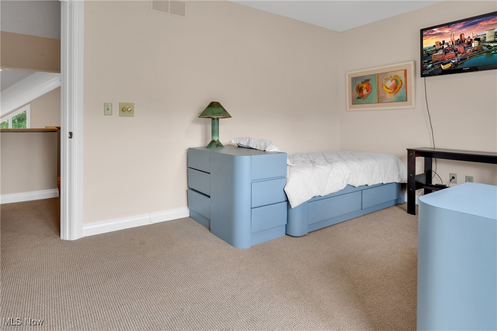
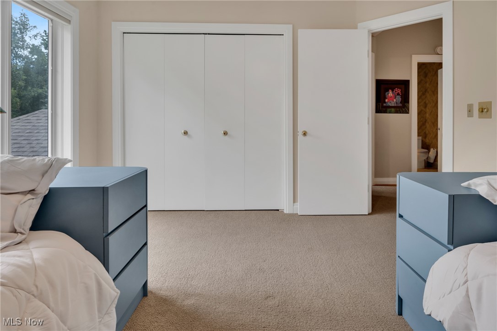
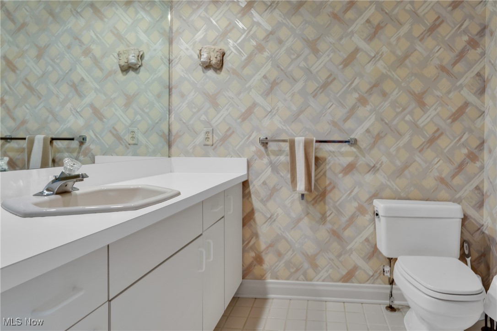
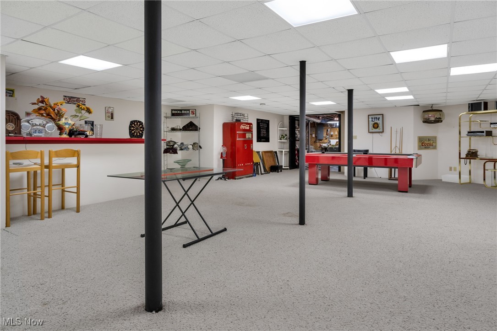
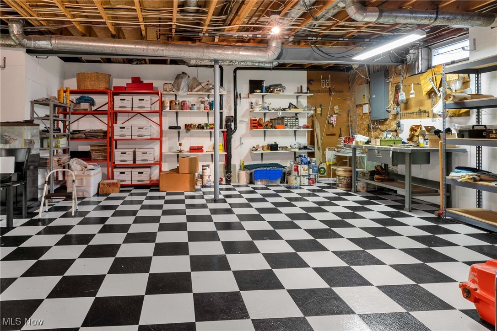
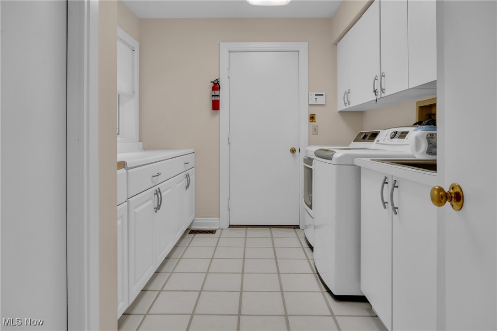
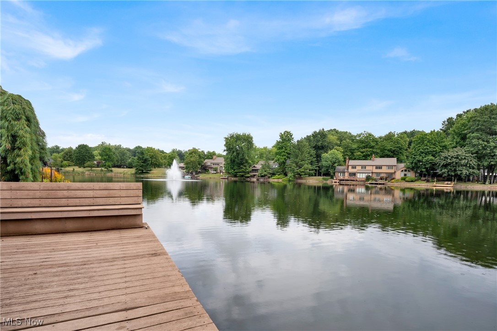
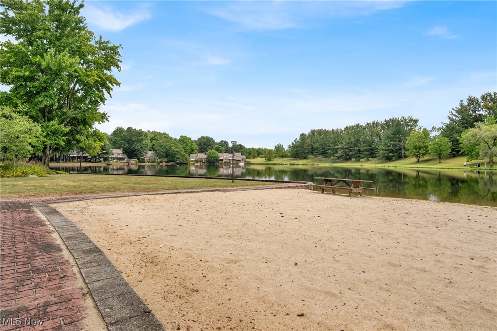
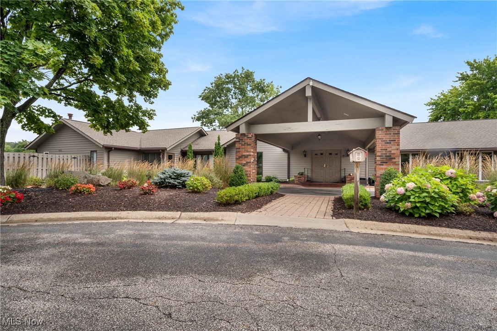
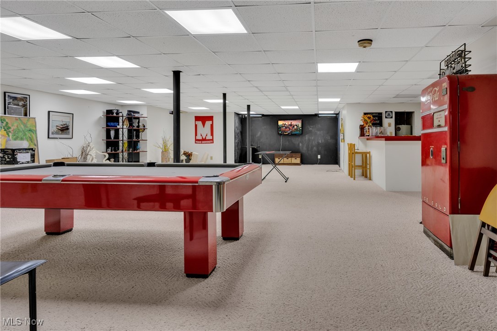
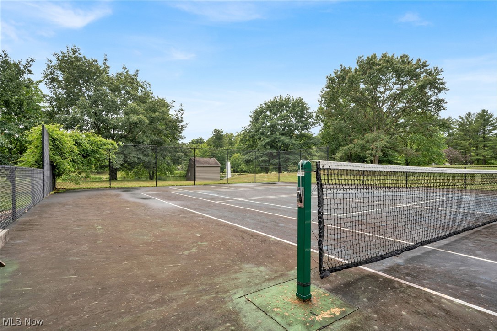
Auburn Lakes, a fabulous resort style community featuring lakes, ponds, clubhouse, pool, tennis and pickleball courts, and more.  What makes this house special is that it is a detached house, on a private site in Phase 1 of the community, has a 3 car garage, a full basement, a heated screened and glassed sun room, and absolutely amazing floor plan with plenty of room for privacy or for a crowd to entertain.  The house can function beautifully using the first floor alone leaving the upstairs and basement for when needed.  There are a total of 3 bedrooms including a primary suite on first floor and the other two upstairs.  Laundry and mud room also on first.  The HOA/maintenance fee  is paid quarterly (2906 QUARTERLY) and includes the association, exterior maintenance and recreation fees. Newer roof, gutters and skylights.  Amazing house for the value priced to allow for updating.  Please check the captions under the pictures for detailed information as well as a floor plan.

402 Fairway View 113

Message successfully sent.

What would you like to know?

What is 3 + 4 ?

I agree to receive email communication and understand I can unsubscribe at any time.

I agree to be contacted by Tyson Sells Homes, LLC. via call, email, and text for real estate services. To opt out, you can reply 'stop' at any time or reply 'help' for assistance. You can also click the unsubscribe link in the emails. Message and data rates may apply. Message frequency may vary. Privacy Policy

Related Properties

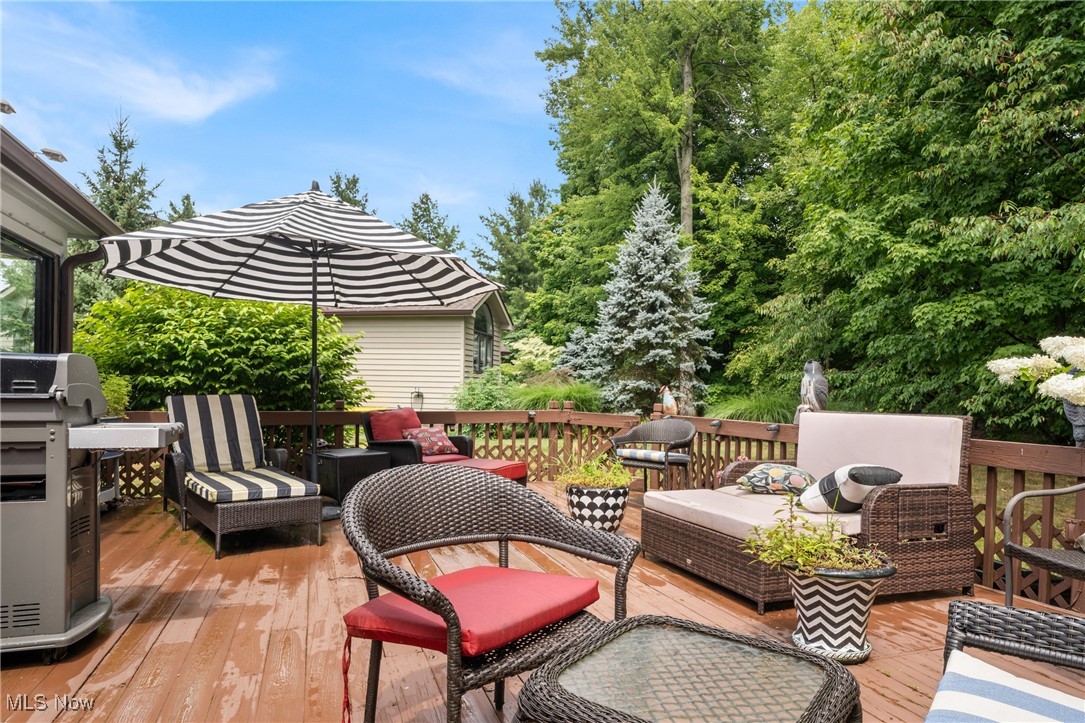
Tucked away in the private historic Hillbrook Condominiums. Extremely rare opportunity to own a one of a kind cottage style condominium minutes from Historic Downtown Chagrin Falls. This is not your typical condominium complex. 11 units situated in a picturesque serene setting, surrounded by rolling hills and rich-in history. This unit offers plenty of space with a first floor master suite with sitting area and full bathroom, beautiful eat-in kitchen, formal dining room, living room with a cozy fireplace, and the wonderful sun room to take in the scenery. The second floor offers two bedrooms and another full bathroom. Plenty of storage and and in-suite laundry round out this fabulous unit. Outside, enjoy the seasonal views from the private brick patio. Two garage spaces accompany this unit.
Immediately move-in to the crisp & clean freshly painted unit that affords you the life-style of a single-family home without the concerns of maintenance.
#5210426

Chagrin Falls

14661 Hillbrook Lane N 4

3 Beds

2 Baths

2,410 Sq.Ft.

$449,000
MLS#: 5210426

Price reduced
Welcome home to Chagrin Falls charm, with all the updates you’ve been waiting for! Set on a 7,222 sq ft lot in one of the village’s most desirable locations, this home blends historic character with modern-day ease. Picture summer evenings on the oversized back porch, or a front-row seat to the beloved Blossom Time festival right from your own front yard. Shops, restaurants, and the falls are just steps from your door.

Step inside to a spacious foyer with updated LVT floors, opening to a formal living room on one side and a bright, generous family room overlooking the deck on the other. The updated kitchen was made for real life with ample pantry space and room to eat in, while the adjoining dining room brings in natural light and space to gather.

3 updated bedrooms, 2 updated baths, plus a 3rd bath in the basement. Add first-floor laundry, a powder room, and potential for a dedicated office, and you’ve got a home that works as hard as it looks good.

The partially finished basement adds bonus storage, and major systems are done: brand-new roof (2024), new HVAC (2025), new A/C (2025), and a newer water heater. A spacious deck rounds things out, perfect for gatherings big and small.

Homes like this in downtown Chagrin Falls don’t come around often. This one won’t last!
#5232704

Chagrin Falls

241 High Street

3 Beds

3 Baths

1,714 Sq.Ft.

$499,900

MLS#: 5232704

New on site 2 days ago
Welcome to this beautifully updated ranch in the desirable Lake Louise community, offering convenient one floor living on just over an acre with a peaceful pond and wooded setting. As you step inside, you are welcomed by new laminate flooring that flows throughout the home and an open, inviting layout. The spacious great room is a true focal point, featuring a warm wood cathedral ceiling, stone wood burning fireplace, built in shelving, and large windows overlooking the surrounding property. Just off the living area, the completely remodeled kitchen has been thoughtfully redesigned with a more open layout and features new cabinetry, countertops, tile backsplash, stainless steel Samsung appliances, a center island with breakfast bar seating, and expansive windows bringing the outdoors in. The home offers three first floor bedrooms, including a comfortable master suite with an updated private bathroom, along with an additional updated full bathroom just down the hall. A conveniently located first floor laundry room adds to the ease of single level living. Outside, enjoy the private pond setting, mature trees and landscaping, wooded backyard, and multiple deck and patio areas offering plenty of space to relax or entertain. Additional recent improvements include a new metal roof, complete electrical rewiring, interior updates, and fresh exterior paint. The Lake Louise community also offers access to the lake, beach, dock, and pavilion, all while being just minutes from downtown Chagrin Falls. Schedule your private tour today!
#5237265

Chagrin Falls

70 Morningside Drive

3 Beds

2 Baths

1,794 Sq.Ft.

$499,900

MLS#: 5237265

Price reduced
Discover the opportunity to make your forever home on the golf course in Tanglewood! This spacious ranch-style home is tucked away on a peaceful cul-de-sac, offering privacy and serenity while being conveniently located just minutes from Route 422.
The main level features three bedrooms and an expansive three-tiered deck that runs the length of the home. With eight sets of sliding glass doors, the home is filled with natural light and offers beautiful views of the surrounding property and golf course. Inside, the great room takes center stage with soaring vaulted ceilings and a stunning stone fireplace, creating a warm and inviting space for relaxing or entertaining.
The spacious lower level offers endless possibilities and could become a recreation room, dance studio, home gym, game room, or whatever best fits your lifestyle. The lower level also features a large additional bedroom and full bathroom, providing excellent flexibility for guests, family members, or additional living space.
This home is being sold AS-IS and presents an incredible opportunity to update and renovate while building equity and creating the home you’ve always wanted. Located in the award-winning Kenston School District and within the desirable Tanglewood community, residents enjoy access to a lake, beach, pavilion, basketball courts, pickleball and tennis courts, and a soccer field.
Bring your vision and turn this unique ranch home into your forever home in one of the area’s most desirable communities!
#5236340

Chagrin Falls

17444 Long Meadow Trail

4 Beds

3 Baths

N/A

$369,900

MLS#: 5236340

Price reduced
This 3 bedroom, 2.5 bath condo in The Woods at Auburn Lakes, has a wonderful floor plan!  Main floor has primary bedroom and bath. Den with built-ins, Great room with 2 sided fireplace shared with the large eat-in kitchen. Separate Dining room and laundry room.  Upstairs are 2 additional bedrooms, full bath and a loft.  The basement is partially finished with a 27 x 23 foot recreation room!  Storage galore in this home boasting large closets and in the basement there are 2 large walk-in closets, one is 161 sq ft and the other is 134 sq ft!  Summers are fun at Auburn lakes which has a recreation area with pool, tennis court, clubhouse and lake! This walkable community has so much to offer.
#5219515

Chagrin Falls

532 Covington Lane

3 Beds

2 Baths

4,892 Sq.Ft.

$415,000
MLS#: 5219515

Welcome to this spacious and beautifully updated 2,888 sq. ft. home, designed for both comfortable living and effortless entertaining. The stunning great room addition is truly the heart of the home, offering an expansive space where everyone can gather and relax.

This home features five bedrooms, including two private primary suites—one on the main level and one upstairs—each with its own full bath, making it perfect for multi-generational living or hosting guests. In total, you’ll find three full baths and one half bath.

The first floor offers a semi-private den, ideal for a home office or quiet retreat, along with a convenient main-level laundry room. The bright and inviting kitchen showcases granite countertops, abundant cabinetry, and charming open shelving. It flows seamlessly into the dining room with a cozy fireplace and continues into the impressive great room.

Step outside to enjoy the tiered wood deck overlooking a heated above-ground pool and a large, private backyard with mature trees—perfect for entertaining or simply unwinding.

Recent updates provide peace of mind, including roof, siding, and gutters (2018), Kinetic water system (2019), pressure tank (2020), air iron injection tank (2026), and pool upgrades including a gas heater and sand filter (2025). Additional highlights include two newer sheds and a gas furnace (2010). A whole-house generator.

Conveniently located near schools, shopping, and major highways, this home truly offers space, comfort, and versatility for today’s lifestyle.
#5223099

Chagrin Falls

17615 Indian Hills Drive

4 Beds

3 Baths

3,876 Sq.Ft.

$459,000
MLS#: 5223099

Price reduced
Welcome to 272 Miles Rd! This stunning 3-bedroom home has been completely transformed, offering the perfect blend of timeless character, exceptional craftsmanship, and the benefits of a comprehensive top-to-bottom renovation. Thoughtfully redesigned to maximize space, functionality, and modern living, every detail has been carefully considered while preserving the charm of this classic Chagrin Falls residence. A charming covered front porch welcomes you into a bright, open-concept floor plan designed for comfortable everyday living and effortless entertaining. The spacious living room flows seamlessly into the dining area, highlighted by a cozy window bench and sliding glass doors leading to the back deck. The beautifully designed kitchen features crisp white cabinetry, light granite countertops, a soft gray tile backsplash, stainless steel appliances, and a large center island with seating. A stylish powder room completes the main level. Upstairs, the private owner's suite offers a spacious, light-filled bedroom, generous closet, and beautifully appointed ensuite bath with a glass-enclosed walk-in shower, designer vanity with a hammered metal sink, and additional storage. A second bedroom and full bath complete the second floor. The newly finished third floor provides a spacious third bedroom with a soaring lofted ceiling. Step outside to a beautiful deck overlooking a peaceful, tree-lined backyard, perfect for morning coffee, summer barbecues, or relaxing outdoors. A detached two-car garage adds everyday convenience. Ideally located just minutes from the Village of Chagrin Falls and the scenic Chagrin River, you'll enjoy charming shops, restaurants, parks, year-round community events, nearby Metroparks, and one of Ohio's top-rated school districts. Every major system has been replaced, allowing you to enjoy the charm of a classic century home with the comfort, efficiency, and low-maintenance lifestyle of a newly rebuilt home. Schedule your private showing today!
#5228728

Chagrin Falls

272 Miles Road

3 Beds

2 Baths

1,385 Sq.Ft.

$452,000
MLS#: 5228728

New on site 2 days ago
Welcome to one of the most cherished homes in the Pilgrim Village Lake Community — a beautifully maintained, lovingly updated 4-bedroom, 3-full-bath residence set on a magically manicured 1.03-acre park-like parcel. Properties of this caliber rarely come to 
market in Pilgrim Village, where residents enjoy a peaceful, established neighborhood setting with lake & beach access, playground, community park, mature trees, & walkable streets. The expansive front lawn, lush landscaping, and carefully tended grounds create a welcoming first impression that continues throughout the property. Step inside and discover a home that has been cared for with pride and consistency. The floorplan offers generous living spaces, natural light, and the flexibility today’s buyers want. The main level includes multiple gathering areas, including a warm and inviting great room with gas log fireplace, off the kitchen that opens directly into the patio enclosure. The dining room adjoins the front living room that has large picture windows allowing ample natural light.   Each bedroom is generously sized, and the bathrooms are well-kept, and ready for personalization. Storage is abundant throughout the home, including closets, built-ins, walk up attic storage, and the full basement. With recent updates including:2026 basement and attic above garage mold remediated with warranty, 2024 garage door, 2023 Kitchen flooring; additional window replacements, 2022 Sewer line work in front yard; 2021 Driveway sealcoat, 2020 New roof, 2019 Foam insulation, Gutter Helmet system, 2018 New sump pump; new well pump; Generac whole-home gas generator. Additionally, a shed with an attached dog pen offers convenience for pet owners, hobbyists, gardeners, or additional storage needs. This Pilgrim Village gem is the one. Come experience the beauty and lifestyle this property offers and elevate it with the updates and personal touches that will make it unmistakably yours.
#5230980

Chagrin Falls

17953 Lost Trail

4 Beds

3 Baths

4,264 Sq.Ft.

$499,900

MLS#: 5230980

 - property

Send a message

Message successfully sent.

Your message

What is 3 + 4 ?

Reason for contacting?

I agree to receive email communication and understand I can unsubscribe at any time.

I agree to be contacted by Tyson Sells Homes, LLC. via call, email, and text for real estate services. To opt out, you can reply 'stop' at any time or reply 'help' for assistance. You can also click the unsubscribe link in the emails. Message and data rates may apply. Message frequency may vary. Privacy Policy

Sign Out

Virtual Assistant

Would you like to take the next step with this property? We can help you schedule a showing or virtual tour, or send you more details.

Yes, I would like more information.

Thank You for Your Reply, One of Our Agents will contact you as soon as possible

No, maybe later.

Thank you, you can always contact me via email, phone number or through the contact form.

Realhub AI

Lucy - Your AI-Powered Realtor

Update Your Temporary Password

Personalize your search

Enter your email and we'll notify you immediately when new listings match what you're looking for.

or enter email address

Already have an account ? Login here

Continue your home search

I agree to receive communications and understand I can unsubscribe at any time.

I agree to be contacted by Tyson Sells Homes, LLC. via call, email, and text for real estate services. To opt out, you can reply 'stop' at any time or reply 'help' for assistance. You can also click the unsubscribe link in the emails. Message and data rates may apply. Message frequency may vary. Privacy Policy

Already have an account ? Login here

We use cookies

We use cookies primarily for analytics to enhance your experience. By accepting, you agree to our use of these cookies. You can manage your preferences or learn more about our cookies policy.