Features & Amenities

Interior

  • Total Bedrooms

    3

  • Bathrooms

    2

  • 1/2 Bathrooms

    1

  • Above Grade Finished Area

    2572.0

  • Basement YN

    YES

  • Cooling YN

    YES

  • Cooling

    Central Air

  • Fireplace YN

    YES

  • Heating YN

    YES

  • Heating

    Natural Gas, Forced Air

  • Pet friendly

    N/A

Exterior

  • Garage

    Yes

  • Garage spaces

    2

  • Construction Materials

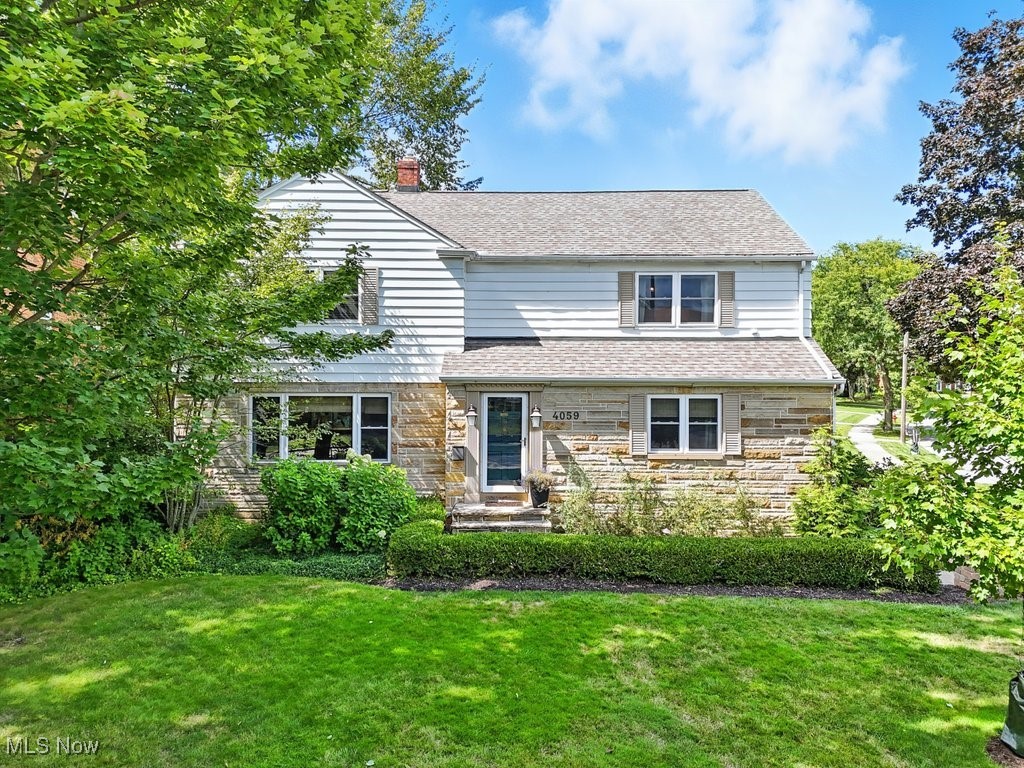
    Aluminum Siding, Stone, Vinyl Siding

  • Other Exterior Features

    Private Yard

  • Parking

    Attached, Garage, Paved

  • Patio and Porch Features

    Deck, Patio

  • Pool

    No

  • Waterfront YN

    NO

Area & Lot

  • Lot Features

    Corner Lot

  • Lot Size(acres)

    0.284

  • Property Type

    Residential

  • Property Sub Type

    Single Family Residence

  • Architectural Style

    Colonial

Price

  • Sales Price

    $398,500

  • Tax Amount

    $10,474

  • Financing Options

    Cash

  • Sq. Footage

    2,860

  • Price/SqFt

    $139

HOA

  • Association

    No

School District

  • Elementary School

    Cleveland Hts-Univer - 1810

  • Middle School

    N/A

  • High School

    N/A

Property Features

  • Stories

    2

  • Sewer

    Public Sewer

  • Water Source

    Public

Schedule a Showing

Showing scheduled successfully.

<
>
IN PERSON
VIA CHAT

What is 3 + 4 ?


Change time

Mortgage calculator

Estimate your monthly mortgage payment, including the principal and interest, property taxes, and HOA. Adjust the values to generate a more accurate rate.

Your payment

Principal and Interest:

$

Property taxes:

$

HOA fees:

$

Total loan payment:

$

Total interest amount:

$

Location

County

Cuyahoga

Elementary School

Cleveland Hts-Univer - 1810

Middle School

High School

Listing Courtesy of Janet Dauber, Keller Williams Chervenic Rlty

RealHub Information is provided exclusively for consumers' personal, non-commercial use, and it may not be used for any purpose other than to identify prospective properties consumers may be interested in purchasing. All information deemed reliable but not guaranteed and should be independently verified. All properties are subject to prior sale, change or withdrawal. RealHub website owner shall not be responsible for any typographical errors, misinformation, misprints and shall be held totally harmless.

Agent Carla Ponikvar

Agent / Realtor®

Carla Ponikvar

Call Carla today to schedule a private showing.


* Listings on this website come from the FMLS IDX Compilation and may be held by brokerage firms other than the owner of this website. The listing brokerage is identified in any listing details. Information is deemed reliable but is not guaranteed. If you believe any FMLS listing contains material that infringes your copyrighted work please click here to review our DMCA policy and learn how to submit a takedown request.© 2024 FMLS.
Nominated for a University Heights "Beautiful Home Award", this timeless colonial combines classic charm with modern updates in a prime location. Set on a rare and large double corner lot just steps from John Carroll University, the property is framed by freshly redesigned landscaping, including new arborvitaes and privet hedges for privacy.

Step inside to a light-filled dining room that sets the tone for welcoming gatherings. The updated kitchen features a gorgeous quartz island and countertops with seating (2020) and newer appliances (2022), opening seamlessly into a vaulted Great room with exposed wood beam, skylights and a new gas-insert fireplace for year-round comfort. From here, step out onto a small deck overlooking the backyard, which feels like a private garden oasis complete with a brick paver patio—perfect for relaxing or entertaining. A convenient first-floor laundry and an office with original built-ins round out the main level, all highlighted by rich hardwood floors.

Upstairs, the spacious primary suite offers a clawfoot soaking tub, glass shower, and large walk-in closet. Two additional bedrooms share a second full bath with updated fixtures that preserve the home’s vintage charm. A hidden bonus: a large unfinished attic, offering excellent potential for future living space.

The lower level includes a partially finished recreation room plus a large blank-slate basement ready to expand further. An attached two-car garage provides plenty of storage. Recent upgrades include a new roof (2019), water heater (2019), water softener (2019), patio (2018), new garage door (2015), windows in the front and second floor (2015), blinds for the skylights, and a new electrical panel (2022). A one-year Home Warranty is provided by the Seller to the Buyer for peace of mind.

With its inviting design, thoughtful improvements, and unbeatable location in the shadow of John Carroll, this move-in ready gem is truly one of University Heights’ finest.

4059 Meadowbrook Boulevard

Message successfully sent.

What would you like to know?

What is 3 + 4 ?

I agree to receive email communication and understand I can unsubscribe at any time.

I agree to be contacted by Tyson Sells Homes, LLC. via call, email, and text for real estate services. To opt out, you can reply 'stop' at any time or reply 'help' for assistance. You can also click the unsubscribe link in the emails. Message and data rates may apply. Message frequency may vary. Privacy Policy

Related Properties

Great layout and lots of curb appeal in this wonderfully spacious Colonial! Combination Living and Dining room is ideal for entertaining large groups for holiday dinners! Kitchen with ample storage. Spacious Family room ideal for watching TV or hosting game nights! Family room has door to back patio and yard. Upstairs Master with two closets. Two additional bedrooms share full bath in hall with shower over tub. Fourth bedroom in the attic! Full basement has plenty of storage space with Laundry! Convenient Two car attached garage! All the University Heights amenities including award winning schools, Aquatic Park and Playground, and Walking and Dog Trails! Steps to Cedar Green shopping and dining district! Lovingly maintained by Owner! Don't miss this home!
#5239024

University Heights

4218 Silsby Road

4 Beds

1 Baths

2,187 Sq.Ft.

$325,000

MLS#: 5239024

Price reduced
None
#5207065

University Heights

3565 Silsby Road

4 Beds

3 Baths

N/A

$329,950

MLS#: 5207065

Welcome to 2448 Charney Road, a beautiful 3 bedroom , 2 full and 2 half bath, turn-key home!

The full brick colonial comes with a new roof, new front door and revamped landscaping provide excellent curb appeal. Step inside to brand new engineered wood floors flowing throughout. A spacious living room with tiled fireplace surround, built in bookshelves and easy assess to the rear deck greet you on the left. To the right, the large dining room lends clear sight lines into the breath taking hub of the home. Easily stay connected to family and friends in the brand new space. Equipped with ample, soft close, two-tone shaker cabinetry, quartz countertops, stainless steel appliances and a large island with seating for four. A half bath finishes off the main level.

Ascend to the second level for your private living spaces. Three bedrooms, updated baths, including a spacious master with en-suite and walk in closet, provide tranquil resting quarters. The third floor attic space is finished with a half bath, and is perfect for an office/library, yoga room, play area or storage. 

The partially finished lower level extends your indoor finished living area. Easily entertain outdoors from the deck and private backyard. New Garage Door and Genie. 
Home approved for 15 Year Tax abatement! POS compliant. Many updates. Welcome home!
#5250395

University Heights

2448 Charney Road

3 Beds

2 Baths

2,266 Sq.Ft.

$399,000

MLS#: 5250395

Welcome to this spacious and stylishly updated 3-bedroom, 2.5-bathroom condo in the highly desirable Villas On The Green community! Offering nearly 2,300 square feet of living space, this beautifully maintained home combines modern upgrades with comfortable living in a prime University Heights location. Step inside to discover a light-filled first floor featuring brand-new designer tile flooring, a fully renovated half bathroom with contemporary finishes, and an open layout that includes a living room, formal dining room, family room, and convenient laundry area. The eat-in kitchen boasts white shaker cabinets, granite countertops, bar seating, and stainless steel appliances - perfect for both everyday living and entertaining. Upstairs, the home offers three generously sized bedrooms, including a spacious primary suite complete with a walk-in closet and private en-suite bathroom. The hallway bathroom has been updated and includes a double-sink vanity, ideal for family or guests. Additional features include: Attached 1-car garage with direct access to the home, second private garage space within the complex, brand NEW AC unit (2025), brand NEW hot water tank (2025), updated light fixtures throughout, bonus lounge or office area in the first-floor bedroom, community swimming pool just steps away. This home is tucked into a quiet area of a well-maintained community, yet conveniently located near shopping, dining, parks, and all that University Heights has to offer. Don't miss your chance to own this turnkey condo with space, style, and location!
#5234241

University Heights

2602 S Green Road

3 Beds

2 Baths

2,292 Sq.Ft.

$325,000

MLS#: 5234241

Welcome home to this spacious and well-maintained University Heights gem, located in a highly sought-after and high-demand community! University Heights is a desirable area for buyers looking for a convenient location, established neighborhoods, and easy access to everyday amenities. Conveniently located near shopping, dining, entertainment, and major roadways, this home offers both comfort and convenience. The property features a long list of important updates, including a new roof (2024), chimney topping and flue work, waterproofing to the front, back, and basement, and an extended patio (2024). The furnace, hot water tank, and sump pump were replaced in 2020, along with four new doors and screen doors, gutters and gutter guards. Enjoy the comfort of an updated central air unit (2019) and recent back porch ground work completed in 2024. Additional improvements include two repaired toilets and kitchen patchwork. The property also offers additional space behind the garage that’s perfect for outdoor entertaining, gatherings, or creating your own private backyard retreat! Plus, the seller is including one full year of paid snow removal service, adding even more convenience for the new owner. The seller truly loves the spaciousness of this home, and you’ll quickly see the “wow factor” for yourself. With its desirable location, close proximity to shopping, generous space, numerous updates, and added conveniences, this University Heights home is one you won’t want to miss. Property is being sold AS-IS and will be delivered POS compliant.
#5241487

University Heights

2236 Edgerton Road

4 Beds

3 Baths

2,563 Sq.Ft.

$420,000

MLS#: 5241487

Send a message

Message successfully sent.

Your message

What is 3 + 4 ?

Reason for contacting?

I agree to receive email communication and understand I can unsubscribe at any time.

I agree to be contacted by Tyson Sells Homes, LLC. via call, email, and text for real estate services. To opt out, you can reply 'stop' at any time or reply 'help' for assistance. You can also click the unsubscribe link in the emails. Message and data rates may apply. Message frequency may vary. Privacy Policy

Sign Out

Virtual Assistant

Would you like to take the next step with this property? We can help you schedule a showing or virtual tour, or send you more details.

Yes, I would like more information.

Thank You for Your Reply, One of Our Agents will contact you as soon as possible

No, maybe later.

Thank you, you can always contact me via email, phone number or through the contact form.

Realhub AI

Lucy - Your AI-Powered Realtor

Update Your Temporary Password

Personalize your search

Enter your email and we'll notify you immediately when new listings match what you're looking for.

or enter email address

Already have an account ? Login here

Continue your home search

I agree to receive communications and understand I can unsubscribe at any time.

I agree to be contacted by Tyson Sells Homes, LLC. via call, email, and text for real estate services. To opt out, you can reply 'stop' at any time or reply 'help' for assistance. You can also click the unsubscribe link in the emails. Message and data rates may apply. Message frequency may vary. Privacy Policy

Already have an account ? Login here

We use cookies

We use cookies primarily for analytics to enhance your experience. By accepting, you agree to our use of these cookies. You can manage your preferences or learn more about our cookies policy.