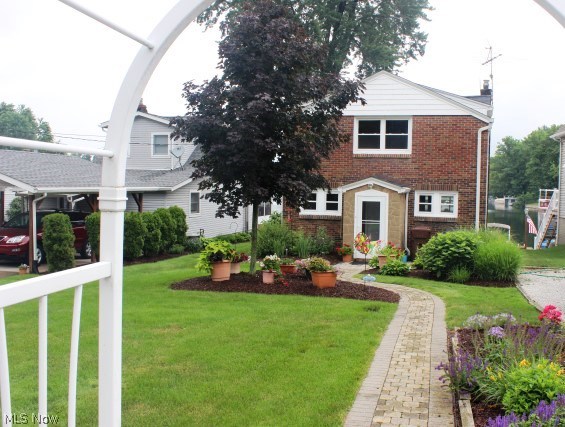
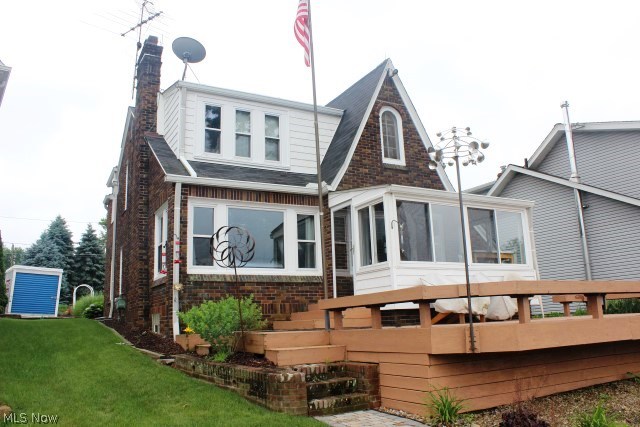
Features & Amenities

Interior

  • Total Bedrooms

    3

  • Bathrooms

    2

  • Basement YN

    YES

  • Cooling YN

    YES

  • Cooling

    N/A

  • Fireplace YN

    YES

  • Heating YN

    YES

  • Heating

    Natural Gas, Hot Water, Steam

  • Pet friendly

    N/A

Exterior

  • Garage

    No

  • Construction Materials

    Brick

  • Parking

    No Garage, Unpaved

  • Patio and Porch Features

    Deck, Enclosed, Patio, Porch

  • Pool

    No

  • Waterfront YN

    YES

  • View

    Water

Area & Lot

  • Lot Features

    Waterfront

  • Lot Size(acres)

    0.1591

  • Property Type

    Residential

  • Property Sub Type

    Single Family Residence

  • Architectural Style

    Colonial

Price

  • Sales Price

    $264,900

  • Tax Amount

    $5,315

  • Sq. Footage

    N/A

  • Price/SqFt

    N/A

HOA

  • Association

    No

School District

  • Elementary School

    Coventry LSD - 7704

  • Middle School

    N/A

  • High School

    N/A

Property Features

  • Stories

    2

  • Sewer

    Septic Tank

Schedule a Showing

Showing scheduled successfully.

<
>
IN PERSON
VIA CHAT

What is 3 + 4 ?


Change time

Mortgage calculator

Estimate your monthly mortgage payment, including the principal and interest, property taxes, and HOA. Adjust the values to generate a more accurate rate.

Your payment

Principal and Interest:

$

Property taxes:

$

HOA fees:

$

Total loan payment:

$

Total interest amount:

$

Location

County

Summit

Elementary School

Coventry LSD - 7704

Middle School

High School

Listing Courtesy of Linda L Hartong , Keller Williams Chervenic Rlty

RealHub Information is provided exclusively for consumers' personal, non-commercial use, and it may not be used for any purpose other than to identify prospective properties consumers may be interested in purchasing. All information deemed reliable but not guaranteed and should be independently verified. All properties are subject to prior sale, change or withdrawal. RealHub website owner shall not be responsible for any typographical errors, misinformation, misprints and shall be held totally harmless.

Agent Carla Ponikvar

Agent / RealtorĀ®

Carla Ponikvar

Call Carla today to schedule a private showing.


* Listings on this website come from the FMLS IDX Compilation and may be held by brokerage firms other than the owner of this website. The listing brokerage is identified in any listing details. Information is deemed reliable but is not guaranteed. If you believe any FMLS listing contains material that infringes your copyrighted work please click here to review our DMCA policy and learn how to submit a takedown request.Ā© 2024 FMLS.
Sold before print*

4123 Melcher Avenue

Message successfully sent.

What would you like to know?

What is 3 + 4 ?

I agree to receive email communication and understand I can unsubscribe at any time.

I agree to be contacted by Tyson Sells Homes, LLC. via call, email, and text for real estate services. To opt out, you can reply 'stop' at any time or reply 'help' for assistance. You can also click the unsubscribe link in the emails. Message and data rates may apply. Message frequency may vary. Privacy Policy

Related Properties

Completely renovated ranch on a beautiful oversized lot with a finished basement, attached 2-car garage, and expansive deck overlooking a private, tree-lined backyard. Nestled on a beautiful, tree-lined lot, this stunning ranch offers the perfect blend of modern updates and comfortable living. Step inside to find a bright, open living room centered around a striking double-sided fireplace that creates a warm focal point between the living and dining areas. The fully remodeled kitchen features white cabinetry, granite countertops, stainless steel appliances, and updated fixtures throughout. The main level offers 3 spacious bedrooms and 2 beautifully updated full bathrooms, including a dual-sink vanity and stylish tile finishes. Fresh paint, new flooring, recessed lighting, and thoughtful updates can be found throughout the home. The finished lower level adds valuable living space with a large recreation area, home office/flex space, half bath, and plenty of storage. Outside, enjoy the oversized deck overlooking the expansive backyard surrounded by mature trees, offering privacy, space to entertain, and room to enjoy the outdoors. An attached 2-car garage completes this exceptional property. Nothing to do but move in and enjoy!
#5216759

New Franklin

4443 Hilltop Drive

3 Beds

2 Baths

1,588 Sq.Ft.

$295,000

MLS#: 5216759

Welcome to your new home! 5678 Nolley Rd offers a well-kept one-story 3-bedroom, 1 Bath home with no basement and a 1-car attached garage, virtually no steps; purchase and move in! The home sits on a relatively large lot with a large yard, a huge deck, and a shed in a rural-suburban, country setting near Portage Lakes, shopping, and major highways... Well, it did not pass inspection; the seller is getting it repaired at the current list price. Repair is scheduled for the end of this month or early next month.
#5222457

New Franklin

5768 Nolley Road

3 Beds

1 Baths

1,079 Sq.Ft.

$229,900

MLS#: 5222457

New on site 3 days ago
Nestled on a private dead-end street in the heart of Portage Lakes, this beautifully renovated 2-bedroom, 2-bath bi-level offers the perfect blend of peaceful country living and convenient access to everything Portage Lakes has to offer. Completely renovated from top to bottom, the home features a brand-new kitchen, updated baths, new flooring, and fresh paint throughout. The lower level provides a spacious family room with a cozy fireplace, perfect for relaxing or entertaining. Major updates also include a new furnace and hot water tank, providing peace of mind for years to come. Outside, enjoy a large storage shed for all your tools and recreational gear. Tucked away on a quiet street yet just minutes from the lake, this move-in-ready home offers the lifestyle you've been looking for!  Shore Acres Home owners and residents Allotment S.A.H.A.R.A. Club offers beach area and boat dock access.
#5236660

New Franklin

3725 Rome Drive

2 Beds

2 Baths

1,327 Sq.Ft.

$252,000

MLS#: 5236660

Welcome to 5889 Kellar Rd, a charming vinyl and brick ranch nestled on nearly an acre in the heart of New Franklin. This inviting 3-bedroom, 1-bathroom home offers the ease and comfort of one-floor living, making it ideal for those seeking simplicity without sacrificing space or character.

This ranch has timeless curb appeal, while the sprawling lot provides room to garden, entertain, or simply enjoy the outdoors. Practicality shines throughout, with a 2-car attached garage, an additional carport, and a versatile outbuilding perfect for hobbies, storage, or a workshop.

Inside, the thoughtful single-level layout keeps everyday living effortless and accessible. Bright bedrooms and a functional floor plan create a cozy retreat you'll be proud to call home. Whether you're a first-time buyer, downsizing, or looking for room to grow, this property delivers value and possibility in equal measure. A partially finished basement adds valuable extra space for whatever you envision it to be, rec room, home office, gym etc...

Combining classic construction, generous outdoor space, and a prime New Franklin setting, this well-loved ranch is ready for its next chapter. Opportunities like this—offering land, storage, and single-story convenience—don't come along often.

Schedule your private showing today and discover everything 5889 Keller Rd has to offer! 
Roof and A/C are less than 5 years old. Hot Water Tank was replaced in 2025. Outbuilding 26x22 and Carport 12x24.
#5231621

New Franklin

5889 Kellar Road

3 Beds

1 Baths

1,176 Sq.Ft.

$254,999

MLS#: 5231621

Unbelievably well-maintained Cape Cod in the heart of Portage Lakes with lake privileges to the Main Chain (no dock). A true collector's dream, this property offers an attached two-car garage off Melton, an additional attached one-car garage off Alp Court, plus a large carport perfect for boats, trailers, recreational vehicles, or extra parking. This charming home features three bedrooms and two full remodeled bathrooms, including a convenient first-floor primary bedroom. Beautiful hardwood floors flow throughout much of the home. The inviting living room showcases a stone wood-burning fireplace, while the formal dining room provides the perfect space for entertaining. The eat-in kitchen offers plenty of room for everyday dining. Sunroom off living room includes large relaxing hot tub which shall convey to the lucky new owners. The walk-out lower level is accessible from the garage and features a finished recreation room with laminate flooring and a second wood-burning fireplace with tile surround. Major updates include mostly newer vinyl double-pane windows, a three dimensional shingle roof (2013), high-efficiency furnace and central air (2013), hot water tank (2019), and an upgraded 200-amp electrical panel. Offering over 1,600 square feet of beautifully finished living space, this exceptional home combines timeless character with outstanding maintenance. Ample parking and lake privileges make it the perfect place to enjoy the Portage Lakes lifestyle!
#5223905

New Franklin

4085 Melton Avenue

3 Beds

2 Baths

1,642 Sq.Ft.

$299,000

MLS#: 5223905

Price reduced
Check out this great looking bi-level style home in New Franklin--Manchester schools-- situated on a private dead-end road featuring 4 bedrooms (with a bonus room you could use as a 5th) and 2 baths and over 2300 finished sq ft. Beautiful updated kitchen and open floor plan with giant island, quartz countertops and new cabinets, NEW septic, and new exterior front wrap and exterior lighting. 3 bedrooms on the main level, 1 bedroom + 1 bonus room on lower level. 2 full baths, lower level rec room with woodburning fireplace. Beautiful private backyard features a hot-tub and deck with pergola, great for entertaining. Great location near Portage Lakes State Park. Don't miss this one! Call today!
#5236834

New Franklin

5511 Donner Drive

4 Beds

2 Baths

2,351 Sq.Ft.

$285,000

MLS#: 5236834

 - property

Send a message

Message successfully sent.

Your message

What is 3 + 4 ?

Reason for contacting?

I agree to receive email communication and understand I can unsubscribe at any time.

I agree to be contacted by Tyson Sells Homes, LLC. via call, email, and text for real estate services. To opt out, you can reply 'stop' at any time or reply 'help' for assistance. You can also click the unsubscribe link in the emails. Message and data rates may apply. Message frequency may vary. Privacy Policy

Sign Out

Virtual Assistant

Would you like to take the next step with this property? We can help you schedule a showing or virtual tour, or send you more details.

Yes, I would like more information.

Thank You for Your Reply, One of Our Agents will contact you as soon as possible

No, maybe later.

Thank you, you can always contact me via email, phone number or through the contact form.

Realhub AI

Lucy - Your AI-Powered Realtor

Update Your Temporary Password

Personalize your search

Enter your email and we'll notify you immediately when new listings match what you're looking for.

or enter email address

Already have an account ? Login here

Continue your home search

I agree to receive communications and understand I can unsubscribe at any time.

I agree to be contacted by Tyson Sells Homes, LLC. via call, email, and text for real estate services. To opt out, you can reply 'stop' at any time or reply 'help' for assistance. You can also click the unsubscribe link in the emails. Message and data rates may apply. Message frequency may vary. Privacy Policy

Already have an account ? Login here

We use cookies

We use cookies primarily for analytics to enhance your experience. By accepting, you agree to our use of these cookies. You can manage your preferences or learn more about our cookies policy.