.webp?size=346x80)


Property
Beds
3
Full Baths
2
1/2 Baths
1
Year Built
1992
Sq.Footage
1,914
Welcome to your new home! This split-level property offers a perfect blend of comfort and style, featuring two spacious living areas and multiple updates throughout (see full list below!). Step into the inviting ambiance of this home, where natural light floods the main floor creating a welcoming atmosphere. The kitchen features stainless steel appliances and ample cabinetry. Upstairs, you'll find three bedrooms, each offering peace and privacy for a restful night's sleep. The master suite also features an ensuite bath for added convenience. As you make your way downstairs, discover an additional living area perfect for movie nights or casual gatherings, offering endless possibilities for relaxation and entertainment. Step outside to your backyard, where a charming patio awaits, offering the perfect spot for dining, morning coffee, or simply enjoying the beautiful outdoors. With its desirable amenities and prime location, this home provides the perfect combination of comfort, convenience, and style. Don't miss your chance to make this dream home yours! Schedule a showing today. **Updates/Replacements since 2016: Roof/gutters, windows, front door/storm door, patio door, sump pump, furnace with whole house HEPA air filter, water heater, whole house water filter, central air, back patio stairs with railing, back patio with concrete base, backyard shed on concrete slab, microwave, refrigerator, dishwasher **Home to be sold as-is **All information deemed reliable but not guaranteed; buyer and buyer's agent to verify information.
Features & Amenities
Interior
-
Total Bedrooms
3
-
Bathrooms
2
-
1/2 Bathrooms
1
-
Above Grade Finished Area
1342.0
-
Basement YN
YES
-
Cooling YN
YES
-
Cooling
Central Air
-
Fireplace YN
YES
-
Heating YN
YES
-
Heating
Forced Air
-
Pet friendly
N/A
Exterior
-
Garage
Yes
-
Garage spaces
2
-
Construction Materials
Vinyl Siding
-
Parking
Attached, Garage
-
Patio and Porch Features
Patio
-
Pool
No
-
Waterfront YN
NO
Area & Lot
-
Lot Size(acres)
0.2591
-
Property Type
Residential
-
Property Sub Type
Single Family Residence
-
Architectural Style
Split Level
Price
-
Sales Price
$275,000
-
Tax Amount
$6,752
-
Sq. Footage
1,914
-
Price/SqFt
$143
HOA
-
Association
No
School District
-
Elementary School
Stow-Munroe Falls CS - 7714
-
Middle School
N/A
-
High School
N/A
Property Features
-
Sewer
Public Sewer
-
Water Source
Public
Schedule a Showing
Showing scheduled successfully.
Mortgage calculator
Estimate your monthly mortgage payment, including the principal and interest, property taxes, and HOA. Adjust the values to generate a more accurate rate.
Your payment
Principal and Interest:
$
Property taxes:
$
HOA fees:
$
Total loan payment:
$
Total interest amount:
$
Location
County
Summit
Elementary School
Stow-Munroe Falls CS - 7714
Middle School
High School
Listing Courtesy of Sara Morrison, EXP Realty, LLC.
RealHub Information is provided exclusively for consumers' personal, non-commercial use, and it may not be used for any purpose other than to identify prospective properties consumers may be interested in purchasing. All information deemed reliable but not guaranteed and should be independently verified. All properties are subject to prior sale, change or withdrawal. RealHub website owner shall not be responsible for any typographical errors, misinformation, misprints and shall be held totally harmless.

Agent / Realtor®
Carla Ponikvar
Call Carla today to schedule a private showing.

* Listings on this website come from the FMLS IDX Compilation and may be held by brokerage firms other than the owner of this website. The listing brokerage is identified in any listing details. Information is deemed reliable but is not guaranteed. If you believe any FMLS listing contains material that infringes your copyrighted work please click here to review our DMCA policy and learn how to submit a takedown request.© 2024 FMLS.
Related Properties

Stow
4749 Southbrook Drive
4 Beds
1 Baths
2,120 Sq.Ft.
$314,900
MLS#: 5250806

Stow
4007 Falconswalk Court
4 Beds
3 Baths
2,674 Sq.Ft.
$299,500
MLS#: 5235616

Stow
4111 Vira Road
4 Beds
2 Baths
1,128 Sq.Ft.
$247,900
MLS#: 5249860
Stow
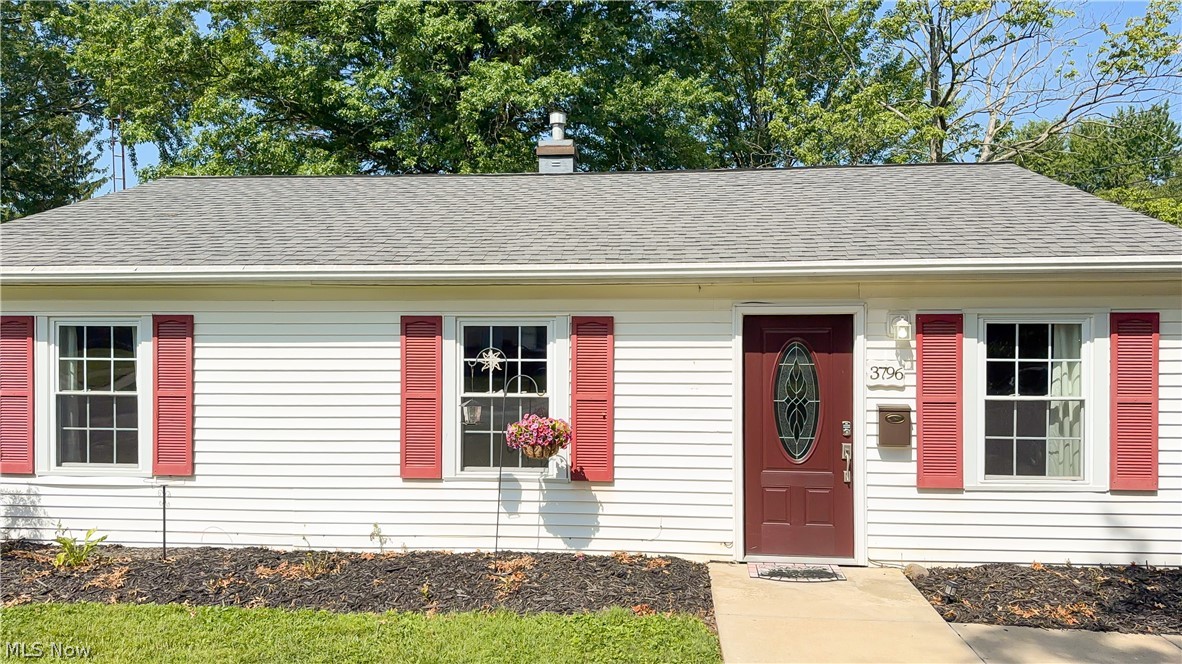
3796 Santom Road N
3 Beds
1 Baths
1,409 Sq.Ft.
$232,000
MLS#: 5227406

Stow
2378 Port Williams Drive
3 Beds
2 Baths
1,040 Sq.Ft.
$229,900
MLS#: 5241256

Stow
1969 Willowdale Drive
4 Beds
2 Baths
2,153 Sq.Ft.
$325,000
MLS#: 5249754

Stow
3679 Sanford Avenue
3 Beds
1 Baths
1,229 Sq.Ft.
$229,900
MLS#: 5246061

Stow
2331 Call Road
2 Beds
2 Baths
2,580 Sq.Ft.
$298,900
MLS#: 5244854

Stow
3504 Lakeview Boulevard
4 Beds
2 Baths
2,733 Sq.Ft.
$314,900
MLS#: 5242485
Stow
2024 Marhofer Avenue
3 Beds
1 Baths
1,440 Sq.Ft.
$232,900
MLS#: 5238581
