.webp?size=346x80)


Property
Beds
2
Full Baths
2
1/2 Baths
None
Year Built
1972
Sq.Footage
1,099
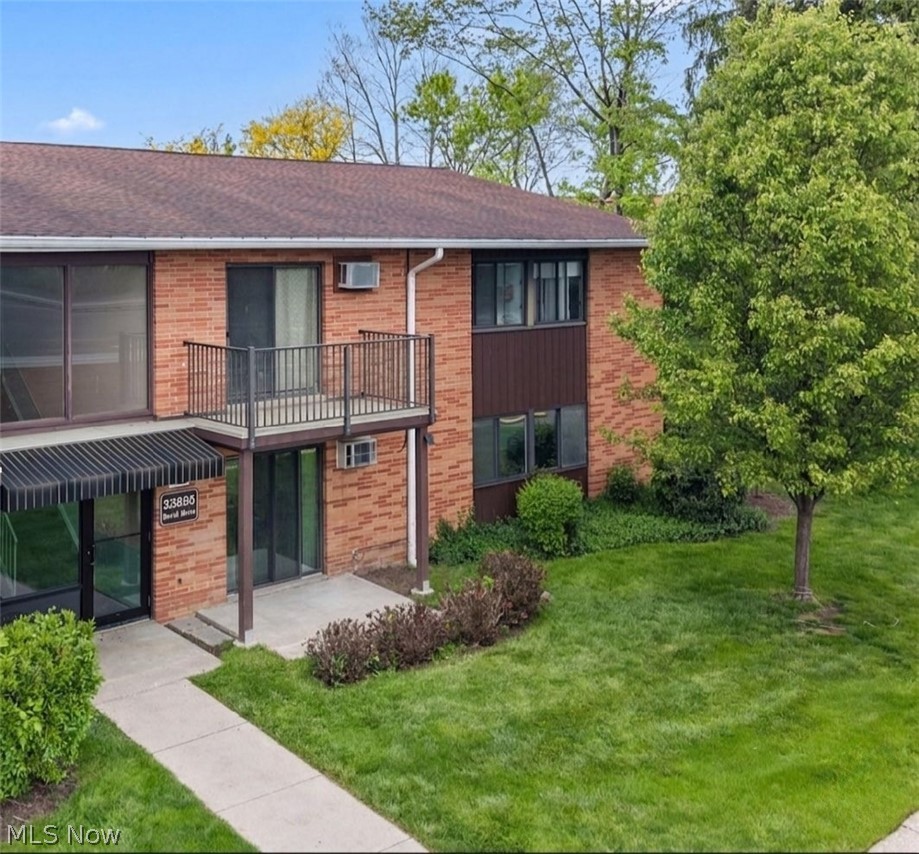
WELCOME HOME to this adorable Condo offering 1099 sqft. featuring 2 Bedrooms, 2 Full Baths, Living Room, and Eat in Kitchen. If you are looking to simplify your life, look no further!!!!!! This Condo is a private end unit on ground level, no stairs or elevators to deal with, comes with one parking space in the heated garage (#41) and an extra large storage unit (#110). When you are relaxing in your living room, you are overlooking much green space through your Slider Doors or you can go out and sit on your patio and enjoy the beautiful flower gardens that the seller created, So much privacy, trees and green space. This is such a nice complex, everything is at your fingertips. You enter the main entrance to a very appealing lobby, where your mailroom is and and a package area. This complex offers a Heated Garage with a Wash Bay, Party Room, a 9 foot deep Heated Pool, Great Location, set back from Columbia Road what more can you ask for.... A few upgrades to share, in the Main Bath, there was a tub to shower replacement and the sliding doors in the living room leading out to the patio were replaced. There's no easier way to put your troubles aside and start enjoying the simple life. This unit is priced to sell!!!!!!!
Features & Amenities
Interior
-
Total Bedrooms
2
-
Bathrooms
2
-
Above Grade Finished Area
1099.0
-
Basement YN
NO
-
Cooling YN
YES
-
Cooling
Central Air
-
Fireplace YN
NO
-
Heating YN
YES
-
Heating
Natural Gas, Forced Air
-
Main Level Bedrooms
2
-
Pet friendly
Cats OK, Dogs OK, Number Limit, Size Limit
Exterior
-
Garage
Yes
-
Garage spaces
1
-
Construction Materials
Brick
-
Parking
Garage
-
Patio and Porch Features
Patio
-
Pool
Yes
-
Pool Features
Gas Heat, Community, Private
-
Waterfront YN
NO
-
View
Trees/Woods
Area & Lot
-
Property Type
Residential
-
Property Sub Type
Condominium
-
Architectural Style
Ranch
Price
-
Sales Price
$149,500
-
Tax Amount
$2,062
-
Sq. Footage
1,099
-
Price/SqFt
$136
HOA
-
Association
YES
-
Association Fee
$360
-
Association Fee Frequency
Monthly
-
Association Fee Includes
N/A
School District
-
Elementary School
North Olmsted CSD - 1820
-
Middle School
North Olmsted CSD - 1820
-
High School
North Olmsted CSD - 1820
Property Features
-
Stories
1
-
Sewer
Public Sewer
-
Water Source
Public
Schedule a Showing
Showing scheduled successfully.
Mortgage calculator
Estimate your monthly mortgage payment, including the principal and interest, property taxes, and HOA. Adjust the values to generate a more accurate rate.
Your payment
Principal and Interest:
$
Property taxes:
$
HOA fees:
$
Total loan payment:
$
Total interest amount:
$
Location
County
Cuyahoga
Elementary School
North Olmsted CSD - 1820
Middle School
North Olmsted CSD - 1820
High School
North Olmsted CSD - 1820
Listing Courtesy of Renee A Musat , Keller Williams Citywide
RealHub Information is provided exclusively for consumers' personal, non-commercial use, and it may not be used for any purpose other than to identify prospective properties consumers may be interested in purchasing. All information deemed reliable but not guaranteed and should be independently verified. All properties are subject to prior sale, change or withdrawal. RealHub website owner shall not be responsible for any typographical errors, misinformation, misprints and shall be held totally harmless.

Agent / Realtor®
Carla Ponikvar
Call Carla today to schedule a private showing.

* Listings on this website come from the FMLS IDX Compilation and may be held by brokerage firms other than the owner of this website. The listing brokerage is identified in any listing details. Information is deemed reliable but is not guaranteed. If you believe any FMLS listing contains material that infringes your copyrighted work please click here to review our DMCA policy and learn how to submit a takedown request.© 2024 FMLS.
Related Properties

North Olmsted
4849 Grace Road 235
2 Beds
2 Baths
N/A
$134,000
MLS#: 5237357

North Olmsted
4849 Grace Road 228
2 Beds
2 Baths
1,044 Sq.Ft.
$134,000
MLS#: 5237331

North Olmsted
4849 Grace Road 125
2 Beds
2 Baths
1,044 Sq.Ft.
$134,000
MLS#: 5236803
North Olmsted
23885 David Drive 215
2 Beds
1 Baths
756 Sq.Ft.
$119,900
MLS#: 5207095
