.webp?size=346x80)


Property
Beds
3
Full Baths
2
1/2 Baths
None
Year Built
1998
Sq.Footage
2,116
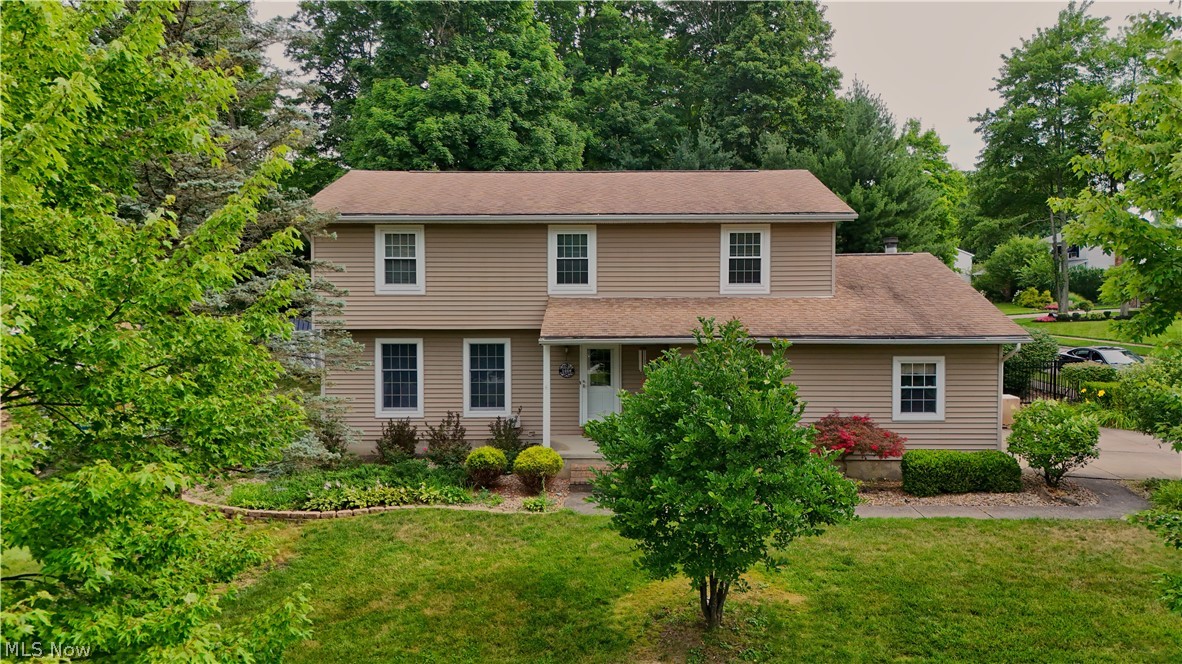
This custom-built ranch is set on an expansive one-acre lot on a quiet dead-end street in Liberty Township. An exceptionally well-cared-for home, it offers a wonderful combination of space, craftsmanship, comfort & privacy—yet remains conveniently close to shopping, dining & major routes. From the moment you arrive, the pride of ownership is evident, both inside and out. The exterior has been thoughtfully updated with a newer roof, an extra one-car garage, newer garage door, privacy fence, & Trex decking, creating a beautiful setting for outdoor entertaining. Inside, the home is open, airy & filled with natural light. The entry leads to a spacious living room highlighted by a fireplace, a dining room, & a beautifully appointed kitchen featuring newer appliances, glass-front cabinetry & an impressive built-in dinette. A new sink, faucet & instant hot-water faucet were installed in 2026. A convenient mud room and a laundry room add functionality to the main level, while a screened-in patio creates a wonderful space to relax and unwind. The bedroom wing offers privacy and generous proportions. The primary suite features a walk-in closet and private bath with dual sinks and a walk-in shower. Two additional bedrooms and a full bath complete this side of the home. Throughout the main level, solid wood doors, built-ins, wood accents & hardwood flooring showcase the quality craftsmanship and custom character found throughout the home. The walk-out basement adds a tremendous amount of living and hobby space, including a recreation room, storage areas & two remarkable rooms currently dedicated to woodworking. Additional updates include a newer hot water tank and HVAC system, providing added peace of mind. Spacious inside and out, this is a custom home that has been lovingly maintained and thoughtfully updated, offering room to spread out, space to pursue your hobbies and a peaceful setting to call home—all in a location that keeps everyday amenities within easy reach.
Features & Amenities
Interior
-
Other Interior Features
Bookcases, Eat-in Kitchen, Open Floorplan, Storage, Central Vacuum
-
Total Bedrooms
3
-
Bathrooms
2
-
Above Grade Finished Area
2116.0
-
Basement YN
YES
-
Cooling YN
YES
-
Cooling
Central Air
-
Fireplace YN
YES
-
Heating YN
YES
-
Heating
Natural Gas, Forced Air
-
Main Level Bedrooms
3
-
Pet friendly
N/A
Exterior
-
Garage
Yes
-
Garage spaces
2
-
Construction Materials
Block, Vinyl Siding, Wood Siding
-
Parking
Attached, Concrete, Driveway, Detached, Garage, Garage Door Opener
-
Patio and Porch Features
Rear Porch, Deck, Enclosed, Front Porch, Patio, Porch, Screened
-
Pool
No
-
Waterfront YN
NO
Area & Lot
-
Lot Features
Back Yard, Front Yard
-
Lot Size(acres)
1.0
-
Property Type
Residential
-
Property Sub Type
Single Family Residence
-
Architectural Style
Conventional
Price
-
Sales Price
$359,900
-
Tax Amount
$4,421
-
Sq. Footage
2,116
-
Price/SqFt
$170
HOA
-
Association
No
School District
-
Elementary School
Liberty LSD - 7813
-
Middle School
Liberty LSD - 7813
-
High School
Liberty LSD - 7813
Property Features
-
Stories
1
-
Foundation Details
Block
-
Sewer
Public Sewer
-
Water Source
Public
Schedule a Showing
Showing scheduled successfully.
Mortgage calculator
Estimate your monthly mortgage payment, including the principal and interest, property taxes, and HOA. Adjust the values to generate a more accurate rate.
Your payment
Principal and Interest:
$
Property taxes:
$
HOA fees:
$
Total loan payment:
$
Total interest amount:
$
Location
County
Trumbull
Elementary School
Liberty LSD - 7813
Middle School
Liberty LSD - 7813
High School
Liberty LSD - 7813
Listing Courtesy of Jerry A Altobelli, Altobelli Real Estate
RealHub Information is provided exclusively for consumers' personal, non-commercial use, and it may not be used for any purpose other than to identify prospective properties consumers may be interested in purchasing. All information deemed reliable but not guaranteed and should be independently verified. All properties are subject to prior sale, change or withdrawal. RealHub website owner shall not be responsible for any typographical errors, misinformation, misprints and shall be held totally harmless.

Agent / Realtor®
Carla Ponikvar
Call Carla today to schedule a private showing.

* Listings on this website come from the FMLS IDX Compilation and may be held by brokerage firms other than the owner of this website. The listing brokerage is identified in any listing details. Information is deemed reliable but is not guaranteed. If you believe any FMLS listing contains material that infringes your copyrighted work please click here to review our DMCA policy and learn how to submit a takedown request.© 2024 FMLS.
Related Properties

Girard
2120 Arms Drive
3 Beds
2 Baths
2,112 Sq.Ft.
$309,900
MLS#: 5236351

Girard
8 Sioux Trail
3 Beds
1 Baths
2,072 Sq.Ft.
$299,900
MLS#: 5242006

Girard
5841 Sampson Drive
4 Beds
2 Baths
2,756 Sq.Ft.
$315,000
MLS#: 5241078
Girard
1660 Squaw Creek Drive
4 Beds
3 Baths
2,612 Sq.Ft.
$320,000
MLS#: 5226434
