Features & Amenities

Interior

  • Total Bedrooms

    3

  • Bathrooms

    2

  • Above Grade Finished Area

    2713.0

  • Basement YN

    YES

  • Cooling YN

    YES

  • Cooling

    Central Air

  • Fireplace YN

    YES

  • Heating YN

    YES

  • Heating

    Forced Air

  • Main Level Bedrooms

    3

  • Pet friendly

    N/A

Exterior

  • Garage

    Yes

  • Garage spaces

    3

  • Construction Materials

    Brick, Fiber Cement

  • Parking

    Attached, Garage

  • Pool

    No

  • Waterfront YN

    NO

Area & Lot

  • Lot Size(acres)

    1.389

  • Property Type

    Residential

  • Property Sub Type

    Single Family Residence

  • Architectural Style

    Ranch

Price

  • Sales Price

    $639,000

  • Tax Amount

    $3,514.9

  • Sq. Footage

    2,713

  • Price/SqFt

    $235

HOA

  • Association

    No

School District

  • Elementary School

    Canfield LSD - 5004

  • Middle School

    Canfield LSD - 5004

  • High School

    Canfield LSD - 5004

Property Features

  • Stories

    1

  • Sewer

    Private Sewer, Septic Tank

  • Water Source

    Well

Schedule a Showing

Showing scheduled successfully.

<
>
IN PERSON
VIA CHAT

What is 3 + 4 ?


Change time

Mortgage calculator

Estimate your monthly mortgage payment, including the principal and interest, property taxes, and HOA. Adjust the values to generate a more accurate rate.

Your payment

Principal and Interest:

$

Property taxes:

$

HOA fees:

$

Total loan payment:

$

Total interest amount:

$

Location

County

Mahoning

Elementary School

Canfield LSD - 5004

Middle School

Canfield LSD - 5004

High School

Canfield LSD - 5004

Listing Courtesy of Amy L Rizer , Century 21 Bolte Real Estate

RealHub Information is provided exclusively for consumers' personal, non-commercial use, and it may not be used for any purpose other than to identify prospective properties consumers may be interested in purchasing. All information deemed reliable but not guaranteed and should be independently verified. All properties are subject to prior sale, change or withdrawal. RealHub website owner shall not be responsible for any typographical errors, misinformation, misprints and shall be held totally harmless.

Agent Carla Ponikvar

Agent / RealtorĀ®

Carla Ponikvar

Call Carla today to schedule a private showing.


* Listings on this website come from the FMLS IDX Compilation and may be held by brokerage firms other than the owner of this website. The listing brokerage is identified in any listing details. Information is deemed reliable but is not guaranteed. If you believe any FMLS listing contains material that infringes your copyrighted work please click here to review our DMCA policy and learn how to submit a takedown request.Ā© 2024 FMLS.
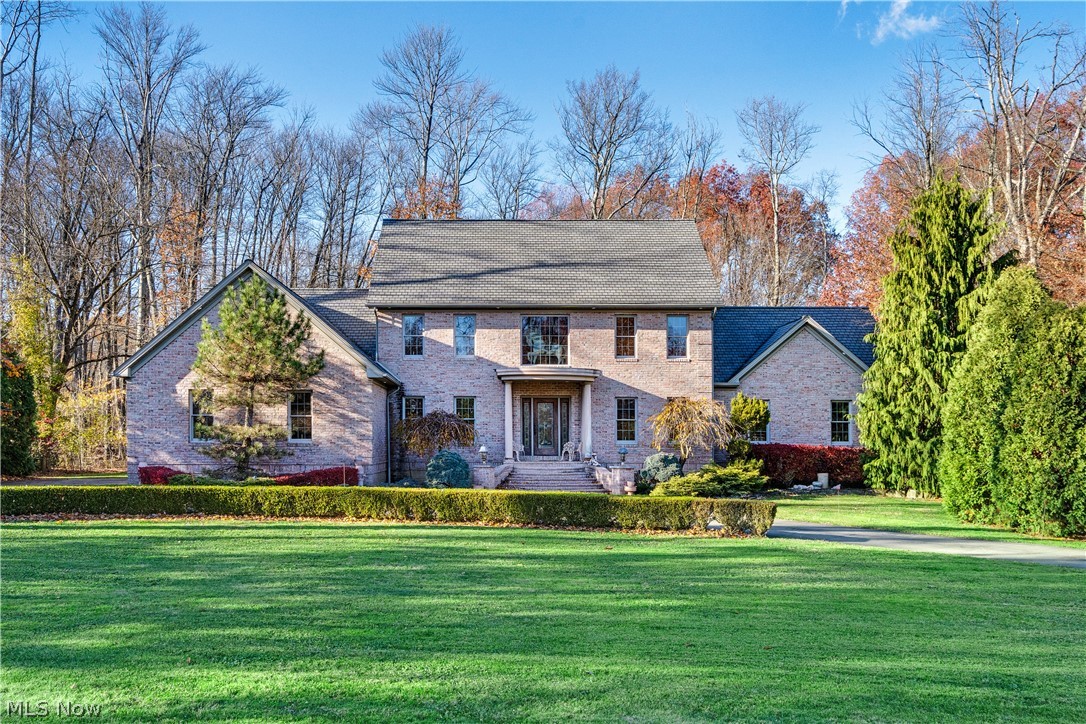
Your Sugarbush Mid-Century Modern Retreat! First time offered for sale! Welcome to 4200 Sugarbush Dr, a mid-century modern beauty nestled on 1.3 private acres in the Canfield School district. Built in 1971 and lovingly held by the same ownership since its construction, this special property is ready to welcome its next chapter. This Sprawling 3 bedroom, 2 full bath ranch is filled with the character that makes this a true mid-century home so special. An expansive wall of windows floods the living space with natural light while bringing beautiful views of the surrounding landscape indoors. A large eat-in kitchen and separate first floor rec-room provide even more room to gather, relax and make this home your own, Outside, the setting is every bit as special as the home. A 300 sq foot covered back patio provides the prefect place to enjoy the peaceful surroundings, while the 1.3 acre partially wooded lot offers privacy of its own with a picturesque bridge and pond. A full basement plus crawl space provides additional storage and possibilities. Homes offering this combination of mid-century architecture, acreage, privacy and Canfield Schools rarely come along- especially one that has never been offered for sale before. After 5 decades with its original ownership, 4200 Sugarbush Drive is ready for its next chapter to be written. A rare opportunity to preserve its vintage character, reimagine it for today, and make Sugarbush Retreat your own. Schedule a private showing today.

4200 Sugarbush Drive

Message successfully sent.

What would you like to know?

What is 3 + 4 ?

I agree to receive email communication and understand I can unsubscribe at any time.

I agree to be contacted by Tyson Sells Homes, LLC. via call, email, and text for real estate services. To opt out, you can reply 'stop' at any time or reply 'help' for assistance. You can also click the unsubscribe link in the emails. Message and data rates may apply. Message frequency may vary. Privacy Policy

Related Properties

Price reduced
If you’ve been waiting for the perfect ranch in Summer Wind Development, this one is special. Welcome to this exceptional 2021-built ranch located in the highly sought-after Canfield Local School District. Situated on a quiet cul-de-sac, this home offers over 3,700 square feet of finished living space with an open and functional layout designed for both everyday living and entertaining.

The great room features soaring vaulted ceilings, custom built-in bookshelves, and luxury vinyl tile flooring throughout the main living areas. The spacious kitchen showcases a large center island with granite countertops, abundant cabinetry, two pantries, and a dining area with tray ceilings. The private owner’s suite offers tray ceilings, walk-in closet, double vanity, soaking tub, tiled walk-in shower, and access to the covered patio. Two additional bedrooms, full bath, half bath, laundry room, and versatile flex room complete the main level, offering the perfect space for a playroom, home office, or additional seating area.

The finished lower level provides even more living space with a large recreation room, two additional bedrooms, full bath, custom-built shelving, and ample storage—perfect for guests or multi-generational living.

Enjoy the private backyard retreat featuring a 10’ x 20’ covered patio, brick paver patio, gas fire pit, professionally maintained landscaping, underground sprinkler system, electric fence, and plenty of green space. Summer Wind residents enjoy a clubhouse with gathering room, fitness center, swimming pool, and community amenities.

This meticulously maintained ranch offers modern finishes, exceptional living space, and the lifestyle you’ve been waiting for in one of Canfield’s most desirable communities.
#5232061

Canfield

3998 Mary Way

5 Beds

3 Baths

3,758 Sq.Ft.

$590,000

MLS#: 5232061

Stunning 3,500 Sq Ft Home on Over an Acre – Designed for Luxury & Comfort. Discover extraordinary craftsmanship and spacious living in this beautifully appointed 3,500 sq ft home set on over an acre of serene property. Thoughtfully designed with two primary bedroom suites—each featuring its own private bathroom complete with Jacuzzi tubs—including one conveniently located on the first floor, this home is ideal for multi-generational living or hosting guests with ease and comfort. Directly off the living room, step into the impressive step-down great room, centered around one of the home's two gas fireplaces, creating the perfect ambiance for cozy nights or elegant entertaining. The open layout flows seamlessly into the well-designed living spaces, all crafted with exceptional detail and quality finishes. A heated 3-car garage adds convenience year-round, while a wrap-around concrete driveway provides ample parking and elevated curb appeal. The expansive basement features soaring 9-ft ceilings, is plumbed for a full bathroom, and offers direct access to both the garage and the backyard—perfect for future expansion, a home gym, theater, or additional living space. With 3 full bathrooms and 1 half bath, abundant storage, premium finishes, and a one-year home warranty included for added peace of mind, this home delivers a rare combination of luxury, comfort, and craftsmanship. A true must-see for buyers seeking space, quality, and a beautifully maintained property.
#5216381

Canfield

4000 Shields Road

4 Beds

3 Baths

3,472 Sq.Ft.

$695,000

MLS#: 5216381

Welcome to this impressive custom home situated on approximately 4 beautiful acres in the highly desirable South Range School District, offering space, privacy, and versatility for modern living. Featuring just under 4,000 square feet of living space, this property includes 4 bedrooms, a first-floor master suite, an in-law suite, 4.5 bathrooms, and a finished basement, making it ideal for multi-generational living, entertaining, or those simply seeking room to spread out.

The spacious kitchen is designed to impress with new appliances, granite countertops, ample cabinetry, and generous workspace for cooking and gathering. The home's thoughtfully designed layout provides comfortable living areas, large bedrooms, and abundant natural light throughout. The first-floor master suite offers convenience and privacy, creating a relaxing retreat complete with a spacious layout and well-appointed bath.

The finished basement adds valuable living space and can serve as a recreation room, home theater, fitness area, or additional entertaining space.

Recent upgrades include new carpeting, upgraded HVAC, water softener equipment, and a new heat pump.

A standout feature of this property is the incredible 40' x 60' two-story detached garage/shop, built with 8-inch concrete flooring and equipped with three overhead doors. Whether you're a car enthusiast, contractor, hobbyist, or need extensive storage space, this building offers endless possibilities.

This exceptional property combines the comfort of a spacious home with the functionality of an extraordinary outbuilding, all within the highly regarded South Range School District. With extensive living space, a first-floor master suite, private in-law accommodations, and significant recent upgrades, this one-of-a-kind estate offers the perfect blend of luxury, practicality, and country living. Schedule your private showing today!
#5213612

Canfield

7750 W Calla Road

4 Beds

4 Baths

3,625 Sq.Ft.

$679,000

MLS#: 5213612

Welcome to 3709 Tippecanoe Place, ideally located in Canfield Township, offering the benefit of lower township property taxes while remaining close to Canfield's many conveniences. This spacious 4-bedroom, 2.5-bath home offers approximately 2,800 square feet of living space on a beautifully maintained 0.64-acre lot.

An additional opportunity for qualified buyers: the home currently has an FHA mortgage with a 5.75% interest rate, which may be assumable subject to lender approval and applicable FHA requirements. Ask for additional details regarding the existing loan and potential assumption.

Inside, you'll find updated kitchen cabinetry, new kitchen and dining room lighting, stonewashed fireplaces, and a newly renovated primary bathroom shower. Additional improvements include a new water tank and thoughtful updates throughout.

Step outside to your own private retreat featuring an in-ground pool with a new liner, new pool pump, and winter cover. The backyard is completed by a new patio, pergola, and white vinyl privacy fence, creating an ideal setting for entertaining, relaxing, and enjoying summer days by the pool.

With generous living spaces, extensive recent improvements, a desirable Canfield Township location, and the potential opportunity to assume an existing 5.75% FHA mortgage, this impressive home has plenty to offer its next owner.

Schedule your private showingā€‹ā€‹ā€Œā€‹ā€‹ā€‹ā€‹ā€Œā€‹ā€Œā€‹ā€‹ā€‹ā€Œā€Œā€‹ā€‹ā€‹ā€Œā€Œā€Œā€‹ā€‹ā€Œā€‹ā€‹ā€Œā€Œā€‹ā€‹ā€‹ā€‹ today!
#5233440

Canfield

3709 Tippecanoe Place

4 Beds

2 Baths

2,800 Sq.Ft.

$599,999

MLS#: 5233440

 - property

Send a message

Message successfully sent.

Your message

What is 3 + 4 ?

Reason for contacting?

I agree to receive email communication and understand I can unsubscribe at any time.

I agree to be contacted by Tyson Sells Homes, LLC. via call, email, and text for real estate services. To opt out, you can reply 'stop' at any time or reply 'help' for assistance. You can also click the unsubscribe link in the emails. Message and data rates may apply. Message frequency may vary. Privacy Policy

Sign Out

Virtual Assistant

Would you like to take the next step with this property? We can help you schedule a showing or virtual tour, or send you more details.

Yes, I would like more information.

Thank You for Your Reply, One of Our Agents will contact you as soon as possible

No, maybe later.

Thank you, you can always contact me via email, phone number or through the contact form.

Realhub AI

Lucy - Your AI-Powered Realtor

Update Your Temporary Password

Personalize your search

Enter your email and we'll notify you immediately when new listings match what you're looking for.

or enter email address

Already have an account ? Login here

Continue your home search

I agree to receive communications and understand I can unsubscribe at any time.

I agree to be contacted by Tyson Sells Homes, LLC. via call, email, and text for real estate services. To opt out, you can reply 'stop' at any time or reply 'help' for assistance. You can also click the unsubscribe link in the emails. Message and data rates may apply. Message frequency may vary. Privacy Policy

Already have an account ? Login here

We use cookies

We use cookies primarily for analytics to enhance your experience. By accepting, you agree to our use of these cookies. You can manage your preferences or learn more about our cookies policy.