.webp?size=346x80)
Modern
4211 Park Avenue
Ashtabula, OH 44004
MLS#: 5251212
$189,900


Property
Beds
6
Full Baths
3
1/2 Baths
None
Year Built
1920
Sq.Footage
2,266
Need space? This one has plenty of it! Welcome to 4211 Park Avenue, offering 6 bedrooms, 3 full baths, approximately 2,266 sq. ft., and an open-concept layout with plenty of room to spread out. The open kitchen and living areas provide a comfortable flow for everyday living, entertaining, and gathering with family and friends. With six bedrooms and multiple living spaces, the flexible floor plan offers plenty of possibilities for bedrooms, a home office, hobby space, guest accommodations, or simply extra room to make your own. Looking for first-floor living? The main level features 2 bedrooms, a full bath, laundry room, kitchen, and living areas, allowing for complete first-floor living if desired. An accessible ramp leads to the front entrance, and an included stair lift provides convenient access to the second floor. Upstairs you'll find additional bedrooms, including a private suite with its own full bath and walk-in closet, providing a great space for someone looking for additional privacy. Several significant improvements have already been completed, including a new roof, newer windows, replacement of the sewer line from the road to the home, and updated plumbing, including bathroom plumbing. The furnace and central air systems were installed within approximately the last 3?4 years. Another standout feature is the home's two separate heating and cooling systems. One system serves the first floor while another serves the second, providing separate climate control for each level. The location adds even more convenience, with Walgreens, gas stations, banking, parks, the library, downtown Ashtabula, and main roads all nearby. Six bedrooms. Three full baths. Open-concept living. First-floor living options. A private upstairs suite. Accessibility features. Major improvements. If you've been looking for a home that gives you plenty of space and the flexibility to make it work for your needs, 4211 Park Avenue deserves a closer look.
Features & Amenities
Interior
-
Other Interior Features
Open Floorplan
-
Total Bedrooms
6
-
Bathrooms
3
-
Above Grade Finished Area
2266.0
-
Basement YN
YES
-
Cooling YN
YES
-
Cooling
Central Air
-
Fireplace YN
NO
-
Heating YN
YES
-
Heating
Natural Gas, Forced Air
-
Main Level Bedrooms
2
-
Pet friendly
N/A
Exterior
-
Garage
No
-
Construction Materials
Vinyl Siding
-
Other Exterior Features
None
-
Parking
Driveway
-
Patio and Porch Features
Front Porch
-
Pool
No
-
Waterfront YN
NO
-
View
City, Neighborhood
Area & Lot
-
Lot Features
Back Yard
-
Lot Size(acres)
0.342
-
Property Type
Residential
-
Property Sub Type
Single Family Residence
-
Architectural Style
Modern
Price
-
Sales Price
$189,900
-
Tax Amount
$1,090
-
Sq. Footage
2,266
-
Price/SqFt
$83
HOA
-
Association
No
School District
-
Elementary School
Ashtabula Area CSD - 401
-
Middle School
Ashtabula Area CSD - 401
-
High School
Ashtabula Area CSD - 401
Property Features
-
Stories
2
-
Accessibility Features
Accessible Approach with Ramp, Stair Lift
-
Foundation Details
Block, Brick/Mortar
-
Sewer
Public Sewer
-
Water Source
Public
Schedule a Showing
Showing scheduled successfully.
Mortgage calculator
Estimate your monthly mortgage payment, including the principal and interest, property taxes, and HOA. Adjust the values to generate a more accurate rate.
Your payment
Principal and Interest:
$
Property taxes:
$
HOA fees:
$
Total loan payment:
$
Total interest amount:
$
Location
County
Ashtabula
Elementary School
Ashtabula Area CSD - 401
Middle School
Ashtabula Area CSD - 401
High School
Ashtabula Area CSD - 401
Listing Courtesy of Sal M Jackson, Berkshire Hathaway HomeServices Professional Realty
RealHub Information is provided exclusively for consumers' personal, non-commercial use, and it may not be used for any purpose other than to identify prospective properties consumers may be interested in purchasing. All information deemed reliable but not guaranteed and should be independently verified. All properties are subject to prior sale, change or withdrawal. RealHub website owner shall not be responsible for any typographical errors, misinformation, misprints and shall be held totally harmless.

Agent / Realtor®
Carla Ponikvar
Call Carla today to schedule a private showing.

* Listings on this website come from the FMLS IDX Compilation and may be held by brokerage firms other than the owner of this website. The listing brokerage is identified in any listing details. Information is deemed reliable but is not guaranteed. If you believe any FMLS listing contains material that infringes your copyrighted work please click here to review our DMCA policy and learn how to submit a takedown request.© 2024 FMLS.
Related Properties
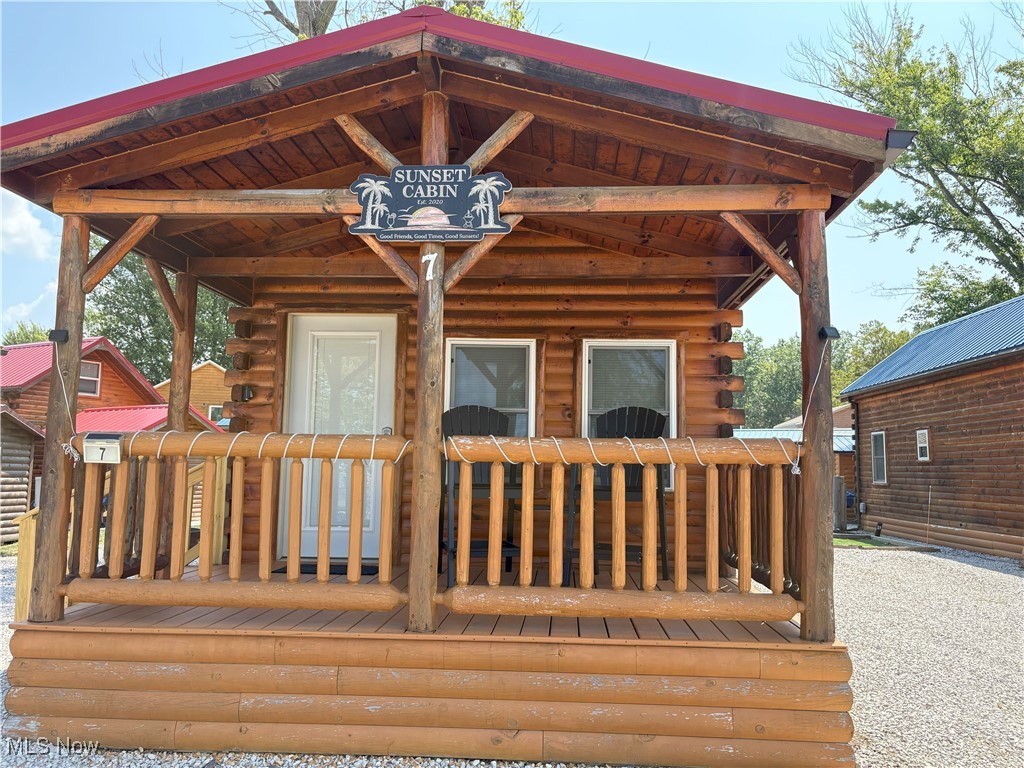
Ashtabula
5919 Lake Road W 7
1 Beds
1 Baths
N/A
$154,900
MLS#: 5148350
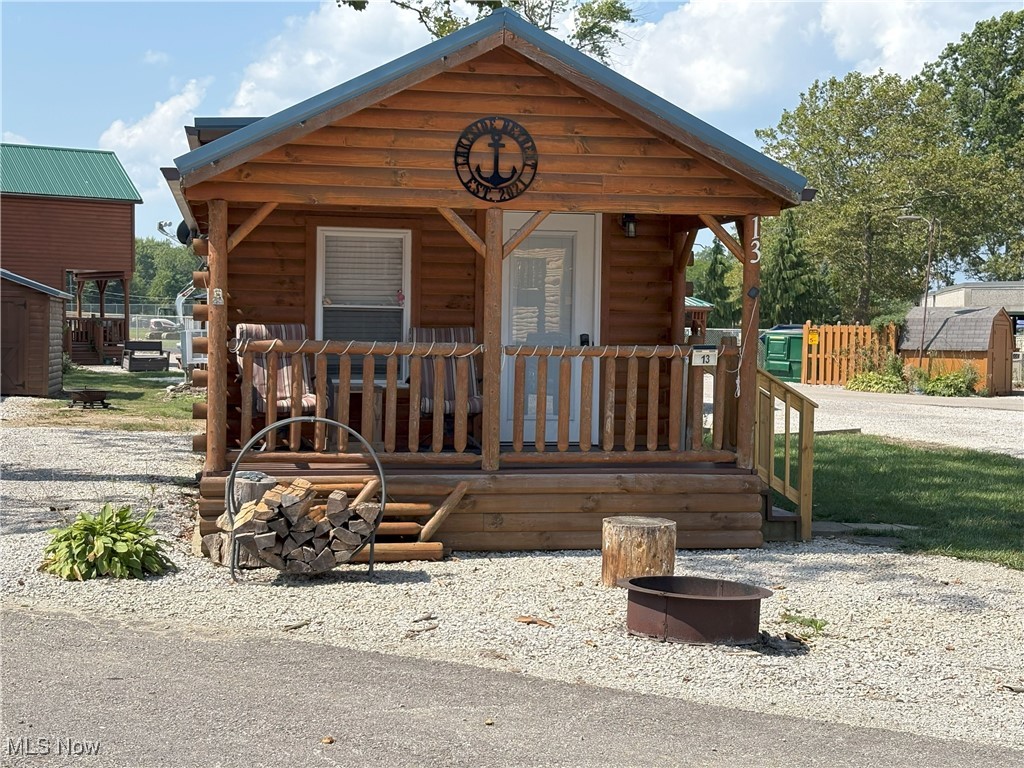
Ashtabula
5919 Lake Road W 13
1 Beds
1 Baths
N/A
$184,900
MLS#: 5148395
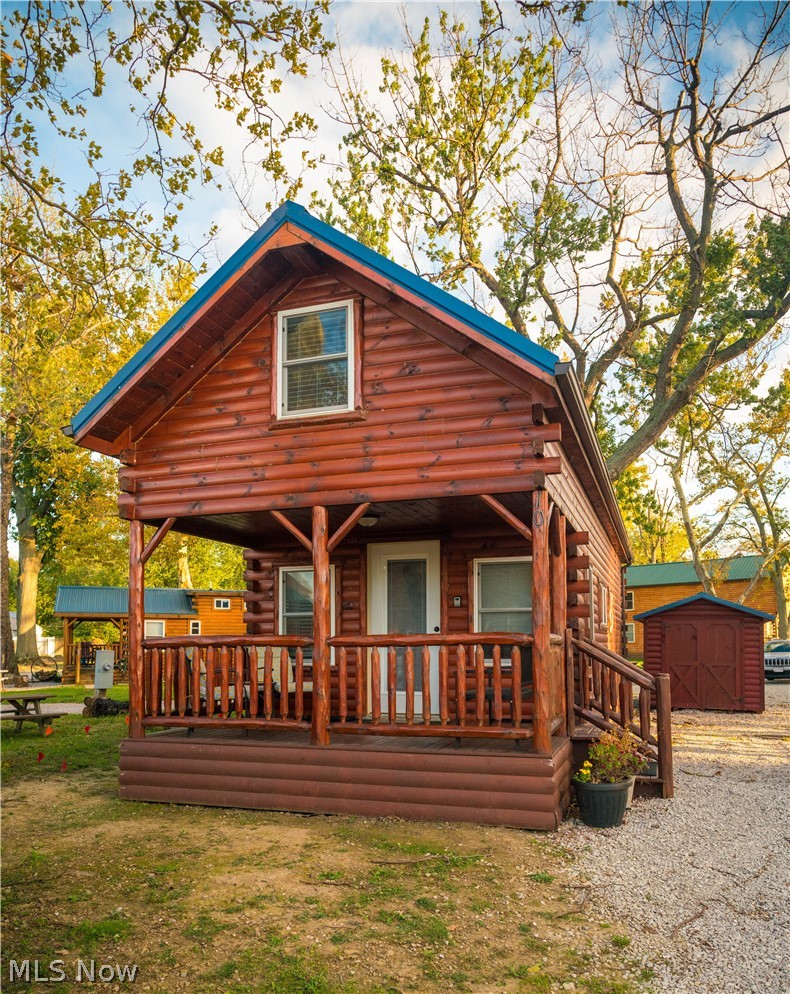
Ashtabula
5919 Lake Road W 10
2 Beds
1 Baths
N/A
$225,000
MLS#: 5226820
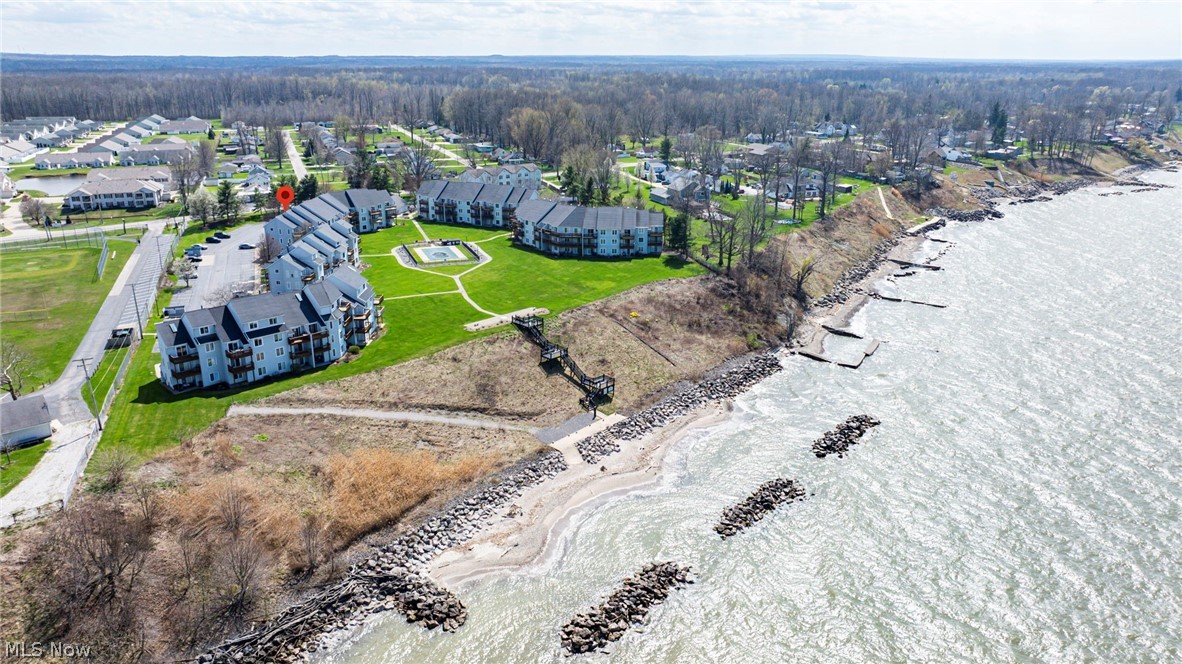
Ashtabula
6035 Lake Road 327
1 Beds
1 Baths
N/A
$177,000
MLS#: 5200358

Ashtabula
1415 Eleanor Drive
3 Beds
1 Baths
N/A
$183,900
MLS#: 5243583

Ashtabula
1043 W 50th Street
3 Beds
1 Baths
1,488 Sq.Ft.
$186,000
MLS#: 5242073

Ashtabula
1328 Myrtle Avenue
3 Beds
1 Baths
1,078 Sq.Ft.
$159,000
MLS#: 5216098
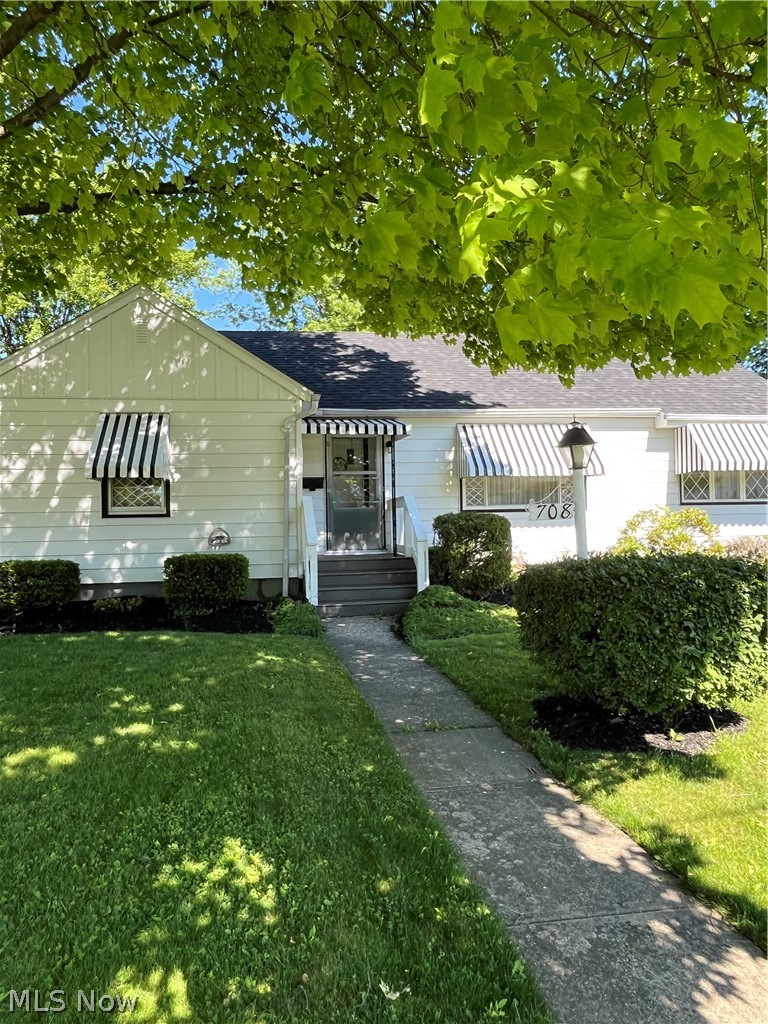
Ashtabula
708 Allen Avenue
3 Beds
1 Baths
N/A
$169,900
MLS#: 5215672

Ashtabula
5311 Jefferson Avenue
3 Beds
1 Baths
798 Sq.Ft.
$159,000
MLS#: 5247172

Ashtabula
1708 W 6th Street
3 Beds
1 Baths
1,406 Sq.Ft.
$165,000
MLS#: 5246767
