.webp?size=346x80)


Property
Beds
3
Full Baths
1
1/2 Baths
None
Year Built
1962
Sq.Footage
936
Be first or be sorry! Longtime owner took care here! Easy to show! Immediate possession. Updated throughout! Eat-in kitchen with granite look a like countertops, glass tile backsplash, stainless steel appliances, lazy susan and ceramic tile floor. Spacious living room with loads of natural lighting. All bedrooms have ceiling fans. Drapes & blinds stay! Laundry room has ceramic flooring, extra cabinets and the washer & dryer stay. One car attached, finished garage could also be a nice family room with tv staying, loads of cabinets, insulated garage door and pull down stairs to the attic. Incredible private fenced in backyard with big deck, beautiful trees & three sheds, one has a covered deck with electric inside. Double gate entrance and brick walkway. Roof and breaker box 2026. Deck resurfaced 2025. Hot water tank and dishwasher 2020. Gutter & downspouts and garbage disposal 2015. Stove, washer and dryer 2014. Water softener 2011. Siding and kitchen 2006. Windows, deck and refrigerator 2005. Central air 2000. Includes one year home warranty!
Features & Amenities
Interior
-
Other Interior Features
Ceiling Fan(s), Eat-in Kitchen
-
Total Bedrooms
3
-
Bathrooms
1
-
Above Grade Finished Area
936.0
-
Basement YN
NO
-
Cooling YN
YES
-
Cooling
Ceiling Fan(s), Central Air
-
Fireplace YN
NO
-
Heating YN
YES
-
Heating
Forced Air
-
Main Level Bedrooms
3
-
Pet friendly
N/A
Exterior
-
Garage
Yes
-
Garage spaces
1
-
Construction Materials
Vinyl Siding
-
Parking
Attached, Garage
-
Patio and Porch Features
Deck
-
Pool
No
-
Waterfront YN
NO
Area & Lot
-
Lot Size(acres)
0.1665
-
Property Type
Residential
-
Property Sub Type
Single Family Residence
-
Architectural Style
Ranch
Price
-
Sales Price
$219,900
-
Tax Amount
$3,197
-
Sq. Footage
936
-
Price/SqFt
$234
HOA
-
Association
YES
-
Association Fee
$390
-
Association Fee Frequency
Annually
-
Association Fee Includes
N/A
School District
-
Elementary School
Berea CSD - 1804
-
Middle School
Berea CSD - 1804
-
High School
Berea CSD - 1804
Property Features
-
Foundation Details
Slab
-
Sewer
Public Sewer
-
Water Source
Public
Schedule a Showing
Showing scheduled successfully.
Mortgage calculator
Estimate your monthly mortgage payment, including the principal and interest, property taxes, and HOA. Adjust the values to generate a more accurate rate.
Your payment
Principal and Interest:
$
Property taxes:
$
HOA fees:
$
Total loan payment:
$
Total interest amount:
$
Location
County
Cuyahoga
Elementary School
Berea CSD - 1804
Middle School
Berea CSD - 1804
High School
Berea CSD - 1804
Listing Courtesy of Tim Ali, JMG Ohio
RealHub Information is provided exclusively for consumers' personal, non-commercial use, and it may not be used for any purpose other than to identify prospective properties consumers may be interested in purchasing. All information deemed reliable but not guaranteed and should be independently verified. All properties are subject to prior sale, change or withdrawal. RealHub website owner shall not be responsible for any typographical errors, misinformation, misprints and shall be held totally harmless.

Agent / Realtor®
Carla Ponikvar
Call Carla today to schedule a private showing.

* Listings on this website come from the FMLS IDX Compilation and may be held by brokerage firms other than the owner of this website. The listing brokerage is identified in any listing details. Information is deemed reliable but is not guaranteed. If you believe any FMLS listing contains material that infringes your copyrighted work please click here to review our DMCA policy and learn how to submit a takedown request.© 2024 FMLS.
Related Properties

Berea
295 Best Drive
5 Beds
1 Baths
1,584 Sq.Ft.
$250,000
MLS#: 5247112
Berea
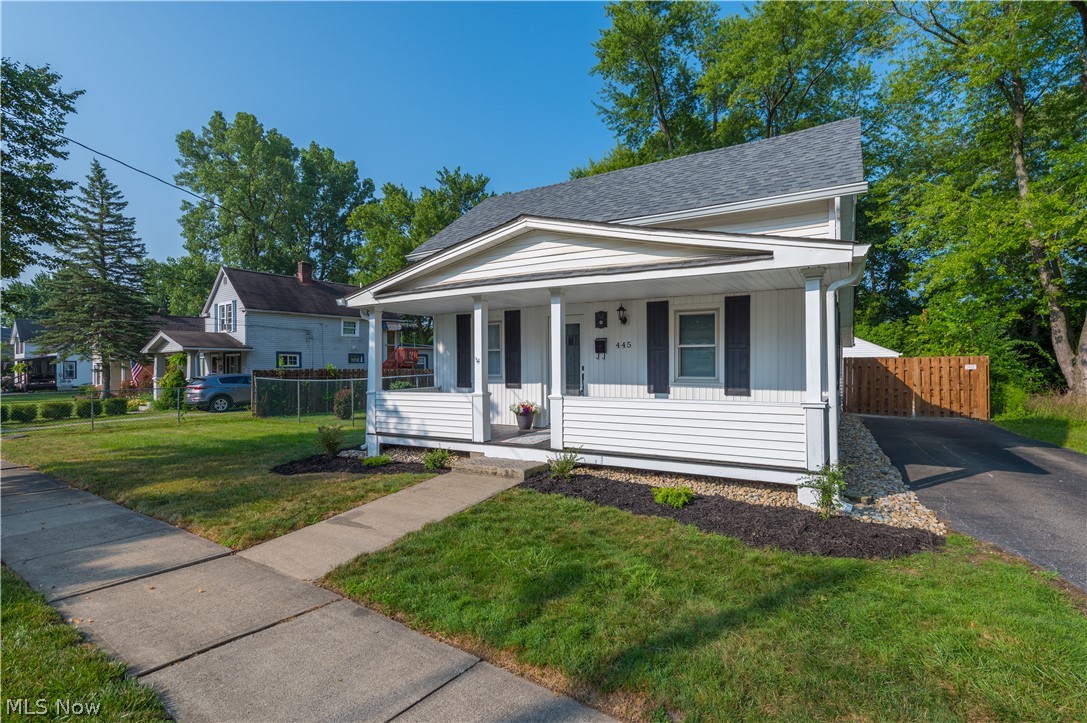
445 Berea Street
2 Beds
2 Baths
1,107 Sq.Ft.
$219,900
MLS#: 5229005

Berea
307 Rowan Drive
3 Beds
1 Baths
1,096 Sq.Ft.
$209,000
MLS#: 5240063

Berea
187 Gibson Street
2 Beds
1 Baths
1,564 Sq.Ft.
$249,900
MLS#: 5246677

Berea
240 Prospect Street
4 Beds
1 Baths
1,477 Sq.Ft.
$250,000
MLS#: 5246786

Berea
285 Waverly Street
3 Beds
1 Baths
1,326 Sq.Ft.
$185,000
MLS#: 5245045

Berea
234 Wallace Drive
3 Beds
1 Baths
1,400 Sq.Ft.
$249,900
MLS#: 5248811

Berea
142 Beech Street
6 Beds
2 Baths
1,686 Sq.Ft.
$229,900
MLS#: 5240176

Berea
691 S Point Trail
3 Beds
2 Baths
1,550 Sq.Ft.
$249,900
MLS#: 5248380
