.webp?size=346x80)


Property
Beds
4
Full Baths
2
1/2 Baths
None
Year Built
1954
Sq.Footage
2,913
Welcome to this truly exceptional, one-of-a-kind all-brick Cape Cod nestled in the heart of South Euclid! Meticulously maintained and filled with charm, character, and timeless appeal, this remarkable home blends classic craftsmanship with thoughtful updates and incredible living spaces. From the moment you arrive, you’ll appreciate the warmth and pride of ownership throughout. The inviting eat-in kitchen offers style and functionality with ample cabinetry, generous countertop space, a peninsula for casual dining or entertaining, and a built-in spice cabinet. The bright living room features a large picture window filling the space with natural light. The interior has been freshly painted. The main level offers two spacious bedrooms with hardwood floors and a beautifully updated full bathroom. The true centerpiece of this incredible home is the breathtaking family room—a stunning space designed for gathering and making memories. Featuring dramatic wood beam ceilings, a brick wood/gas fireplace, custom built-ins, a wet bar, and patio access, this impressive room is perfect for entertaining or cozy evenings at home. The second floor provides additional living space with two generously sized bedrooms, another updated full bathroom, and abundant storage. The lower level adds versatility with a freshly painted recreation room featuring new lighting, a bonus room ideal for an office, gym, or hobby space, plus a large utility, laundry, and storage area. Car enthusiasts, hobbyists, and outdoor lovers will appreciate the exceptional 3-car garage with 10-foot ceilings and additional side parking—perfect for a boat, RV, trailer, or extra vehicles. This lovingly cared-for home offers numerous updates and includes a one-year home warranty for added peace of mind. Ideally located near shopping, restaurants, UH Hospitals, Metroparks, and downtown Cleveland, this extraordinary property offers the perfect combination of convenience, comfort, and character.
Features & Amenities
Interior
-
Total Bedrooms
4
-
Bathrooms
2
-
Above Grade Finished Area
1959.0
-
Basement YN
YES
-
Cooling YN
YES
-
Cooling
Central Air
-
Fireplace YN
YES
-
Heating YN
YES
-
Heating
Natural Gas, Forced Air
-
Main Level Bedrooms
2
-
Pet friendly
N/A
Exterior
-
Garage
Yes
-
Garage spaces
3
-
Construction Materials
Brick
-
Parking
Driveway, Garage, Garage Door Opener
-
Patio and Porch Features
Front Porch, Patio
-
Pool
No
-
Waterfront YN
NO
Area & Lot
-
Lot Size(acres)
0.189
-
Property Type
Residential
-
Property Sub Type
Single Family Residence
-
Architectural Style
Cape Cod
Price
-
Sales Price
$289,900
-
Tax Amount
$5,633.78
-
Sq. Footage
2,913
-
Price/SqFt
$99
HOA
-
Association
No
School District
-
Elementary School
South Euclid-Lyndhurst - 1829
-
Middle School
South Euclid-Lyndhurst - 1829
-
High School
South Euclid-Lyndhurst - 1829
Property Features
-
Sewer
Public Sewer
-
Water Source
Public
Schedule a Showing
Showing scheduled successfully.
Mortgage calculator
Estimate your monthly mortgage payment, including the principal and interest, property taxes, and HOA. Adjust the values to generate a more accurate rate.
Your payment
Principal and Interest:
$
Property taxes:
$
HOA fees:
$
Total loan payment:
$
Total interest amount:
$
Location
County
Cuyahoga
Elementary School
South Euclid-Lyndhurst - 1829
Middle School
South Euclid-Lyndhurst - 1829
High School
South Euclid-Lyndhurst - 1829
Listing Courtesy of Denise A Quiggle , McDowell Homes Real Estate Services
RealHub Information is provided exclusively for consumers' personal, non-commercial use, and it may not be used for any purpose other than to identify prospective properties consumers may be interested in purchasing. All information deemed reliable but not guaranteed and should be independently verified. All properties are subject to prior sale, change or withdrawal. RealHub website owner shall not be responsible for any typographical errors, misinformation, misprints and shall be held totally harmless.

Agent / Realtor®
Carla Ponikvar
Call Carla today to schedule a private showing.

* Listings on this website come from the FMLS IDX Compilation and may be held by brokerage firms other than the owner of this website. The listing brokerage is identified in any listing details. Information is deemed reliable but is not guaranteed. If you believe any FMLS listing contains material that infringes your copyrighted work please click here to review our DMCA policy and learn how to submit a takedown request.© 2024 FMLS.
Related Properties
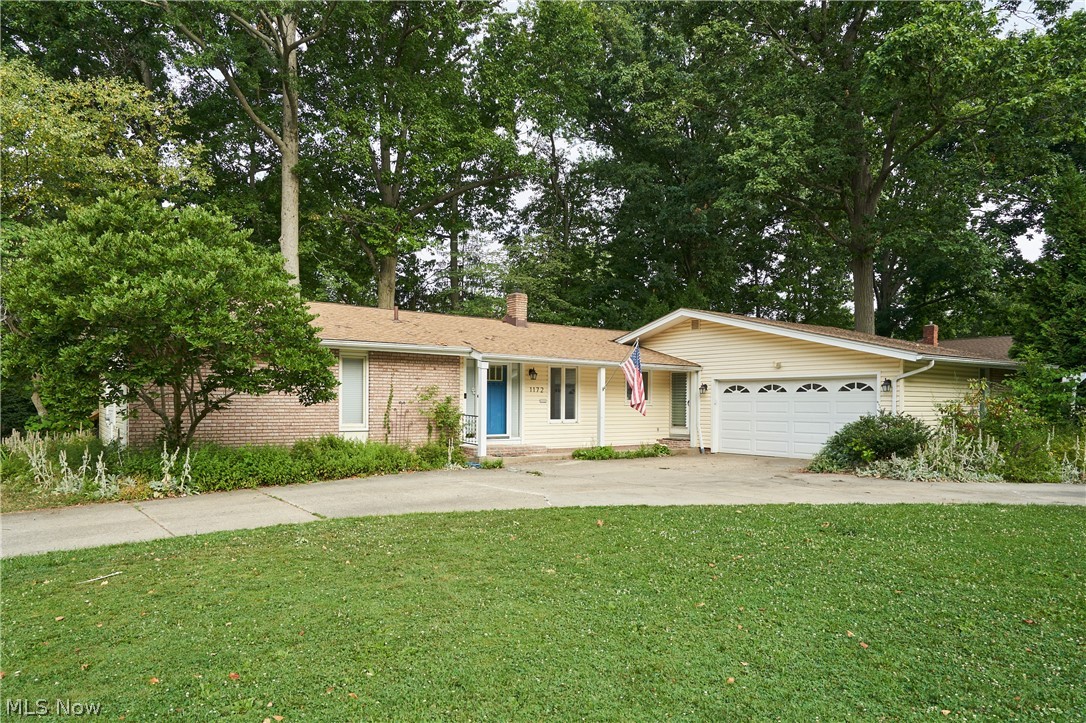
South Euclid
1172 Berwick Lane
3 Beds
2 Baths
1,936 Sq.Ft.
$319,900
MLS#: 5229669

South Euclid
3789 Colony Road
3 Beds
1 Baths
1,770 Sq.Ft.
$259,900
MLS#: 5217524
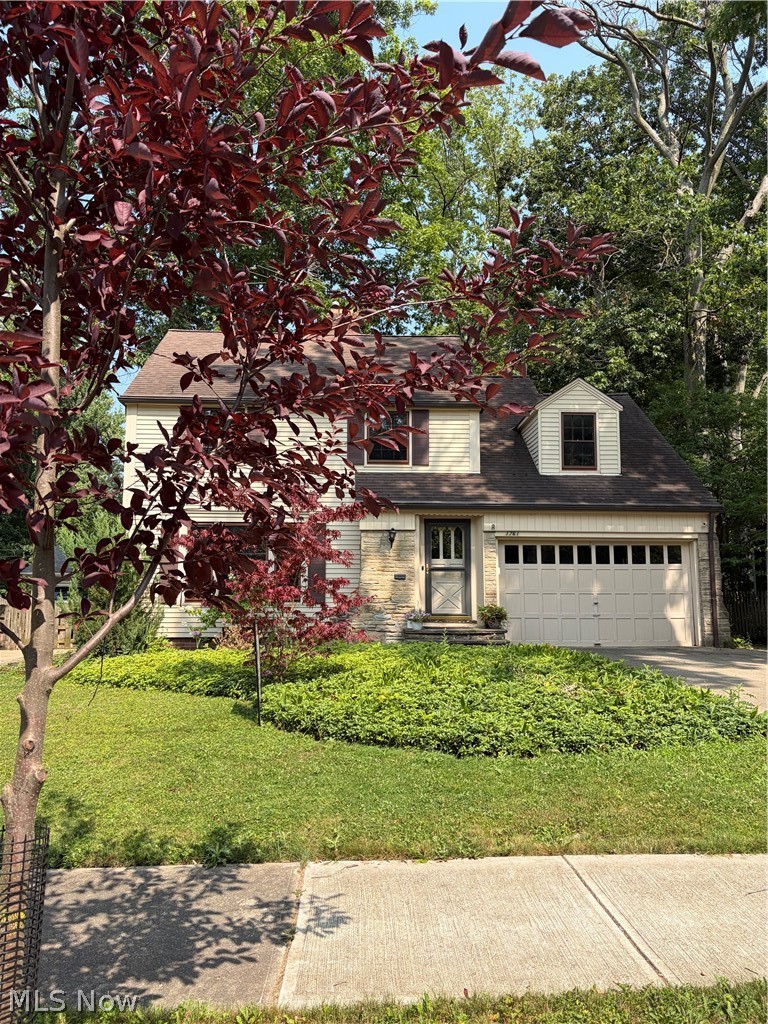
South Euclid
1761 Oakmount Road
5 Beds
3 Baths
3,006 Sq.Ft.
$272,500
MLS#: 5210279
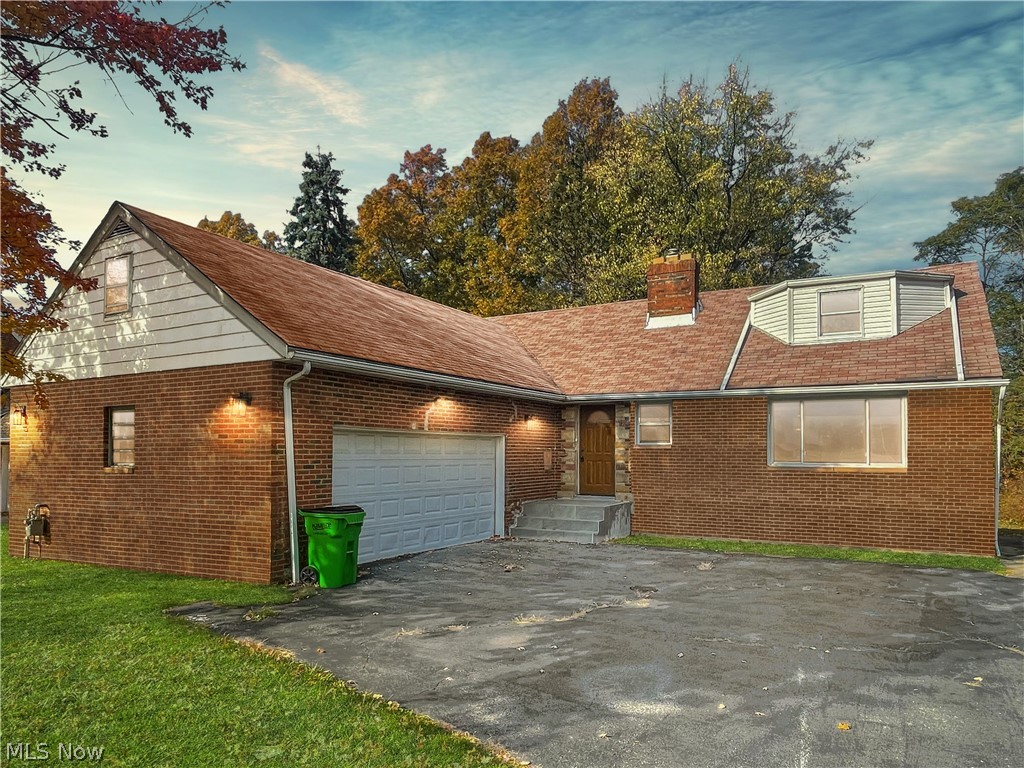
South Euclid
4643 Monticello Boulevard
5 Beds
3 Baths
2,714 Sq.Ft.
$234,900
MLS#: 5209095

South Euclid
2031 Temblethurst Road
3 Beds
1 Baths
2,225 Sq.Ft.
$299,900
MLS#: 5234226

South Euclid
4624 Monticello Boulevard
4 Beds
2 Baths
2,471 Sq.Ft.
$254,900
MLS#: 5232788

South Euclid
1632 Oakmount Road
4 Beds
1 Baths
1,756 Sq.Ft.
$240,000
MLS#: 5231538
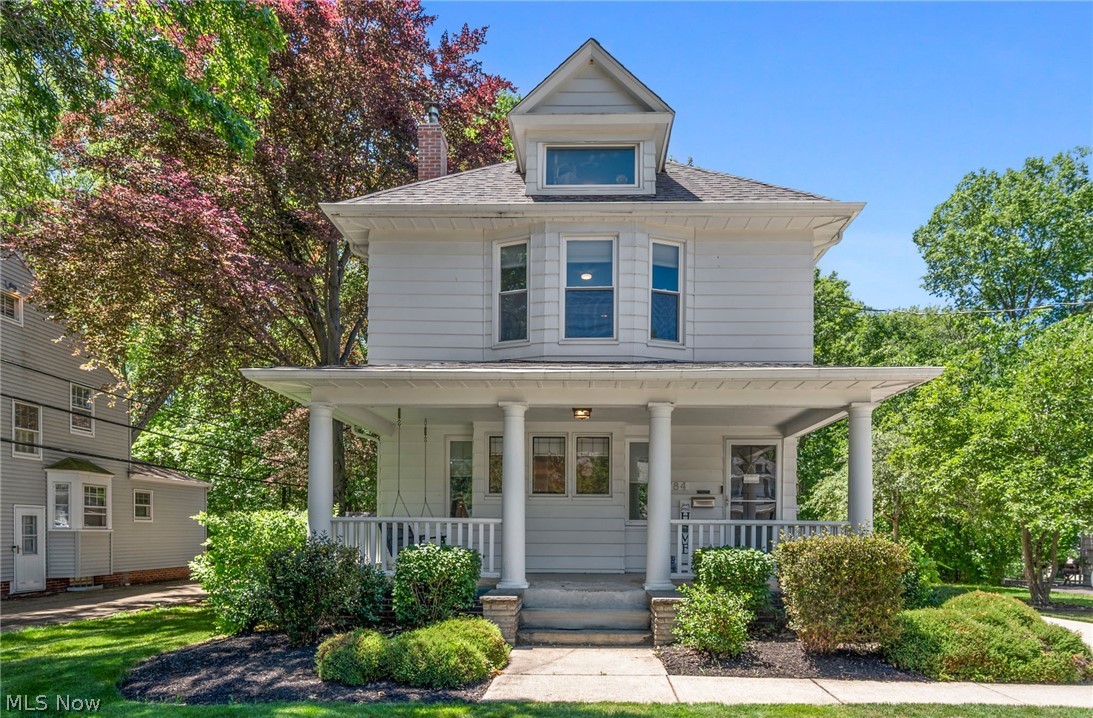
South Euclid
1784 Donwell Drive
4 Beds
1 Baths
N/A
$299,999
MLS#: 5220550

South Euclid
2006 Campus Road
3 Beds
1 Baths
1,850 Sq.Ft.
$289,900
MLS#: 5237388
