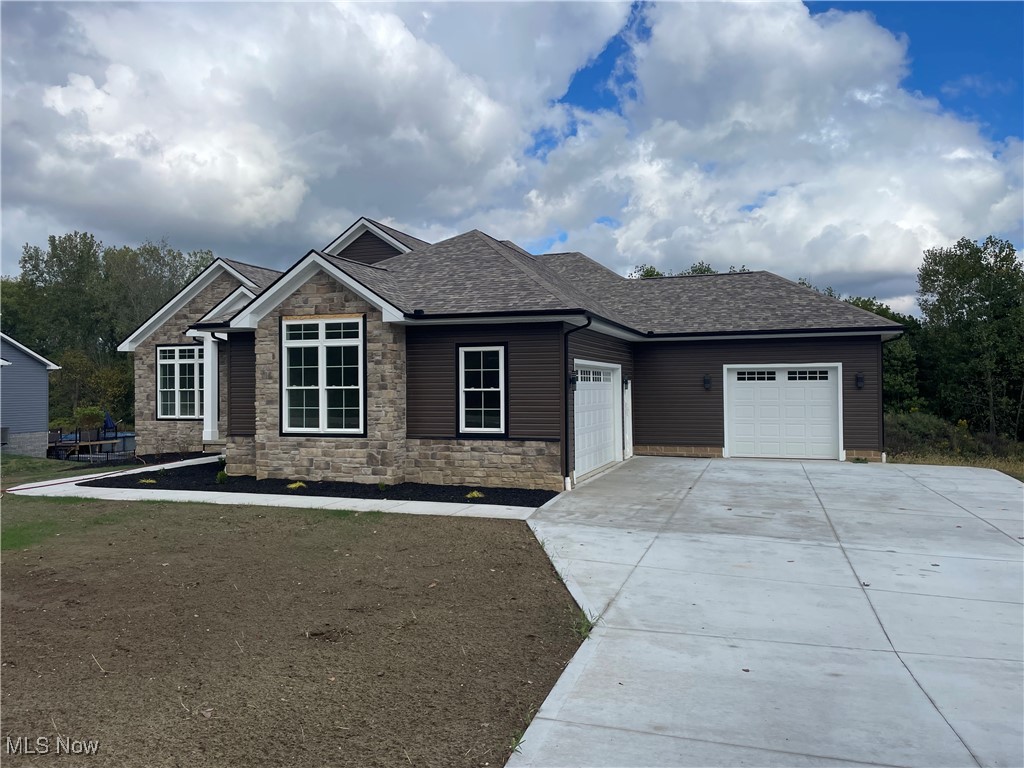
Features & Amenities

Interior

  • Other Interior Features

    Tray Ceiling(s), Coffered Ceiling(s), Double Vanity, Entrance Foyer, Granite Counters, Kitchen Island, Open Floorplan, Walk-In Closet(s), WaterSense Fixture(s), Master Downstairs

  • Total Bedrooms

    3

  • Bathrooms

    2

  • Above Grade Finished Area

    2154.0

  • Basement YN

    NO

  • Cooling YN

    YES

  • Cooling

    Central Air

  • Fireplace YN

    YES

  • Heating YN

    YES

  • Heating

    Natural Gas, Forced Air

  • Main Level Bedrooms

    3

  • Pet friendly

    N/A

Exterior

  • Garage

    Yes

  • Garage spaces

    2

  • Construction Materials

    Stone Veneer, Vinyl Siding

  • Other Exterior Features

    Courtyard, Lighting

  • Parking

    Attached, Direct Access, Garage, Garage Door Opener, Paved

  • Patio and Porch Features

    Patio, Porch

  • Pool

    Yes

  • Pool Features

    Association, Community, In Ground

  • Waterfront YN

    NO

Area & Lot

  • Lot Size(acres)

    0.17

  • Property Type

    Residential

  • Property Sub Type

    Single Family Residence

  • Architectural Style

    Ranch

Price

  • Sales Price

    $605,900

  • Sq. Footage

    2,154

  • Price/SqFt

    $281

HOA

  • Association

    YES

  • Association Fee

    $270

  • Association Fee Frequency

    Monthly

  • Association Fee Includes

    N/A

School District

  • Elementary School

    Green LSD (Summit)- 7707

  • Middle School

    Green LSD (Summit)- 7707

  • High School

    Green LSD (Summit)- 7707

Property Features

  • Accessibility Features

    Accessible Full Bath, Accessible Doors, Accessible Hallway(s)

  • Foundation Details

    Slab

  • Senior Community YN

    YES

  • Sewer

    Public Sewer

  • Water Source

    Public

Schedule a Showing

Showing scheduled successfully.

<
>
IN PERSON
VIA CHAT

What is 3 + 4 ?


Change time

Mortgage calculator

Estimate your monthly mortgage payment, including the principal and interest, property taxes, and HOA. Adjust the values to generate a more accurate rate.

Your payment

Principal and Interest:

$

Property taxes:

$

HOA fees:

$

Total loan payment:

$

Total interest amount:

$

Location

County

Summit

Elementary School

Green LSD (Summit)- 7707

Middle School

Green LSD (Summit)- 7707

High School

Green LSD (Summit)- 7707

Listing Courtesy of Ryan T Plowman, Plowman Properties LLC

RealHub Information is provided exclusively for consumers' personal, non-commercial use, and it may not be used for any purpose other than to identify prospective properties consumers may be interested in purchasing. All information deemed reliable but not guaranteed and should be independently verified. All properties are subject to prior sale, change or withdrawal. RealHub website owner shall not be responsible for any typographical errors, misinformation, misprints and shall be held totally harmless.

Agent Carla Ponikvar

Agent / RealtorĀ®

Carla Ponikvar

Call Carla today to schedule a private showing.


* Listings on this website come from the FMLS IDX Compilation and may be held by brokerage firms other than the owner of this website. The listing brokerage is identified in any listing details. Information is deemed reliable but is not guaranteed. If you believe any FMLS listing contains material that infringes your copyrighted work please click here to review our DMCA policy and learn how to submit a takedown request.Ā© 2024 FMLS.
Exciting opportunity to own the final brand-new Charis-Epcon home in New Seasons. The Promenade, a perennial bestseller, is now even better with the addition of the new deluxe owner suite. This private retreat features a luxurious tile shower with zero entry plus two walk-in closets! This is the update you've been waiting for! With everything you need and nothing you don't all on One Floor your lifestyle changes for the better here at The Courtyards at New Seasons in Green. A premier 55 plus community which boasts lawn maintenance, snow removal, pool, clubhouse and more. You might even think you’re on permanent vacation. Don’t miss out, schedule your one-on-one consultation today!ā€ UNDER CONSTRUCTION - EXPECTED COMPLETION END of JULY 2027. Pictures for illustration only.

4304 Evergreen Court

Message successfully sent.

What would you like to know?

What is 3 + 4 ?

I agree to receive email communication and understand I can unsubscribe at any time.

I agree to be contacted by Tyson Sells Homes, LLC. via call, email, and text for real estate services. To opt out, you can reply 'stop' at any time or reply 'help' for assistance. You can also click the unsubscribe link in the emails. Message and data rates may apply. Message frequency may vary. Privacy Policy

Related Properties

Concrete has been finished on this BRAND NEW HOME,sitting on an acer of land.Impressive new biuld is ready for a family. Quality Care Construction now building new homes in North Canton! Treat yourself to a spacious, open-concept home conveniently close to the best of shopping, dining and entertainment venues. Ideal location in one of Ohio"s most sought-after communities Main floor is 2700sq ft lower level 2539 sq ft front porch 117 sq ft rear porch 379 sq ft garrage 1133 sq CONSTRUCTION IS COMPLETE!!!
Seller has added a  appliance allowance
#5173149

North Canton

1224 Marquardt Avenue NW

3 Beds

2 Baths

N/A

$649,900

MLS#: 5173149
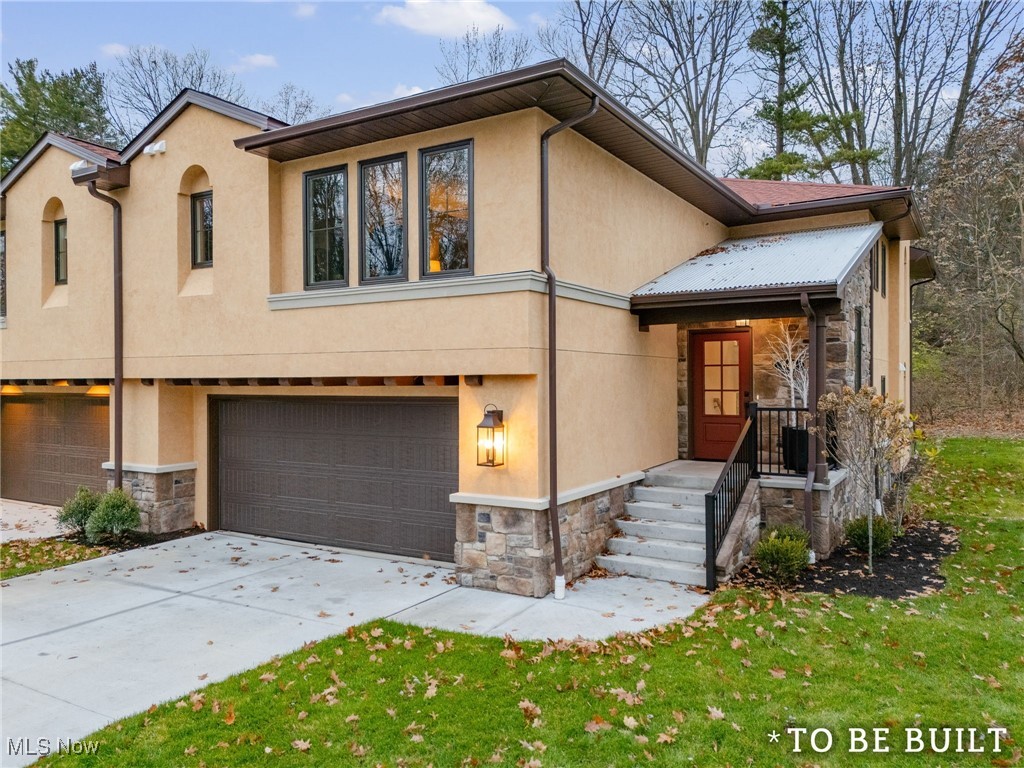
"To Be Built" Townhouse - "The Valencia" is a beautiful custom one-floor living by Zablo & Sons Builders where buyers may choose a two-bedroom option plan or three-bedroom option plan. "The Valencia" showcases exceptional craftsmanship, thoughtful design, and a highly desirable location. This quality-built Townhouse offers a rare opportunity for comfort, convenience, and modern elegance all on a single level.  A full suite of supplements is included with comprehensive to-be-built details, featuring the Site Plan, Floor Plan, Outline of Essentials, and the Condominium Assn Budget, allowing buyers to clearly envision the layout, finishes, and overall scope of this impressive new build. This home is designed with an array of premium amenities, including: Schrock's of Walnut Creek Custom Cabinetry, AprilAir Cleaner for enhanced indoor  air quality, Pella windows and sliding door known for energy efficiency and timeless style Stucco and cultured stone exterior, adding both character and durability, oversized two-car garage equipped with hot and cold water, ideal for year-round practicality. Open, flowing floor plan tailored for todays living, with generous room sizes and an emphasis on natural light. Buyers also have the opportunity to personalize their space with two optional features: Wet bar perfect for entertaining or enhancing the great room experience, a Stiltz elevator a convenient and compact lift solution, offering effortless access for aging-in-place or added comfort. Every detail of "The Valencia" reflects Zablo & Sons Builders reputation for quality and attention to detail, creating a home that blends functional design with elevated style. This is the ideal choice for buyers seeking low-maintenance, luxury one-floor living in a premier setting. Please know adjacent Townhouse 846 Easthill is a mirror image of 844 and is listed separately.
#5175047

North Canton

844 Easthill Street SE

3 Beds

3 Baths

2,285 Sq.Ft.

$539,000

MLS#: 5175047

Welcome to this beautifully appointed home in a cul-de-sac, newly built in 2021 and ideally situated on nearly half an acre in a prime Jackson Township location. A striking combination of stone and vinyl siding creates exceptional curb appeal, while the thoughtfully designed interior offers spacious living areas and desirable modern amenities. An inviting foyer opens to a first-floor office and a convenient half bath. The spacious first-floor primary suite provides a private retreat with his-and-her walk-in closets, dual sinks, a walk-in shower, and a separate soaking tub. The open-concept great room showcases soaring ceilings and a stunning brick fireplace wall, creating an impressive focal point and a warm gathering space. The adjoining eat-in kitchen is designed for both everyday living and entertaining, featuring a large center island, abundant cabinetry, and a walk-in pantry. A conveniently located first-floor laundry area adds to the home’s functionality. Upstairs, a spacious loft offers additional living space, perfect for a second family room, home office, playroom, or retreat. Two additional bedrooms share a Jack-and-Jill bathroom, providing comfort and privacy for family or guests. The expansive unfinished lower level offers endless possibilities for future living space, recreation, or a home gym, and it is already plumbed for a bathroom. A two-car garage provides ample parking and storage. Outside, enjoy the privacy of a fully fenced backyard with plenty of room to relax, entertain, or create your own outdoor oasis. Ideally located near shopping, dining, schools, parks, and everyday conveniences, this exceptional Jackson Township home combines modern construction, thoughtful design, generous living space, and an outstanding location.
#5239227

North Canton

5585 Shadow Ridge Circle NW

3 Beds

2 Baths

2,792 Sq.Ft.

$600,000

MLS#: 5239227
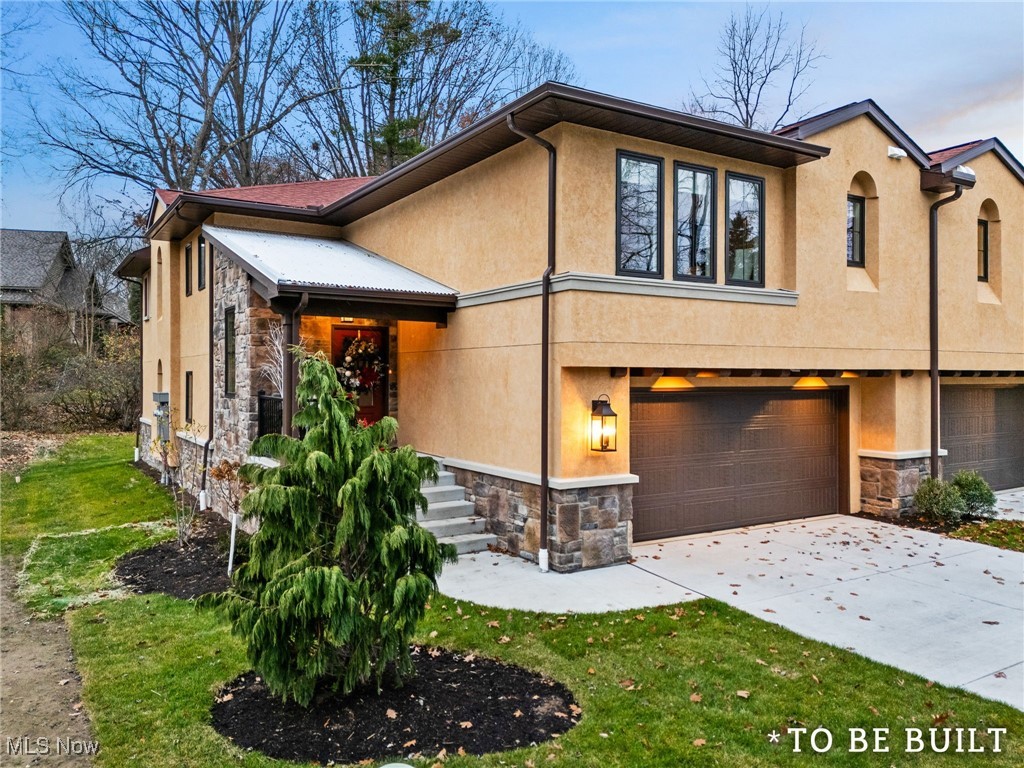
"To Be Built" Townhouse - "The Valencia" is a beautiful custom one-floor living by Zablo & Sons Builders, "The Valencia" showcases exceptional craftsmanship, thoughtful design, and a highly desirable location. This quality-built townhouse offers a rare opportunity for comfort, convenience, and modern elegance all on a single level.  A full suite of supplements is included with comprehensive to-be-built details, featuring the Site Plan, Floor Plan, Outline of Essentials, and the Condominium Assn Budget, allowing buyers to clearly envision the layout, finishes, and overall scope of this impressive new build.  This home is designed with an array of premium amenities, including: Schrock's of Walnut Creek Custom Cabinetry, AprilAir Cleaner for enhanced indoor  air quality, Pella windows and sliding door known for energy efficiency and timeless style Stucco and cultured stone exterior, adding both character and durability, oversized two-car garage equipped with hot and cold water, ideal for year-round practicality.  Open, flowing floor plan tailored for todays living, with generous room sizes and an emphasis on natural light.  Buyers also have the opportunity to personalize their space with two optional features: Wet bar perfect for entertaining or enhancing the great room experience, a Stiltz elevator a convenient and compact lift solution, offering effortless access for aging-in-place or added comfort. Every detail of "The Valencia" reflects Zablo & Sons Builders reputation for quality and attention to detail, creating a home that blends functional design with elevated style. This is the ideal choice for buyers seeking low-maintenance, luxury one-floor living in a premier setting. Please know adjacent Townhouse 844 Easthill is a mirror image of 846 and is listed separately.
#5176015

North Canton

846 Easthill Street SE

2 Beds

2 Baths

1,974 Sq.Ft.

$522,000

MLS#: 5176015

New on site 4 days ago
Welcome to 1412 S Main Street, Unit 104. A rare opportunity to live in this low-maintenance luxury condominium built in 2021. This waterfront condo is situated on the scenic Nimishillen Creek. Enjoy your own private balcony overlooking the water, surrounded by an abundance of wildlife. Step inside and immediately appreciate the quality and attention to details throughout


  The seller has thoughtfully upgraded the home during construction, including sold hardwood doors and floors. The custom kitchen offers beautiful cabinets by Mullet cabinetry, leather granite countertops, upgraded appliances with brass fixtures, walk-in pantry, plus a Thermidor (Wine) refrigerator. An open design that flows seamlessly into the dining and living area. Abundance of morning sunshine flows through the wall of windows and custom stained-glass door designed by Studio Arts and Glass. Surround sound system throughout creates a warm and inviting atmosphere. 


The primary suite offers a private retreat with a spacious walk-in closet and beautifully appointed bath. Two additional bedrooms and two full baths provide plenty of space for family and quests.

Designed for both entertaining and everyday living, the home includes a spacious balcony overlooking the creek, complete with a gas grill, ceiling fan, and surround sound music. Enjoy your morning coffee or evening cocktails while taking in the peaceful waterfront setting.

Additional features include a first-floor workout room, a heated garage reserved for two spaces, Plus a elevator  
for additional convenience.

This condo is centrally located to everything. Downtown Canton, the shops of North Main Street, Belden Village, and the Interstate. This exceptional condominium is truly must-see. Just sit back and let the Association do all the work.
#5250993

North Canton

1412 S Main Street 104

3 Beds

3 Baths

2,322 Sq.Ft.

$489,500

MLS#: 5250993

Stunning St. James Colonial in North Canton Schools! Welcome to this beautifully maintained home in the highly desirable St. James neighborhood. With four bedrooms, three full baths, two half baths, and over 4,700 finished square feet, this home offers plenty of living space. Step into the entry, where a formal dining room with a trey ceiling and wainscoting sits to the left and a private den with built-in shelving to the right. The two-story great room is the heart of the home, anchored by a river rock fireplace. The eat-in kitchen features hardwood floors, white cabinetry, Corian counters, tile backsplash and a new farmhouse sink. A large dine-in area and a large walk-in pantry make everyday living and entertaining easy. Just off the kitchen is the first-floor laundry with a washer/dryer kit installed in 2024 and an updated half bath with a new sink and vanity. The oversized first-floor primary suite offers its own fireplace and a spacious en suite bath. Upstairs, you'll find a second bedroom with a private en suite bath and ample closet space, plus two additional bedrooms connected by a Jack and Jill bath. The mostly finished basement features new carpet and fresh paint in 2025, plus a workout room, a spacious rec area with a built-in bar, and a home theater system. Last but not least, it has an additional bathroom, waterproofing done by Ohio State Waterproofing, and a newer heating & cooling  system installed in 2021.  Outside, you'll find a lovely front porch overlooking the large front yard, thanks to the home's nicely sized corner lot. On the side of the home, you'll find a three-car attached garage with a newer double garage door in 2024, roof and gutters replaced in 2023, and in the back is a nicely sized patio area with the landscaping providing plenty of privacy. Don't miss your chance to see this wonderful home; schedule your showing today!
#5250101

North Canton

2918 Macduff Drive NW

4 Beds

3 Baths

4,743 Sq.Ft.

$699,900

MLS#: 5250101

This stately 1938 Colonial sits proudly on a beautifully landscaped half-acre corner lot in the heart of North Canton. Loved and meticulously maintained by the same owners for over 50 years, the home showcases timeless craftsmanship with built-ins throughout, three fireplaces, and generous room sizes rarely found today. The inviting floor plan features a welcoming foyer, formal dining room off of kitchen and breakfast area, large living room with gas fireplace and doors to 4 season room. Off of the back entrance you'll be greeted by a slate floor that welcomes you to a family room with fireplace, built-ins and views of the courtyard and private backyard-perfect for morning coffee or quiet evenings outdoors. The primary suite is 19 x 13 and has a walk in closet and full bath including a tub and walk in shower. 3 additional large bedrooms and full bath and spacious hall top off the 2nd floor. Lower level has a finished 22x14 rec room and fireplace and an additional 12x 11 room that can be used as a hobby room, office space or exercise room.
Solid, elegant, and full of character, this well-preserved residence blends historic charm with everyday comfort, offering a truly special opportunity in one of North Canton’s most desirable locations. Newly built garage 2023, 
roof 2023, furnace approx 2011, AC approx 2012, hot water tank 2020, new electric panel 2017
#5249762

North Canton

302 Summit Street SW

4 Beds

2 Baths

3,484 Sq.Ft.

$485,000

MLS#: 5249762
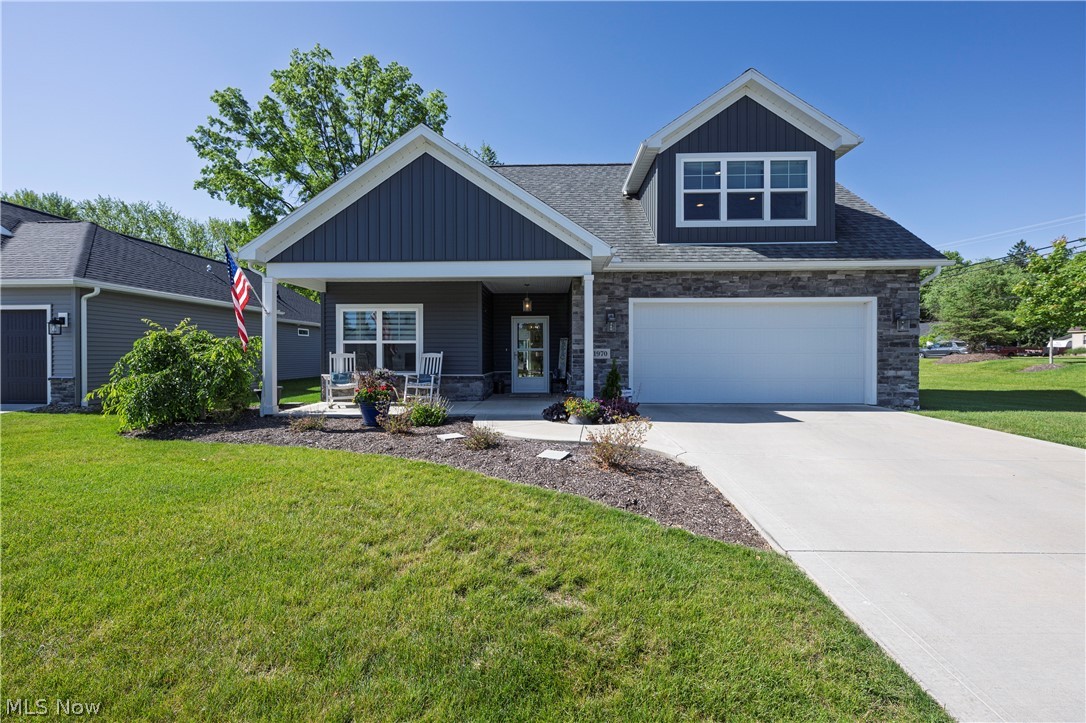
Welcome home to this luxury model home in New Seasons 55 + over community.Ā  The only home in New Season with the spectacular water view.Ā  Zero entrance for easy one floor living in this 3 Bedroom, 3 bathroom, cape with open concept Great Room with gas fireplace and built in bookcases on both sides of the fireplace. Eat-in kitchen with center island, quartz counters, subway tile, walk-in pantry, fully applianced and remote control skylights that automatically close when it rains. French doors off kitchen for your private office. Owners' suite has a trayed ceiling and barn doors to sunroom and access to the private, stamped, concrete patio. Master bath features quartz double sink vanities, walk-in shower and walk-in closet. 2nd Bedroom on the main level next to the guest bath with tub/shower and handicap grab bars. Venture upstairs for the perfect multi-generational suite with additional 20x21 living suite with an awesome view of the water. 3rd Bedroom with walk-in closet, full bath with stand alone shower. 1st Floor laundry, tankless hot water tank, attached 2 car garage with laundry sink and electric car charger. Lovely clubhouse, perfect for hosting get togethers, in-ground pool and walking trails. Come on in and have a seat on the covered front porch and enjoy the peace and tranquility this home has to offer.
#5215691

North Canton

1970 Hawthorn Court

3 Beds

3 Baths

2,956 Sq.Ft.

$699,000

MLS#: 5215691

This St. James ranch has it all! The striking curb appeal is just the beginning of everything it has to offer. Offering approximately 4,000 total finished square feet including 3-4 bedrooms, 3 full baths, and an additional living suite! The main floor boasts over 2,300 square feet not including the cozy screened-in porch located at the back of the home. A mixture of warm wood accents and modern decor and design offer the best of both worlds. Two bedrooms (one used as an office) are located on one side of the home with the main living areas in the center including a formal dining, great room, kitchen, dinette, and porch. The modern kitchen offers an eating bar, granite tops, walk-in pantry, dinette, and access to the patio. The primary owner’s suite on the main floor is oversized with an en-suite featuring double sinks, tub, separate shower, and a large walk-in closet. Journey to the lower level which is almost completely finished but still provides room for storage. An entire living suite provides plenty of versatility whether it’s for in-laws, teens, or guests. Enjoy the 4th bedroom, large full bath, kitchen, family room, and bonus room. The lower level walks up to the garage for another way to exit with convenience. The half-acre lot has beautiful landscaping including new Kentucky bluegrass sod, new Pella triple pane black framed windows, updated carpet, Rainbird Irrigation system, refinished hardwood flooring, a fully fenced yard, and a 3-car side load garage in a sought-after neighborhood await the new owner. Impressive!
#5248569

North Canton

8612 Mackenzie Avenue NW

4 Beds

3 Baths

4,007 Sq.Ft.

$689,900

MLS#: 5248569

Send a message

Message successfully sent.

Your message

What is 3 + 4 ?

Reason for contacting?

I agree to receive email communication and understand I can unsubscribe at any time.

I agree to be contacted by Tyson Sells Homes, LLC. via call, email, and text for real estate services. To opt out, you can reply 'stop' at any time or reply 'help' for assistance. You can also click the unsubscribe link in the emails. Message and data rates may apply. Message frequency may vary. Privacy Policy

Sign Out

Virtual Assistant

Would you like to take the next step with this property? We can help you schedule a showing or virtual tour, or send you more details.

Yes, I would like more information.

Thank You for Your Reply, One of Our Agents will contact you as soon as possible

No, maybe later.

Thank you, you can always contact me via email, phone number or through the contact form.

Realhub AI

Lucy - Your AI-Powered Realtor

Update Your Temporary Password

Personalize your search

Enter your email and we'll notify you immediately when new listings match what you're looking for.

or enter email address

Already have an account ? Login here

Continue your home search

I agree to receive communications and understand I can unsubscribe at any time.

I agree to be contacted by Tyson Sells Homes, LLC. via call, email, and text for real estate services. To opt out, you can reply 'stop' at any time or reply 'help' for assistance. You can also click the unsubscribe link in the emails. Message and data rates may apply. Message frequency may vary. Privacy Policy

Already have an account ? Login here

We use cookies

We use cookies primarily for analytics to enhance your experience. By accepting, you agree to our use of these cookies. You can manage your preferences or learn more about our cookies policy.