Features & Amenities

Interior

  • Other Interior Features

    Wired for Sound

  • Total Bedrooms

    4

  • Bathrooms

    2

  • 1/2 Bathrooms

    2

  • Basement YN

    YES

  • Cooling YN

    YES

  • Cooling

    Central Air

  • Fireplace YN

    YES

  • Heating YN

    YES

  • Heating

    Natural Gas, Forced Air

  • Pet friendly

    N/A

Exterior

  • Garage

    Yes

  • Garage spaces

    3

  • Construction Materials

    Brick, Vinyl Siding

  • Parking

    Attached, Garage, Garage Door Opener, Paved

  • Patio and Porch Features

    Patio

  • Pool

    No

Area & Lot

  • Lot Features

    Corner Lot, Cul-De-Sac, Wooded

  • Lot Size(acres)

    0.3657

  • Property Type

    Residential

  • Property Sub Type

    Single Family Residence

  • Architectural Style

    Conventional

Price

  • Sales Price

    $320,000

  • Tax Amount

    $4,755

  • Financing Options

    Conventional

  • Sq. Footage

    N/A

  • Price/SqFt

    N/A

HOA

  • Association

    YES

  • Association Fee

    $50

  • Association Fee Frequency

    Annually

  • Association Fee Includes

    N/A

School District

  • Elementary School

    Green LSD (Summit)- 7707

  • Middle School

    N/A

  • High School

    N/A

Property Features

  • Stories

    2

  • Sewer

    Public Sewer

  • Water Source

    Public

Schedule a Showing

Showing scheduled successfully.

<
>
IN PERSON
VIA CHAT

What is 3 + 4 ?


Change time

Mortgage calculator

Estimate your monthly mortgage payment, including the principal and interest, property taxes, and HOA. Adjust the values to generate a more accurate rate.

Your payment

Principal and Interest:

$

Property taxes:

$

HOA fees:

$

Total loan payment:

$

Total interest amount:

$

Location

County

Summit

Elementary School

Green LSD (Summit)- 7707

Middle School

High School

Listing Courtesy of Linda L Hartong , Keller Williams Chervenic Rlty

RealHub Information is provided exclusively for consumers' personal, non-commercial use, and it may not be used for any purpose other than to identify prospective properties consumers may be interested in purchasing. All information deemed reliable but not guaranteed and should be independently verified. All properties are subject to prior sale, change or withdrawal. RealHub website owner shall not be responsible for any typographical errors, misinformation, misprints and shall be held totally harmless.

Agent Carla Ponikvar

Agent / RealtorĀ®

Carla Ponikvar

Call Carla today to schedule a private showing.


* Listings on this website come from the FMLS IDX Compilation and may be held by brokerage firms other than the owner of this website. The listing brokerage is identified in any listing details. Information is deemed reliable but is not guaranteed. If you believe any FMLS listing contains material that infringes your copyrighted work please click here to review our DMCA policy and learn how to submit a takedown request.Ā© 2024 FMLS.
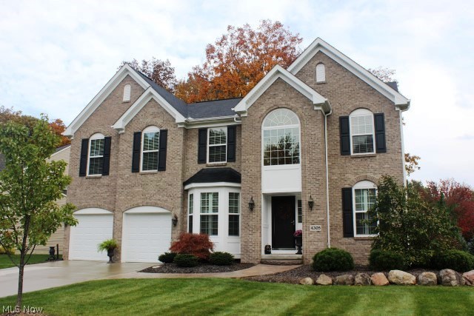
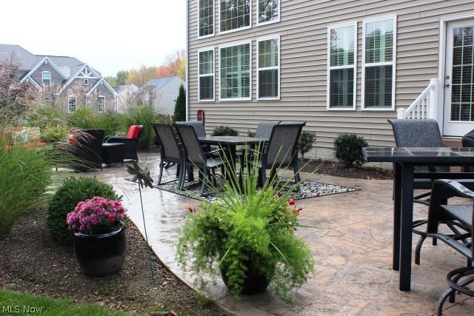
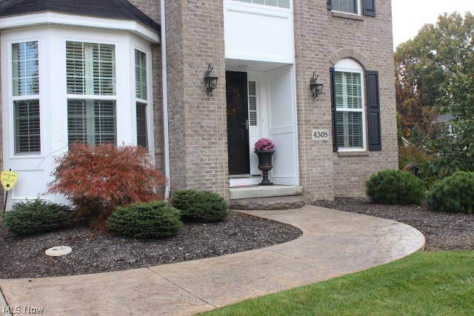
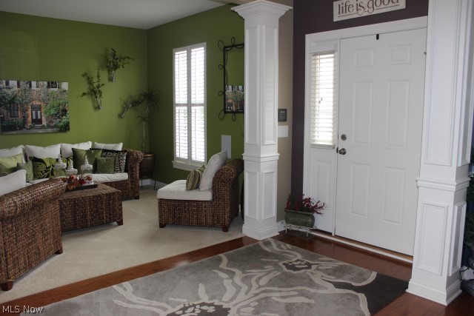
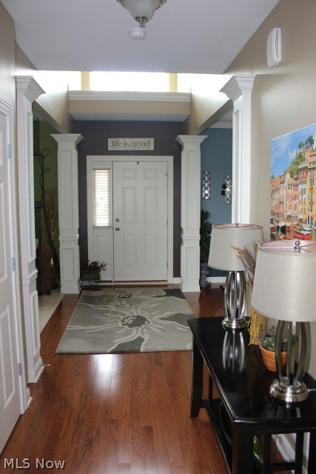
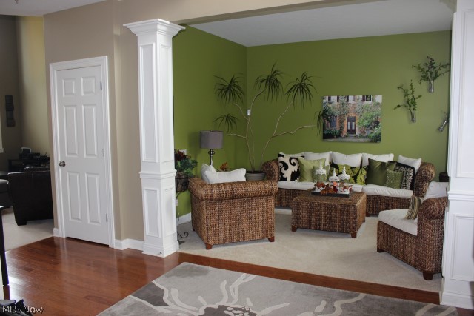
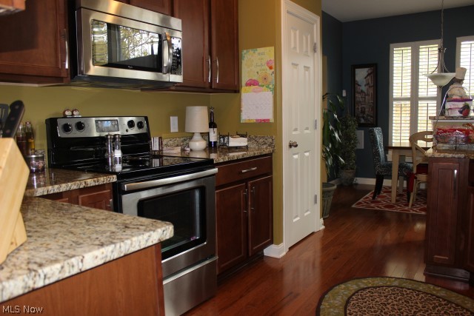
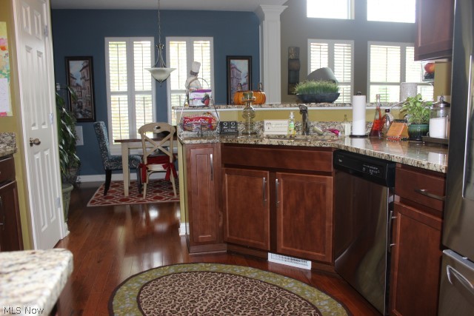
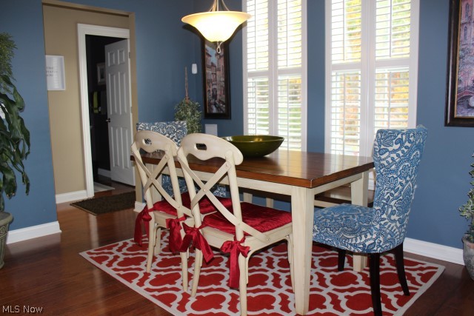
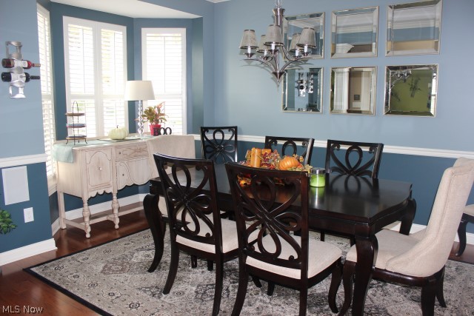
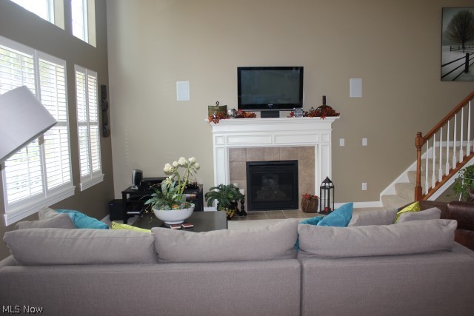
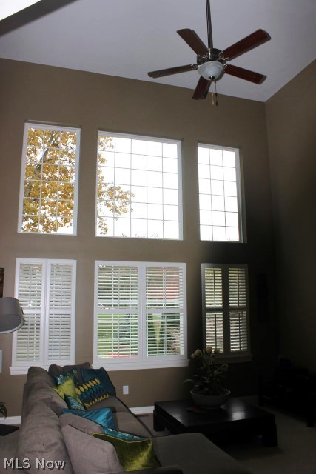
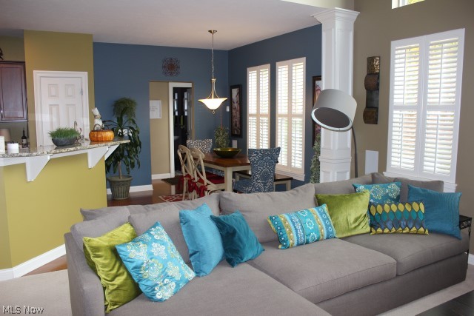
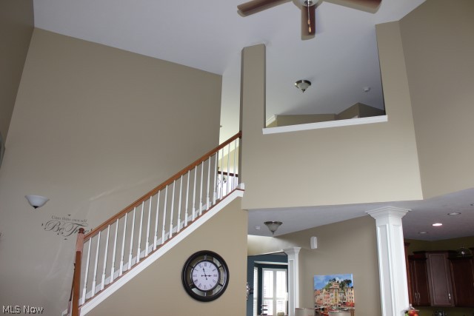
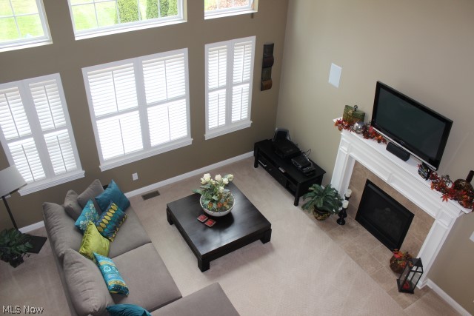
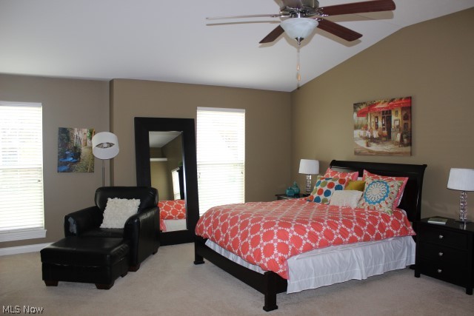
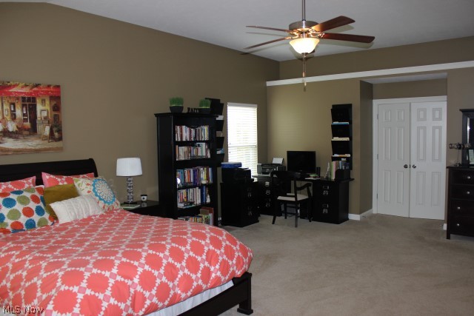
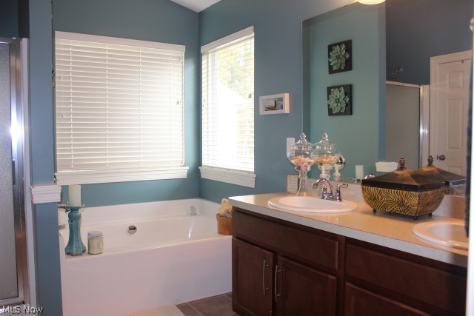
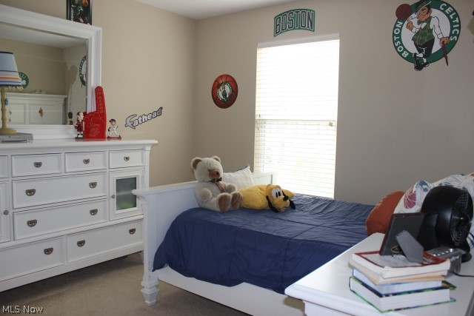
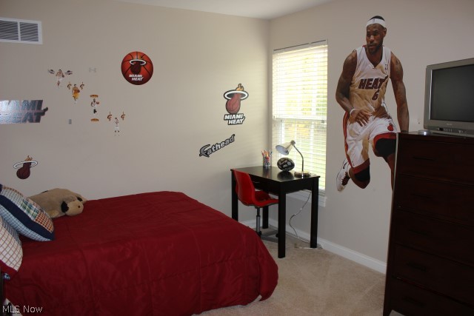
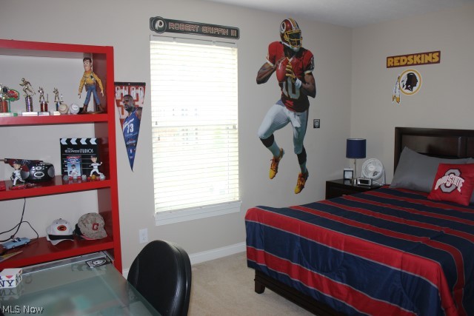
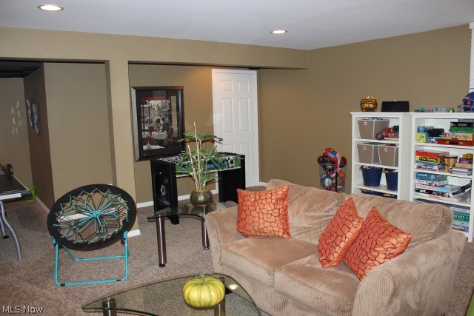
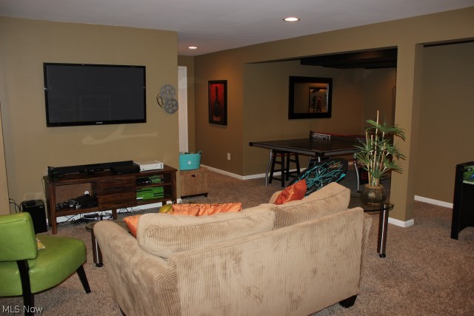
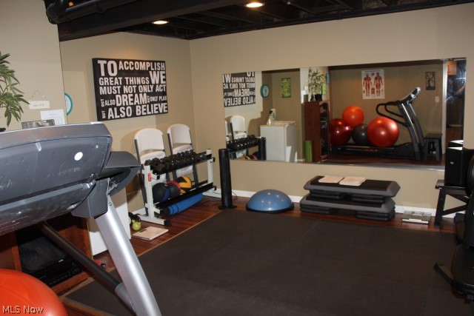
House beautiful inside & out! This 4 bedroom, 2 full, 2 half bath shows like a model* Built 2012 with 3319SF (including finished lower level) & 3 car garage (one side is tandem)* 2 story entry with wood floor & plant ledge* Pillar entry to formal dining with bay window, crown molding, chair rail & wood floor* 2 story Great room with wall of windows, gas log fireplace with mantle & fan* 1st floor den* Kitchen with granite, pantry, stainless appliances (range, refrig, microwave & dishwasher) & wood floor* Eating area with wood floor* Half bath with wood floor* 1st floor laundry with sink, closet, cupboards, cubby storage & includes washer & dryer* Loft overlooking foyer & Great room* Master with plant ledge, fan, spacious walk in closet & master bath with double vanity, shower & soaking tub* Additional 3 bedrooms & guest bath on 2nd floor* Audio system, 6 panel doors & plantation blinds* 12 course basement with poured walls, finished rec room, exercise room with mirror wall, laminate flo

4305 Willow Wood Way

Message successfully sent.

What would you like to know?

What is 3 + 4 ?

I agree to receive email communication and understand I can unsubscribe at any time.

I agree to be contacted by Tyson Sells Homes, LLC. via call, email, and text for real estate services. To opt out, you can reply 'stop' at any time or reply 'help' for assistance. You can also click the unsubscribe link in the emails. Message and data rates may apply. Message frequency may vary. Privacy Policy

Related Properties

Price reduced
Welcome home to this beautifully updated 3-bedroom, 2-bath split-level home in the sought-after Lake Local School District! Hardwood floors create a warm and welcoming feel, while the spacious kitchen serves as the heart of the home—perfect for hosting family and friends. The updated bathroom adds a touch of modern style, while the inviting sunroom provides the perfect place to relax year-round. Step outside to a wrap-around deck overlooking the large backyard—ideal for gatherings, outdoor dining, or peaceful evenings at home. The finished lower level offers flexible space for a family room, home office, or play area to fit your lifestyle. Move-in ready and conveniently located near schools, shopping, and dining, this home truly has it all. Schedule your private showing today!
#5185827

Uniontown

3475 Heckman Street NW

3 Beds

1 Baths

1,980 Sq.Ft.

$258,900

MLS#: 5185827

Welcome home to this spacious and beautifully updated split-level home in the highly desirable Green Local School District! From the moment you arrive, you’ll appreciate the inviting curb appeal featuring white siding, a dark roof, newer windows, a two-car garage, expansive driveway, and spacious yard. Numerous major updates provide peace of mind, including new windows, siding, roof, and deck covering completed in October 2025, along with a new furnace and A/C with whole-house air purifier, hot water tank, water softener, and new water treatment systems, including an air injection system and reverse osmosis system, all added in 2025. New carpet was installed in 2026, and the garage is heated for year-round comfort and versatility. Inside, the welcoming entry features a wood-panel door with decorative leaded glass and opens into a bright living room filled with natural light. The eat-in kitchen offers warm wood-finish flooring, rich cabinetry, laminate countertops, a stainless-steel double sink, and included appliances. Sliding glass doors provide easy access to the tiered deck, creating a seamless space for entertaining, relaxing, or enjoying your morning coffee. Upstairs, the spacious primary bedroom features crown molding, chair rail accents, a ceiling fan, and convenient attic access. Two additional bedrooms offer generous closet space, with one featuring built-in shelving. The updated full bathroom, renovated in 2025, completes the upper level. The lower-level family room offers a cozy retreat centered around a floor-to-ceiling brick fireplace with a wood mantle and black heart-perfect for relaxing or gathering with family and friends. Come outside to enjoy the spacious backyard, complete with an above-ground pool and surrounding deck, offering plenty of room for lounging, entertaining, and making summer memories.
#5234142

Uniontown

1524 Hightower Drive

4 Beds

2 Baths

3,064 Sq.Ft.

$369,000

MLS#: 5234142

Price reduced
Enjoy effortless one-floor living in this beautifully maintained 3-bedroom, 2-bath condominium located in the highly sought-after Stratford Green community in Uniontown, Ohio. Perfectly situated with picturesque golf course views, this home offers a peaceful setting and an open, inviting floor plan. Step inside to discover soaring vaulted ceilings that create a bright, spacious atmosphere throughout the main living areas. The thoughtfully designed layout provides comfortable living with generously sized bedrooms, two full bathrooms, and easy accessibility—all on one level. Whether you're relaxing while taking in the scenic golf course views or entertaining family and friends, this move-in-ready home offers the perfect blend of comfort, convenience, and low-maintenance living. Schedule your showing today!
#5229458

Uniontown

3477 Elmhurst Circle

3 Beds

2 Baths

1,732 Sq.Ft.

$369,900

MLS#: 5229458

Price reduced
Welcome to 2758 Park Place Dr in Uniontown, a 3-bedroom, 2.5-bath Colonial with 1,678 square feet above grade, an attached 2-car garage, and a .301-acre lot. Several important updates have already been taken care of, including a new furnace, electrical panel, gas fireplace, and new carpet on the first floor and in the primary bedroom, all completed in 2026. Additional updates include a Well-Rite pressure tank in 2025 and a hot water tank in 2023. Inside, the home offers a comfortable, practical layout with plenty of room for everyday living. The partially finished basement adds even more usable space for a rec room, home office, hobbies, or storage. Outside, the yard offers plenty of space to relax, play, garden, or entertain without feeling overwhelming. The attached 2-car garage provides convenient parking and additional storage. Located in the Green Local School District, this 3-bedroom Colonial home in Uniontown combines a functional layout, useful extra space, and a great list of recent improvements. Come take a look and see what 2758 Park Place Dr has to offer.
#5234284

Uniontown

2758 Parkplace Drive

3 Beds

2 Baths

2,158 Sq.Ft.

$299,000

MLS#: 5234284

Spacious 2656 Sq Ft impeccably maintained home in Green School District. You don’t find this kind of space, condition & updates in this price range in Green! Foyer entry w leaded glass door & hinged sidelight for air flow leading to the open spindle staircase & coat closet- open to two large living spaces. To the left is a living room w beautiful hardwood floors, large picture window & open to the dining room w 2 built in hutches, crown molding, chair rail - plus access to the deck. The remodeled kitchen is spectacular w new cabinets (1 w USB.Charging outlets!), counter, flooring, fixtures, backsplash & pantry w roll out drawers. The dishwasher, refrigerator, range, microwave & garbage disposal complete this excellent space. 1st floor laundry / half bath too! A massive great room accessible from near the kitchen & the foyer provides a great flow to the home w gas fireplace & tons of daylight w windows, sidelights & doors leading to the patio. Upstairs there are 4 very large bedrooms to enjoy. The master bedroom includes 2 closets & a private full bath w updated shower & vanity plus a laundry chute. The 2nd bedroom is roughly 17x17 w a walk in closet + 2 more nice bedrooms- all with beautiful hardwood floors. 2nd Full Bath w 2 sink vanity, laundry chute & linen closet + very deep hall storage closet (could become a 2nd flr laundry if desired). The living space continues in the waterproofed finished basement w 2 large finished rooms w carpeting & the pool table stays for your enjoyment! The additional rec room includes a bar & woodburning fireplace - plus unfinished space with nice storage. Only the 2nd owners of this incredible home! Updates include: ā€˜26 Deck boards. ā€˜23 Living Rm Picture Window- Champion. ā€˜20 Garage Doors. ā€˜19 2nd Bth Remodel. ā€˜18 Retaining wall. ā€˜17 Kitchen remodel, elec panel. ā€˜07 Basement Systems Waterproofing- transferable lifetime warranty. ā€˜01 Furnace (High Efficiency) & AC. ā€˜99/00 Windows - Renewal by Anderson. Roof Est 15 yrs old.
#5232675

Uniontown

735 Fessler Drive

4 Beds

2 Baths

3,292 Sq.Ft.

$375,000

MLS#: 5232675

New on site 2 days ago
Welcome home to this 3-bedroom, 1.5-bath home in Greentown, located within North Canton schools! The main level offers a comfortable, open flow between the living and dining areas, along with a kitchen featuring stainless steel appliances and plenty of cabinet space. Fresh flooring and paint add a clean, refreshed feel throughout the home. The spacious lower-level family room is a great place to relax, complete with a brick fireplace, walk-out access, and a convenient half bath. Outside, enjoy the back deck, patio, and peaceful open setting behind the home. A 2-car garage and storage shed provide plenty of space for parking and storage. Situated on nearly half an acre, this home offers a great combination of comfortable living space, outdoor space, and a convenient location!
#5237462

Uniontown

2661 Eaver Street NW

3 Beds

1 Baths

1,547 Sq.Ft.

$275,000

MLS#: 5237462

Now Open – Phase 4 in OldeStone Crossing (Lake Township Schools)! This to-be-built Augusta-III Floor Plan is designed for comfortable, modern living, featuring a bright and spacious great room with oversized windows and transoms, soaring nine-foot ceilings, an optional cozy fireplace, and a sunny breakfast room with the option of an expanded 12’8ā€ x 10’ Breakfast Room (req'd and included in sqft shown). The open layout offers a versatile flex space or den/study with charming columns and arches, and you can personalize your home further with optional covered decks and,decorative patios to enjoy outdoor living. The family entry includes an option for a handy built-in shoe bench,while the owner’s suite delights with a cathedral ceiling, double-bowl vanity with make-up counter, and the choice of garden soaking tub with separate shower. A convenient second-floor laundry makes everyday life easier, and yes, we finish basements too! 3rd car garage option, req'd by ARC. The model home is located at 2693 Ledgestone Dr NW, Uniontown(Lake Township) ** Starting prices (base price shown) reflect the base home with base lot prior to upgrades, structural additions or customizations, and photos may show optional features or finishes available at additional cost. With many custom details and plan options available, you can truly make this home your own. Base prices are subject to change prior to an accepted purchase agreement. Taxes shown represent vacant land only.
#5168688

Uniontown

2316 Ledgestone Drive NW

4 Beds

2 Baths

2,128 Sq.Ft.

$374,900

MLS#: 5168688

New on site 4 days ago
Welcome to 13290 Carla Ave NW, Uniontown, Ohio! This well-maintained 3-bedroom, 2-full-bath home is situated on a beautiful .50-acre lot and offers plenty of space both inside and out. The finished basement provides additional living or recreation space, while the wood-burning fireplace creates a warm and inviting atmosphere. Enjoy outdoor living from the screened-in patio, perfect for relaxing or entertaining. Car enthusiasts, hobbyists, and those needing extra storage will appreciate the 2-car attached garage plus an additional 2-car detached garage. A wonderful opportunity to enjoy comfortable living with exceptional garage and outdoor space!
#5236735

Uniontown

13290 Carla Ave NW

3 Beds

2 Baths

2,744 Sq.Ft.

$375,000

MLS#: 5236735

New on site 1 day ago
The Windham-III-1700 Plan *READY TO BUILD* (currently vacant homesites available) Create the home you've always envisioned with Patrick Long Homes in Wicker Creek's newest Phase 6. The expanded Windham plan offers the flexibility to personalize every detail. Ideal plan to add a 3rd car garage (on selected homesites). Main-FloorLiving, Make Customizations: Added Sunroom, Covered Decks or Porches available, vented Chimney Hoods, splendid cabinetry features, Shoe Bench, Granite or Cambria Quartz Kitchens/Baths, tiled backsplash, cabinet lighting, Vaulted Ceilings, Owner's Bed, Kitchen, and Dining Area. Fireplace with Dry-Stack StoneFace opt. Owner's Bath can accommodate a Deluxe Tiled Shower w/ Freestanding or Garden Tub. Deluxe Laundry Features available. We'll help create a home that fits your lifestyle and your budget. Starting price includes the base Windham-III 1700 plan and a base homesite. Lot premiums, upgraded finishes, optional features, and custom modifications are additional. Schedule your private design consultation today. Model Home: 2693 Ledgestone Drive NW, Uniontown. Photos may depict optional features not included in the base price. Pricing, specifications, and availability are subject to change prior to an accepted purchase agreement. Tax information is not available.
#5237229

Uniontown

3495 Wicker Street NE

3 Beds

2 Baths

1,725 Sq.Ft.

$369,900

MLS#: 5237229

New on site 1 day ago
Rare opportunity to own a beautifully updated townhome overlooking the 18th hole of Prestwick Golf Course! The spacious first floor features a bright, inviting living room with a large picture window that fills the space with natural light. The formal dining area opens to the updated kitchen, offering newer lighting, abundant cabinet space, breakfast bar, pantry, new microwave, and farmhouse sink. A convenient laundry area and half bath complete the main level. Upstairs, the spacious primary suite features dual sinks and two walk-in closets. Two additional generously sized bedrooms provide plenty of room, with one bedroom offering both a walk-in closet and an additional standard closet. A full bath, updated with a new vanity, toilet, and lighting, completes the second floor. The partially finished lower level adds even more living space with a comfortable recreation room, bonus room ideal for a home office, hobby room, or potential fourth bedroom, along with abundant storage. Enjoy the picturesque setting from the fenced-in patio or covered front porch offering beautiful views of the golf course & pond, perfect for your morning coffee. Additional highlights include a two-car detached garage and numerous updates throughout, including new flooring, fresh paint, a new garage door, hot water tank (2024), and roof (2025). The HOA offers an array of amenities for residents to enjoy, including a swimming pool, clubhouse, playground, and exercise room. Beautifully maintained and truly move-in ready, this exceptional townhome offers the ideal combination of updated living space, thoughtful amenities, and a scenic golf course setting!
#5237768

Uniontown

2086 Beechtree Drive #54

3 Beds

2 Baths

2,242 Sq.Ft.

$269,900

MLS#: 5237768

 - property

Send a message

Message successfully sent.

Your message

What is 3 + 4 ?

Reason for contacting?

I agree to receive email communication and understand I can unsubscribe at any time.

I agree to be contacted by Tyson Sells Homes, LLC. via call, email, and text for real estate services. To opt out, you can reply 'stop' at any time or reply 'help' for assistance. You can also click the unsubscribe link in the emails. Message and data rates may apply. Message frequency may vary. Privacy Policy

Sign Out

Virtual Assistant

Would you like to take the next step with this property? We can help you schedule a showing or virtual tour, or send you more details.

Yes, I would like more information.

Thank You for Your Reply, One of Our Agents will contact you as soon as possible

No, maybe later.

Thank you, you can always contact me via email, phone number or through the contact form.

Realhub AI

Lucy - Your AI-Powered Realtor

Update Your Temporary Password

Personalize your search

Enter your email and we'll notify you immediately when new listings match what you're looking for.

or enter email address

Already have an account ? Login here

Continue your home search

I agree to receive communications and understand I can unsubscribe at any time.

I agree to be contacted by Tyson Sells Homes, LLC. via call, email, and text for real estate services. To opt out, you can reply 'stop' at any time or reply 'help' for assistance. You can also click the unsubscribe link in the emails. Message and data rates may apply. Message frequency may vary. Privacy Policy

Already have an account ? Login here

We use cookies

We use cookies primarily for analytics to enhance your experience. By accepting, you agree to our use of these cookies. You can manage your preferences or learn more about our cookies policy.