.webp?size=346x80)













Property
Beds
3
Full Baths
1
1/2 Baths
1
Year Built
1929
Sq.Footage
1,352
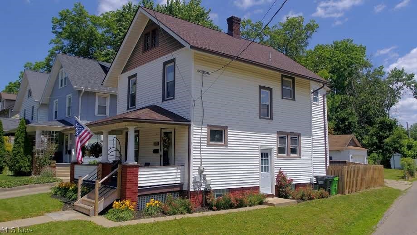
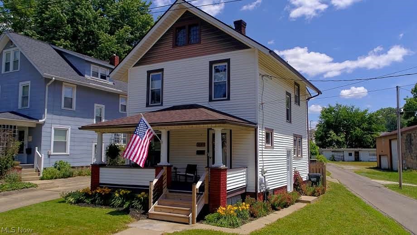
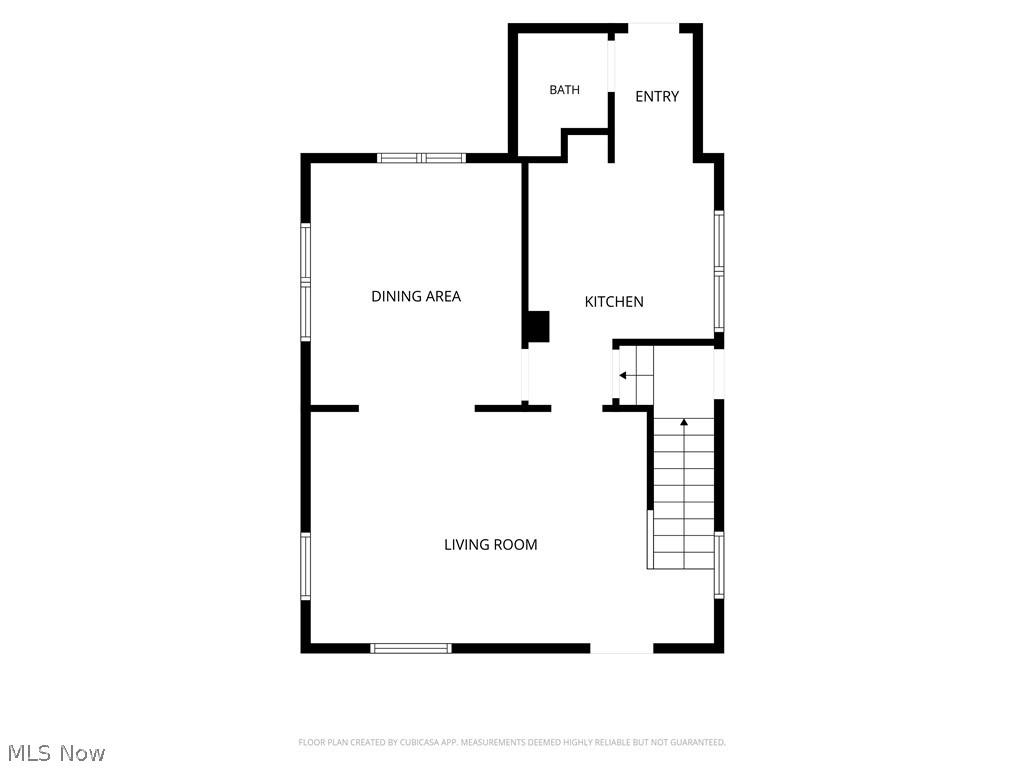
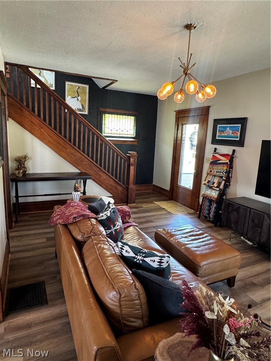
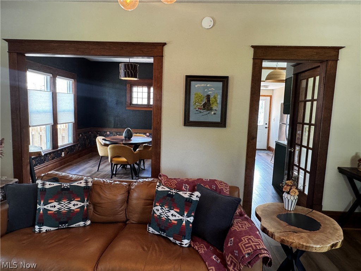
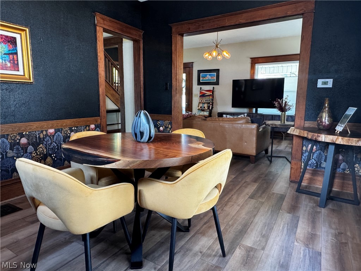
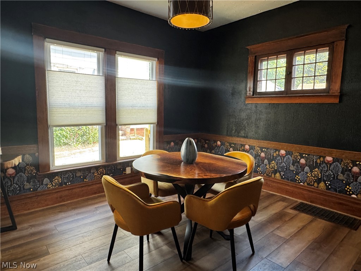
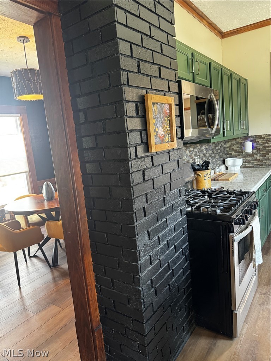
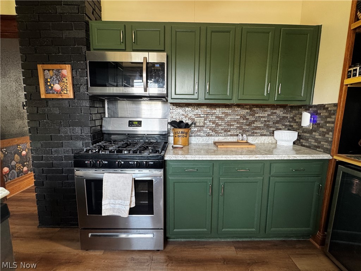
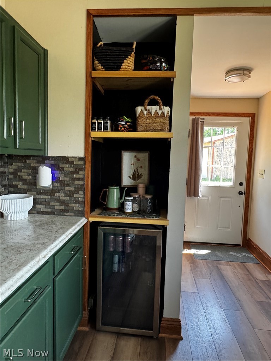
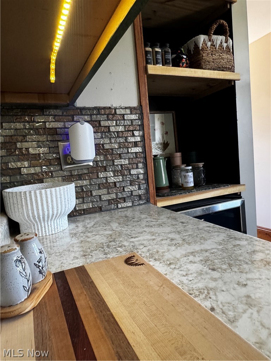
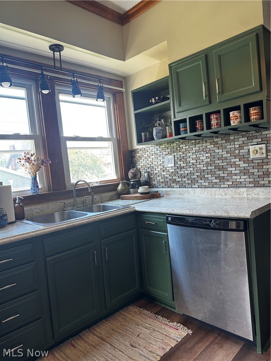
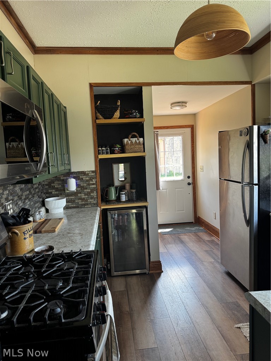
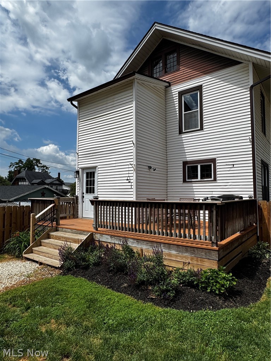
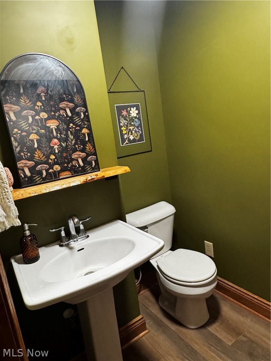
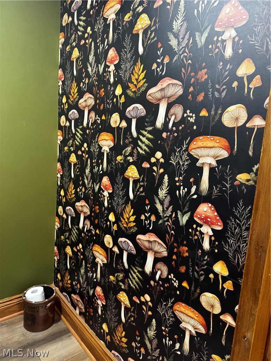
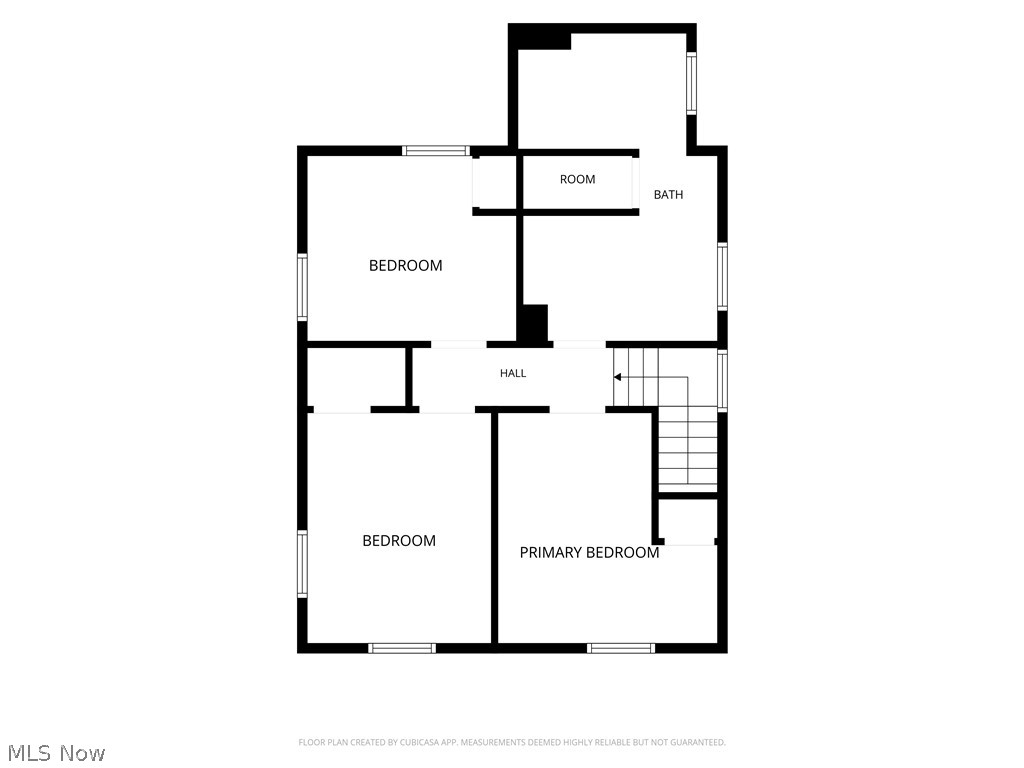
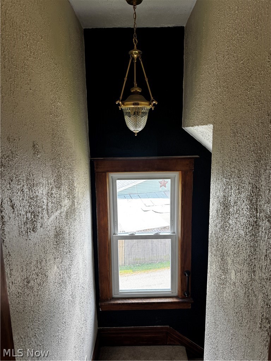
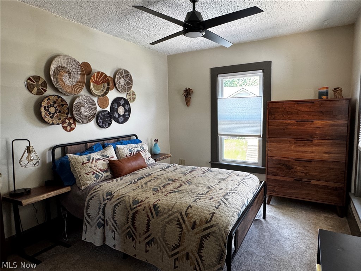
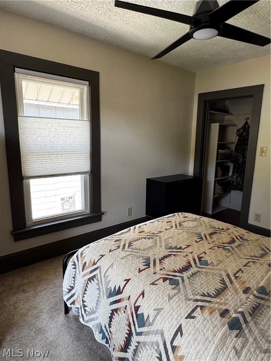
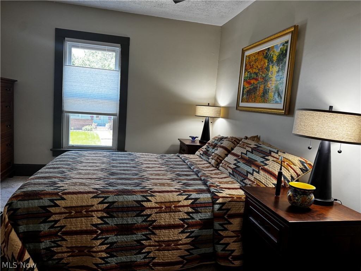
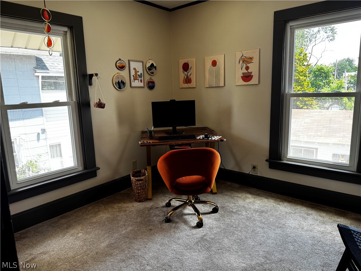
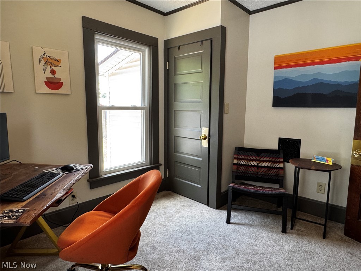
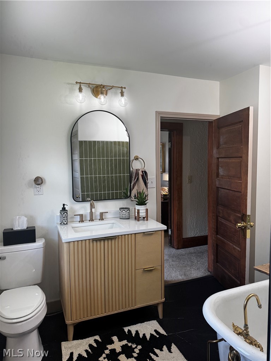
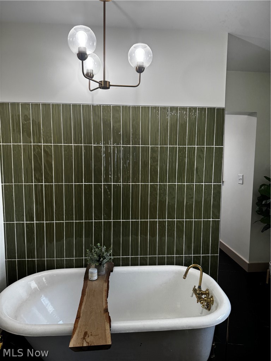
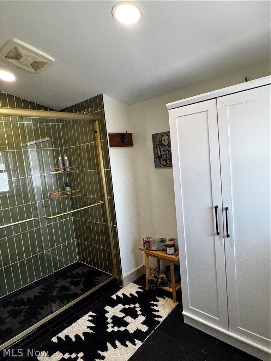
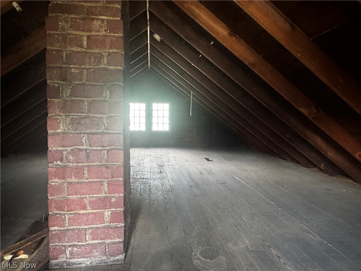
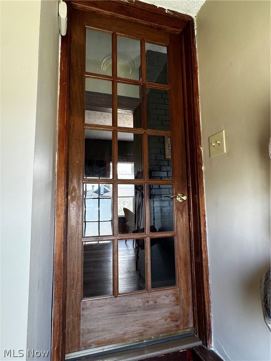
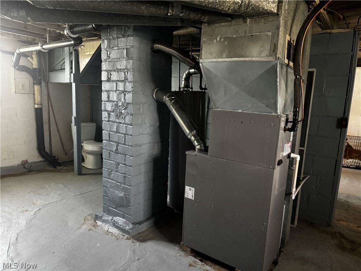
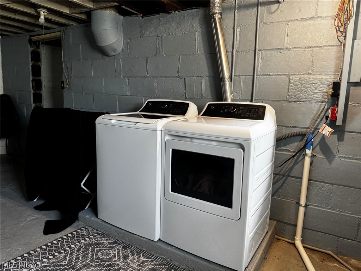
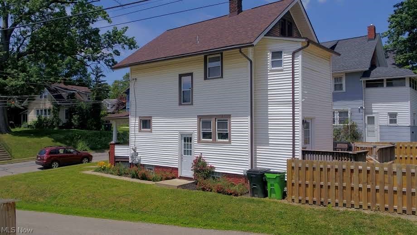
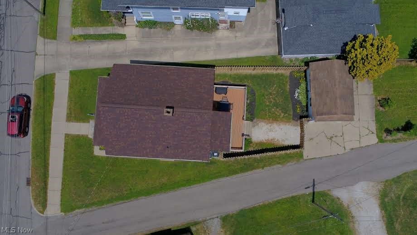
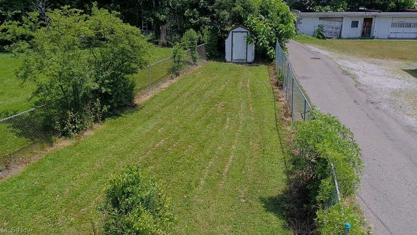
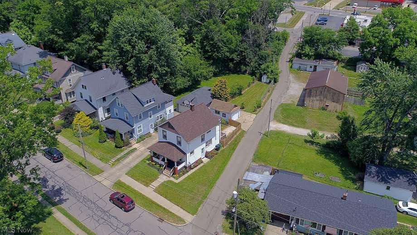
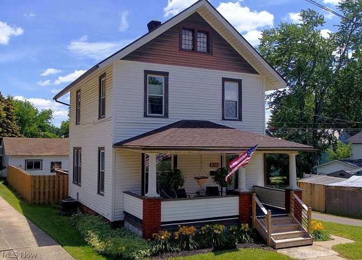
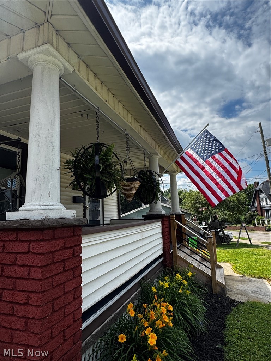
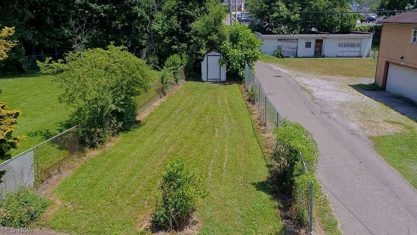
What a Show Stopper! With all the updates—NEW ROOF (April of 2026) Furnace, AC, Water Heater (2023), ALL Kitchen Appliances (2024), gutters, and windows—this home is a show stopper. A charming front porch leads to a large living room with an open wooden staircase and a vintage glass front door. Dining room features a splash of modern wallpaper. You will fall in love with this updated kitchen: the exposed brick, the pop of backsplash, the open pantry and all appliances staying (including the wine fridge). Back door leads to the back deck with a partially fenced yard, adding a little extra privacy. A half bath completes the first floor. 3 Bedrooms and a full bathroom will give you spa vibes. A stunning backsplash accent wall is next to the soak-in tub. New vanity, light fixtures, and tile flooring complement the backsplash that carries over to the walk-in shower. You will not want to leave this beautiful bathroom! Access the full, unfinished walkup attic. Head to the full basement where the washer & dryer stay. A working toilet means new owners have the potential to expand their bathroom needs. Additional key points for this wonderful home include 1,352 square feet of very usable updated space, NEW luxury vinyl flooring, and custom blinds that will stay. There is a 1-car unattached garage and a second fenced-in backyard that leads to a smaller storage shed. You don’t want to miss out on this stunning, move-in-ready home with immediate possession after closing!
Features & Amenities
Interior
-
Total Bedrooms
3
-
Bathrooms
1
-
1/2 Bathrooms
1
-
Above Grade Finished Area
1352.0
-
Basement YN
YES
-
Cooling YN
YES
-
Cooling
Central Air
-
Fireplace YN
NO
-
Heating YN
YES
-
Heating
Natural Gas, Forced Air
-
Pet friendly
N/A
Exterior
-
Garage
Yes
-
Garage spaces
1
-
Construction Materials
Vinyl Siding
-
Parking
Concrete, Driveway
-
Patio and Porch Features
Rear Porch, Front Porch
-
Pool
No
-
Waterfront YN
NO
Area & Lot
-
Lot Size(acres)
0.1318
-
Property Type
Residential
-
Property Sub Type
Single Family Residence
-
Architectural Style
Conventional
Price
-
Sales Price
$208,000
-
Tax Amount
$1,538
-
Sq. Footage
1,352
-
Price/SqFt
$153
HOA
-
Association
No
School District
-
Elementary School
Wooster City - 8510
-
Middle School
Wooster City - 8510
-
High School
Wooster City - 8510
Property Features
-
Stories
2
-
Sewer
Public Sewer
-
Water Source
Public
Schedule a Showing
Showing scheduled successfully.
Mortgage calculator
Estimate your monthly mortgage payment, including the principal and interest, property taxes, and HOA. Adjust the values to generate a more accurate rate.
Your payment
Principal and Interest:
$
Property taxes:
$
HOA fees:
$
Total loan payment:
$
Total interest amount:
$
Location
County
Wayne
Elementary School
Wooster City - 8510
Middle School
Wooster City - 8510
High School
Wooster City - 8510
Listing Courtesy of Tina A Owens, Owens Real Estate Firm, Inc.
RealHub Information is provided exclusively for consumers' personal, non-commercial use, and it may not be used for any purpose other than to identify prospective properties consumers may be interested in purchasing. All information deemed reliable but not guaranteed and should be independently verified. All properties are subject to prior sale, change or withdrawal. RealHub website owner shall not be responsible for any typographical errors, misinformation, misprints and shall be held totally harmless.

Agent / Realtor®
Carla Ponikvar
Call Carla today to schedule a private showing.

* Listings on this website come from the FMLS IDX Compilation and may be held by brokerage firms other than the owner of this website. The listing brokerage is identified in any listing details. Information is deemed reliable but is not guaranteed. If you believe any FMLS listing contains material that infringes your copyrighted work please click here to review our DMCA policy and learn how to submit a takedown request.© 2024 FMLS.
Related Properties

Wooster
1234 Eastern Avenue
3 Beds
1 Baths
1,152 Sq.Ft.
$175,000
MLS#: 5238686

Wooster
3337 Bayberry Cove
2 Beds
2 Baths
1,102 Sq.Ft.
$237,500
MLS#: 5240708

Wooster
4286 Hunters Chase Lane
2 Beds
2 Baths
1,155 Sq.Ft.
$187,500
MLS#: 5246688

Wooster
813 N Grant Street
3 Beds
2 Baths
2,229 Sq.Ft.
$239,900
MLS#: 5233825

Wooster
521 E Highland Avenue
3 Beds
2 Baths
2,298 Sq.Ft.
$225,000
MLS#: 5250541

Wooster
1078 Mindy Lane
2 Beds
2 Baths
1,056 Sq.Ft.
$179,900
MLS#: 5239017

Wooster
638 Cobblestone Court
2 Beds
2 Baths
2,384 Sq.Ft.
$240,000
MLS#: 5248469

Wooster
614 Western Drive
3 Beds
1 Baths
1,248 Sq.Ft.
$197,500
MLS#: 5250669

Wooster
1761 Woodcrest Drive
3 Beds
2 Baths
1,489 Sq.Ft.
$205,000
MLS#: 5249527
