.webp?size=346x80)


Property
Beds
3
Full Baths
2
1/2 Baths
1
Year Built
2016
Sq.Footage
3,429
Thoughtfully designed and built by Payne & Payne, this exceptionally maintained home in Kirtland Tudor Estates offers a rare combination of true first floor living, elevator access to every level including the garage, and substantial finished space designed for long-term flexibility and everyday ease. All three bedrooms are located on the main level, creating a comfortable one floor lifestyle without sacrificing the additional space desired. The full residential elevator connects the garage, main floor and finished lower level, making groceries, luggage, entertaining and everyday movement remarkably convenient. The main living areas are bright and inviting, while thoughtful accessibility features include curbless showers and accommodating vanity design. The finished lower level expands the home with a spacious recreation area, half bath and two additional finished rooms ideal for office, fitness, hobbies, guests or media use. Major features include a whole house generator and newer HVAC, adding comfort and confidence for year round living. The attached garage is a true 2 car garage with room to comfortably park both vehicles and maneuver with ease. Outdoors, a retractable awning provides shade over the deck and creates an inviting place to relax or entertain. Built with thoughtful planning and craftsmanship, this home offers a combination that is increasingly difficult to find: first-floor bedrooms, elevator access from garage to every level, substantial finished living space, backup power and a flexible floor plan that can adapt over time. Located in the Kirtland Local School District with convenient access to Kirtland, Downtown Willoughby, I-90, shopping, dining and nearby amenities and in one of Kirtland’s most desirable neighborhoods.
Features & Amenities
Interior
-
Other Interior Features
Vaulted Ceiling(s), Breakfast Bar, Bookcases, Built-in Features, Tray Ceiling(s), Ceiling Fan(s), Chandelier, Cathedral Ceiling(s), Double Vanity, Entrance Foyer, Elevator, High Ceilings, Laminate Counters, Open Floorplan, Pantry, See Remarks, Storage, Walk-In Closet(s), Master Downstairs
-
Total Bedrooms
3
-
Bathrooms
2
-
1/2 Bathrooms
1
-
Above Grade Finished Area
1944.0
-
Basement YN
YES
-
Cooling YN
YES
-
Cooling
Ceiling Fan(s), Central Air
-
Fireplace YN
YES
-
Heating YN
YES
-
Heating
Natural Gas, Forced Air
-
Main Level Bedrooms
3
-
Pet friendly
N/A
Exterior
-
Garage
Yes
-
Garage spaces
2
-
Construction Materials
Brick, Stone
-
Other Exterior Features
Awning(s)
-
Parking
Attached, Direct Access, Enclosed, Garage Faces Front, Garage, Garage Door Opener, Oversized, Paved, See Remarks, Storage
-
Patio and Porch Features
Awning(s), Deck
-
Pool
No
-
Waterfront YN
NO
-
View
Other
Area & Lot
-
Lot Features
Back Yard, Front Yard, Near Golf Course, Sprinklers In Rear, Sprinklers In Front, Level, Pie Shaped Lot, See Remarks, Views
-
Lot Size(acres)
0.1868
-
Property Type
Residential
-
Property Sub Type
Single Family Residence
-
Architectural Style
Ranch
Price
-
Sales Price
$649,900
-
Tax Amount
$10,017
-
Sq. Footage
3,429
-
Price/SqFt
$189
HOA
-
Association
YES
-
Association Fee
$316
-
Association Fee Frequency
Monthly
-
Association Fee Includes
N/A
School District
-
Elementary School
Kirtland LSD - 4302
-
Middle School
Kirtland LSD - 4302
-
High School
Kirtland LSD - 4302
Property Features
-
Stories
1
-
Accessibility Features
Accessible Entrance, Accessible Washer/Dryer, Accessible Kitchen Appliances, Accessible Full Bath, Accessible Bedroom, Adaptable Bathroom Walls, Accessible Common Area, Accessible Closets, Customized Wheelchair Accessible, Enhanced Accessible, Accessible Elevator Installed, Standby Generator, Grip-Accessible Features, Accessible Kitchen, Accessible Central Living Area, Visitor Bathroom, Visitable, Accessible Doors, Accessible Hallway(s)
-
Sewer
Public Sewer
-
Water Source
Public
Schedule a Showing
Showing scheduled successfully.
Mortgage calculator
Estimate your monthly mortgage payment, including the principal and interest, property taxes, and HOA. Adjust the values to generate a more accurate rate.
Your payment
Principal and Interest:
$
Property taxes:
$
HOA fees:
$
Total loan payment:
$
Total interest amount:
$
Location
County
Lake
Elementary School
Kirtland LSD - 4302
Middle School
Kirtland LSD - 4302
High School
Kirtland LSD - 4302
Listing Courtesy of Denise M Zervos, Platinum Real Estate
RealHub Information is provided exclusively for consumers' personal, non-commercial use, and it may not be used for any purpose other than to identify prospective properties consumers may be interested in purchasing. All information deemed reliable but not guaranteed and should be independently verified. All properties are subject to prior sale, change or withdrawal. RealHub website owner shall not be responsible for any typographical errors, misinformation, misprints and shall be held totally harmless.

Agent / Realtor®
Carla Ponikvar
Call Carla today to schedule a private showing.

* Listings on this website come from the FMLS IDX Compilation and may be held by brokerage firms other than the owner of this website. The listing brokerage is identified in any listing details. Information is deemed reliable but is not guaranteed. If you believe any FMLS listing contains material that infringes your copyrighted work please click here to review our DMCA policy and learn how to submit a takedown request.© 2024 FMLS.
Related Properties
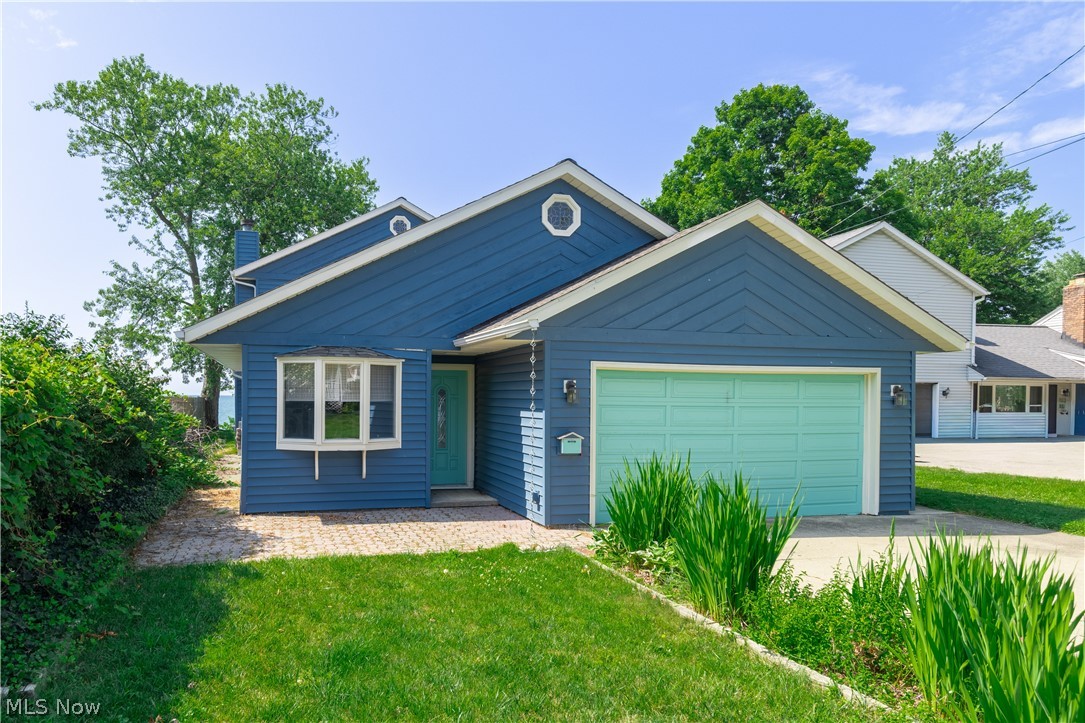
Willoughby
38847 Sunset Trail
3 Beds
2 Baths
2,180 Sq.Ft.
$525,000
MLS#: 5226622
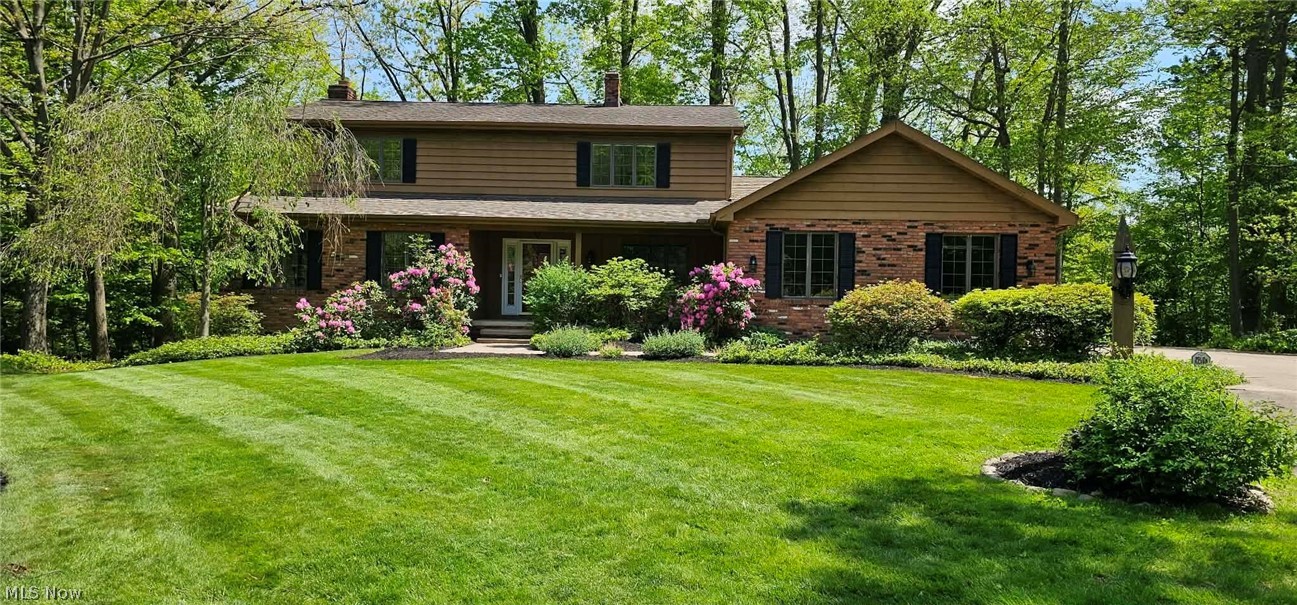
Willoughby
35970 Timber Ridge Lane
5 Beds
3 Baths
2,968 Sq.Ft.
$549,900
MLS#: 5211940
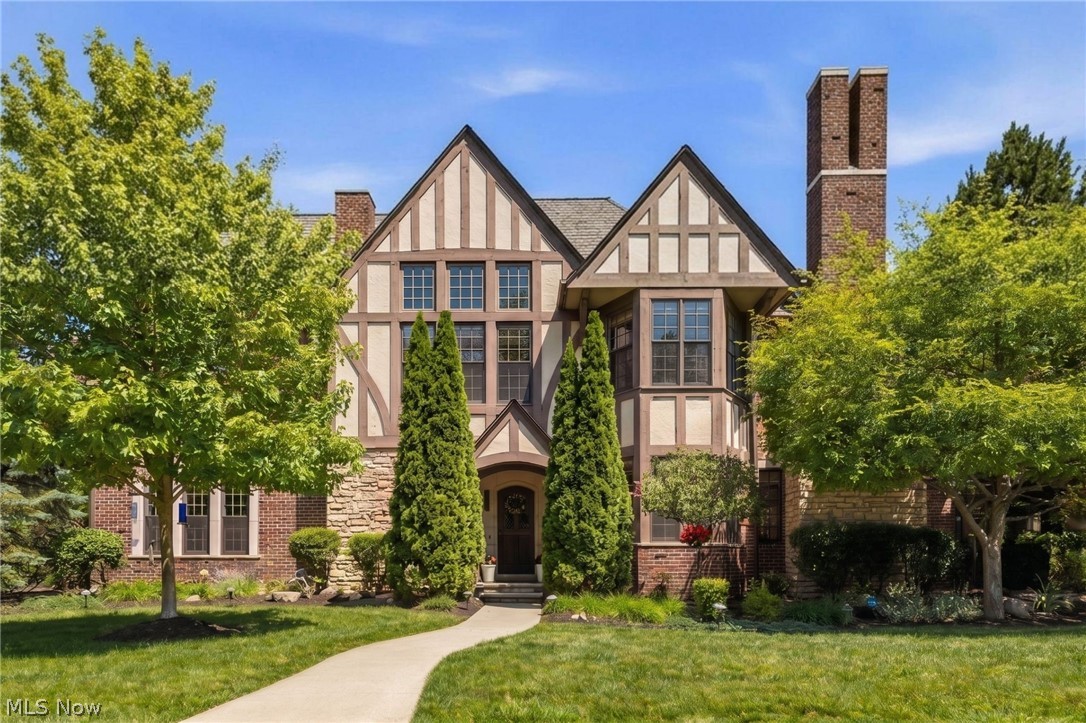
Willoughby
39487 Tudor Drive
3 Beds
3 Baths
3,203 Sq.Ft.
$679,900
MLS#: 5219583
